9912 S Country Club Drive
About this property
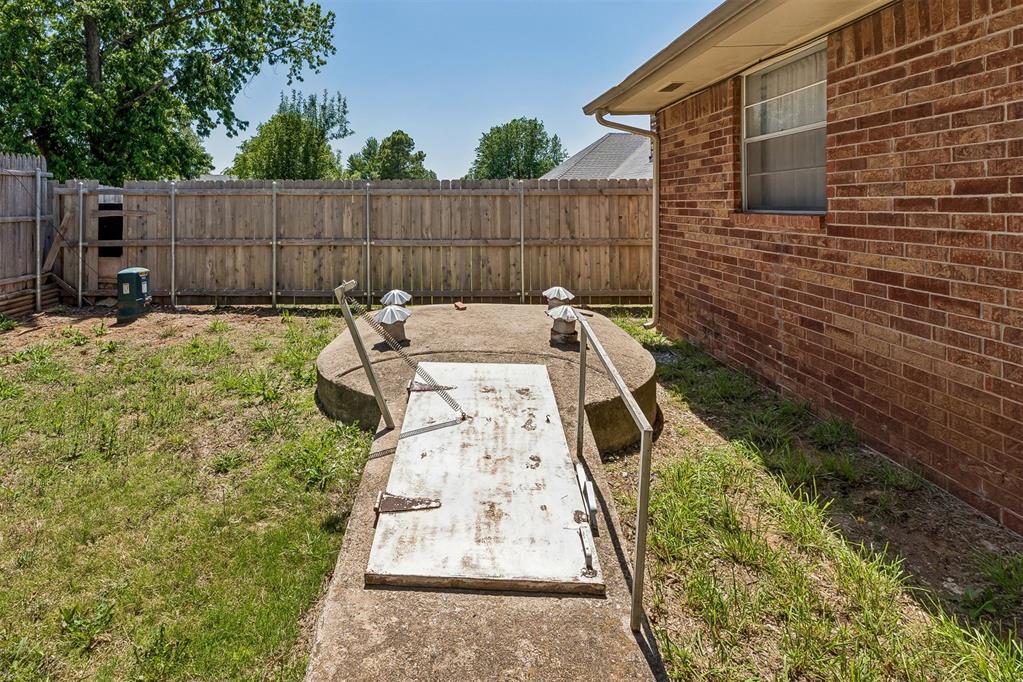
This beautifully remodeled 3-bedroom, 2-bath home with a 2-car garage is packed with quality updates and modern conveniences. Major improvements include a new roof (2022), high-efficiency Carrier HVAC system (2020), new hot water tank, and a 10-person storm shelter. Inside, you'll find new flooring, fresh paint throughout, updated plumbing fixtures, recessed lighting, ceiling fans, and beautifully renovated kitchen, bathrooms, and wet bar. The kitchen features granite countertops, a new backsplash, a five-burner electric range, and a new garbage disposal. The guest bath has been updated with a new tub and tile surround, while the primary bath showcases a stunning tiled glass shower. Additional features include double primary closets with custom steel rods and lighting, a cedar beam and mantle accenting the whitewashed brick fireplace, USB-equipped GFCI outlets in the kitchen and bedside areas, an Alexa-compatible smart home system, built-in Bluetooth speaker in the primary bath, and Ring doorbell and garage security cameras. Move-in ready with the updates already completed, this home offers comfort, style, and exceptional value. Schedule your private showing today!
About this property
This beautifully remodeled 3-bedroom, 2-bath home with a 2-car garage is packed with quality updates and modern conveniences. Major improvements include a new roof (2022), high-efficiency Carrier HVAC system (2020), new hot water tank, and a 10-person storm shelter. Inside, you'll find new flooring, fresh paint throughout, updated plumbing fixtures, recessed lighting, ceiling fans, and beautifully renovated kitchen, bathrooms, and wet bar. The kitchen features granite countertops, a new backsplash, a five-burner electric range, and a new garbage disposal. The guest bath has been updated with a new tub and tile surround, while the primary bath showcases a stunning tiled glass shower. Additional features include double primary closets with custom steel rods and lighting, a cedar beam and mantle accenting the whitewashed brick fireplace, USB-equipped GFCI outlets in the kitchen and bedside areas, an Alexa-compatible smart home system, built-in Bluetooth speaker in the primary bath, and Ring doorbell and garage security cameras. Move-in ready with the updates already completed, this home offers comfort, style, and exceptional value. Schedule your private showing today!
Features and Additional Information
Baths
Presented By Mindy Wagner - Katie DeGarmo Wagner Legacy Group



Area Information
Cleveland | Cleveland County |
Schools in the Area
-
turned_in
Elementary SchoolBriarwood ES
-
turned_in
Middle SchoolHighland West JHS
-
turned_in
High SchoolWestmoore HS
Want to See More Listings in the Area?
Brokerage: Whittington Realty