9658 W Cedar Lane
About this property
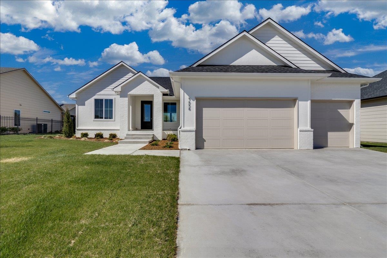
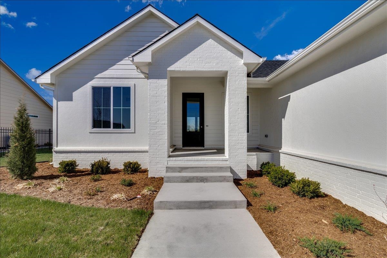
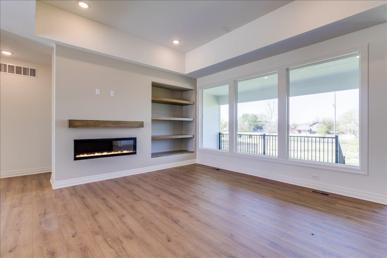
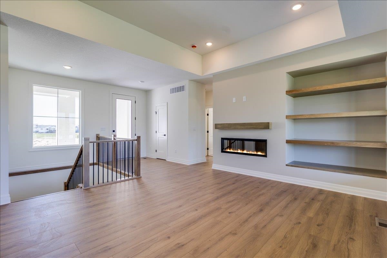
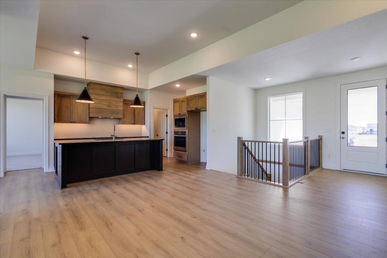
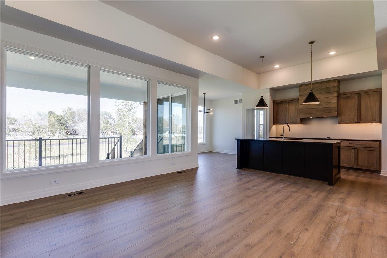
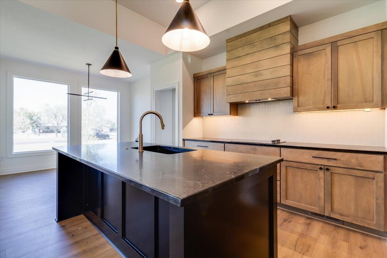
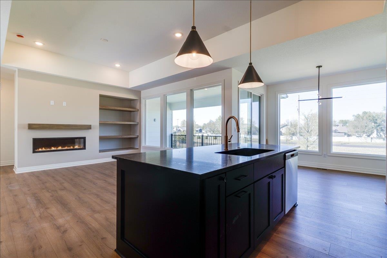
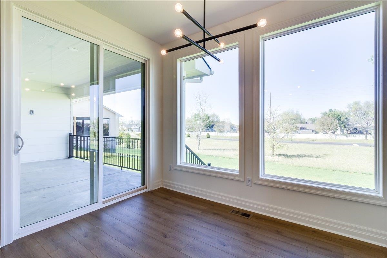
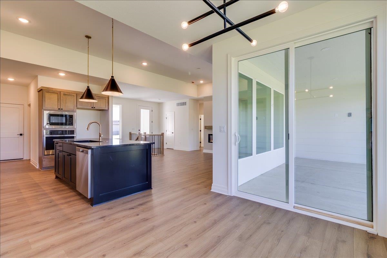
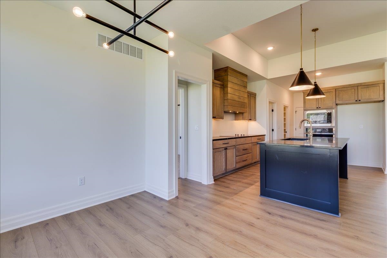
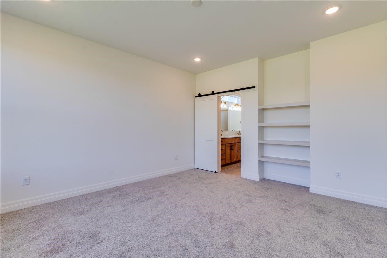
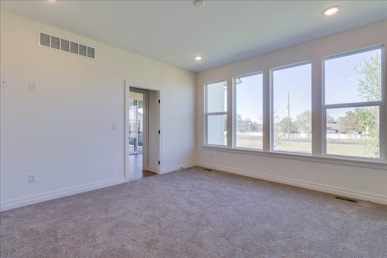
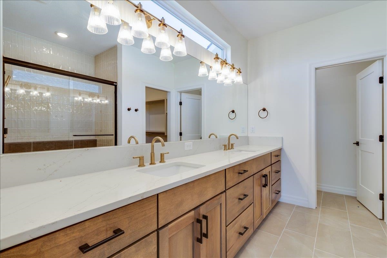
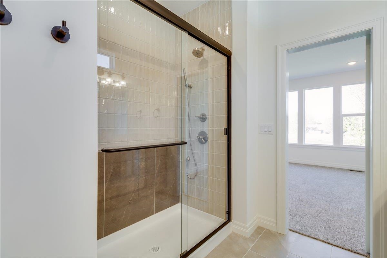
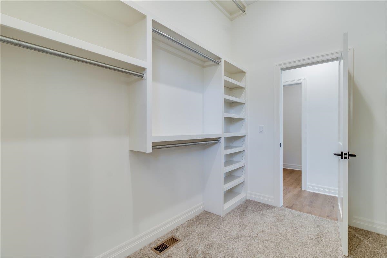
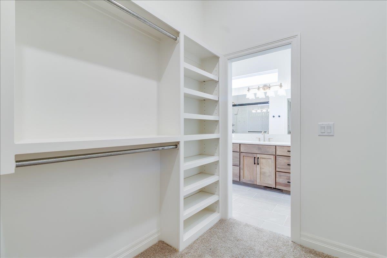
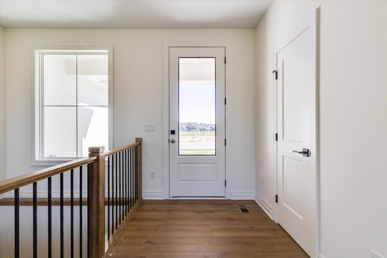
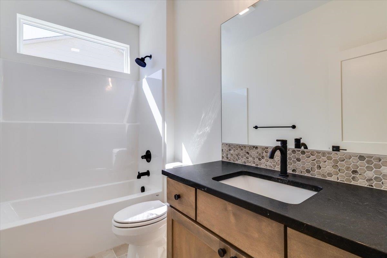
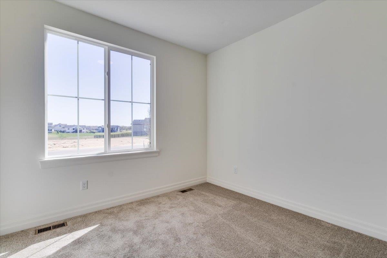
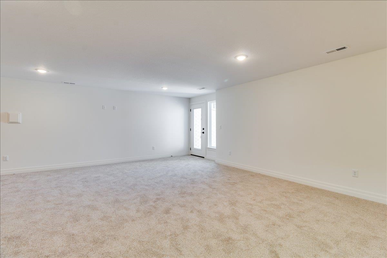
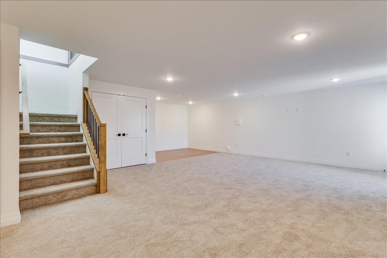
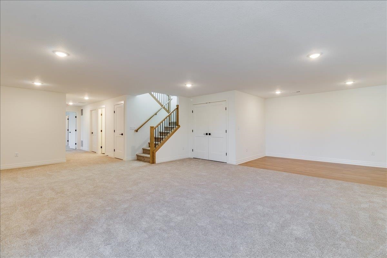
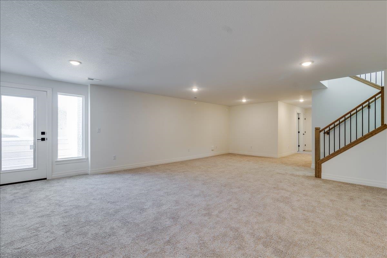
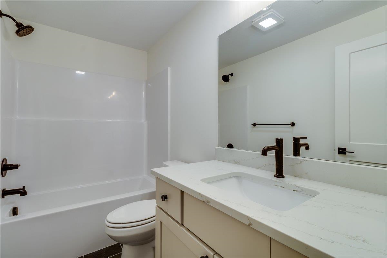
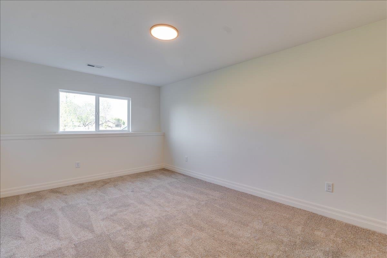
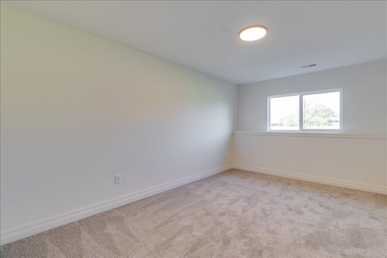
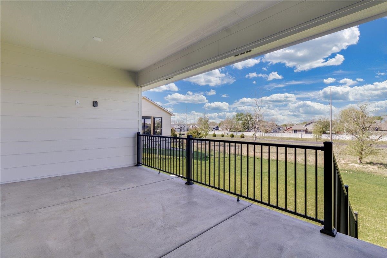
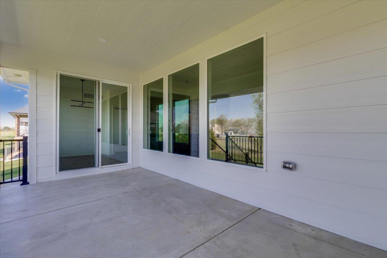
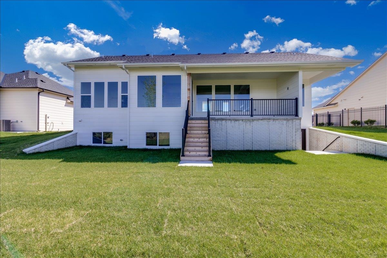
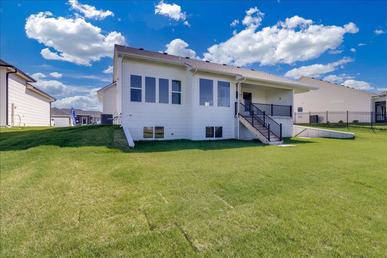
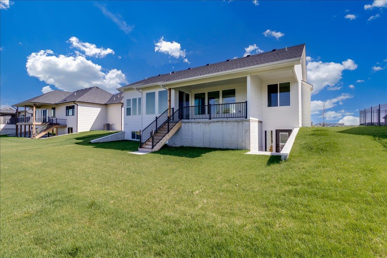
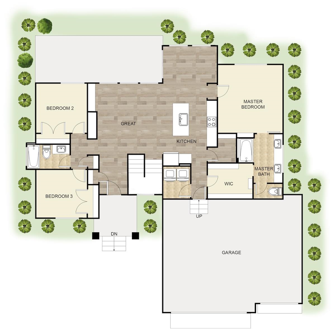
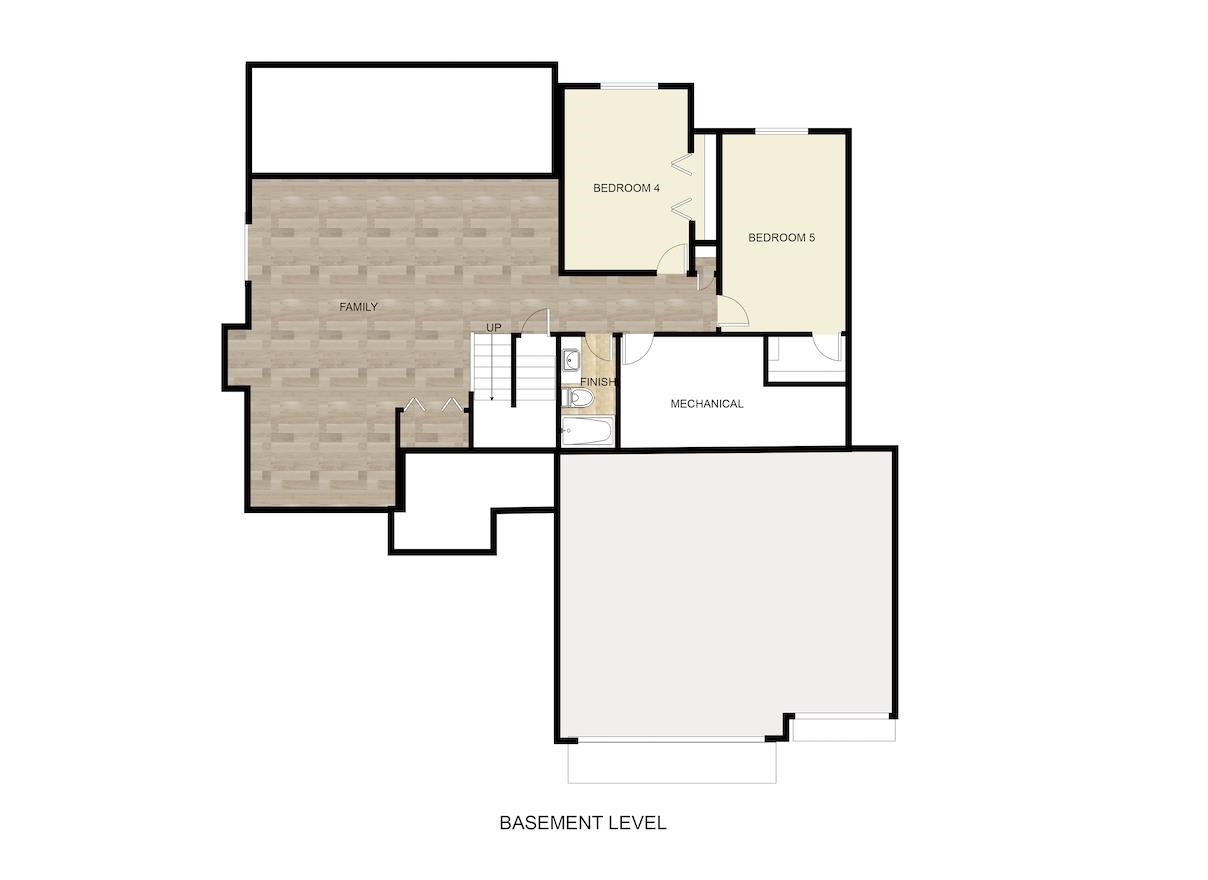
BUILDER INCENTIVE ON THIS HOME Buyer will receive 5 years of FREE HOA dues upon successful closing of this home. This is the stunning Adriana plan with 5-bedrooms and 3 baths with a walk out pit basement to easily access your back yard. The exterior boasts elegant brick columns and entry on the vaulted front porch, creating a warm and inviting entrance. You'll love the large covered concrete deck out back! The spacious 3-car garage offers ample parking and storage. Inside, the main upstairs living areas feature LVP flooring, providing both durability and style. A cozy electric fireplace is the focal point of the living room, surrounded by custom floating shelves, perfect for displaying your favorite decor. The basement is also finished and has extremely large bedrooms. The kitchen is a chef's dream, equipped with a custom outside-vented range hood, under-cabinet lighting with hidden outlets, and sleek cabinetry. The master bedroom features a soft-close barn door and built in shelving, adding a touch of elegance. The master bath is a true retreat as is expected in a home from Paul Gray. This home combines thoughtful design with modern amenities, making it a perfect blend of comfort and style in a prime lakeside location. Information deemed reliable but not guaranteed and may change without notice. Taxes shown on vacant lot. Specials may not be entirely spread yet and are shown as estimates. Price includes well, sprinkler, sod, & landscape! There is a $250 mailbox fee at closing.
About this property
BUILDER INCENTIVE ON THIS HOME Buyer will receive 5 years of FREE HOA dues upon successful closing of this home. This is the stunning Adriana plan with 5-bedrooms and 3 baths with a walk out pit basement to easily access your back yard. The exterior boasts elegant brick columns and entry on the vaulted front porch, creating a warm and inviting entrance. You'll love the large covered concrete deck out back! The spacious 3-car garage offers ample parking and storage. Inside, the main upstairs living areas feature LVP flooring, providing both durability and style. A cozy electric fireplace is the focal point of the living room, surrounded by custom floating shelves, perfect for displaying your favorite decor. The basement is also finished and has extremely large bedrooms. The kitchen is a chef's dream, equipped with a custom outside-vented range hood, under-cabinet lighting with hidden outlets, and sleek cabinetry. The master bedroom features a soft-close barn door and built in shelving, adding a touch of elegance. The master bath is a true retreat as is expected in a home from Paul Gray. This home combines thoughtful design with modern amenities, making it a perfect blend of comfort and style in a prime lakeside location. Information deemed reliable but not guaranteed and may change without notice. Taxes shown on vacant lot. Specials may not be entirely spread yet and are shown as estimates. Price includes well, sprinkler, sod, & landscape! There is a $250 mailbox fee at closing.
Features and Additional Information
Baths
Presented By Mindy Wagner - Katie DeGarmo Wagner Legacy Group



Area Information
SCKMLS | Sedgwick County | Woodard (Henwick)
Schools in the Area
-
turned_in
Elementary SchoolMaize USD266
-
turned_in
Middle SchoolMaize
-
turned_in
High SchoolMaize
Want to See More Listings in the Area?
Brokerage: J Russell Real Estate