In-Person
9501 Nw 93rd Street
About this property
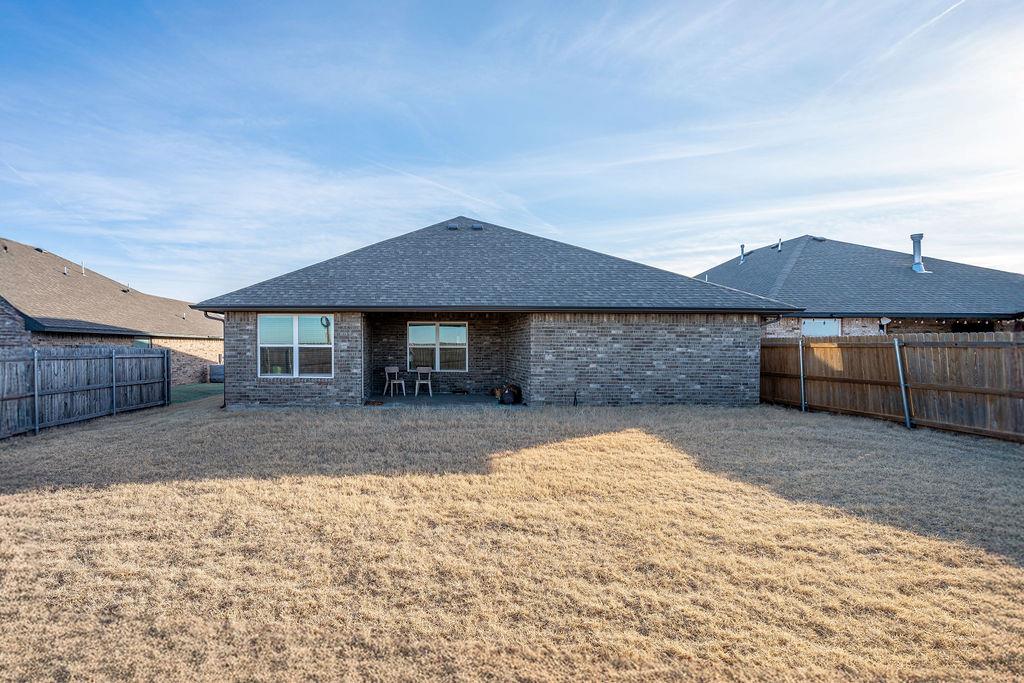
Perfectly positioned near NW Expressway and the Kilpatrick Turnpike, this newer home offers easy access to shopping, dining, and major commuter routes while still providing a comfortable residential setting. Inside, the open-concept layout creates a natural gathering space where the living room, dining area, and kitchen flow together beautifully for everyday living and entertaining. Bright rear windows bring in great natural light, highlighting the stylish kitchen with a large center island, gas cooktop, Samsung appliances, granite countertops, charcoal gray cabinetry, and warm-toned hardware for a modern, inviting look. The spacious primary suite offers a relaxing retreat with dual vanities, a garden tub, and an oversized tiled shower. Durable tile flooring enhances the main living areas, while soft carpet adds comfort in the bedrooms. A tankless water heater provides added efficiency and convenience. Outside, the backyard offers space to relax, entertain, or create your ideal outdoor setup. With its functional layout, designer-inspired kitchen, spa-like primary bath, and convenient location, this home is ready for a closer look.
About this property
Perfectly positioned near NW Expressway and the Kilpatrick Turnpike, this newer home offers easy access to shopping, dining, and major commuter routes while still providing a comfortable residential setting. Inside, the open-concept layout creates a natural gathering space where the living room, dining area, and kitchen flow together beautifully for everyday living and entertaining. Bright rear windows bring in great natural light, highlighting the stylish kitchen with a large center island, gas cooktop, Samsung appliances, granite countertops, charcoal gray cabinetry, and warm-toned hardware for a modern, inviting look. The spacious primary suite offers a relaxing retreat with dual vanities, a garden tub, and an oversized tiled shower. Durable tile flooring enhances the main living areas, while soft carpet adds comfort in the bedrooms. A tankless water heater provides added efficiency and convenience. Outside, the backyard offers space to relax, entertain, or create your ideal outdoor setup. With its functional layout, designer-inspired kitchen, spa-like primary bath, and convenient location, this home is ready for a closer look.
Features and Additional Information
Baths
Presented By Mindy Wagner - Katie DeGarmo Wagner Legacy Group



Area Information
Canadian | Canadian County |
Schools in the Area
-
turned_in
Elementary SchoolSurrey Hills ES
-
turned_in
Middle SchoolYukon MS
-
turned_in
High SchoolYukon HS
Want to See More Listings in the Area?
Brokerage: Redfin