9328 Sw 42nd Street
About this property
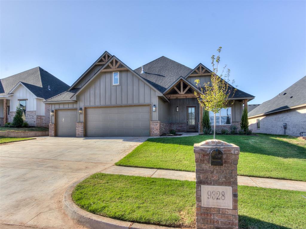
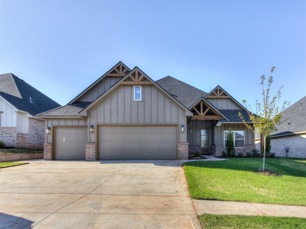
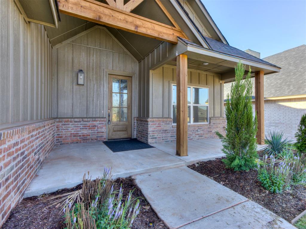
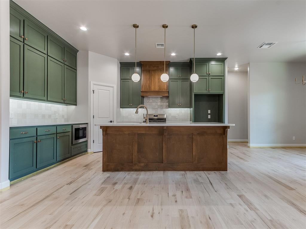
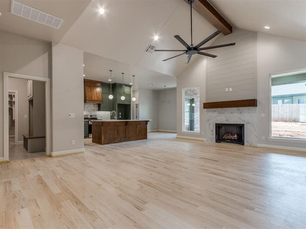
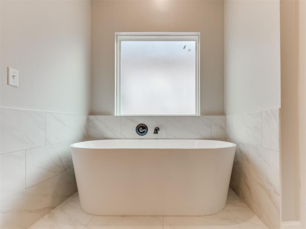
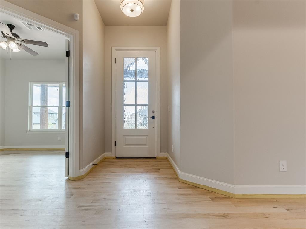
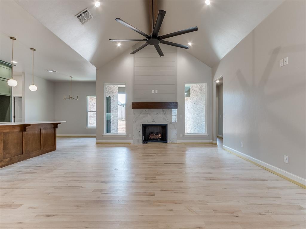
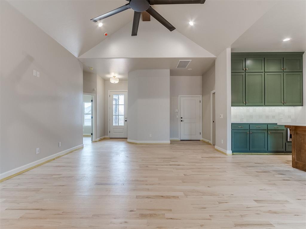
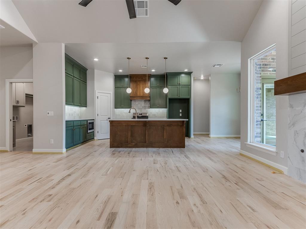
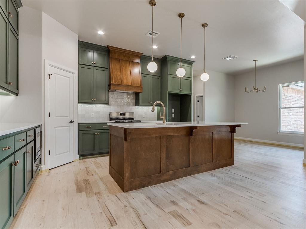
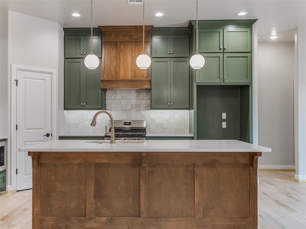
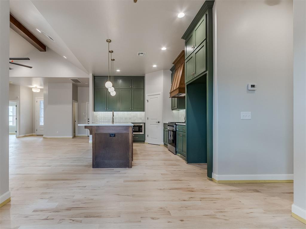
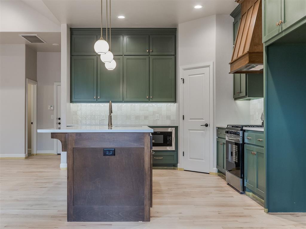
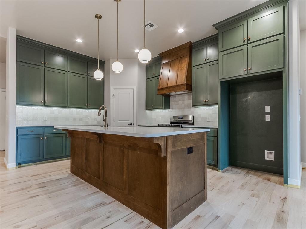
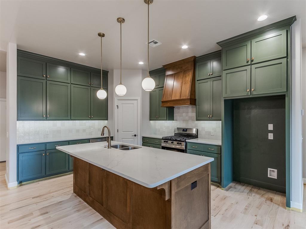
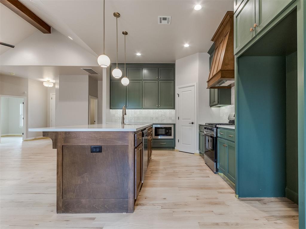
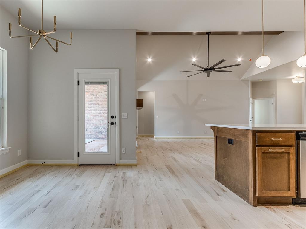
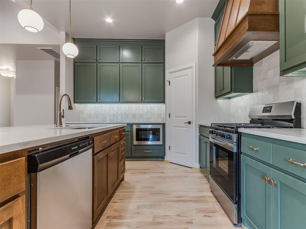
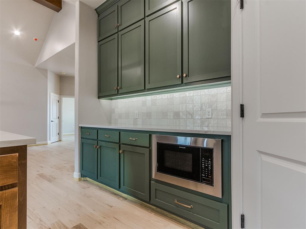
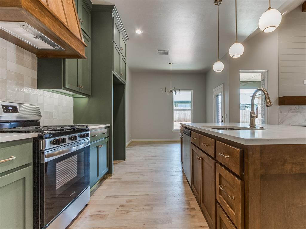
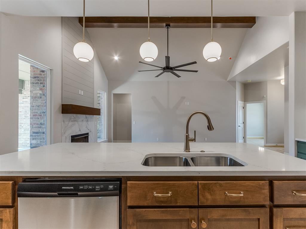
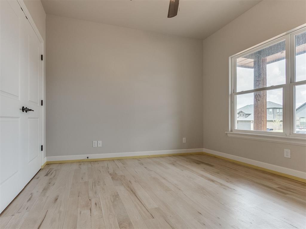
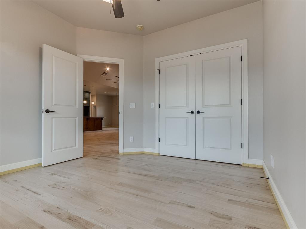
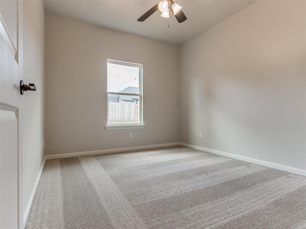
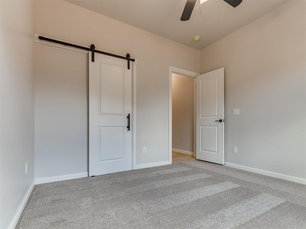
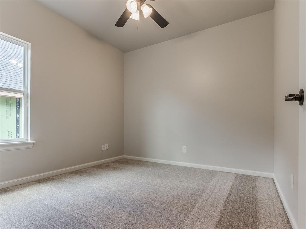
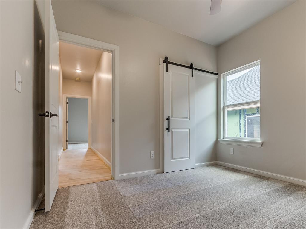
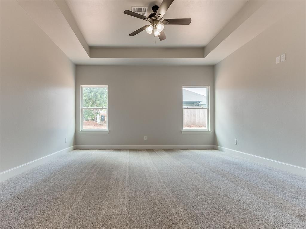
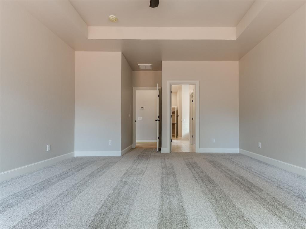
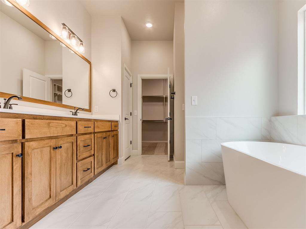
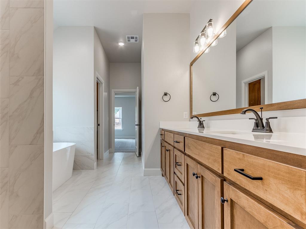
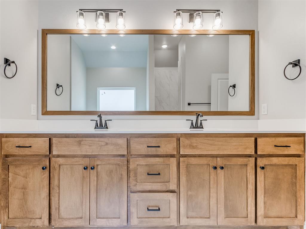
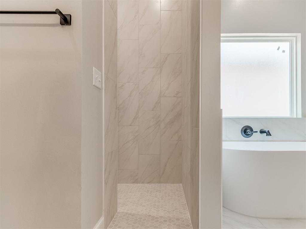
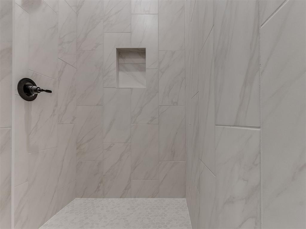
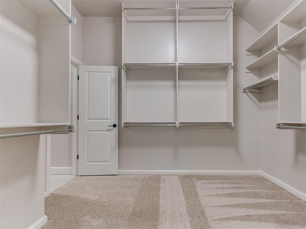
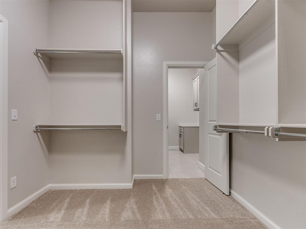
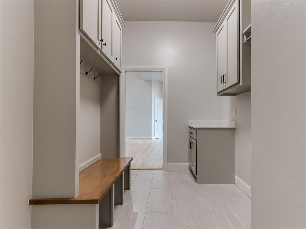
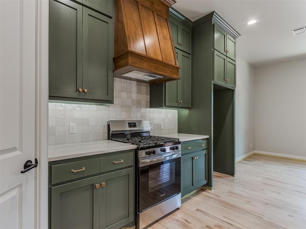
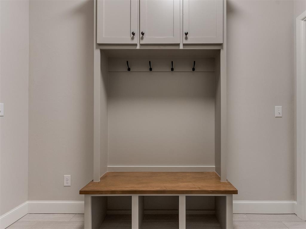
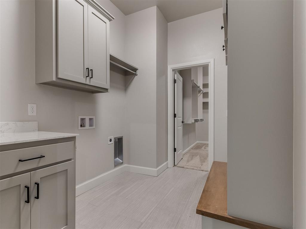
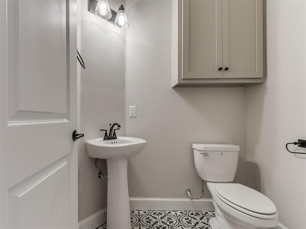
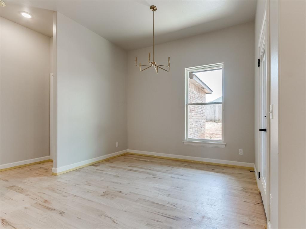
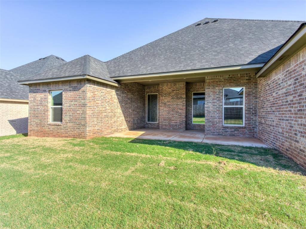
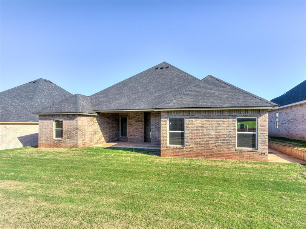
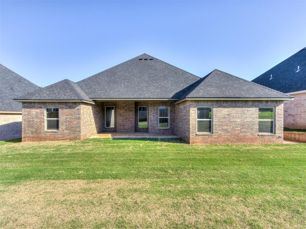
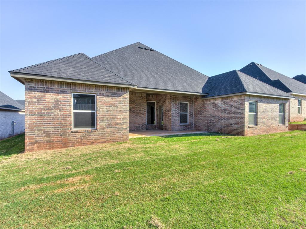
Better than expected. Better than ordinary. This custom-inspired 4-bedroom, 2.5-bath home with a spacious 3-car garage combines timeless craftsmanship with today's most sought-after finishes in a floor plan designed for the way you live. The heart of the home is an impressive chef's kitchen featuring floor-to-ceiling custom cabinetry, an oversized furniture-style island, quartz countertops, designer pendant lighting, under-cabinet lighting, a custom wood vent hood, subway tile backsplash, and abundant storage. The open-concept design flows seamlessly into the expansive living and dining areas, where soaring vaulted ceilings, rich hardwood flooring, oversized windows, and a striking fireplace create an inviting space for everyday living and entertaining. The private primary suite is a true retreat, offering a spa-inspired bath with a freestanding soaking tub, oversized walk-in tiled shower, dual vanities, and an oversized walk-in closet with direct access to the laundry room. Thoughtful details continue throughout with a dedicated mudroom featuring built-in storage, designer lighting, elevated trim work, and premium finishes at every turn. Enjoy relaxing evenings on the covered back patio overlooking the spacious backyard. Located in the highly acclaimed Mustang School District with convenient access to shopping, dining, parks, and major highways, this exceptional home offers the perfect blend of luxury, comfort, and everyday functionality.
About this property
Better than expected. Better than ordinary. This custom-inspired 4-bedroom, 2.5-bath home with a spacious 3-car garage combines timeless craftsmanship with today's most sought-after finishes in a floor plan designed for the way you live. The heart of the home is an impressive chef's kitchen featuring floor-to-ceiling custom cabinetry, an oversized furniture-style island, quartz countertops, designer pendant lighting, under-cabinet lighting, a custom wood vent hood, subway tile backsplash, and abundant storage. The open-concept design flows seamlessly into the expansive living and dining areas, where soaring vaulted ceilings, rich hardwood flooring, oversized windows, and a striking fireplace create an inviting space for everyday living and entertaining. The private primary suite is a true retreat, offering a spa-inspired bath with a freestanding soaking tub, oversized walk-in tiled shower, dual vanities, and an oversized walk-in closet with direct access to the laundry room. Thoughtful details continue throughout with a dedicated mudroom featuring built-in storage, designer lighting, elevated trim work, and premium finishes at every turn. Enjoy relaxing evenings on the covered back patio overlooking the spacious backyard. Located in the highly acclaimed Mustang School District with convenient access to shopping, dining, parks, and major highways, this exceptional home offers the perfect blend of luxury, comfort, and everyday functionality.
Features and Additional Information
Baths
Presented By Mindy Wagner - Katie DeGarmo Wagner Legacy Group



Area Information
Canadian | Canadian County |
Schools in the Area
-
turned_in
Elementary SchoolPrairie View ES
-
turned_in
Middle SchoolMustang North MS
-
turned_in
High SchoolMustang HS
Want to See More Listings in the Area?
Brokerage: Meraki Real Estate