9321 Sw 43rd Street
About this property
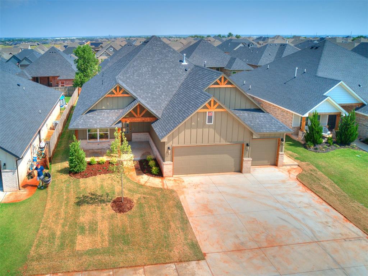
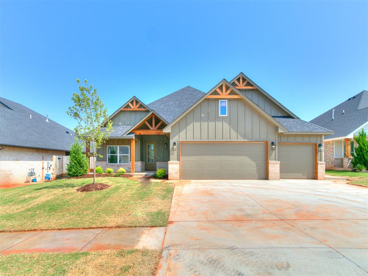
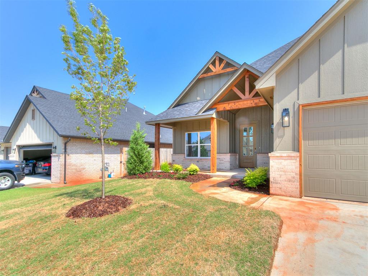
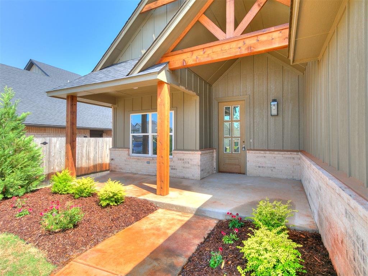
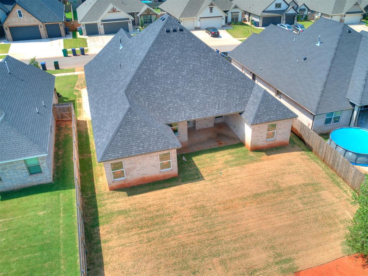
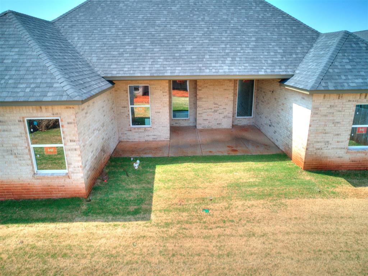
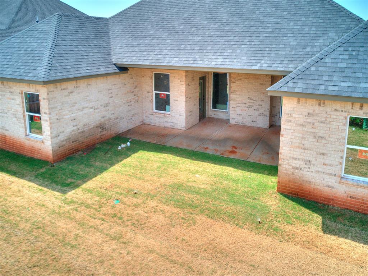
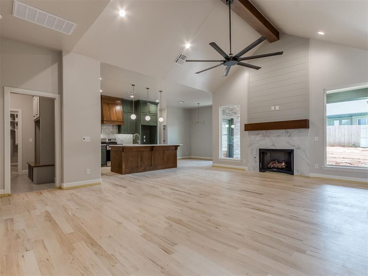
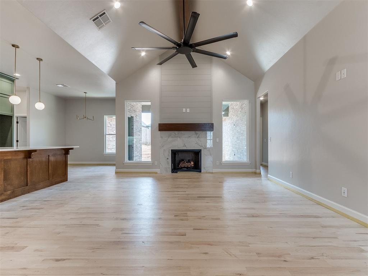
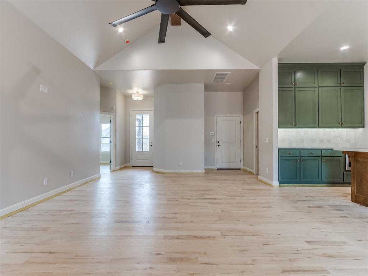
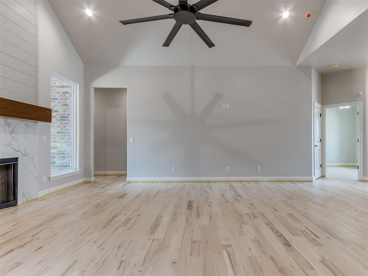
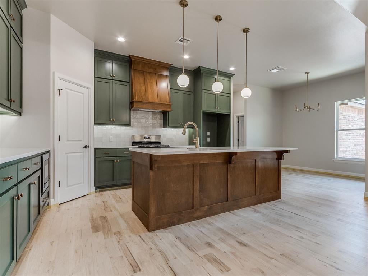
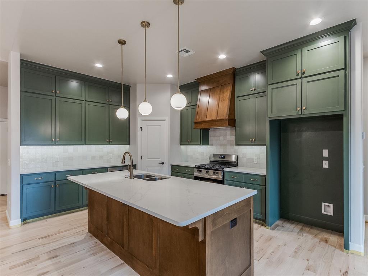
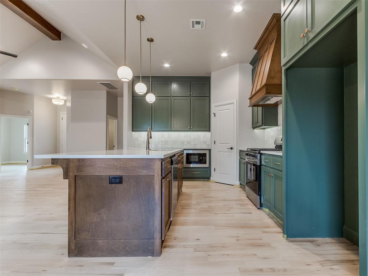
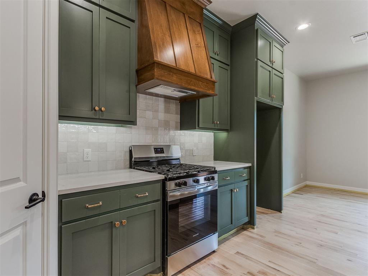
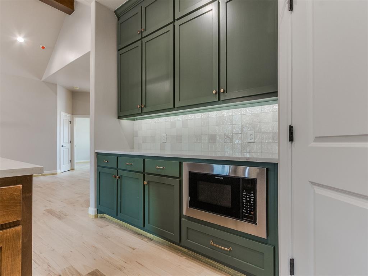
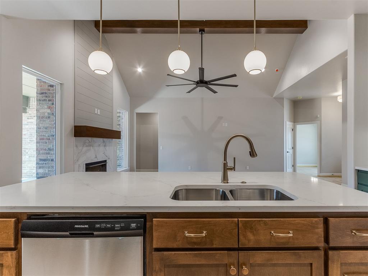
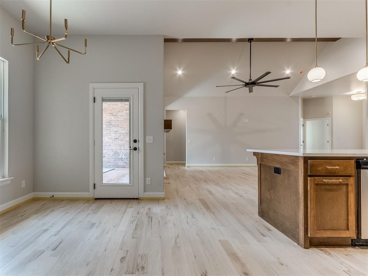
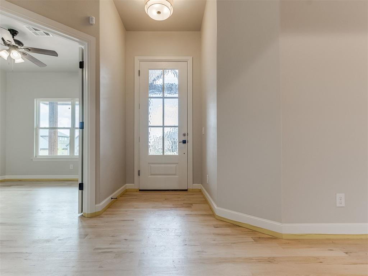
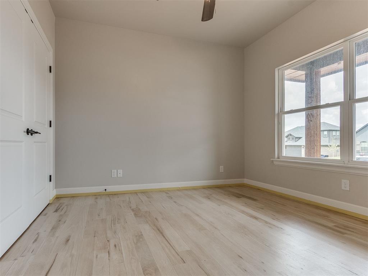
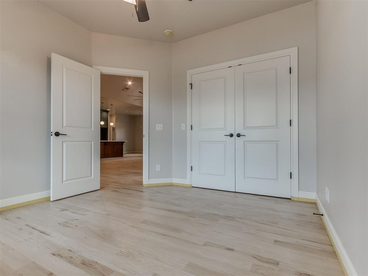
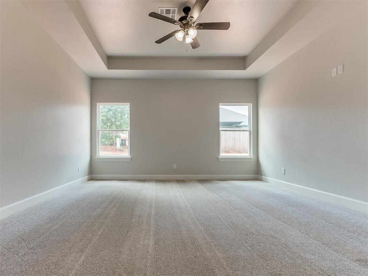
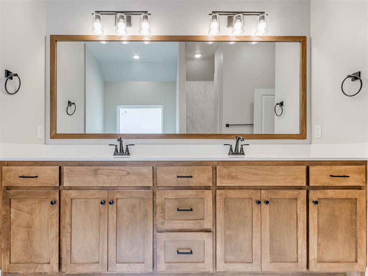
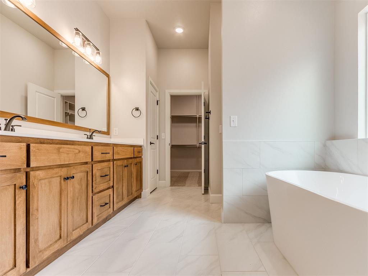
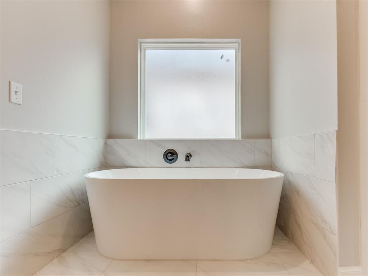
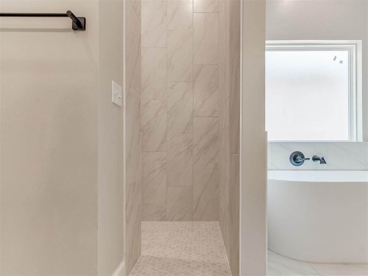
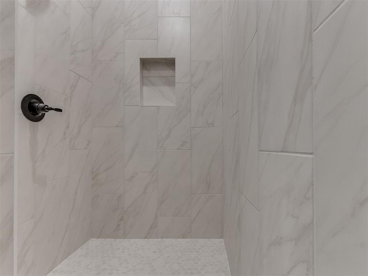
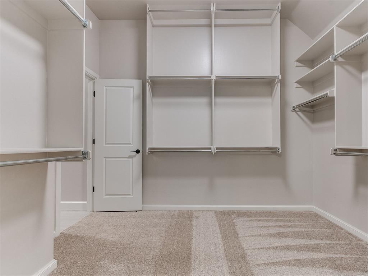
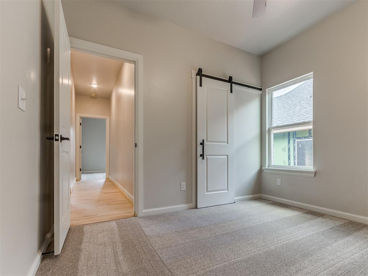
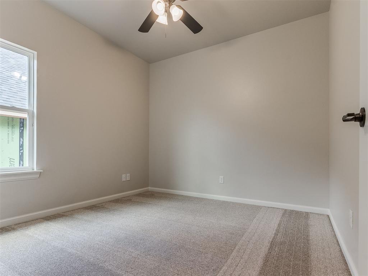
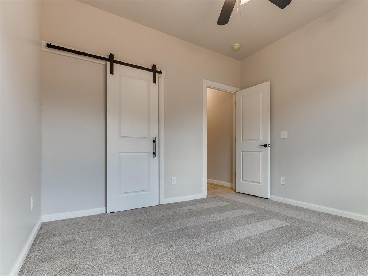
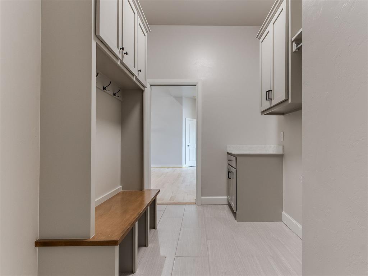
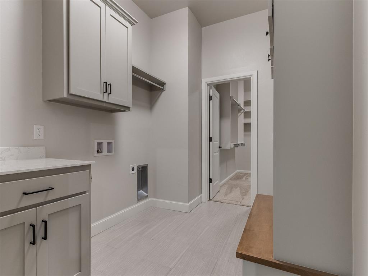
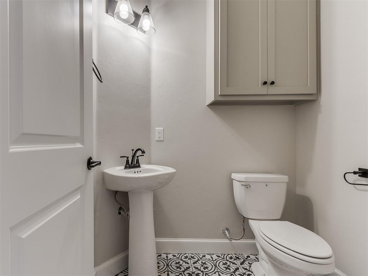
Designed with both style and function in mind, this stunning builder-crafted home offers 4 bedrooms, 2.5 bathrooms, and a spacious 3-car garage in the highly sought-after Mustang School District. The open-concept floor plan features vaulted ceilings, hardwood flooring, a beautiful fireplace, and abundant natural light. The chef's kitchen showcases floor-to-ceiling custom cabinetry, quartz countertops, an oversized island, designer lighting, under-cabinet lighting, a custom vent hood, and a walk-in pantry. The luxurious primary suite includes a freestanding soaking tub, oversized tiled shower, dual vanities, and a walk-in closet with direct access to the laundry room. Additional highlights include a mudroom with built-in bench, premium finishes throughout, a covered back patio, professionally landscaped yard, and exceptional craftsmanship. Builder is offering a $5,000 buyer incentive toward upgrades, closing costs, or down payment assistance with an acceptable offer.
About this property
Designed with both style and function in mind, this stunning builder-crafted home offers 4 bedrooms, 2.5 bathrooms, and a spacious 3-car garage in the highly sought-after Mustang School District. The open-concept floor plan features vaulted ceilings, hardwood flooring, a beautiful fireplace, and abundant natural light. The chef's kitchen showcases floor-to-ceiling custom cabinetry, quartz countertops, an oversized island, designer lighting, under-cabinet lighting, a custom vent hood, and a walk-in pantry. The luxurious primary suite includes a freestanding soaking tub, oversized tiled shower, dual vanities, and a walk-in closet with direct access to the laundry room. Additional highlights include a mudroom with built-in bench, premium finishes throughout, a covered back patio, professionally landscaped yard, and exceptional craftsmanship. Builder is offering a $5,000 buyer incentive toward upgrades, closing costs, or down payment assistance with an acceptable offer.
Features and Additional Information
Baths
Presented By Mindy Wagner - Katie DeGarmo Wagner Legacy Group



Area Information
Canadian | Canadian County |
Schools in the Area
-
turned_in
Elementary SchoolPrairie View ES
-
turned_in
Middle SchoolMustang North MS
-
turned_in
High SchoolMustang HS
Want to See More Listings in the Area?
Brokerage: Meraki Real Estate