910 Sw D Avenue 1
About this property
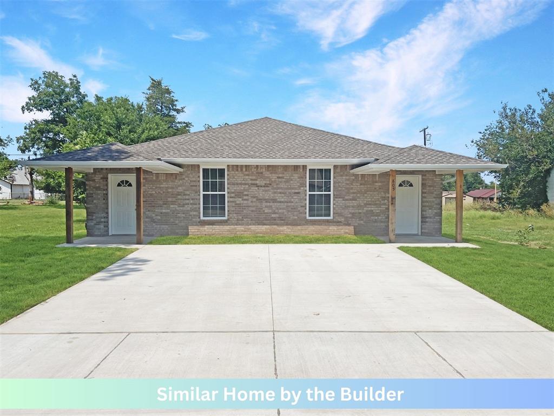
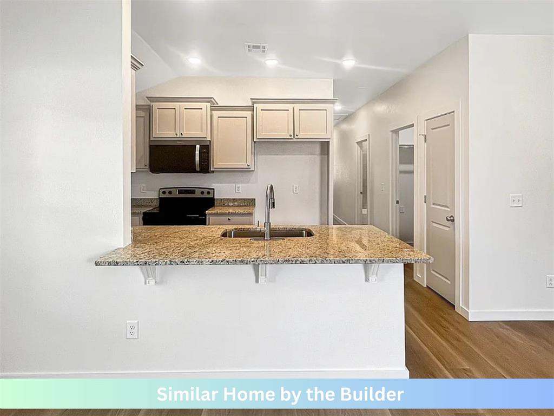
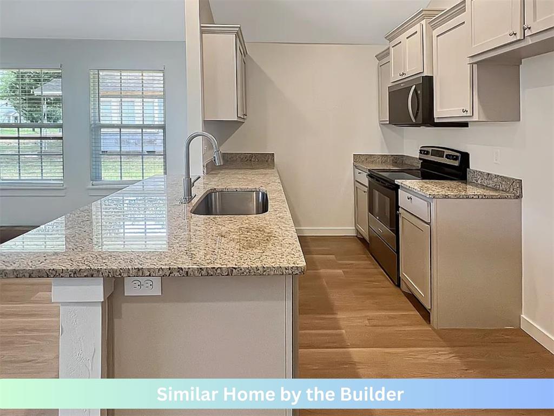
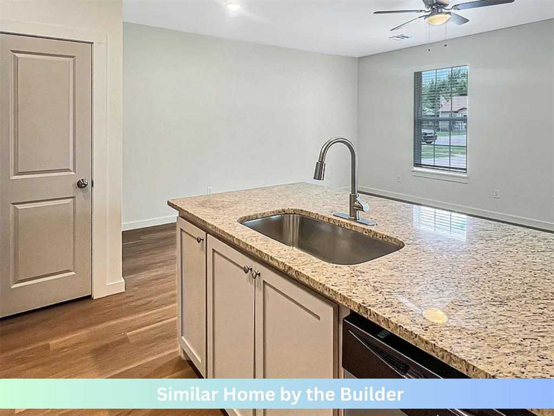
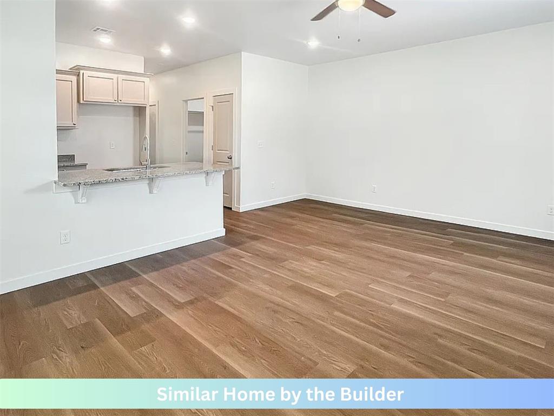
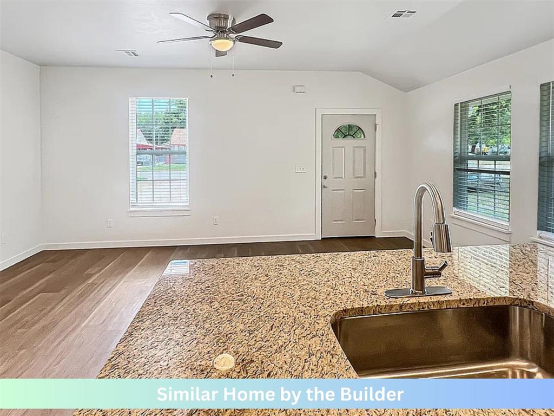
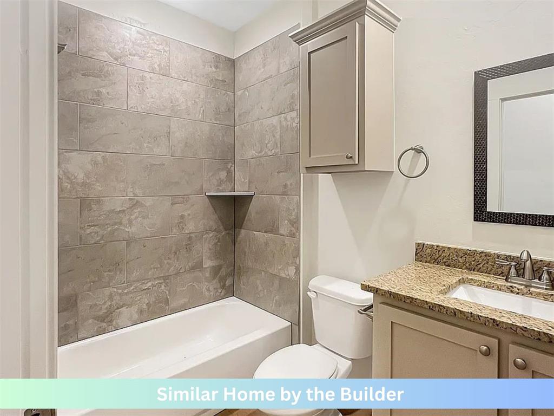
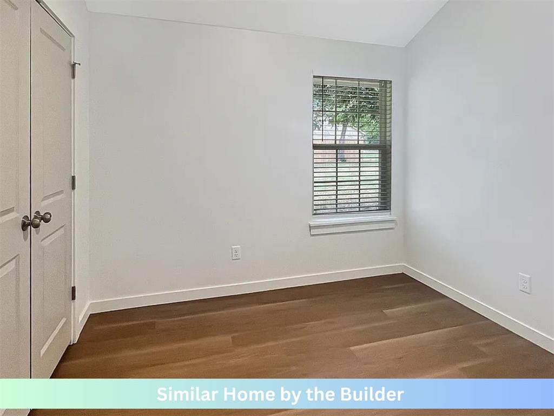
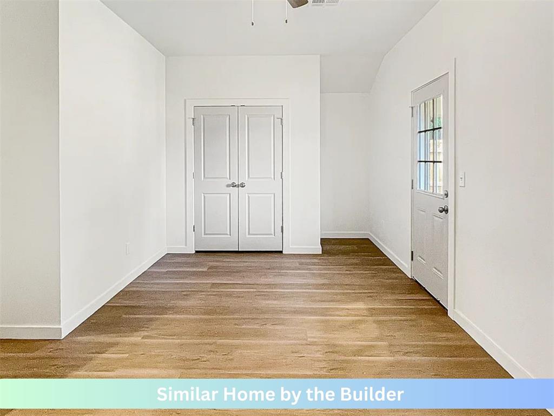
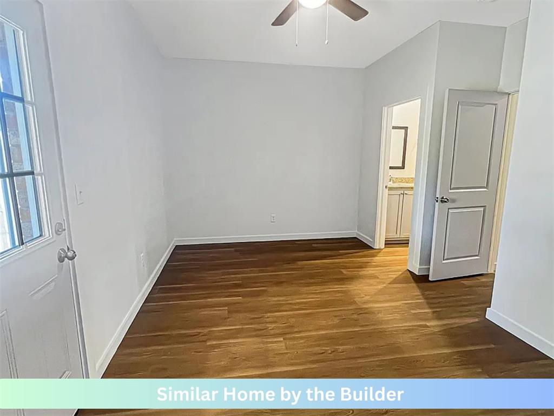
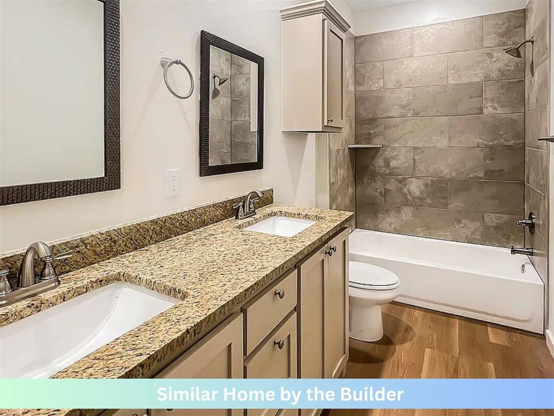
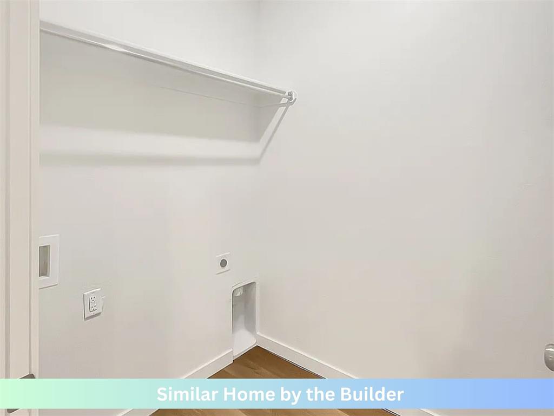
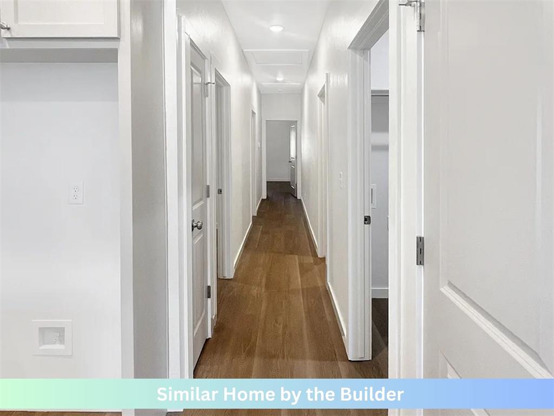
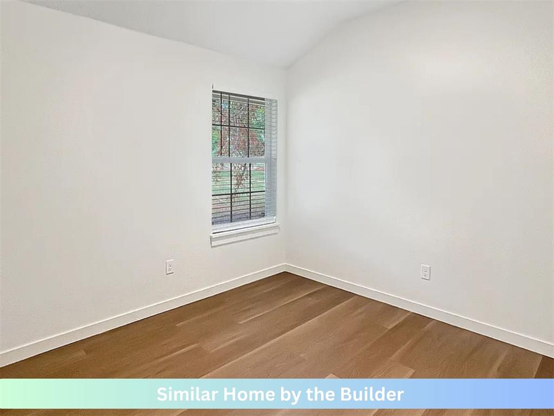
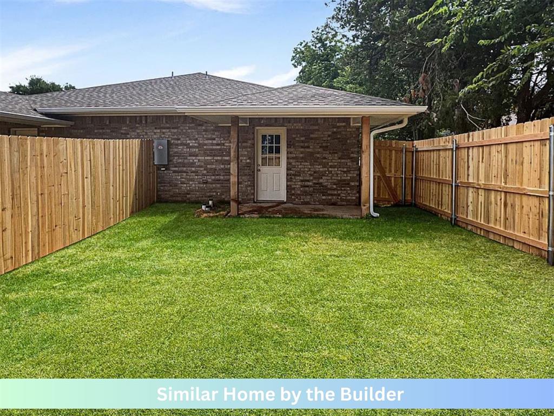
Excellent opportunity to own a brand new duplex , offering modern design, functional layouts, and strong investment potential. Each unit is designed with 3 bedrooms, 2 bathrooms, and a covered front porch for added curb appeal. The open-concept floor plan is designed to provide comfortable everyday living, with the living, dining, and kitchen areas flowing seamlessly together. Planned interior features include luxury vinyl tile flooring, granite countertops throughout, abundant cabinet space, a breakfast bar, pantry, and a full appliance package, including a refrigerator, gas range, microwave, dishwasher, washer, and dryer. The primary suite is designed with a spacious walk-in closet and a private bathroom featuring dual vanities and a tiled walk-in shower. Two additional bedrooms offer flexibility for family, guests, or a home office, while the secondary bathroom includes convenient linen storage. Each unit is planned to include an attached garage, 2-inch white faux wood blinds, a covered patio, and a fully fenced backyard, providing additional outdoor living space. Whether you're expanding your investment portfolio or looking for an owner-occupant opportunity, this duplex offers exceptional potential. Contact the listing agent for construction updates, available finishes, and the estimated completion timeline. Disclaimer: Photos are of a similar home built by the builder and are for illustrative purposes only. Actual finishes, features, and layout may vary. Call for construction updates and your tour today!
About this property
Excellent opportunity to own a brand new duplex , offering modern design, functional layouts, and strong investment potential. Each unit is designed with 3 bedrooms, 2 bathrooms, and a covered front porch for added curb appeal. The open-concept floor plan is designed to provide comfortable everyday living, with the living, dining, and kitchen areas flowing seamlessly together. Planned interior features include luxury vinyl tile flooring, granite countertops throughout, abundant cabinet space, a breakfast bar, pantry, and a full appliance package, including a refrigerator, gas range, microwave, dishwasher, washer, and dryer. The primary suite is designed with a spacious walk-in closet and a private bathroom featuring dual vanities and a tiled walk-in shower. Two additional bedrooms offer flexibility for family, guests, or a home office, while the secondary bathroom includes convenient linen storage. Each unit is planned to include an attached garage, 2-inch white faux wood blinds, a covered patio, and a fully fenced backyard, providing additional outdoor living space. Whether you're expanding your investment portfolio or looking for an owner-occupant opportunity, this duplex offers exceptional potential. Contact the listing agent for construction updates, available finishes, and the estimated completion timeline. Disclaimer: Photos are of a similar home built by the builder and are for illustrative purposes only. Actual finishes, features, and layout may vary. Call for construction updates and your tour today!
Features and Additional Information
Presented By Mindy Wagner - Katie DeGarmo Wagner Legacy Group



Area Information
Comanche | Comanche County |
Schools in the Area
-
turned_in
Elementary SchoolCleveland ES
-
turned_in
Middle SchoolEisenhower MS
-
turned_in
High SchoolEisenhower HS
Want to See More Listings in the Area?
Brokerage: Cadence Real Estate