8840 E 96th Street
About this property
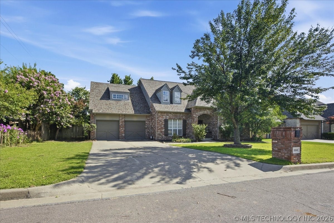
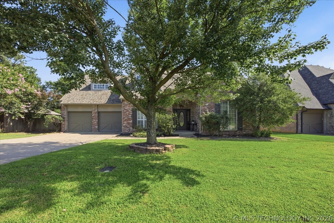
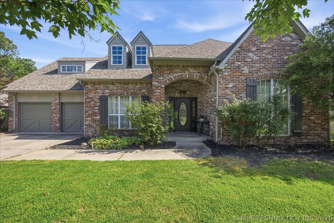
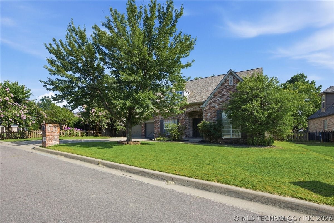
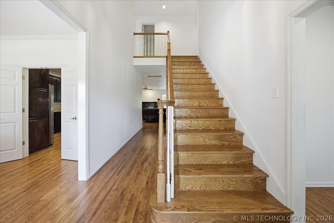
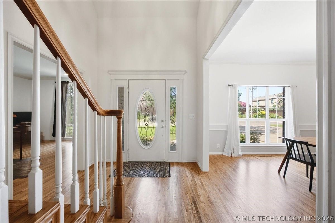
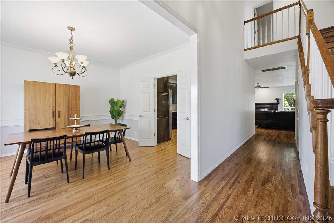
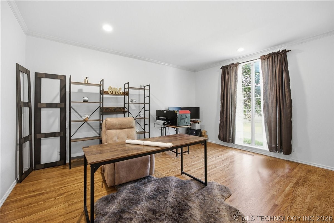
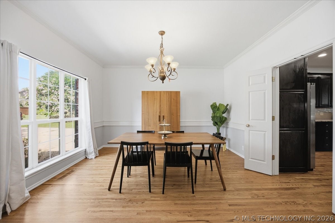
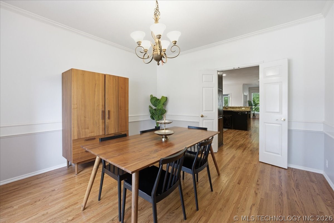
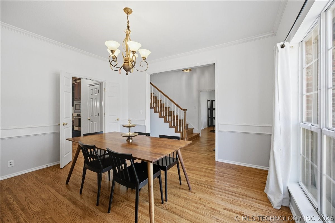
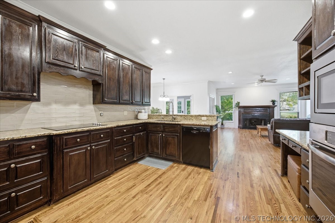
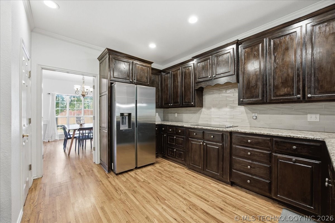
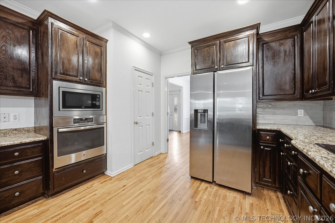
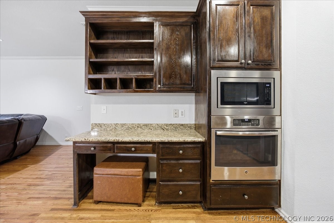
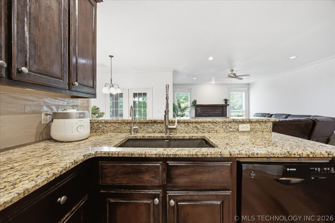
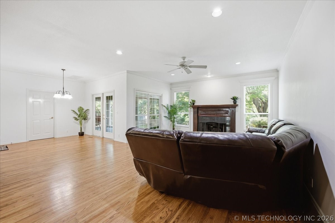
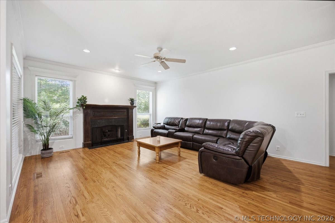
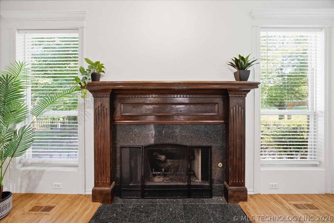
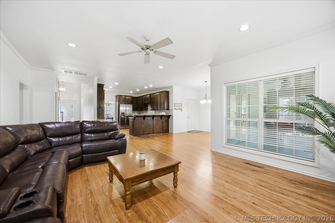
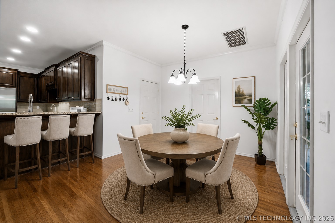
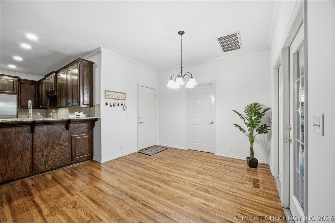
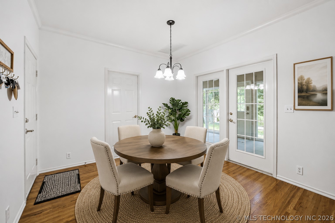
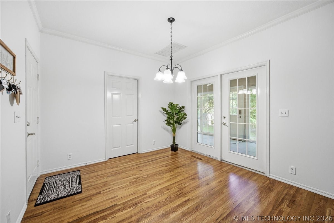
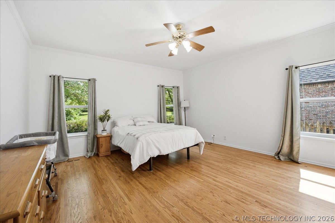
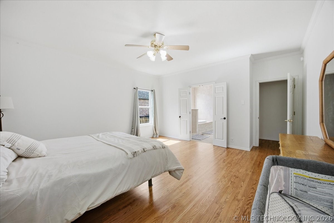
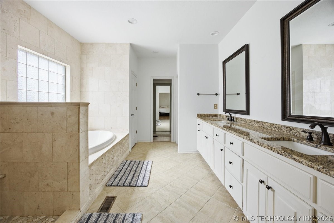
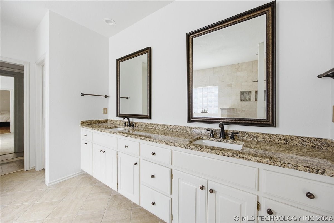
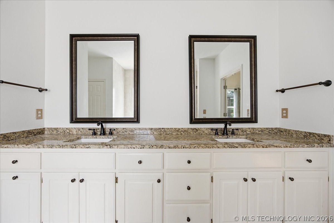
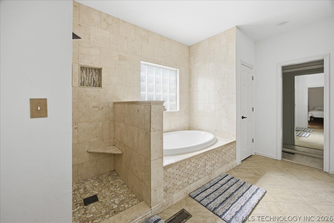
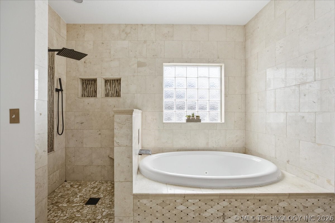
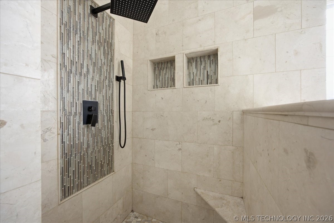
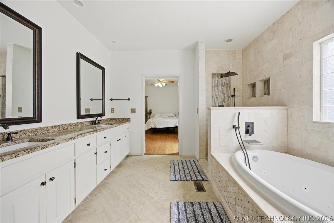
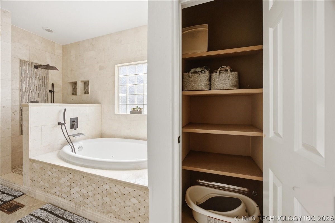
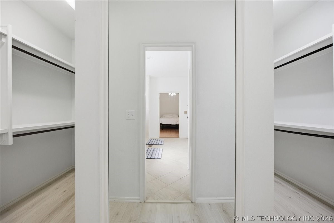
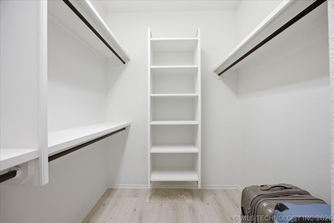
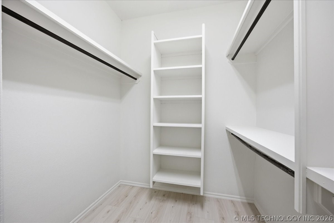
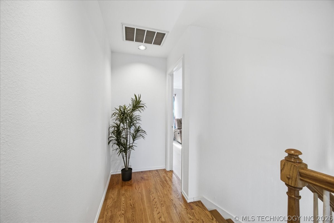
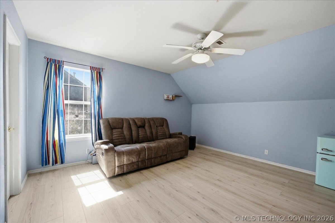
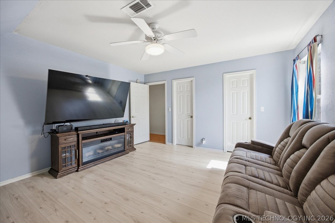
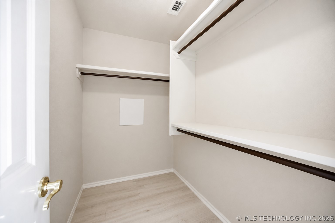
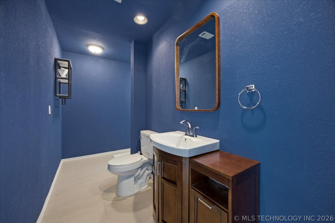
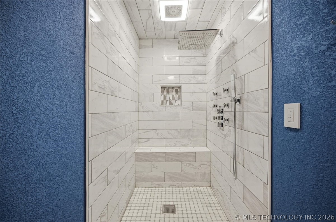
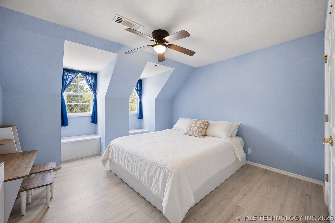
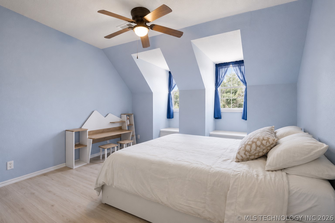
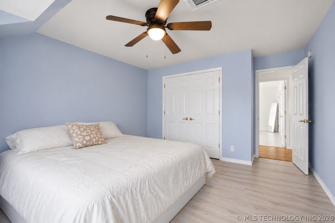
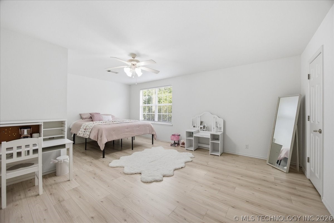
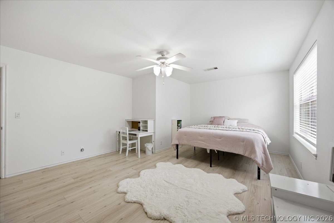
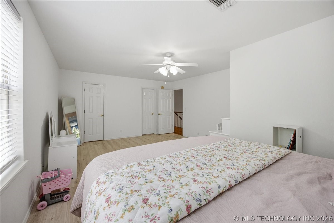
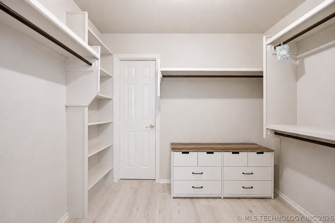
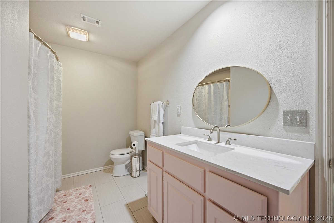
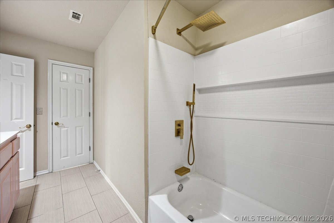
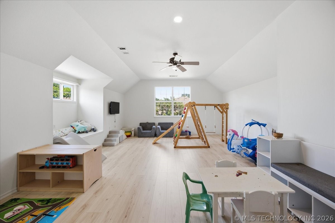
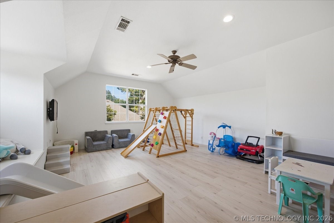
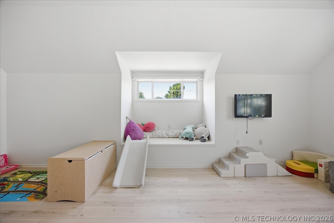
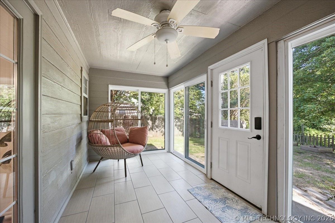
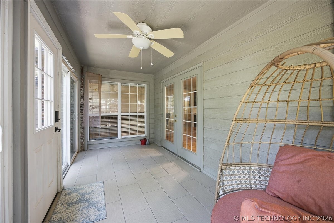
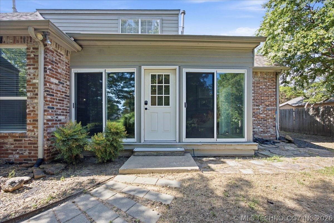
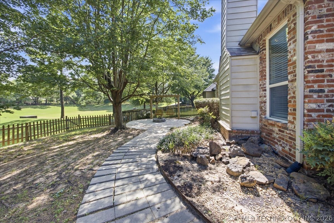
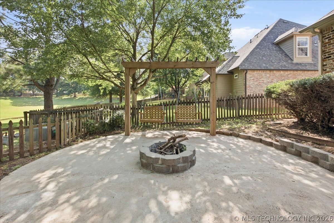
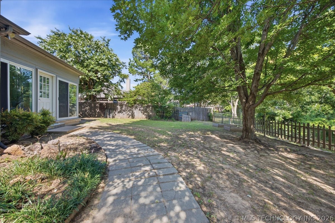
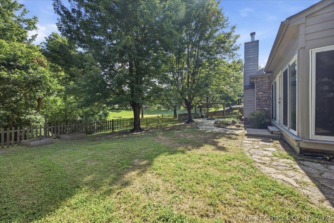
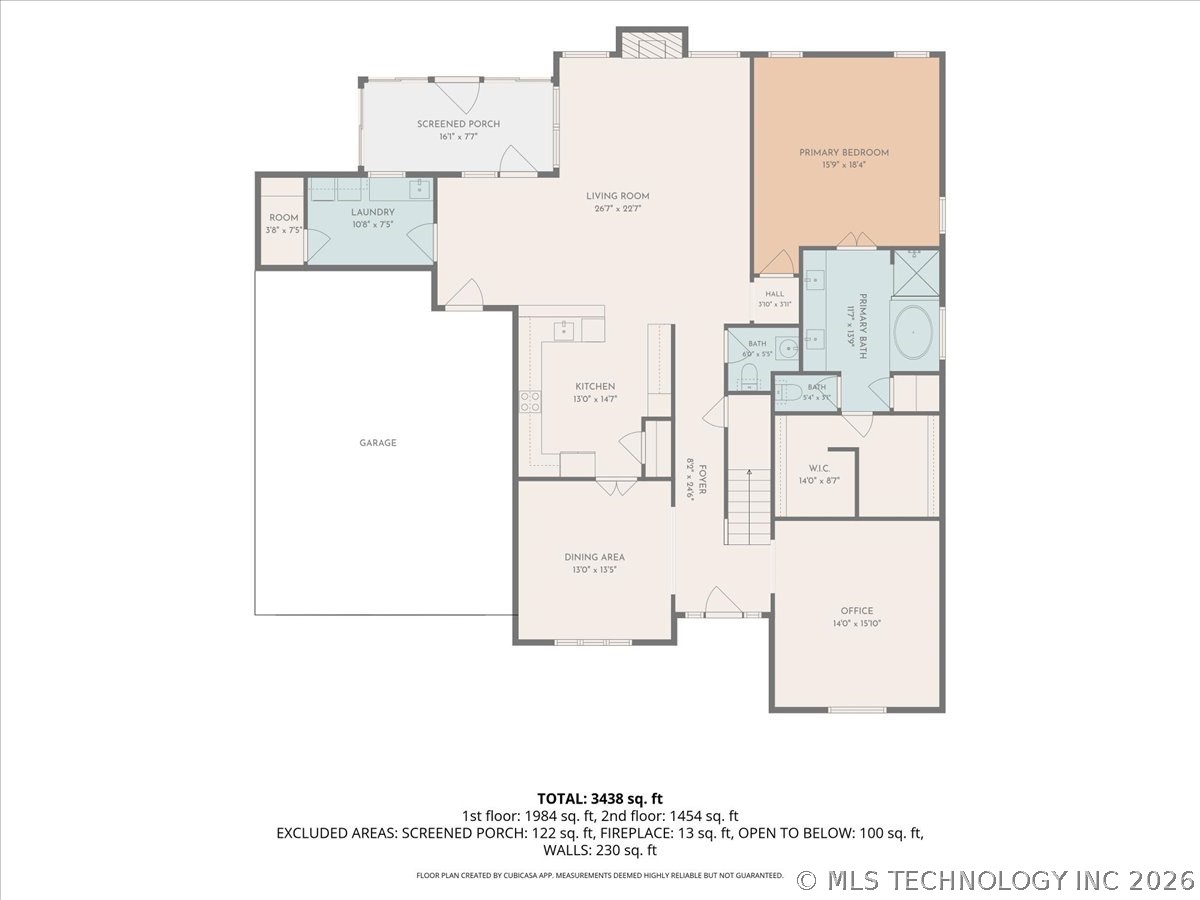
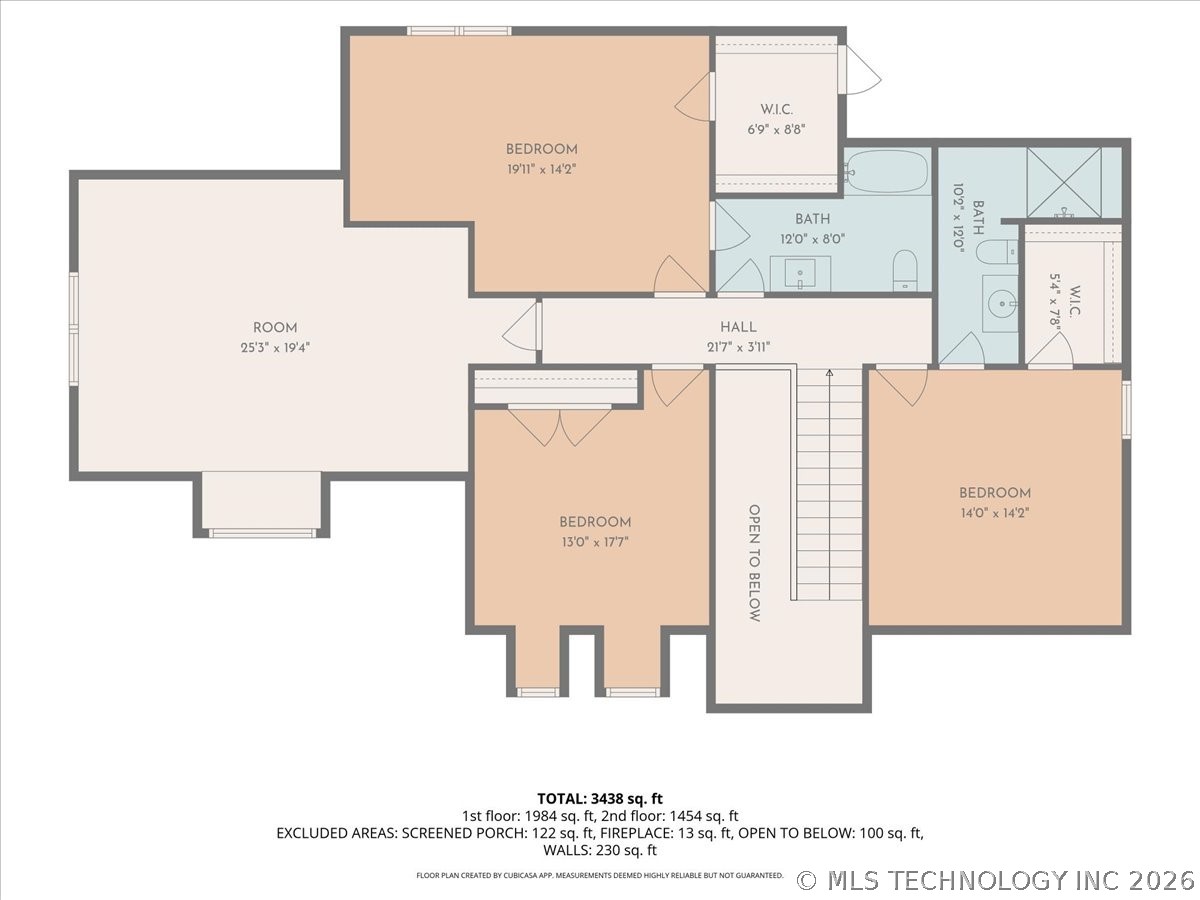
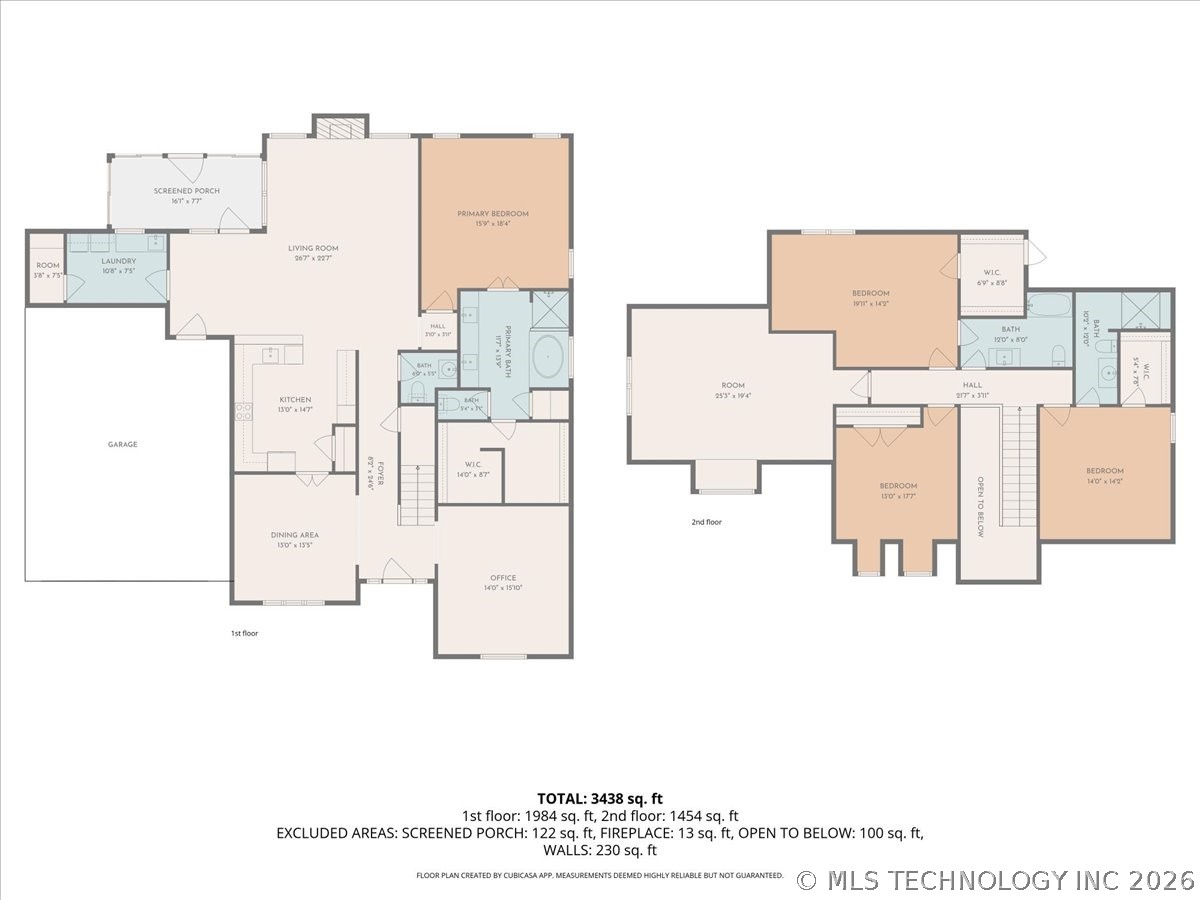
MAJOR PRICE IMPROVEMENT! Spacious, updated, and move-in ready in Jenks School District! This 4-bedroom, 3.5-bath home offers the flexible floor plan buyers are looking for, with a dedicated home office, formal dining room, multiple living spaces, generous bedrooms, and room to spread out. Fresh interior paint and updated flooring create a bright, refreshed feel throughout. The heart of the home is the oversized living room with a gas-log fireplace, opening to the kitchen with granite countertops, abundant cabinetry, newer stainless steel refrigerator, new range, and a spacious casual dining area. The first-floor primary suite offers plenty of privacy with a large walk-in closet and updated spa-inspired bath featuring a jetted soaking tub, separate shower, and modern finishes. Upstairs, you'll find three spacious bedrooms with walk-in closets, including one with its own private en-suite bath and another with direct access to the hall bath. Need extra space? This home delivers! A dedicated home office makes working from home easy, while the additional flex room provides endless possibilities as a second living room, playroom, media room, workout space, or hobby room. The new Florida room adds even more year-round living space and overlooks the peaceful greenbelt. Step outside and enjoy a backyard designed for relaxing and entertaining. The newer patio, fire pit, and swing provide the perfect spot for morning coffee, evening gatherings, or simply unwinding at the end of the day. With a greenbelt directly behind the property, the backyard offers added privacy and a peaceful backdrop with no home immediately behind you. The neighborhood also features a community pool and park. Conveniently located near the Creek Turnpike with easy access to shopping, dining, entertainment, and everyday conveniences, this Jenks Schools home offers an incredible amount of space and versatility. Come see everything this home has to offer!
About this property
MAJOR PRICE IMPROVEMENT! Spacious, updated, and move-in ready in Jenks School District! This 4-bedroom, 3.5-bath home offers the flexible floor plan buyers are looking for, with a dedicated home office, formal dining room, multiple living spaces, generous bedrooms, and room to spread out. Fresh interior paint and updated flooring create a bright, refreshed feel throughout. The heart of the home is the oversized living room with a gas-log fireplace, opening to the kitchen with granite countertops, abundant cabinetry, newer stainless steel refrigerator, new range, and a spacious casual dining area. The first-floor primary suite offers plenty of privacy with a large walk-in closet and updated spa-inspired bath featuring a jetted soaking tub, separate shower, and modern finishes. Upstairs, you'll find three spacious bedrooms with walk-in closets, including one with its own private en-suite bath and another with direct access to the hall bath. Need extra space? This home delivers! A dedicated home office makes working from home easy, while the additional flex room provides endless possibilities as a second living room, playroom, media room, workout space, or hobby room. The new Florida room adds even more year-round living space and overlooks the peaceful greenbelt. Step outside and enjoy a backyard designed for relaxing and entertaining. The newer patio, fire pit, and swing provide the perfect spot for morning coffee, evening gatherings, or simply unwinding at the end of the day. With a greenbelt directly behind the property, the backyard offers added privacy and a peaceful backdrop with no home immediately behind you. The neighborhood also features a community pool and park. Conveniently located near the Creek Turnpike with easy access to shopping, dining, entertainment, and everyday conveniences, this Jenks Schools home offers an incredible amount of space and versatility. Come see everything this home has to offer!
Features and Additional Information
Baths
Presented By Mindy Wagner - Katie DeGarmo Wagner Legacy Group


Area Information
| Tulsa County | Ridge Pointe II
Schools in the Area
-
turned_in
Elementary School
-
turned_in
Middle School
-
turned_in
High School
Want to See More Listings in the Area?
Brokerage: Private Label Real Estate