8729 Ally Way
About this property
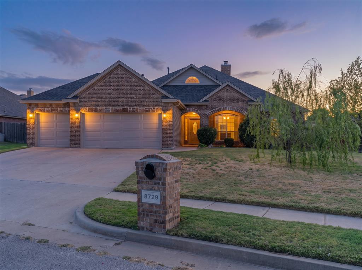
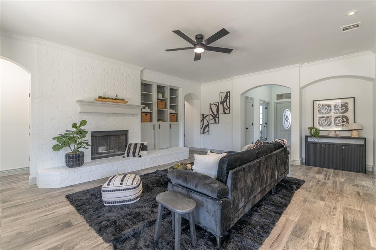
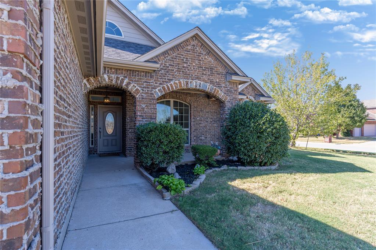
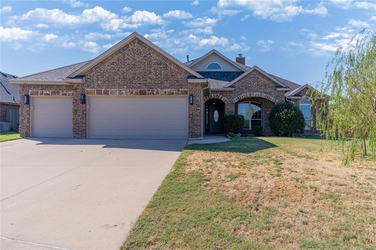
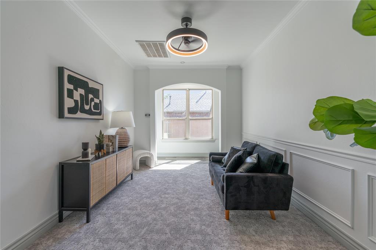
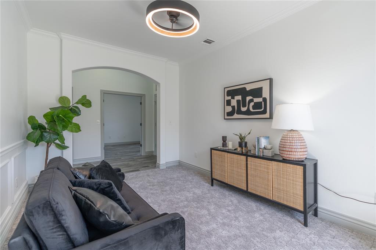
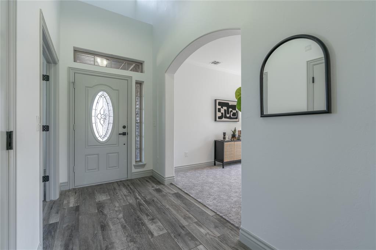
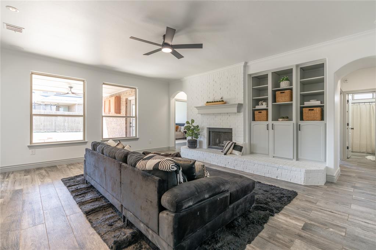
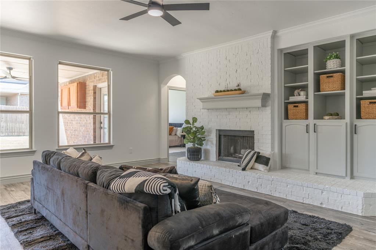
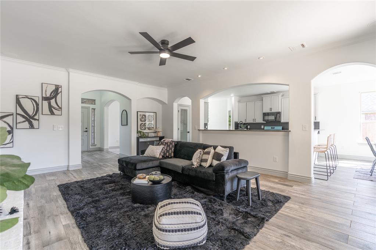
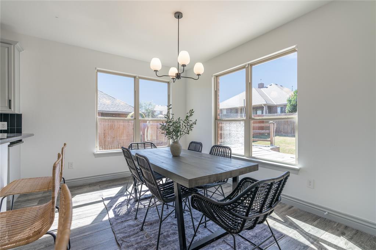
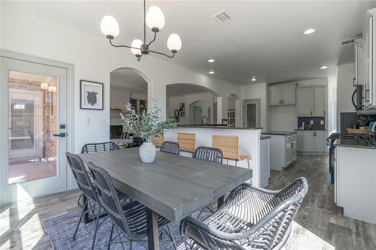
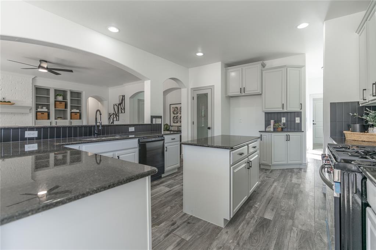
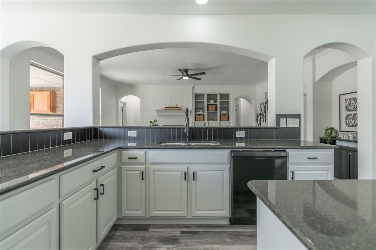
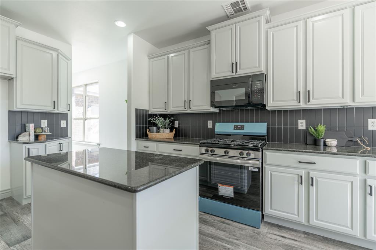
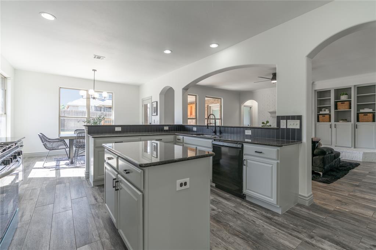
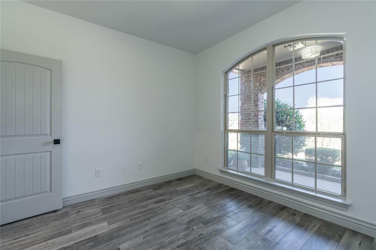
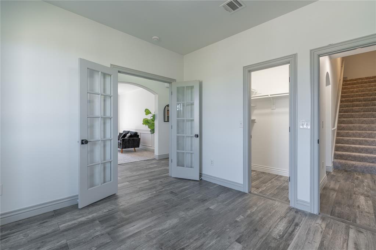
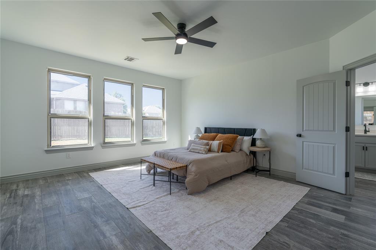
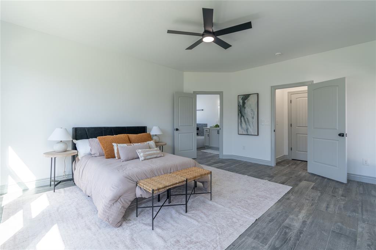
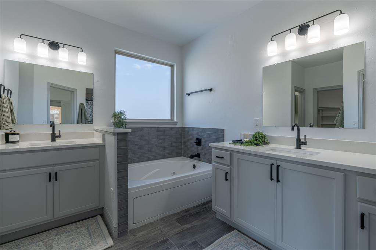
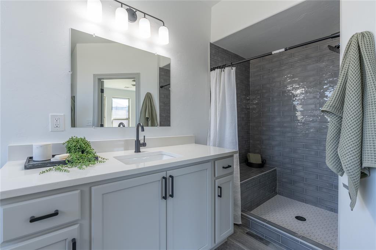
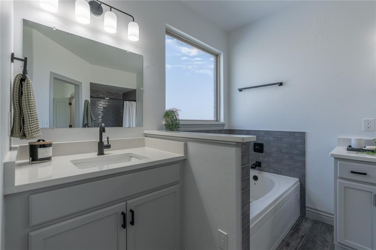
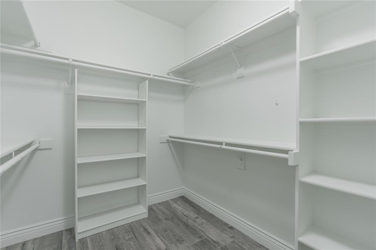
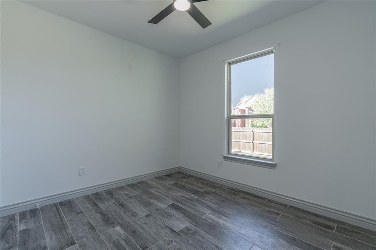
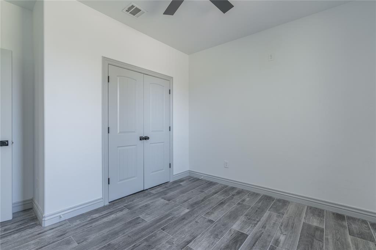
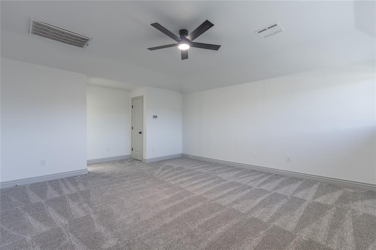
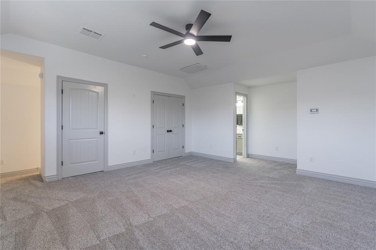
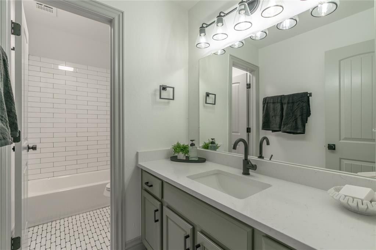
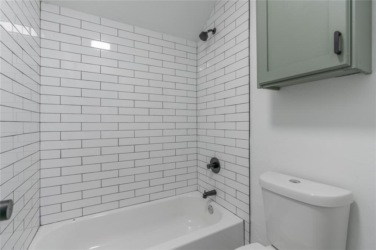
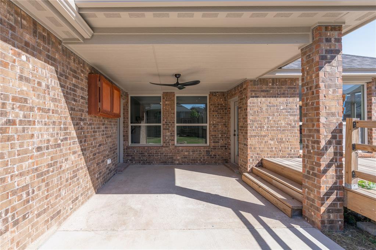
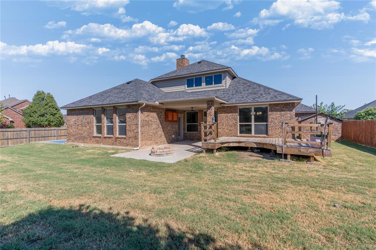
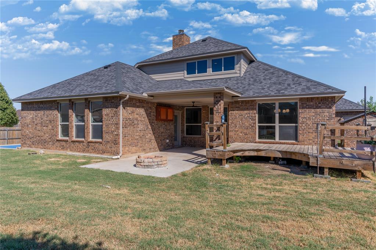
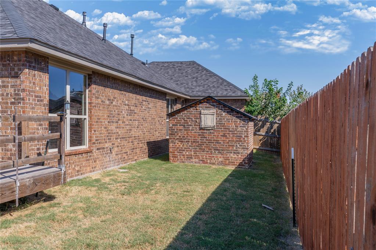
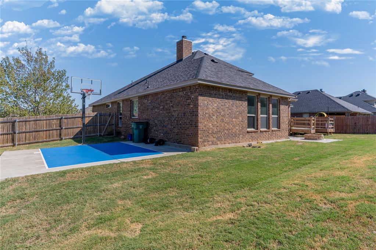
Move-in ready and packed with functional updates in Yukon, this expansive 4-bedroom, 3-bathroom home offers exceptional space for living and entertaining. Right off the front entry, you will find both a versatile bedroom that easily serves as a dedicated home office, as well as an elegant formal living or dining room. The heart of the home centers on a large main living area anchored by a classic brick fireplace flanked by custom built-in cabinetry. Culinary prep is effortless in the oversized kitchen, which features a center island, rich granite countertops, a tiled backsplash, a walk-in pantry, and a broad breakfast bar for casual seating. The spacious main-floor primary suite provides a relaxing retreat with dual vanities, a deep soaker tub, and a separate tiled shower. Upstairs, a versatile bonus room complete with its own full bathroom serves as an ideal guest suite, game room, or home theater. Step outside into the fully fenced backyard to discover a true outdoor recreation haven featuring a concrete half-court basketball setup, a raised deck off the covered patio, a built-in firepit, and a matching brick storage shed. Reach out today to schedule your private tour!
About this property
Move-in ready and packed with functional updates in Yukon, this expansive 4-bedroom, 3-bathroom home offers exceptional space for living and entertaining. Right off the front entry, you will find both a versatile bedroom that easily serves as a dedicated home office, as well as an elegant formal living or dining room. The heart of the home centers on a large main living area anchored by a classic brick fireplace flanked by custom built-in cabinetry. Culinary prep is effortless in the oversized kitchen, which features a center island, rich granite countertops, a tiled backsplash, a walk-in pantry, and a broad breakfast bar for casual seating. The spacious main-floor primary suite provides a relaxing retreat with dual vanities, a deep soaker tub, and a separate tiled shower. Upstairs, a versatile bonus room complete with its own full bathroom serves as an ideal guest suite, game room, or home theater. Step outside into the fully fenced backyard to discover a true outdoor recreation haven featuring a concrete half-court basketball setup, a raised deck off the covered patio, a built-in firepit, and a matching brick storage shed. Reach out today to schedule your private tour!
Features and Additional Information
Baths
Presented By Mindy Wagner - Katie DeGarmo Wagner Legacy Group



Area Information
Canadian | Canadian County |
Schools in the Area
-
turned_in
Elementary SchoolSurrey Hills ES
-
turned_in
Middle SchoolYukon MS
-
turned_in
High SchoolYukon HS
Want to See More Listings in the Area?
Brokerage: LRE Realty, LLC