825 N 89th Street
About this property
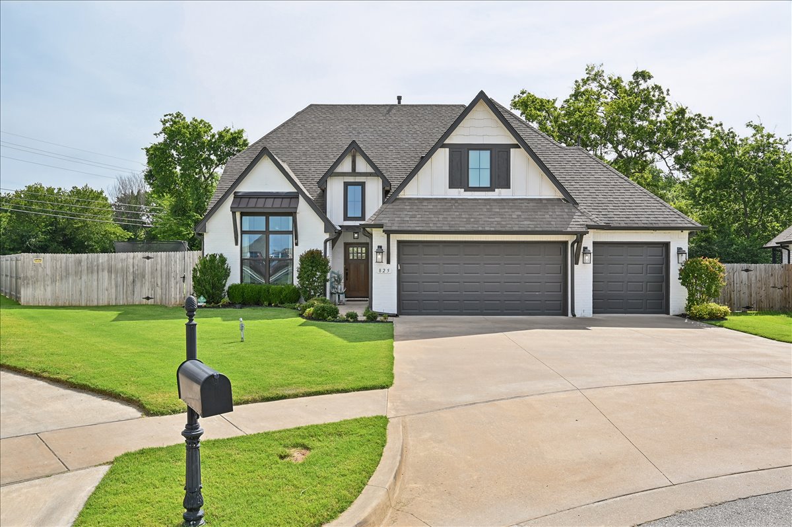
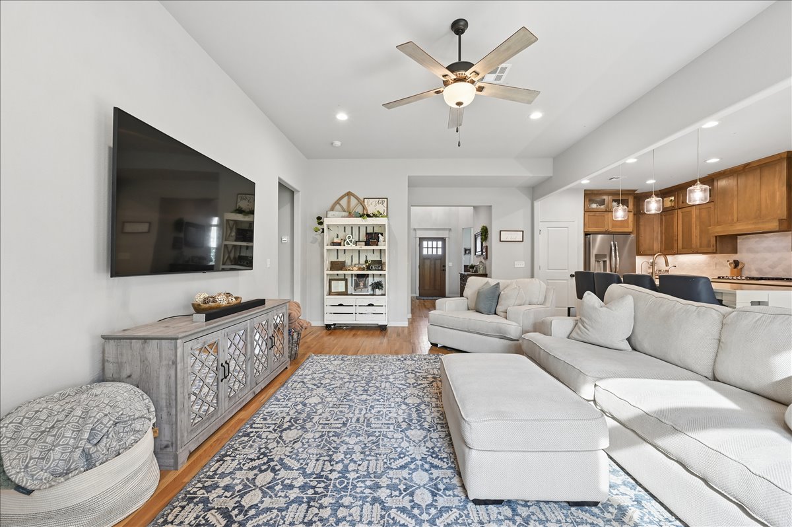
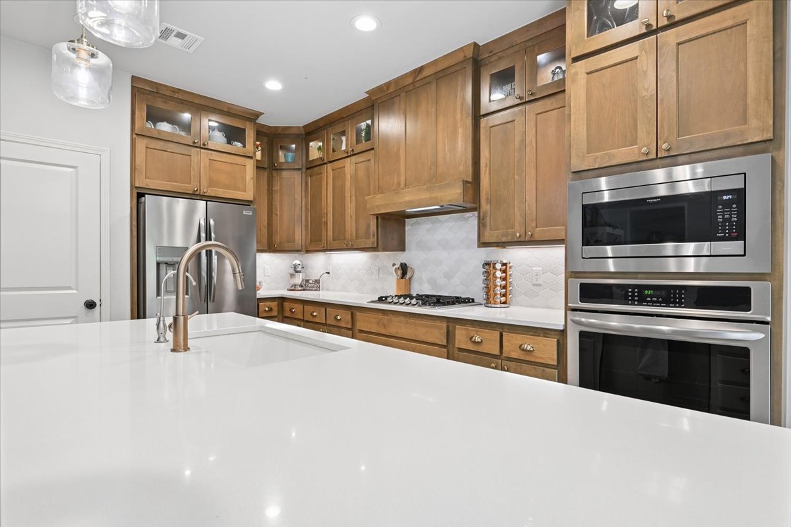
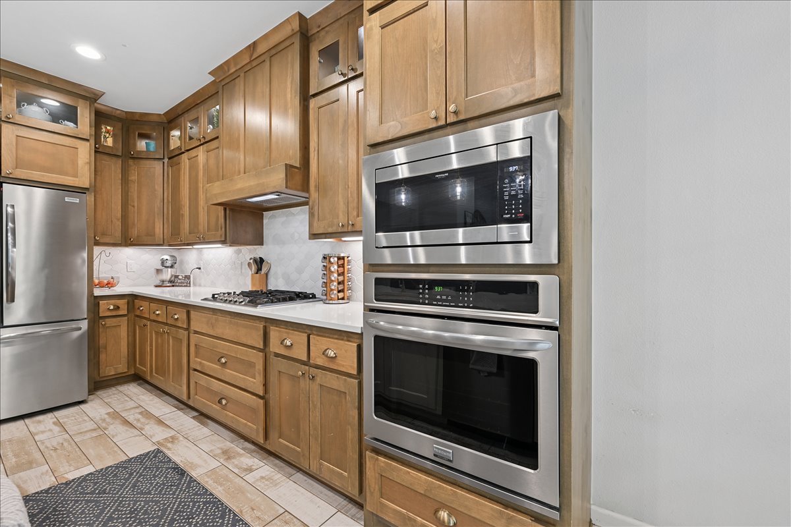
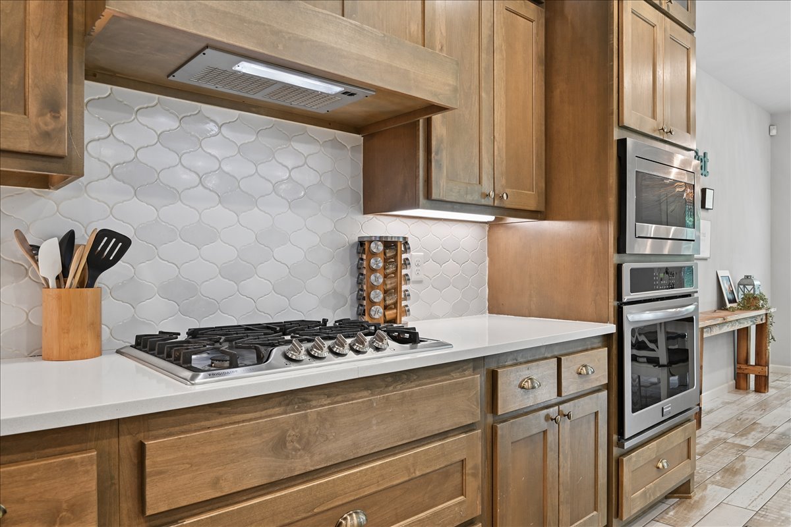
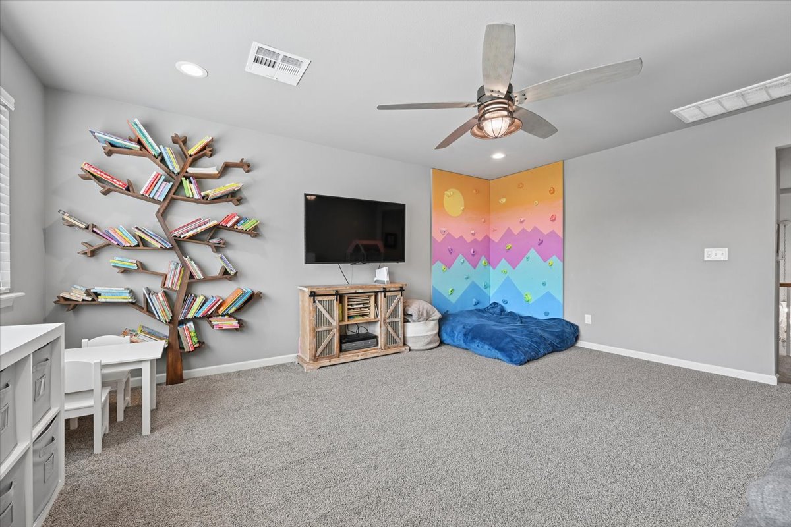
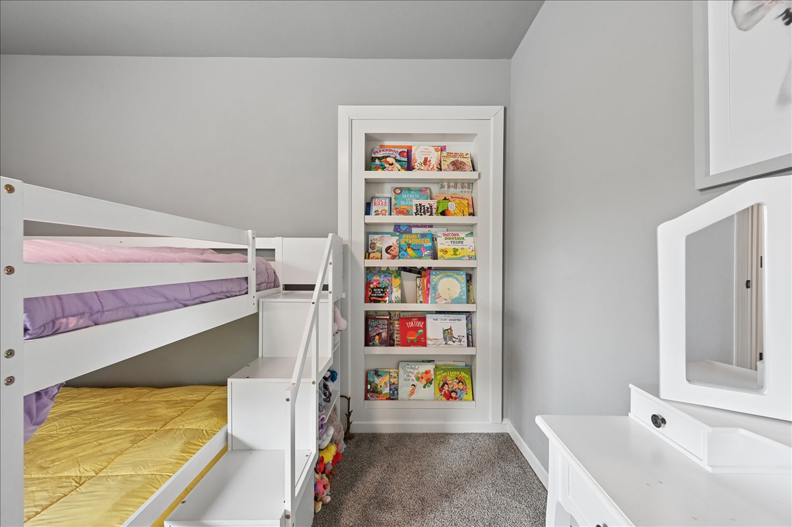
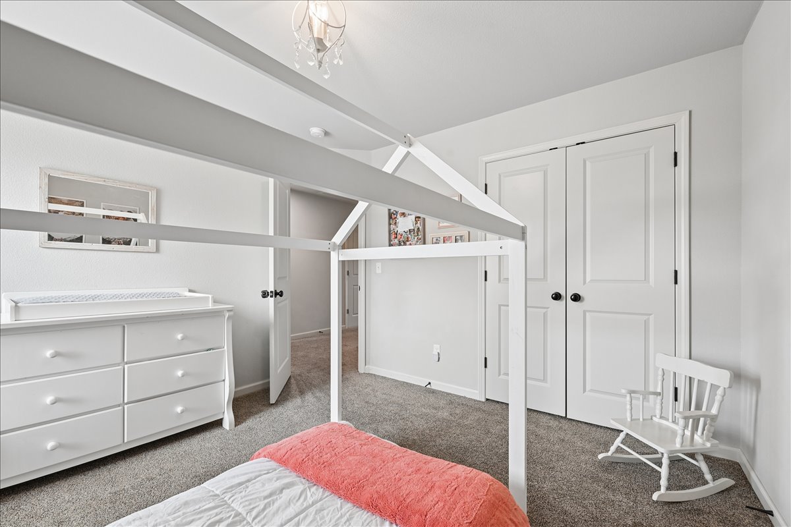
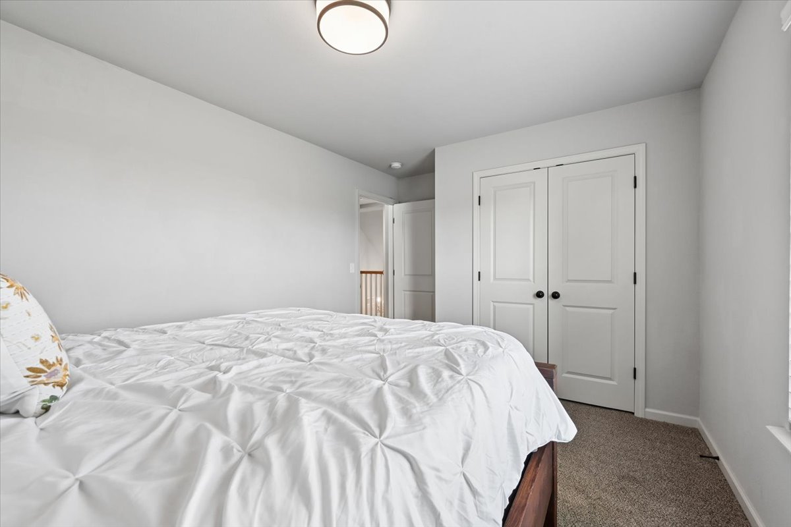
GORGEOUS former builder's model home LOADED WITH EXTRAS at a great price! Located on a 1/3+ acre (cul-de-sac) lot backing to a green space and lined with mature trees! 3 car garage with insulated walls and mini-split to heat/cool for a comfortable work space! Drop zone near garage entrance. 4 bedrooms, designated office, game room, 2.5 baths and 3 car garage with P-Tac Heating/Cooling unit! Real hardwood floors run throughout the main spaces of the home. Front study has 12' vaulted ceilings. Living room has a gas log fireplace and oversized windows. Kitchen has beautiful custom cabinetry to the ceiling with backlit glass-faced top cabinets, wood paneled vent hood, stainless steel appliances including a 5 burner gas cooktop, quartz counters, upgraded lighting package and walk-in pantry. Large primary bedroom with tiered ceiling. Primary bath with split/dual vanities, large shower with floor-to-ceiling tile, stand-alone soaker tub, frosted window, framed mirrors and large walk-in closet w/door to laundry room. Laundry room has upper cabinets, hanging space and a folding counter with lower cabinetry. Decorative accent wall with wallpaper (not your style? This can simply be peeled off!). Upstairs game room is so much fun! Rock Wall, Swing and Book Tree can remain with the home! 3 bedrooms upstairs can all fit full sized beds or bigger and have spacious closets. One of the bedrooms has a bookcase that opens up to HIDDEN floored attic space. Upstairs bath has framed mirror and shower/tub combo. Head to the large backyard and you'll find a covered patio plus added uncovered patio, 4 garden boxes with trellis and gravel, wild flower garden (against the East fence), additional flower beds, shed and play set & trampoline that can stay with the home with the right offer! Reverse osmosis water system added to home in 2024! Seller has also installed Permanent Holiday Lights that can remain with the home! Located near the upcoming East Village shopping/dining/trails development.
About this property
GORGEOUS former builder's model home LOADED WITH EXTRAS at a great price! Located on a 1/3+ acre (cul-de-sac) lot backing to a green space and lined with mature trees! 3 car garage with insulated walls and mini-split to heat/cool for a comfortable work space! Drop zone near garage entrance. 4 bedrooms, designated office, game room, 2.5 baths and 3 car garage with P-Tac Heating/Cooling unit! Real hardwood floors run throughout the main spaces of the home. Front study has 12' vaulted ceilings. Living room has a gas log fireplace and oversized windows. Kitchen has beautiful custom cabinetry to the ceiling with backlit glass-faced top cabinets, wood paneled vent hood, stainless steel appliances including a 5 burner gas cooktop, quartz counters, upgraded lighting package and walk-in pantry. Large primary bedroom with tiered ceiling. Primary bath with split/dual vanities, large shower with floor-to-ceiling tile, stand-alone soaker tub, frosted window, framed mirrors and large walk-in closet w/door to laundry room. Laundry room has upper cabinets, hanging space and a folding counter with lower cabinetry. Decorative accent wall with wallpaper (not your style? This can simply be peeled off!). Upstairs game room is so much fun! Rock Wall, Swing and Book Tree can remain with the home! 3 bedrooms upstairs can all fit full sized beds or bigger and have spacious closets. One of the bedrooms has a bookcase that opens up to HIDDEN floored attic space. Upstairs bath has framed mirror and shower/tub combo. Head to the large backyard and you'll find a covered patio plus added uncovered patio, 4 garden boxes with trellis and gravel, wild flower garden (against the East fence), additional flower beds, shed and play set & trampoline that can stay with the home with the right offer! Reverse osmosis water system added to home in 2024! Seller has also installed Permanent Holiday Lights that can remain with the home! Located near the upcoming East Village shopping/dining/trails development.
Features and Additional Information
Baths
Presented By Mindy Wagner - Katie DeGarmo Wagner Legacy Group



Area Information
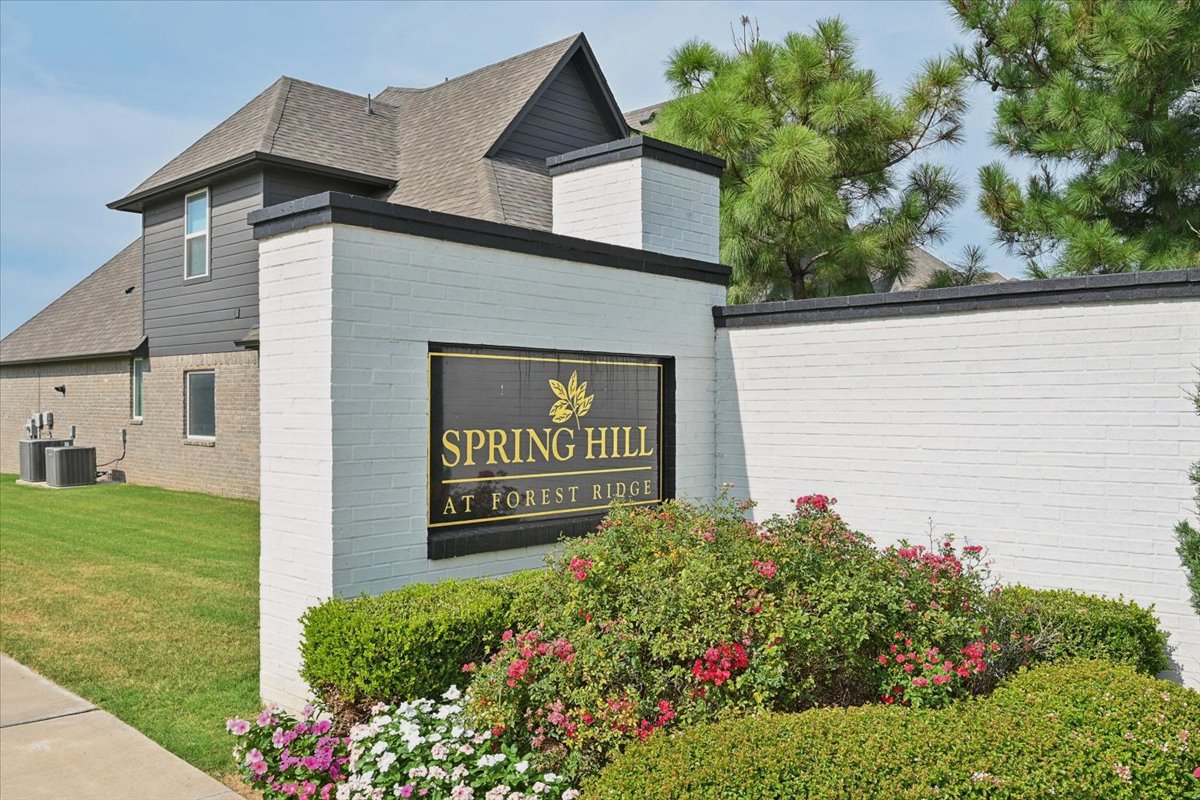
| Wagoner County | Spring Hill at Forest Ridge
Schools in the Area
-
turned_in
Elementary School
-
turned_in
Middle School
-
turned_in
High School
Want to See More Listings in the Area?
Brokerage: Coldwell Banker Select