8001 S Galveston Court
About this property
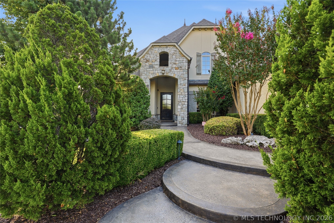
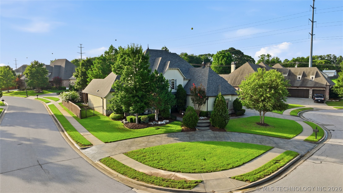
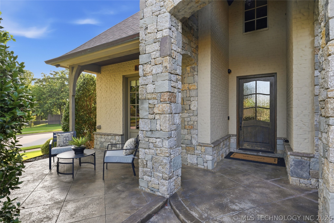
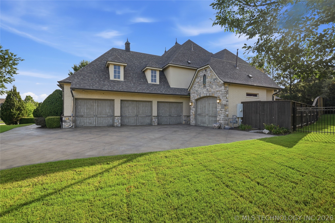
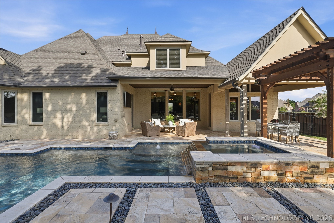
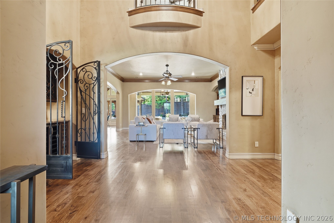
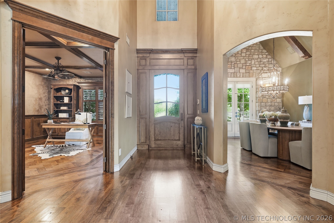
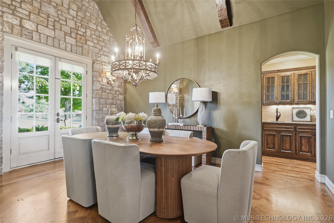
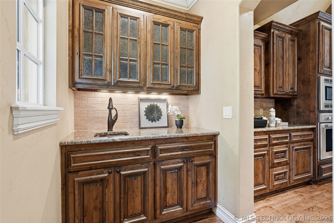
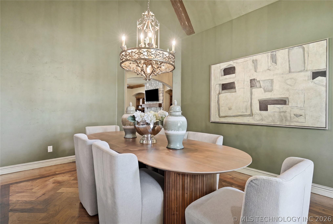
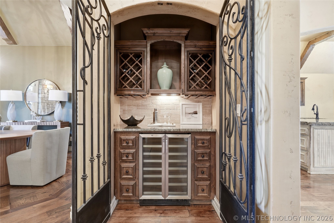
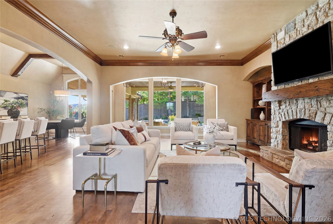
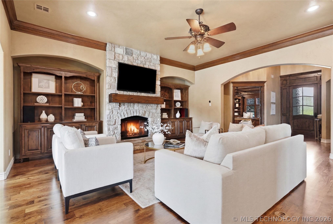
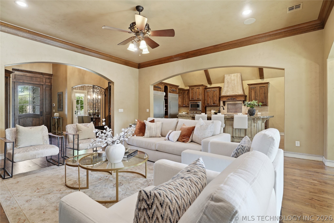
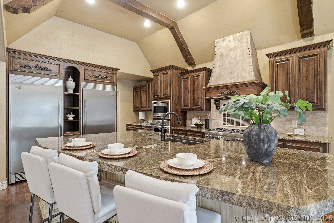
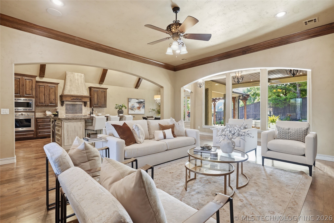
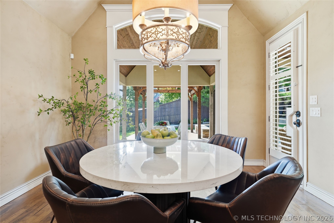
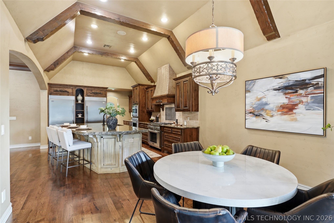
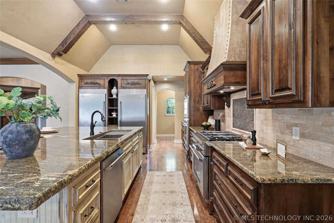
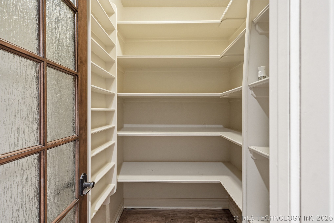
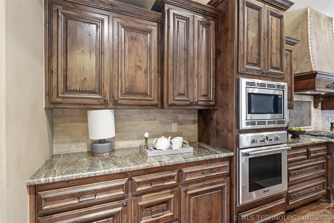
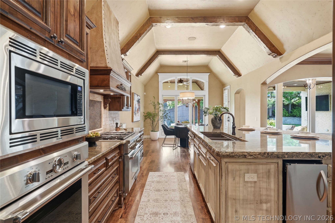
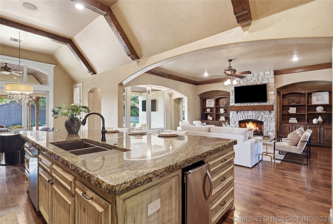
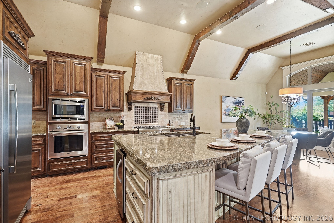
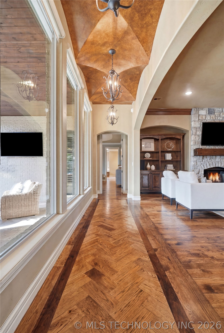
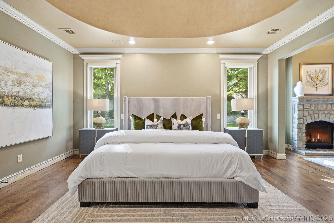
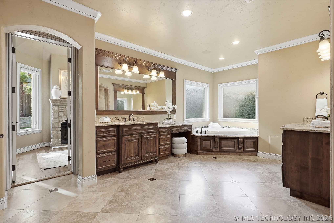
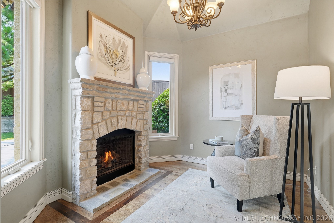
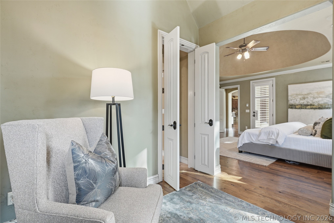
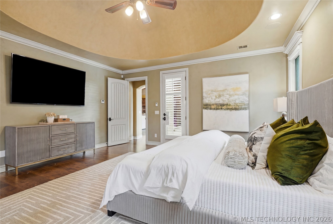
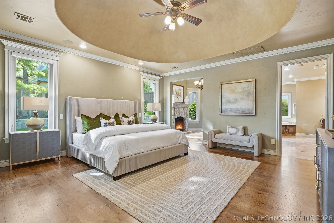
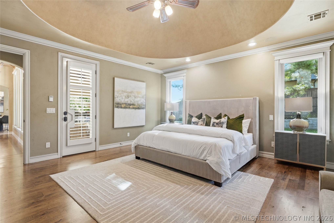
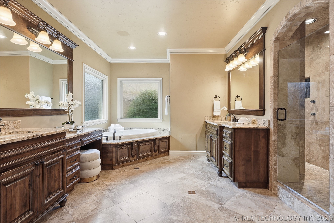
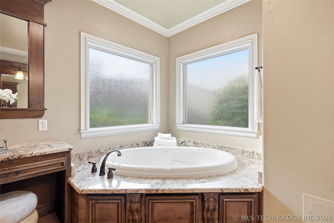
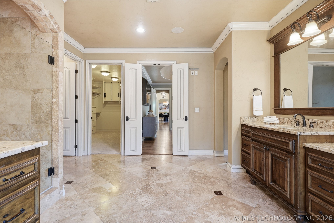
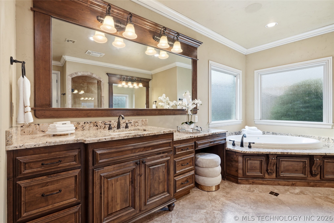
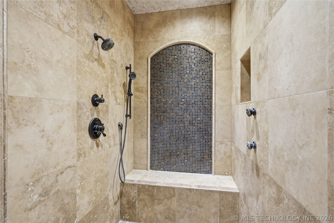
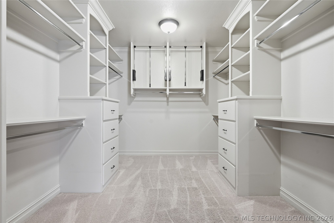
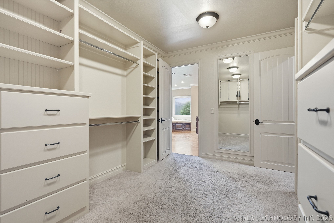
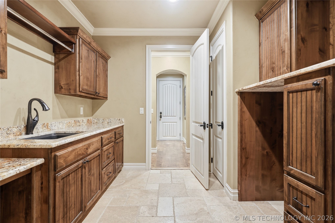
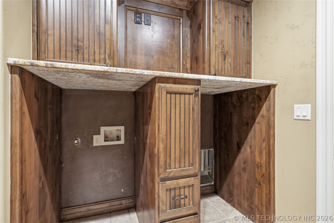
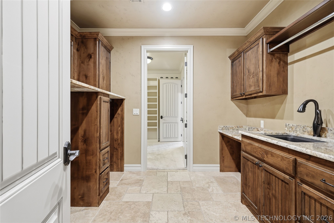
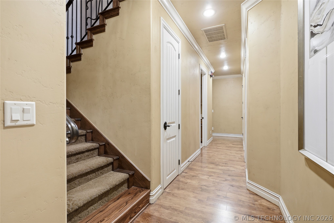
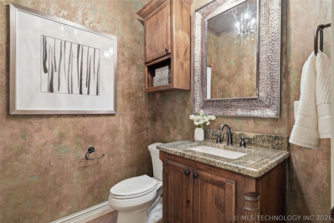
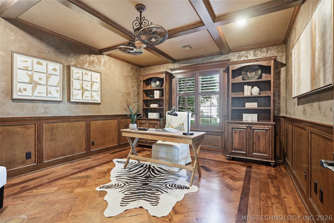
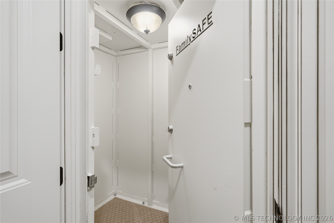
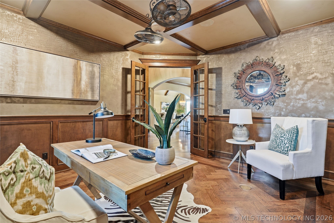
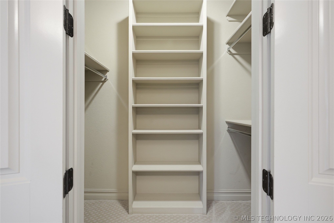
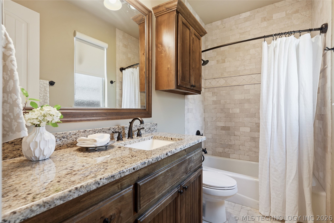
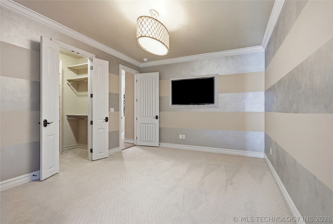
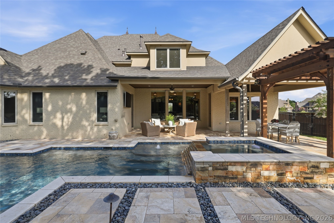
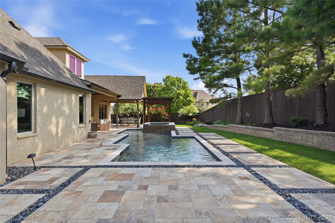
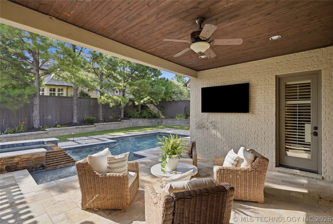
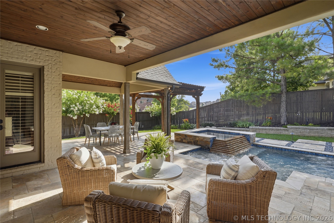
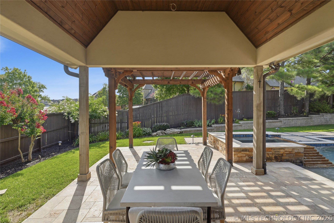
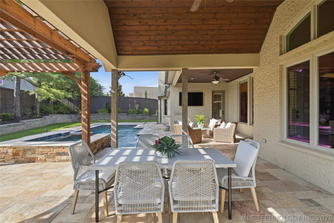
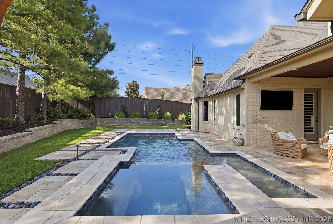
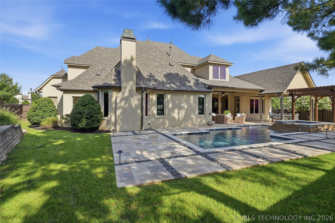
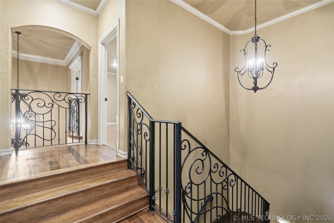
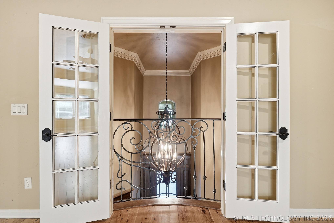
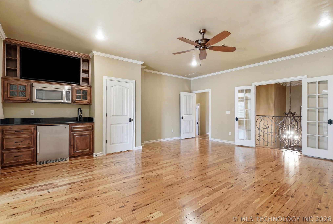
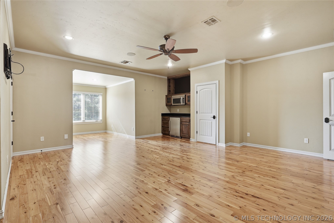
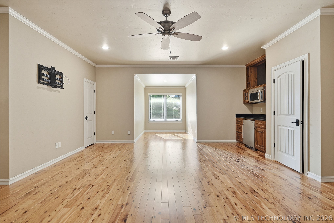
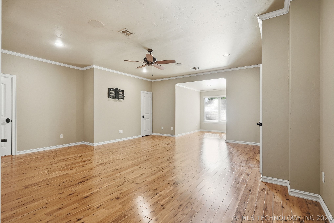
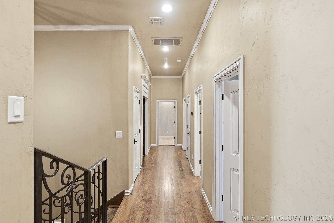
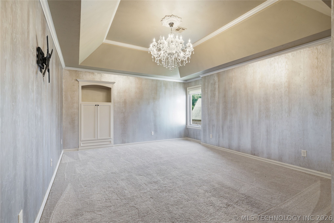
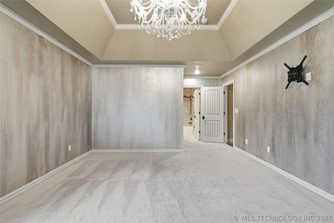
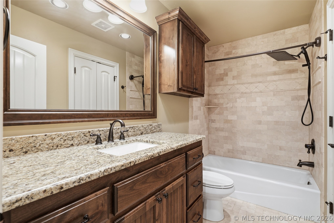
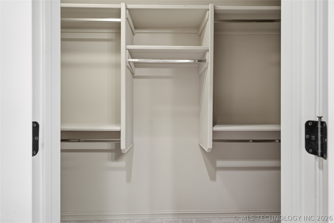
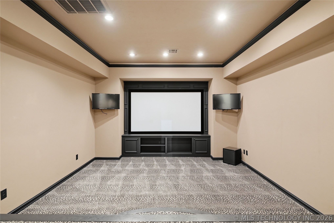
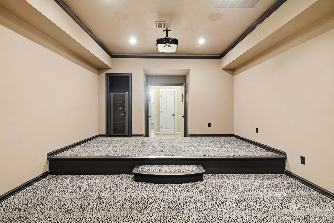
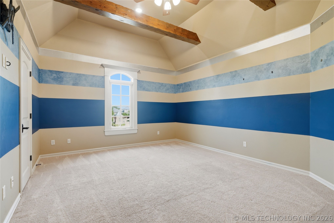
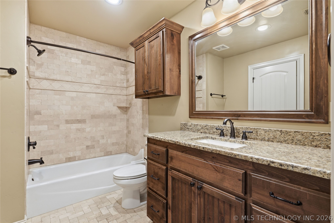
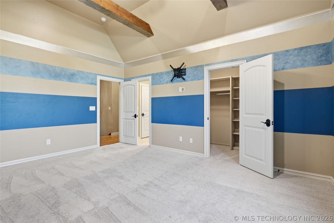
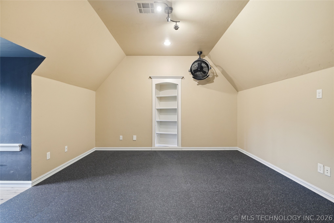
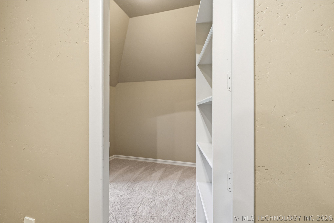
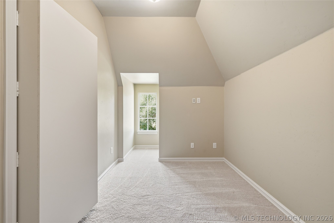
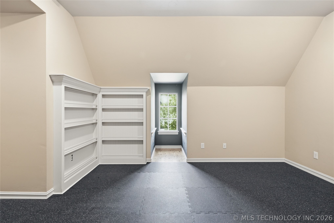
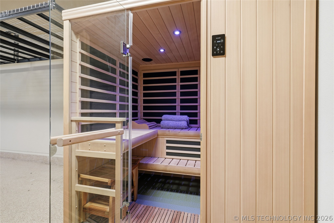
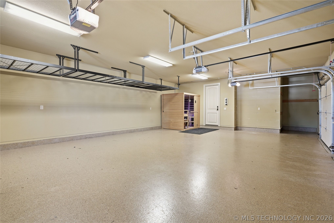
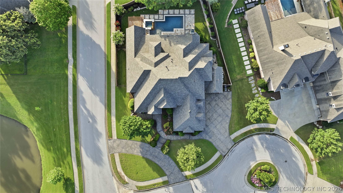
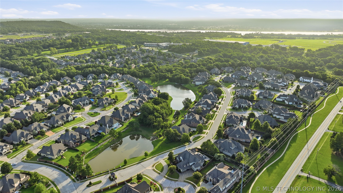
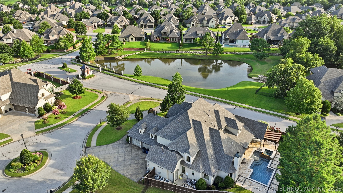
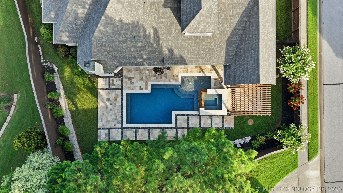
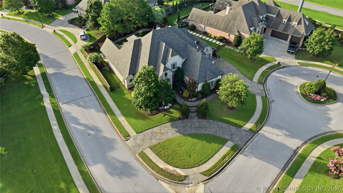
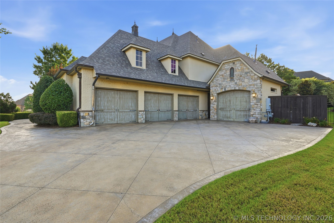
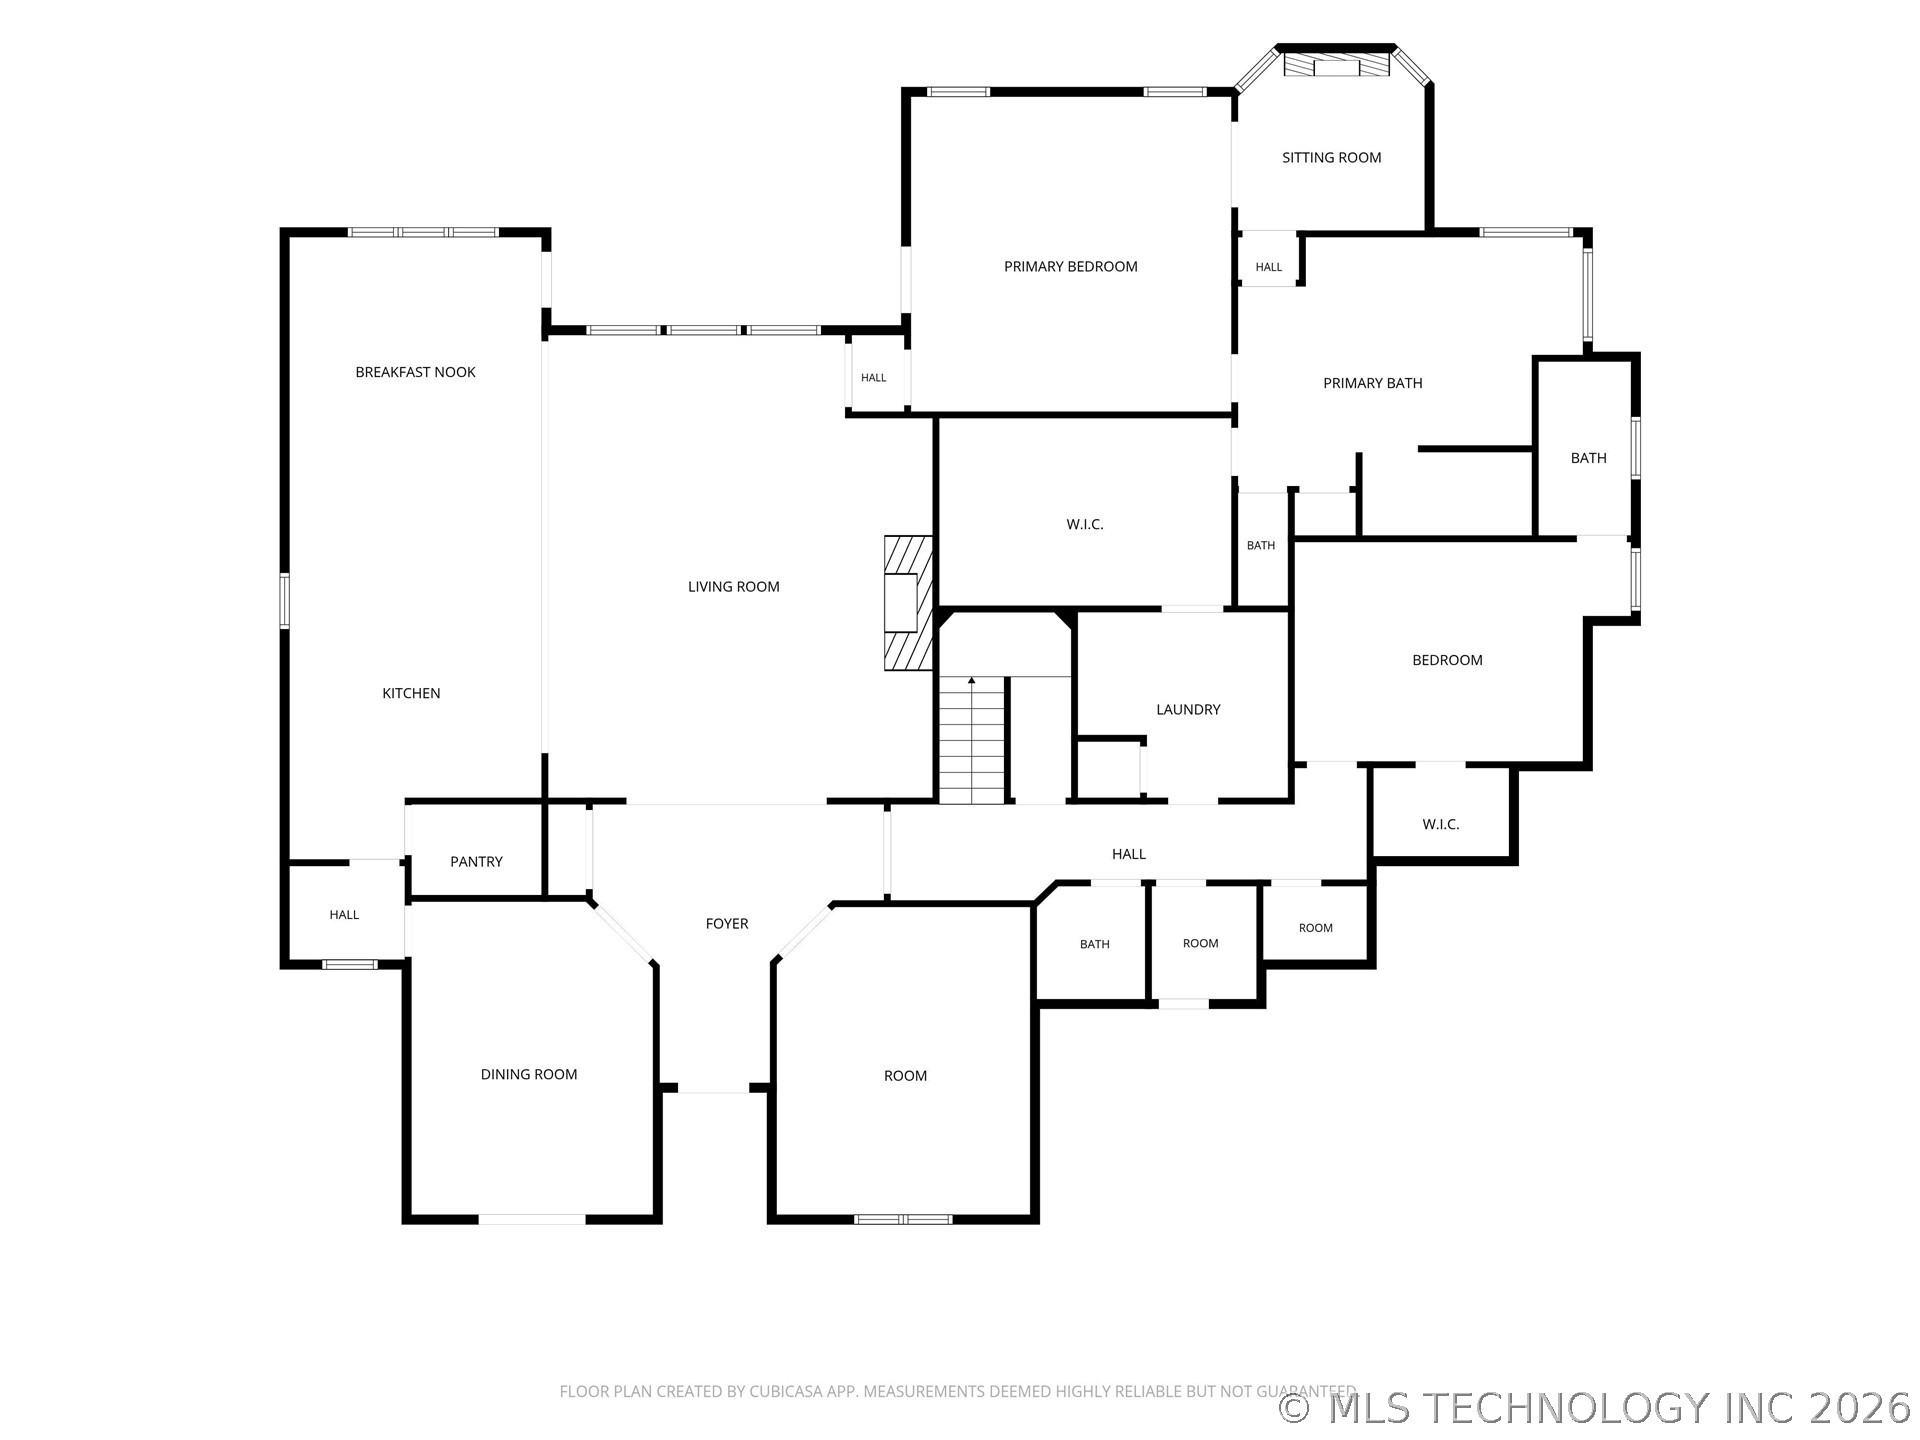
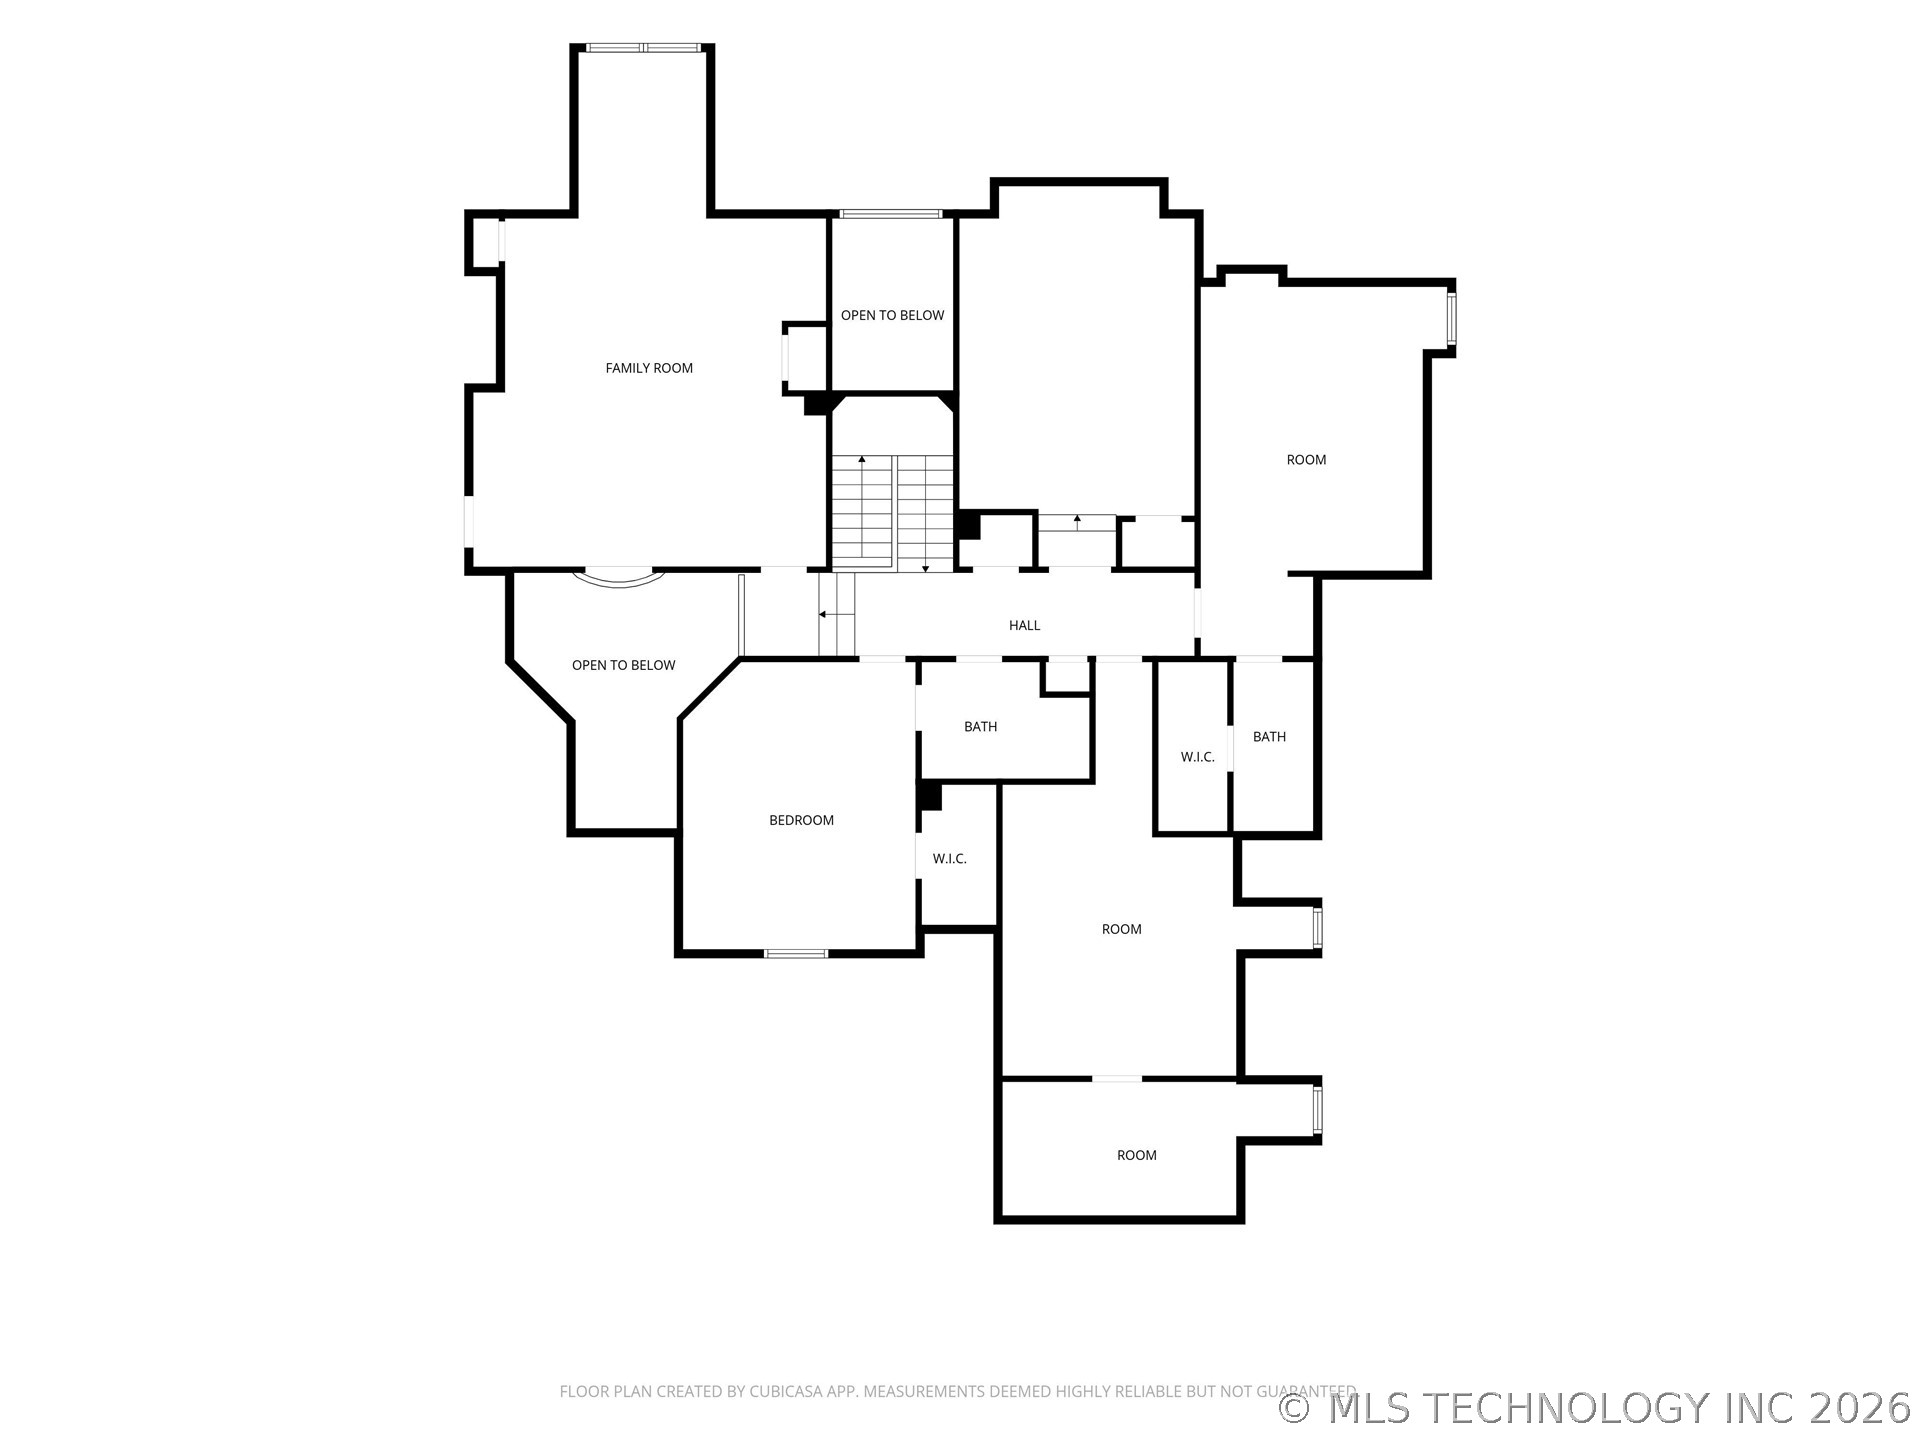
Tucked behind the gates of one of Jenks most sought-after communities, this 4-bedroom, 5 bath oasis sets a new standard for luxury living. Positioned on a premier corner lot with pond and fountain views, a formal curved drive announces the elevated character found throughout. The heart of the home is a magnificent open-concept space, where a wall of windows floods with natural light and a fireplace flanked by custom built-ins creates a warm, inviting anchor. The chef's kitchen is a culinary dream: Thermador appliances, double ovens, butler's pantry and an oversized granite slab island spacious enough for all. A breakfast nook connects seamlessly for quieter moments. Or, step outside for a peaceful morning moment with pond and fountain views. The first-floor primary suite delivers retreat with a dedicated sitting area, fireplace, spa-inspired ensuite, and a walk-in seasonal closet that flows directly into a generous laundry. The paneled office offers quiet focus, while the formal dining, anchored by a dramatic stone wall and beamed ceilings, sets the stage for unforgettable entertaining. Thoughtful details include wrought iron, custom ceiling and floor woodwork, exquisite cabinetry and trim. The first-floor guest suite with ensuite bath offers ideal hosting flexibility. The second story competes for attention with spacious game room, theatre room, additional flex room, and two large bedrooms each with Pullman/ensuite baths.A Finnleo hybrid Infrared and Steam Sauna and an in-ground Gunite saltwater pool complete the wellness picture. Entertain effortlessly under the deluxe cedar pergola or covered patio. Additional luxury amenities include safe room, an epoxy-finished 4-car garage, foam insulation for superior energy efficiency and full access to the gated community's trails, club and pool. Every detail curated for those who expect the very best. This MOVE-IN READY masterpiece is ready for its next chapter - and it won't wait long.
About this property
Tucked behind the gates of one of Jenks most sought-after communities, this 4-bedroom, 5 bath oasis sets a new standard for luxury living. Positioned on a premier corner lot with pond and fountain views, a formal curved drive announces the elevated character found throughout. The heart of the home is a magnificent open-concept space, where a wall of windows floods with natural light and a fireplace flanked by custom built-ins creates a warm, inviting anchor. The chef's kitchen is a culinary dream: Thermador appliances, double ovens, butler's pantry and an oversized granite slab island spacious enough for all. A breakfast nook connects seamlessly for quieter moments. Or, step outside for a peaceful morning moment with pond and fountain views. The first-floor primary suite delivers retreat with a dedicated sitting area, fireplace, spa-inspired ensuite, and a walk-in seasonal closet that flows directly into a generous laundry. The paneled office offers quiet focus, while the formal dining, anchored by a dramatic stone wall and beamed ceilings, sets the stage for unforgettable entertaining. Thoughtful details include wrought iron, custom ceiling and floor woodwork, exquisite cabinetry and trim. The first-floor guest suite with ensuite bath offers ideal hosting flexibility. The second story competes for attention with spacious game room, theatre room, additional flex room, and two large bedrooms each with Pullman/ensuite baths.A Finnleo hybrid Infrared and Steam Sauna and an in-ground Gunite saltwater pool complete the wellness picture. Entertain effortlessly under the deluxe cedar pergola or covered patio. Additional luxury amenities include safe room, an epoxy-finished 4-car garage, foam insulation for superior energy efficiency and full access to the gated community's trails, club and pool. Every detail curated for those who expect the very best. This MOVE-IN READY masterpiece is ready for its next chapter - and it won't wait long.
Features and Additional Information
Baths
Presented By Mindy Wagner - Katie DeGarmo Wagner Legacy Group



Area Information
| Tulsa County | The Reserve at Stonebrooke
Schools in the Area
-
turned_in
Elementary School
-
turned_in
Middle School
-
turned_in
High School
Want to See More Listings in the Area?
Brokerage: Realty One Group Dreamers