747 S Clifton Ave
About this property
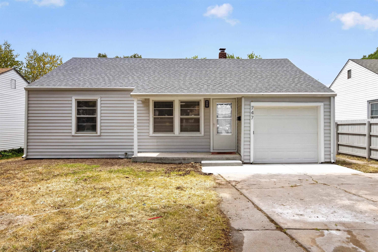
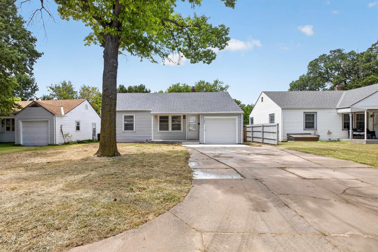
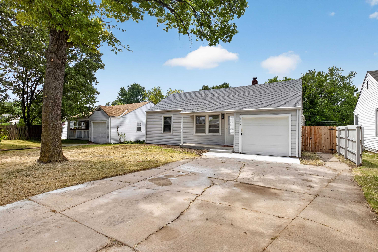
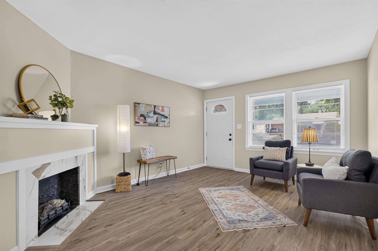
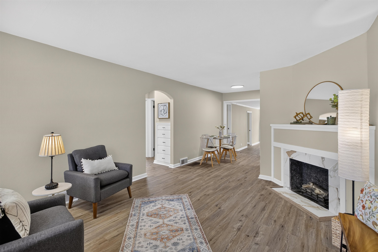
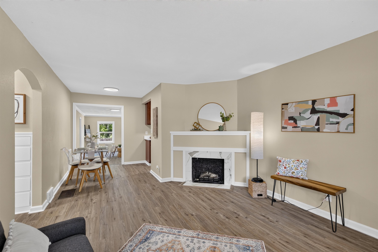
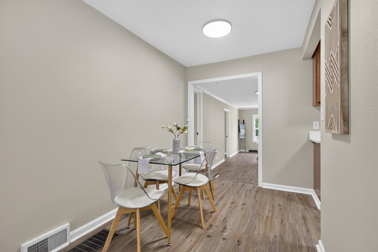
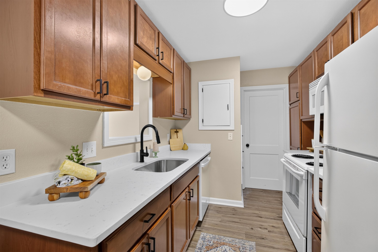
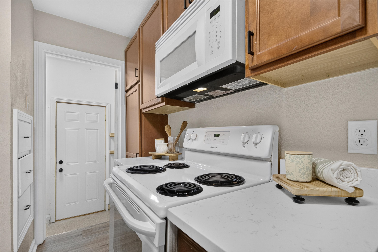
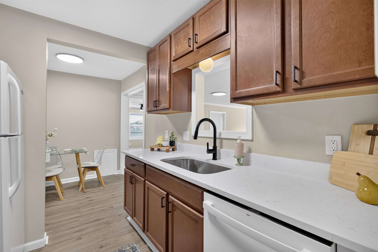
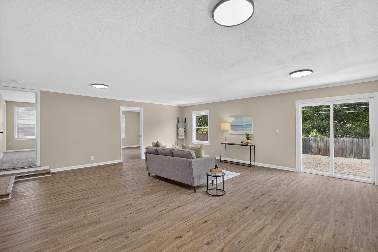
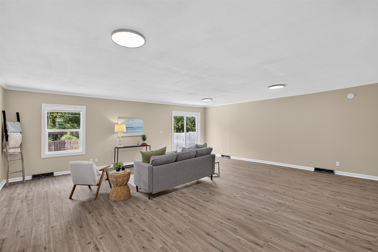
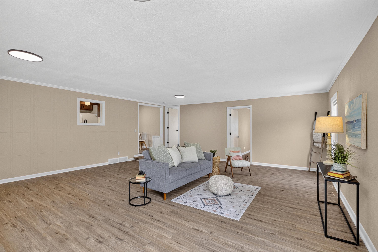
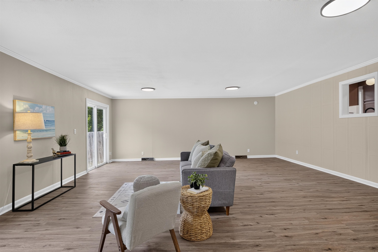
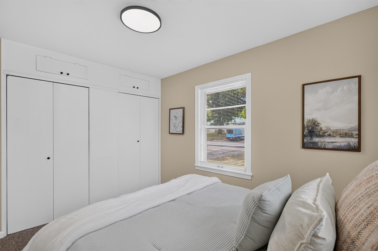
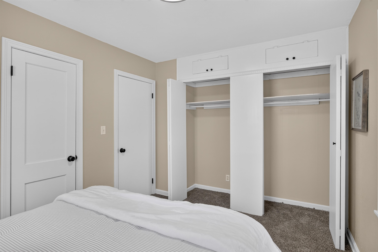
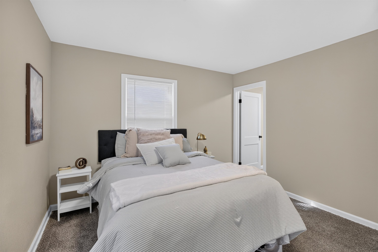
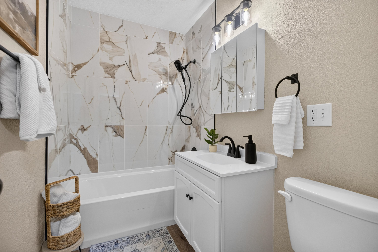
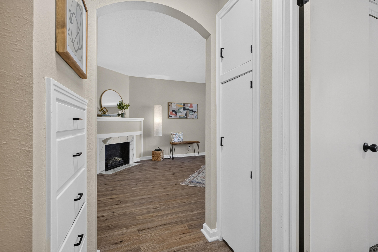
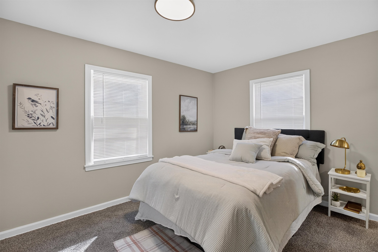
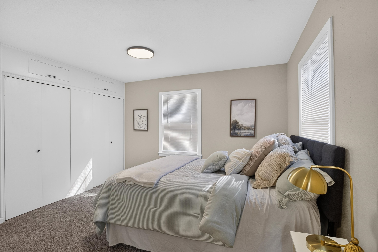
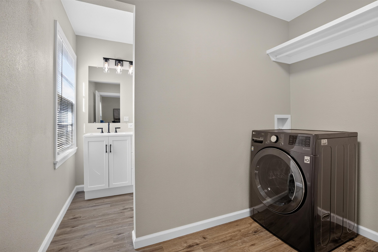
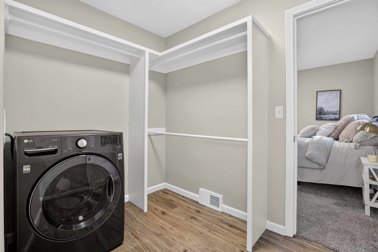
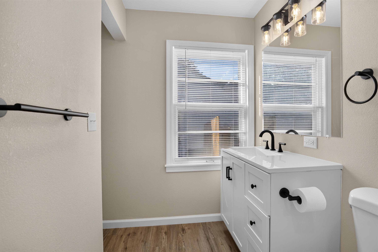
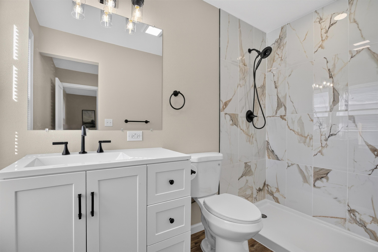
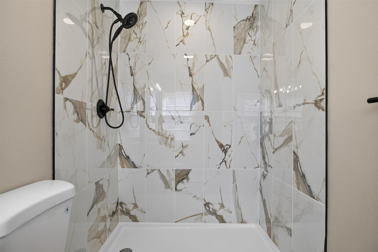
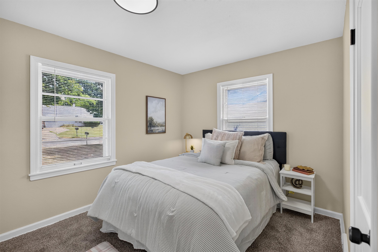
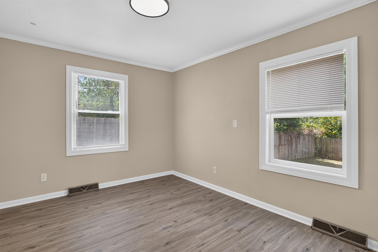
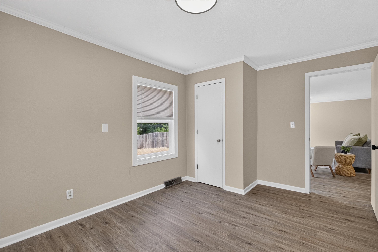
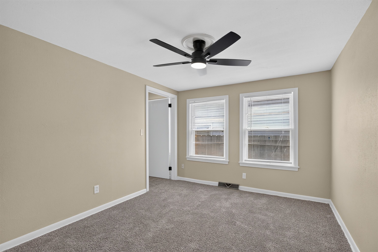
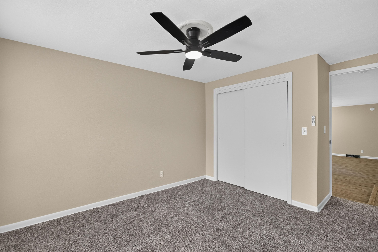
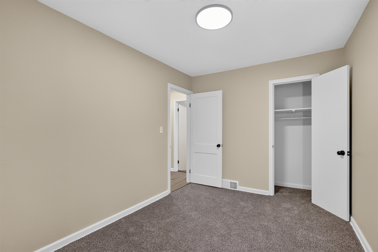
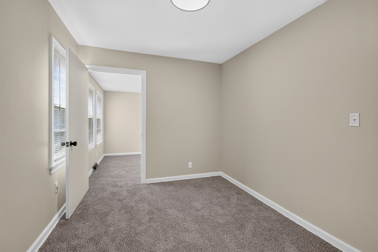
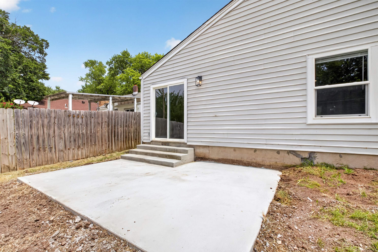
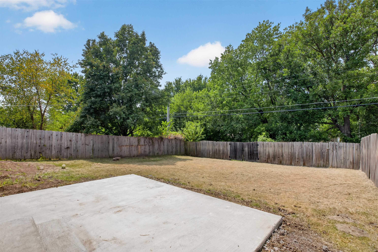
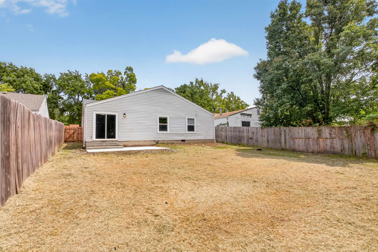
Centrally located in Wichita, this three-bedroom home offers many updates, abundant natural light, and plenty of room to spread out. A covered front porch provides space for a seating area, while the front door opens to a bright sitting room centered around a stylish fireplace. Newer luxury vinyl flooring runs throughout the main living areas, with newer carpet adding comfort in the bedrooms. The updated kitchen features sleek quartz counters, newer cabinets, generous storage space, updated fixtures, and a convenient pass-through overlooking the spacious main-floor living area. A sliding glass door provides easy access to the newer concrete patio and backyard. All three bedrooms and the full baths are located on the main floor, and built-in hallway cabinets provide additional storage. The updated baths include a beautiful tiled tub and shower surround extending to the ceiling, along with an updated vanity, fixtures, and contemporary finishes. The primary en-suite also includes a washer/dryer combo in the closet, while the home still offers washer/dryer hook ups in the basement as well. Downstairs, the unfinished basement offers tons of storage space and additional possibilities. The basement foundation has been evaluated by a structural engineer and determined to be structurally sound, with no repairs recommended. The spacious backyard is enclosed by a wood privacy fence and offers plenty of room to enjoy. Schedule your private showing today!
About this property
Centrally located in Wichita, this three-bedroom home offers many updates, abundant natural light, and plenty of room to spread out. A covered front porch provides space for a seating area, while the front door opens to a bright sitting room centered around a stylish fireplace. Newer luxury vinyl flooring runs throughout the main living areas, with newer carpet adding comfort in the bedrooms. The updated kitchen features sleek quartz counters, newer cabinets, generous storage space, updated fixtures, and a convenient pass-through overlooking the spacious main-floor living area. A sliding glass door provides easy access to the newer concrete patio and backyard. All three bedrooms and the full baths are located on the main floor, and built-in hallway cabinets provide additional storage. The updated baths include a beautiful tiled tub and shower surround extending to the ceiling, along with an updated vanity, fixtures, and contemporary finishes. The primary en-suite also includes a washer/dryer combo in the closet, while the home still offers washer/dryer hook ups in the basement as well. Downstairs, the unfinished basement offers tons of storage space and additional possibilities. The basement foundation has been evaluated by a structural engineer and determined to be structurally sound, with no repairs recommended. The spacious backyard is enclosed by a wood privacy fence and offers plenty of room to enjoy. Schedule your private showing today!
Features and Additional Information
Baths
Presented By Mindy Wagner - Katie DeGarmo Wagner Legacy Group



Area Information
SCKMLS | Sedgwick County | CLIFTON AVE INDIANA SUBDIVISION
Schools in the Area
-
turned_in
Elementary SchoolJefferson
-
turned_in
Middle SchoolMead
-
turned_in
High SchoolEast
Want to See More Listings in the Area?
Brokerage: Keller Williams Hometown Partners