712 S Terrace Dr
About this property
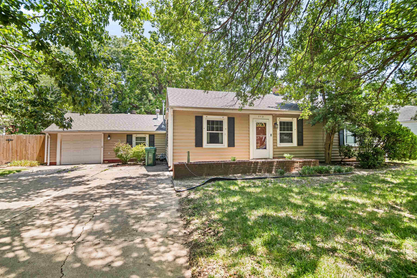
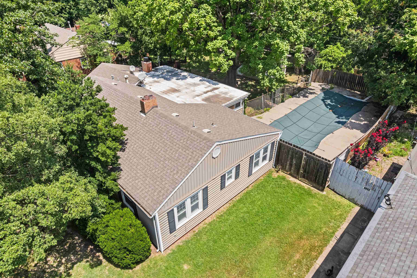
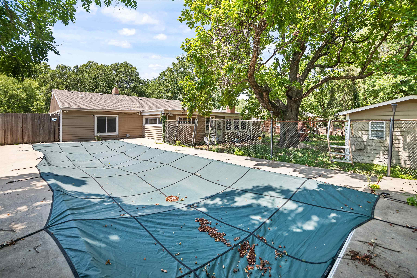
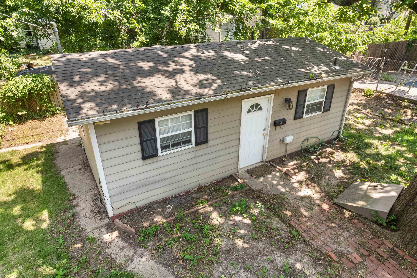
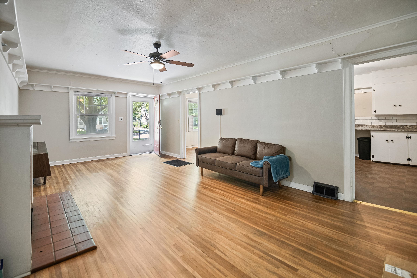
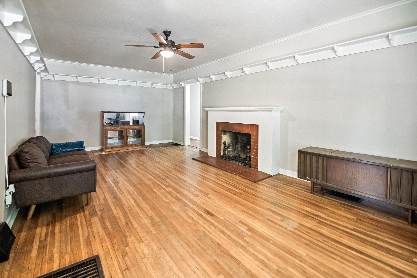
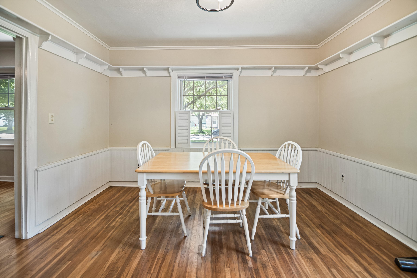
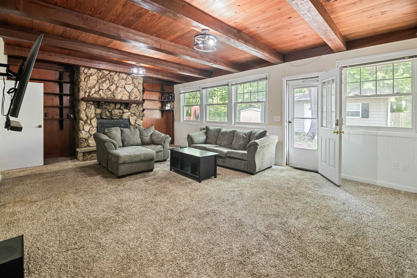
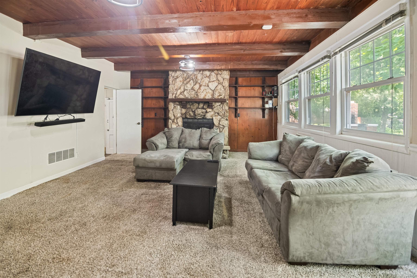
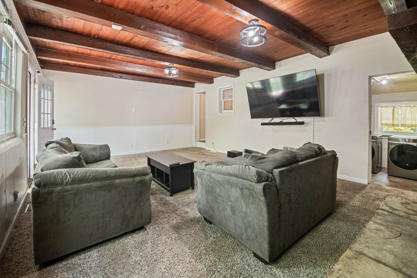
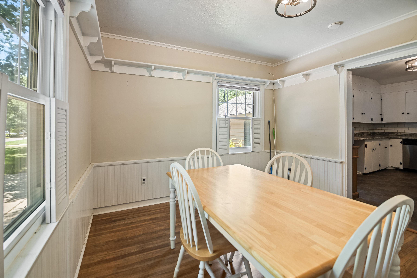
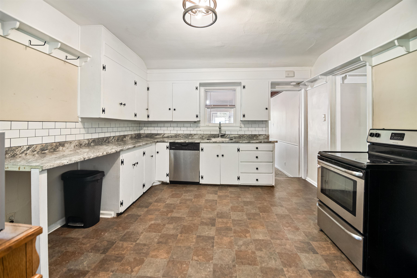
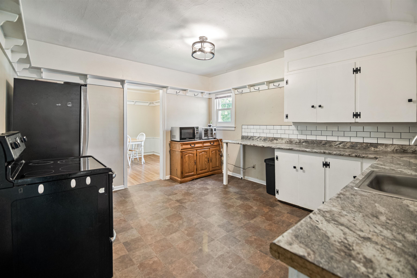
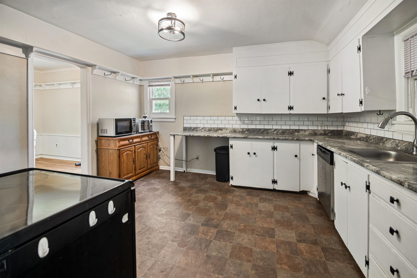
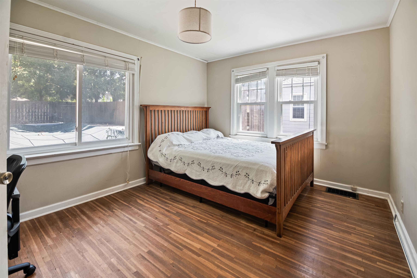
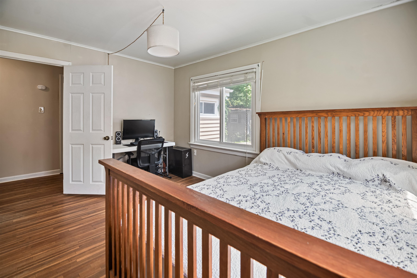
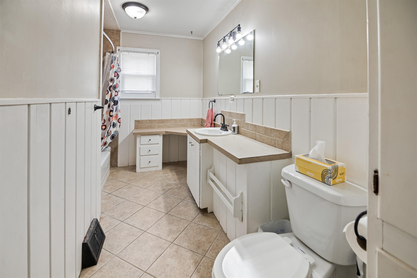
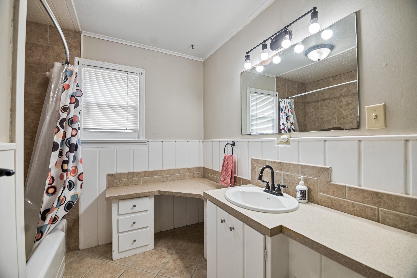
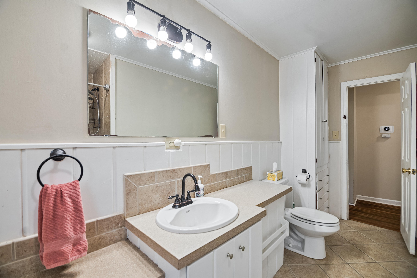
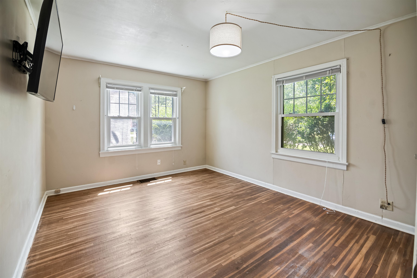
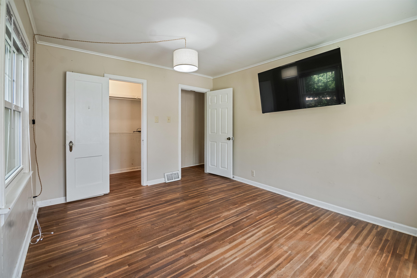
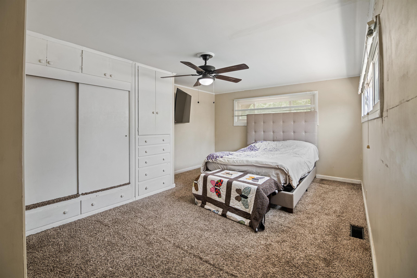
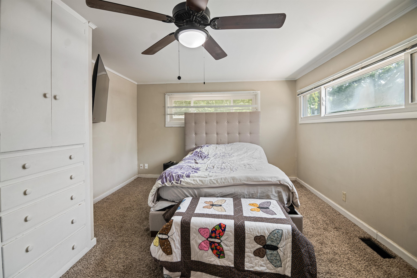
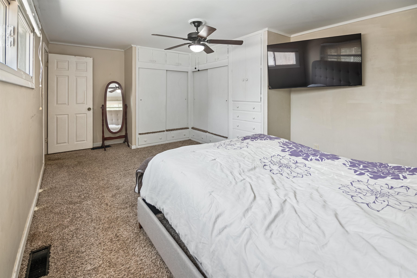
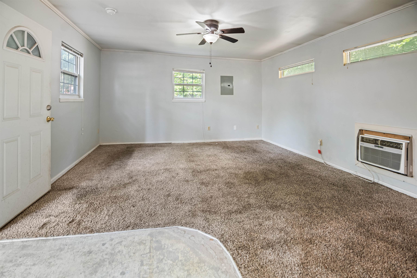
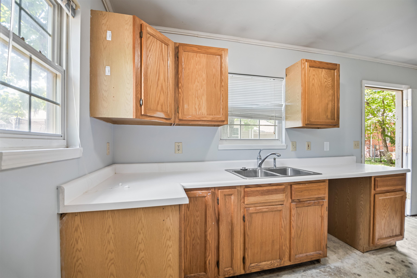
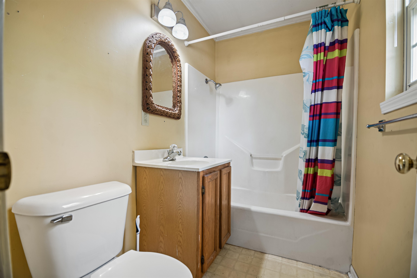
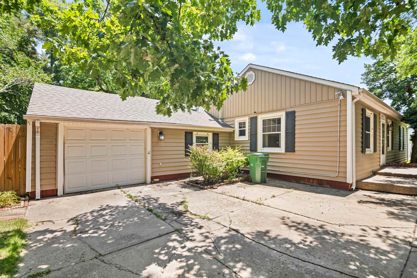
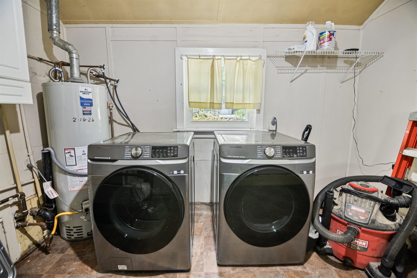
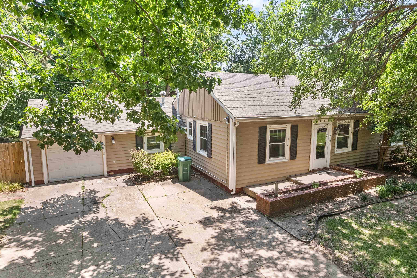
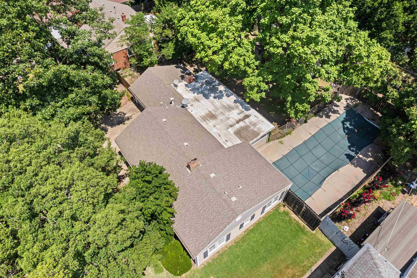
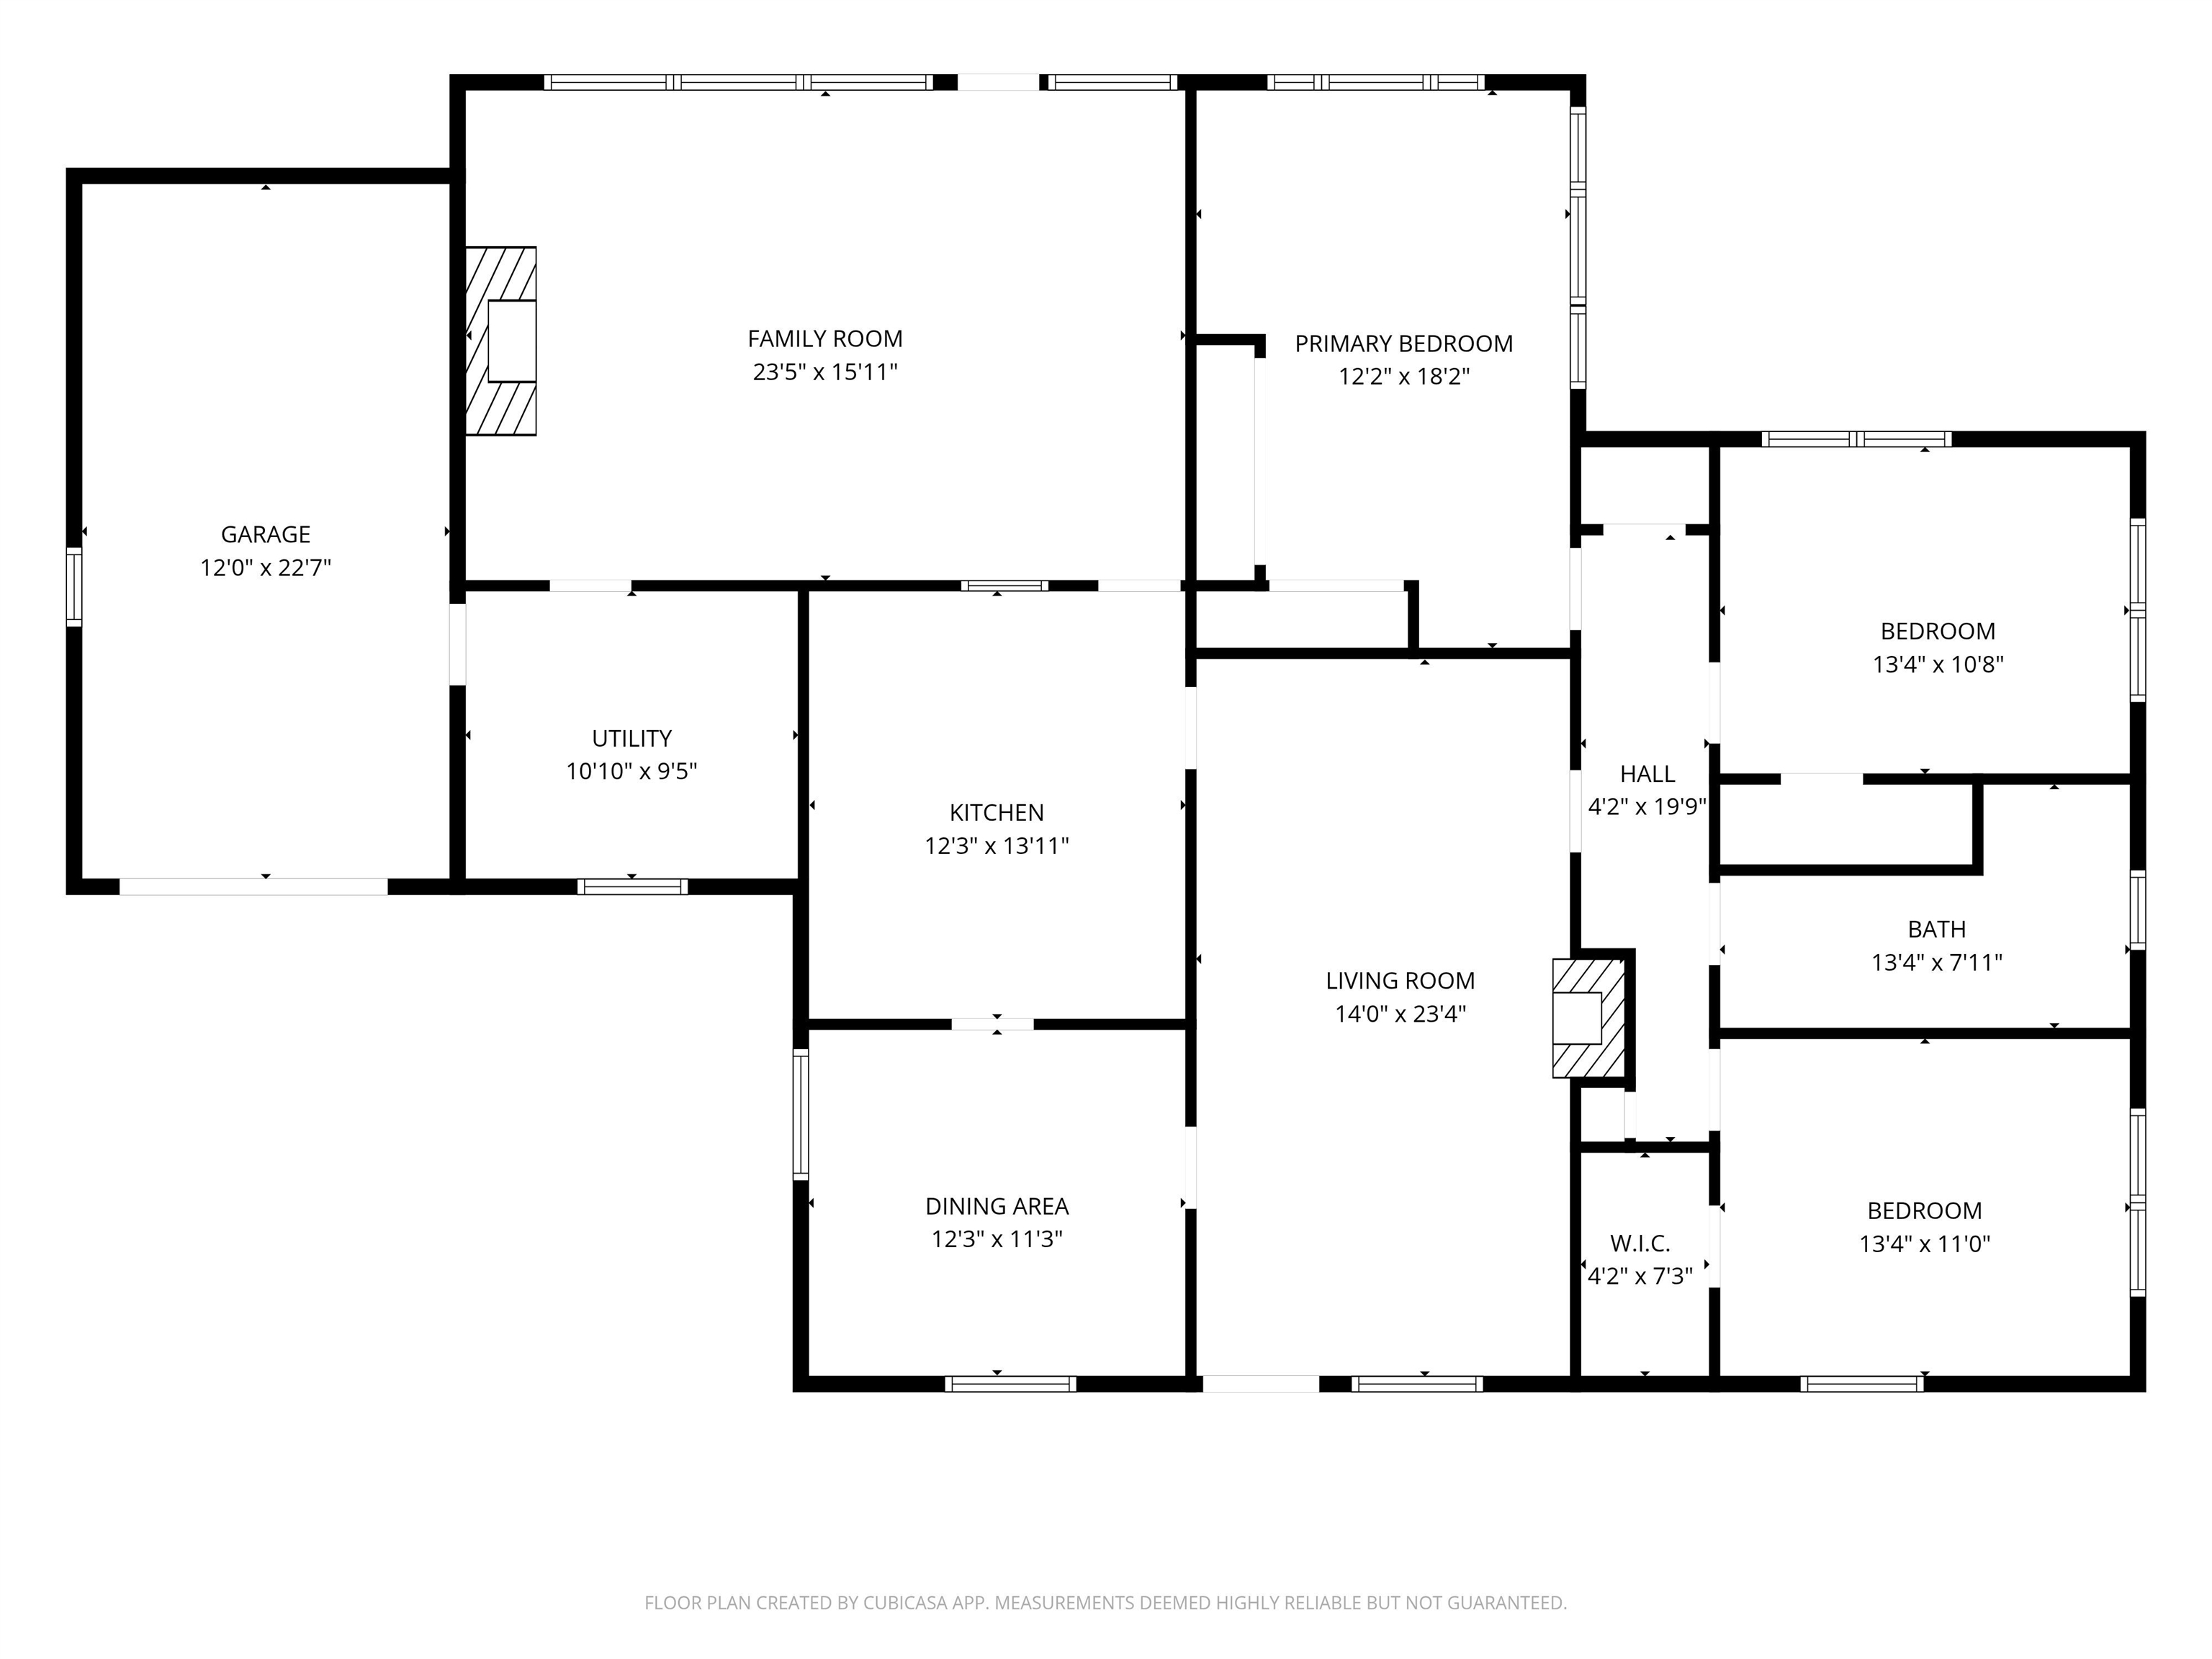
Offering more space and flexibility than you may expect, this three-bedroom, two-bath home features generously sized rooms, an in-ground swimming pool, and a separate studio guest house. Low-maintenance vinyl siding and vinyl windows add everyday convenience, while the extended driveway provides off-street parking for several vehicles. Inside, the large and inviting living room showcases real hardwood floors and offers plenty of space for comfortable seating. The formal dining room continues the hardwood flooring and is finished with crown molding, creating a defined setting for meals and gatherings. The kitchen provides abundant cabinet storage, generous counter space, an eating bar, and all appliances. Just beyond the kitchen, the spacious main-floor family room is filled with distinctive character, including a wood-beamed ceiling and a wood-burning fireplace that serves as a natural focal point. All three bedrooms offer impressive dimensions, giving you the flexibility for larger furniture, additional storage, sitting areas, or work-from-home space without sacrificing comfort. Outside, the in-ground swimming pool creates a private place to relax, entertain, and make the most of warm Kansas summers. The detached studio guest house adds exceptional versatility with its own kitchen, bathroom, combined living and sleeping area, and laundry hookups. It could serve as guest quarters, a home office, creative studio, or additional private living space. Centrally located with convenient access to Kellogg, this property offers quick connections to destinations throughout Wichita. With two substantial living areas, spacious bedrooms, original hardwood floors, a swimming pool, flexible guest accommodations, and plenty of off-street parking, this property delivers a combination of space and versatility that is difficult to find.
About this property
Offering more space and flexibility than you may expect, this three-bedroom, two-bath home features generously sized rooms, an in-ground swimming pool, and a separate studio guest house. Low-maintenance vinyl siding and vinyl windows add everyday convenience, while the extended driveway provides off-street parking for several vehicles. Inside, the large and inviting living room showcases real hardwood floors and offers plenty of space for comfortable seating. The formal dining room continues the hardwood flooring and is finished with crown molding, creating a defined setting for meals and gatherings. The kitchen provides abundant cabinet storage, generous counter space, an eating bar, and all appliances. Just beyond the kitchen, the spacious main-floor family room is filled with distinctive character, including a wood-beamed ceiling and a wood-burning fireplace that serves as a natural focal point. All three bedrooms offer impressive dimensions, giving you the flexibility for larger furniture, additional storage, sitting areas, or work-from-home space without sacrificing comfort. Outside, the in-ground swimming pool creates a private place to relax, entertain, and make the most of warm Kansas summers. The detached studio guest house adds exceptional versatility with its own kitchen, bathroom, combined living and sleeping area, and laundry hookups. It could serve as guest quarters, a home office, creative studio, or additional private living space. Centrally located with convenient access to Kellogg, this property offers quick connections to destinations throughout Wichita. With two substantial living areas, spacious bedrooms, original hardwood floors, a swimming pool, flexible guest accommodations, and plenty of off-street parking, this property delivers a combination of space and versatility that is difficult to find.
Features and Additional Information
Baths
Presented By Mindy Wagner - Katie DeGarmo Wagner Legacy Group



Area Information
SCKMLS | Sedgwick County | BLUE GRASS
Schools in the Area
-
turned_in
Elementary SchoolJefferson
-
turned_in
Middle SchoolCurtis
-
turned_in
High SchoolSoutheast
Want to See More Listings in the Area?
Brokerage: NextHome Excel