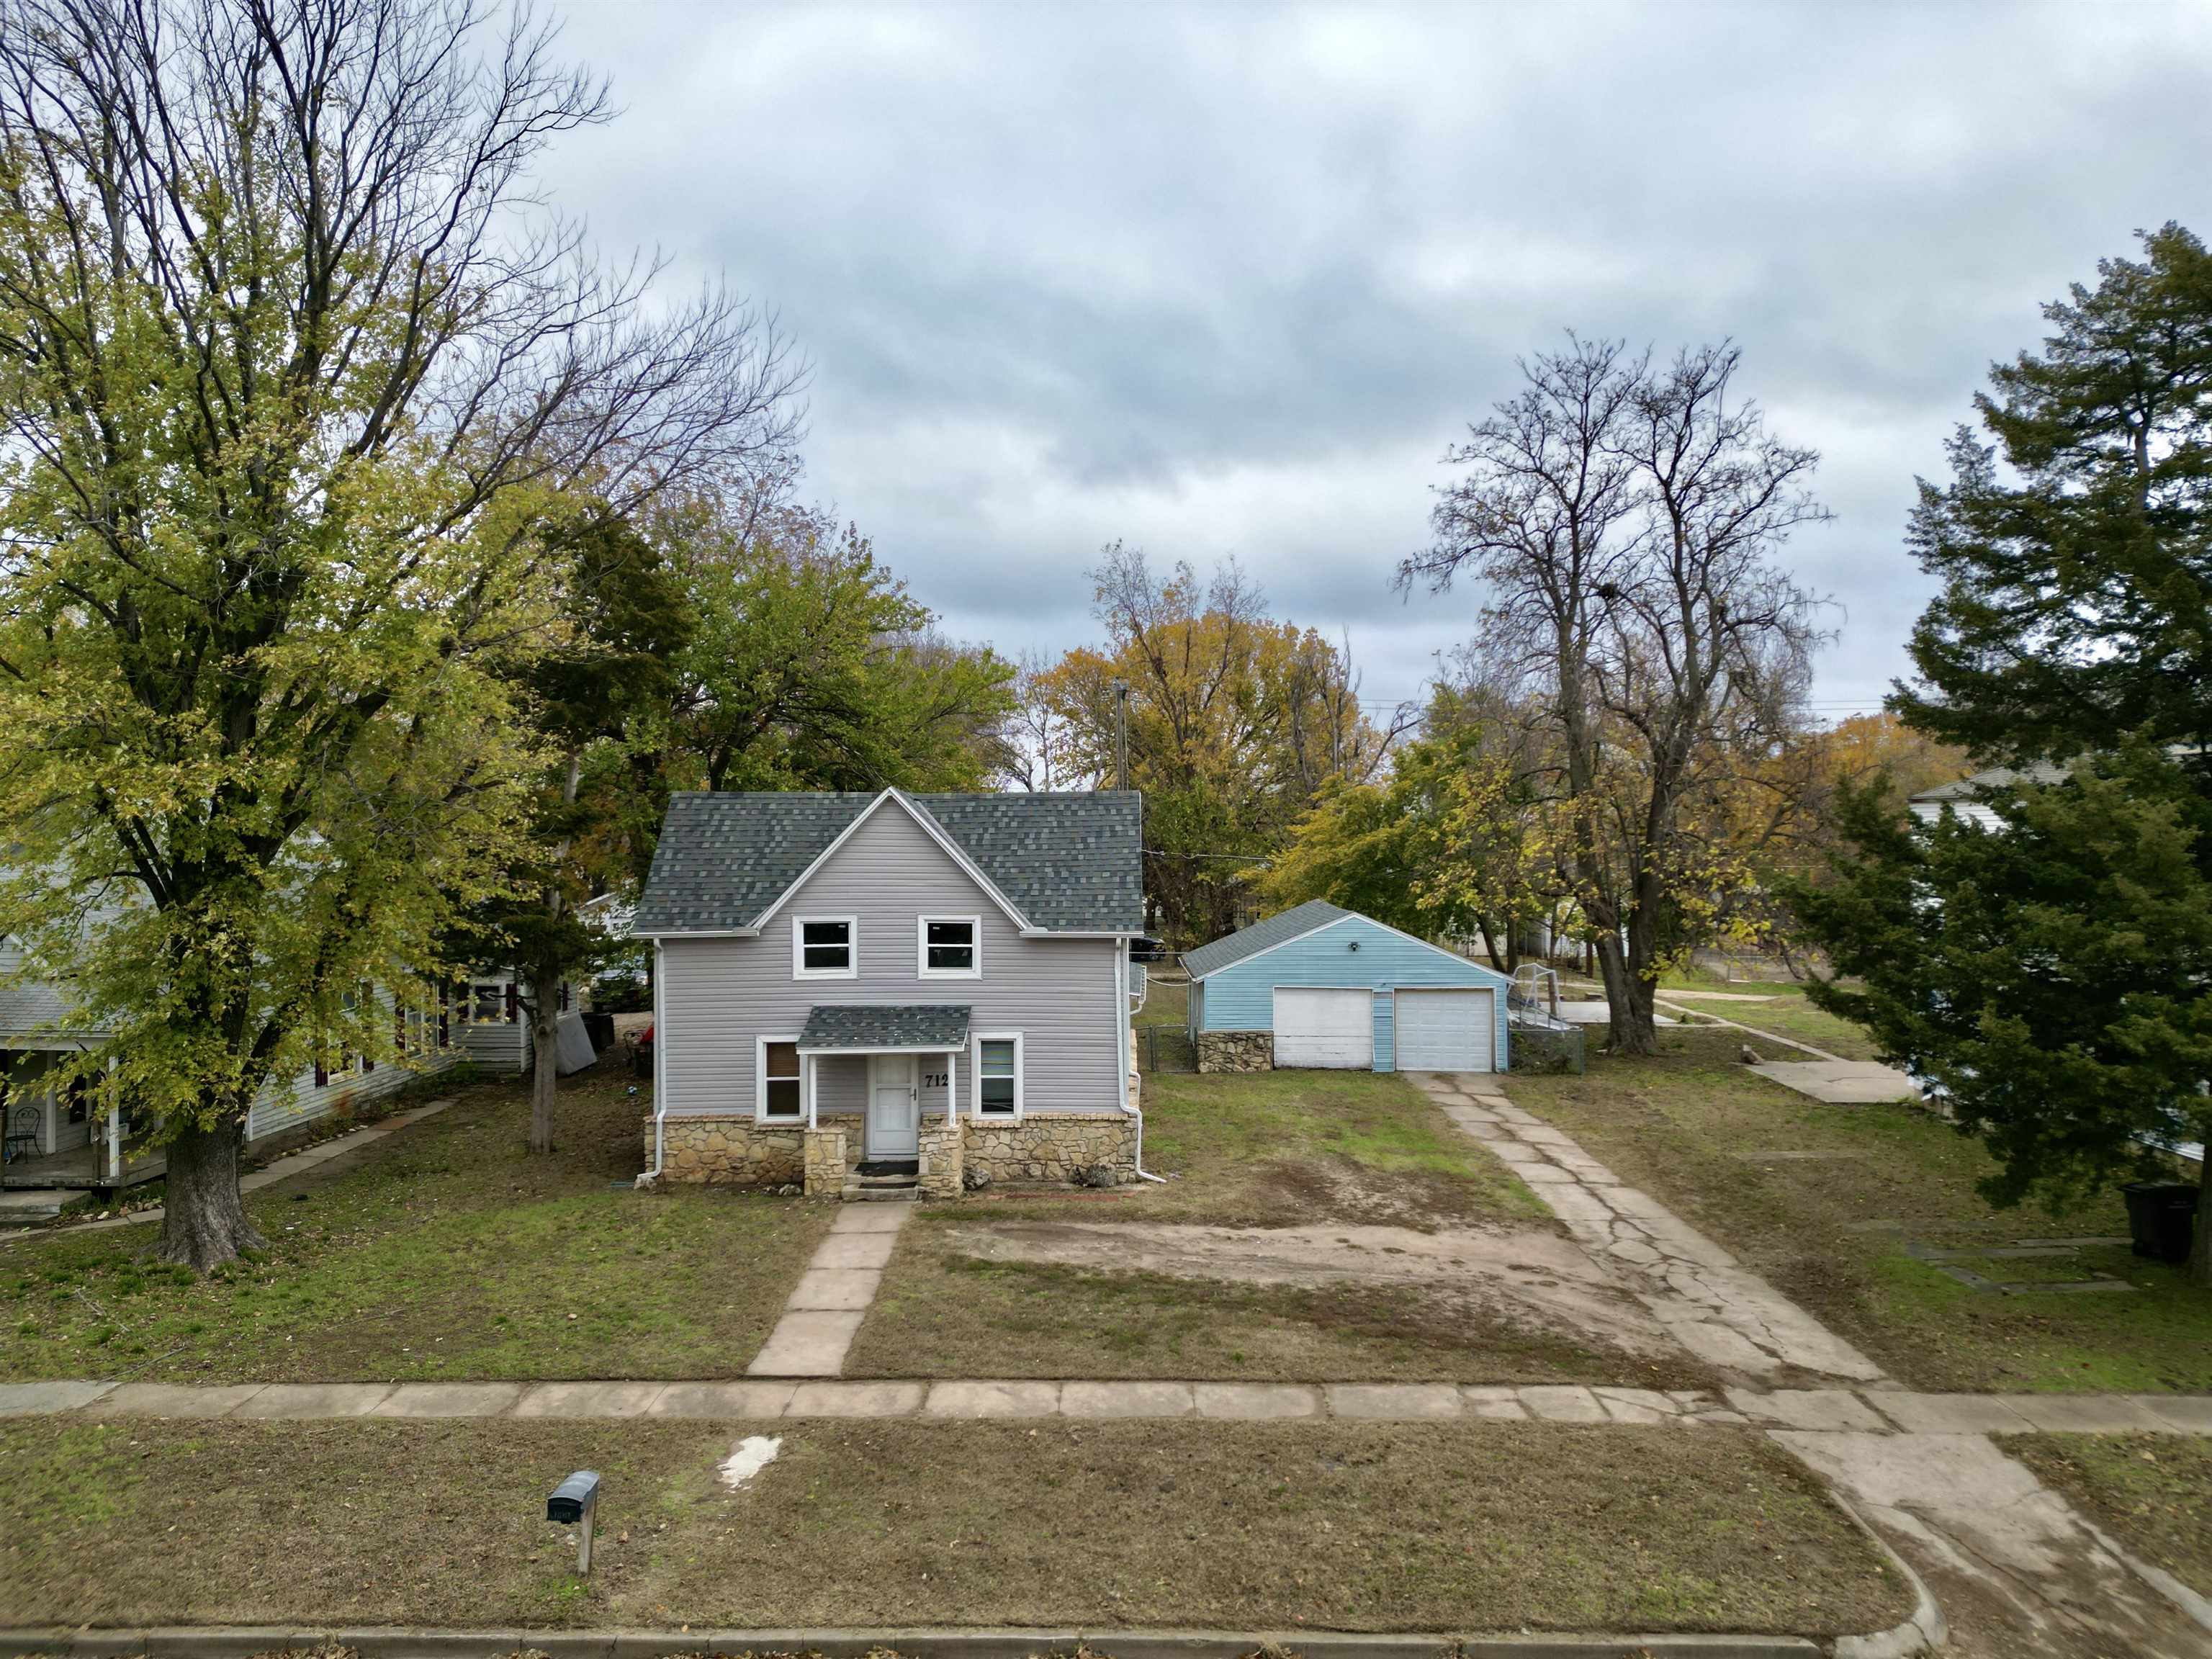
712 S C St
About this property
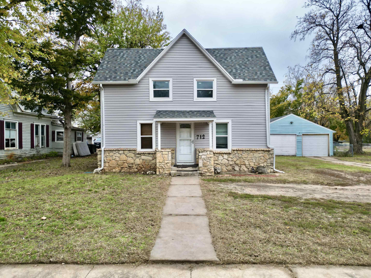
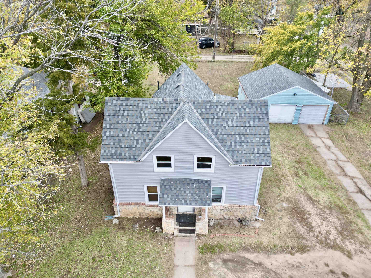
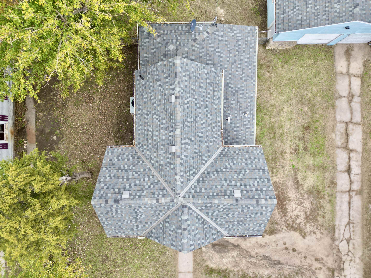
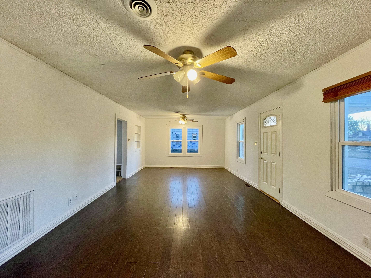
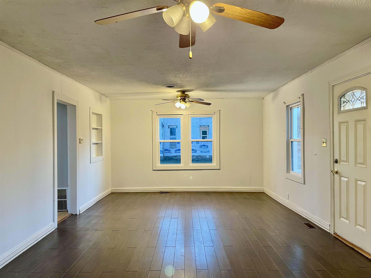
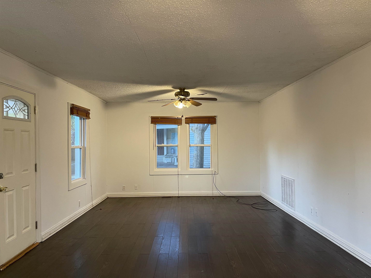
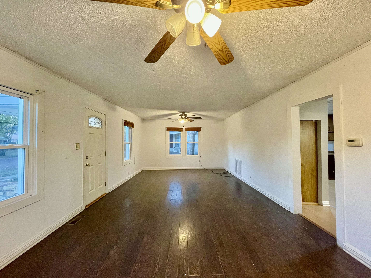
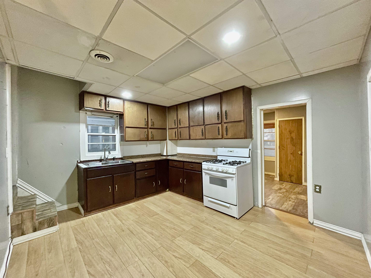
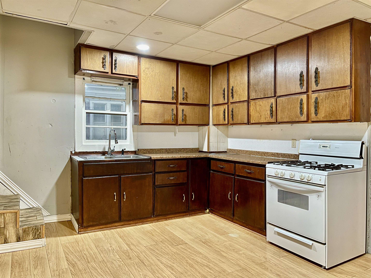
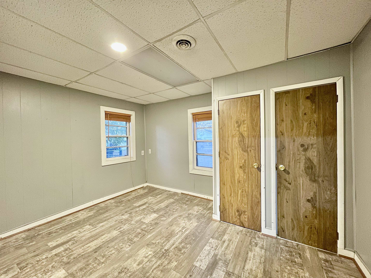
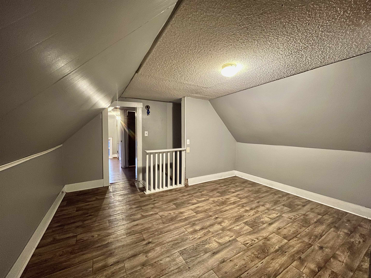
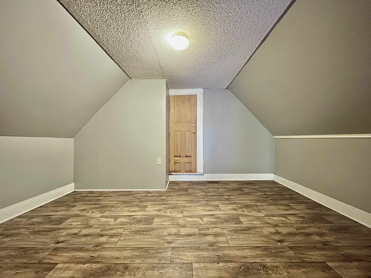
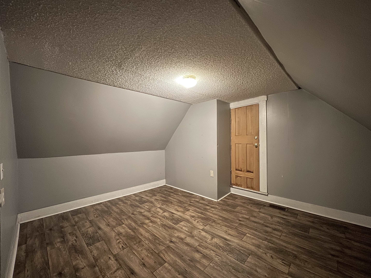
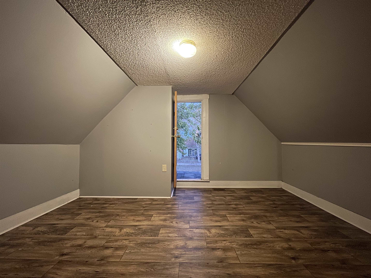
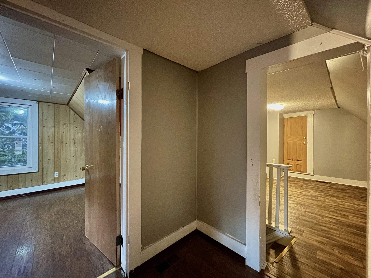
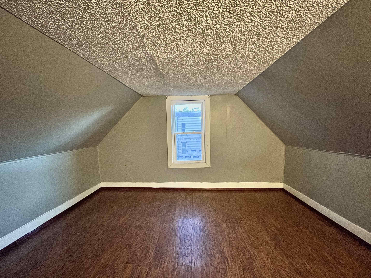
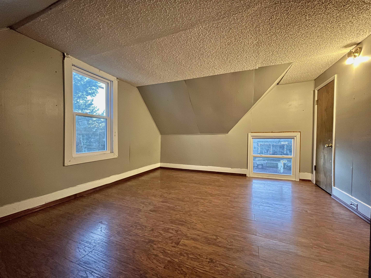
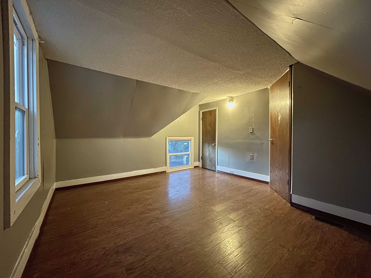
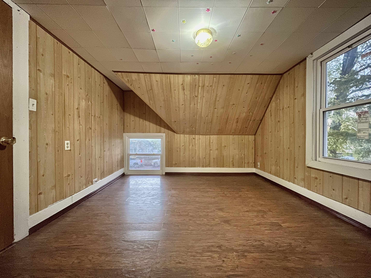
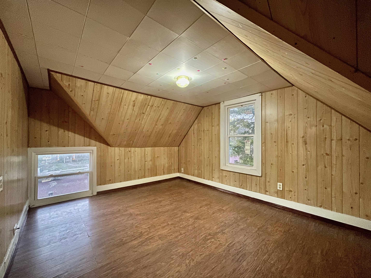
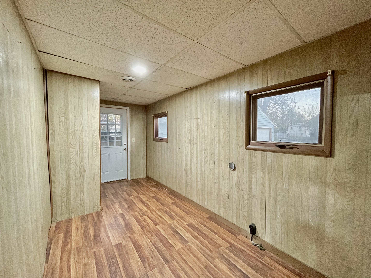
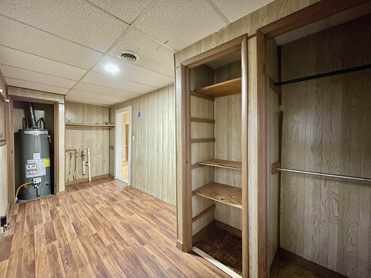
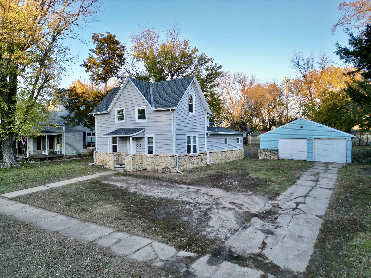
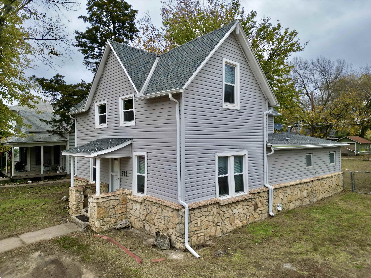
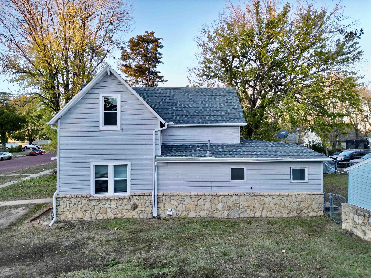
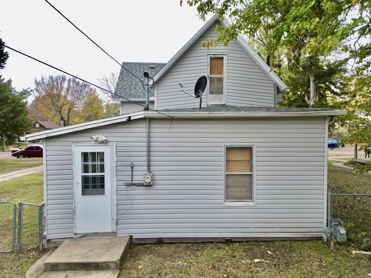
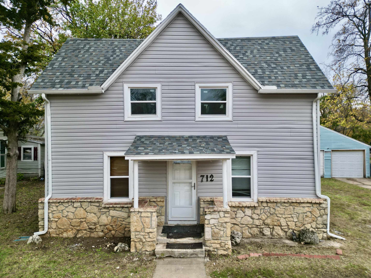
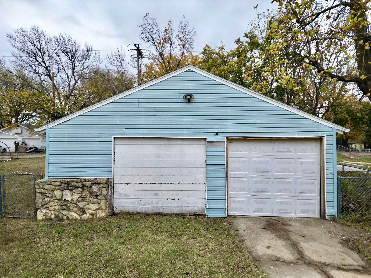
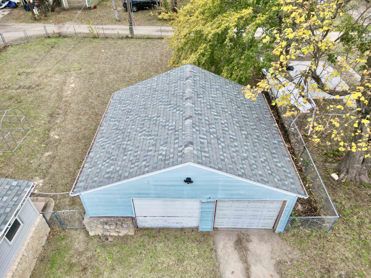
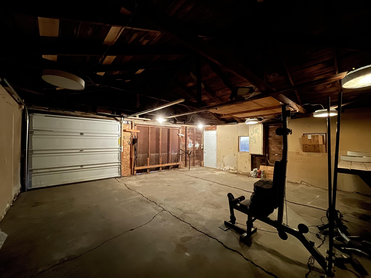
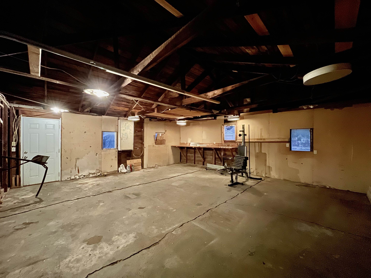
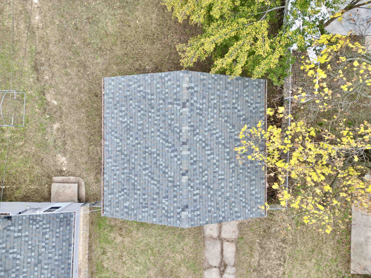
Welcome home to this cute and charming, Two Story Traditional Style home which has been through some modest upgrades to give you peace of mind that it is withstanding the true test of time! As you come up to the home, you will appreciate the pride of ownership in the curb appeal, the blend of limestone, new vinyl siding, & windows make this home stand out from most modern or newer homes. The large open lot also features a spacious fenced-in backyard and, large front and side yards that allow a driveway that leads to a 23 ft x 21 ft Garage/Shop to store tools, vehicles, and recreational items if desired! Walking through the front door, you will be invited into a large front room that shares the living space and dining room space. Stepping through the front room and into the kitchen, you will find access to the staircase leading up to the second story, main level bedroom, bathroom, and laundry room/utility room with access to the backyard and Garage. Upstairs you will find a second living room and 2 dormers side by side with west side facing windows. The recent upgrades include a New roof & Gutters (2022), new flooring (2022), New interior and exterior paint (2024), a newBathroom 2022, new vinyl siding and windows (2023), a new sink faucet, new hot water tank (2024) & a new garage door (2023). The remaining appliances will include the gas range in the kitchen and it will transfer to the buyer at the time of purchase. Act fast! Do not let this one get away! Call the listing agent today for your own private tour!
About this property
Welcome home to this cute and charming, Two Story Traditional Style home which has been through some modest upgrades to give you peace of mind that it is withstanding the true test of time! As you come up to the home, you will appreciate the pride of ownership in the curb appeal, the blend of limestone, new vinyl siding, & windows make this home stand out from most modern or newer homes. The large open lot also features a spacious fenced-in backyard and, large front and side yards that allow a driveway that leads to a 23 ft x 21 ft Garage/Shop to store tools, vehicles, and recreational items if desired! Walking through the front door, you will be invited into a large front room that shares the living space and dining room space. Stepping through the front room and into the kitchen, you will find access to the staircase leading up to the second story, main level bedroom, bathroom, and laundry room/utility room with access to the backyard and Garage. Upstairs you will find a second living room and 2 dormers side by side with west side facing windows. The recent upgrades include a New roof & Gutters (2022), new flooring (2022), New interior and exterior paint (2024), a newBathroom 2022, new vinyl siding and windows (2023), a new sink faucet, new hot water tank (2024) & a new garage door (2023). The remaining appliances will include the gas range in the kitchen and it will transfer to the buyer at the time of purchase. Act fast! Do not let this one get away! Call the listing agent today for your own private tour!
Features and Additional Information
Bath
Presented By Mindy Wagner - Katie DeGarmo Wagner Legacy Group



Area Information
SCKMLS | Cowley County | MR LEONARDS
Schools in the Area
-
turned_in
Elementary SchoolI X L
-
turned_in
Middle SchoolArkansas City
-
turned_in
High SchoolArkansas City
Want to See More Listings in the Area?
Brokerage: NextHome Together