6912 Nw 133rd Terrace
About this property
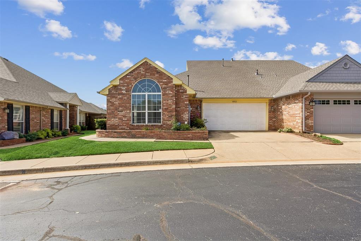
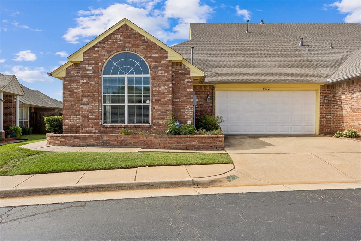
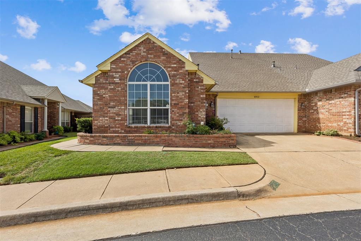
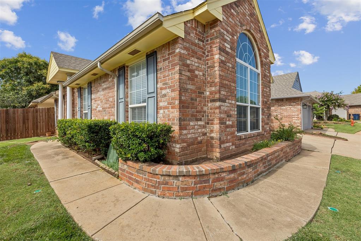
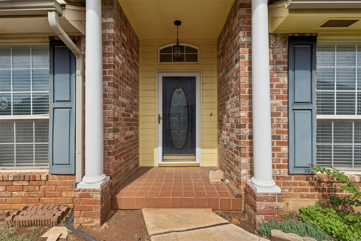
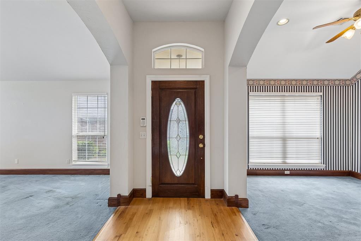
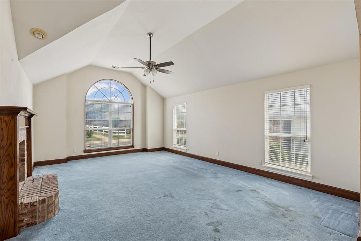
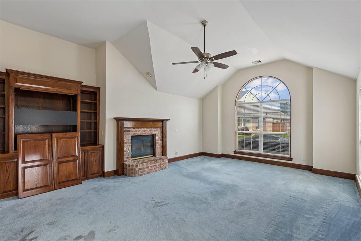
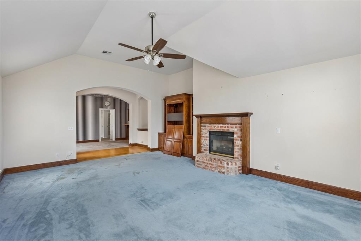
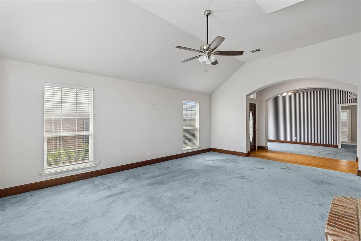
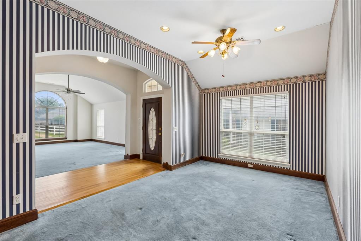
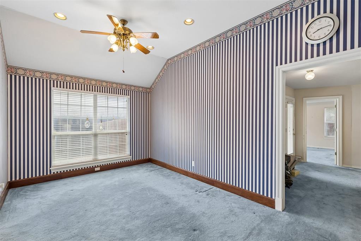
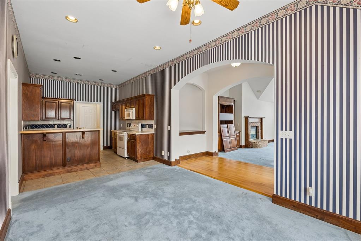
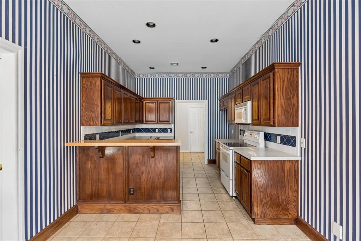
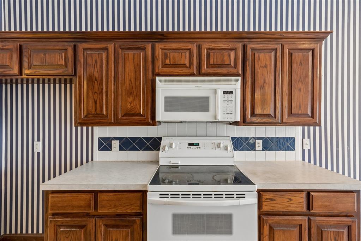
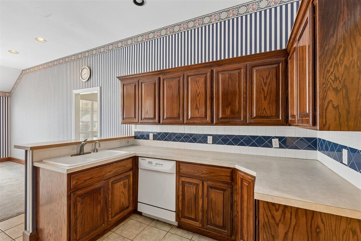
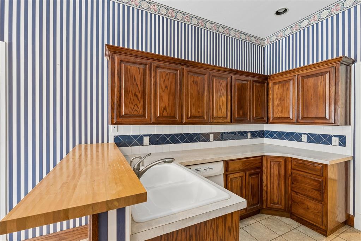
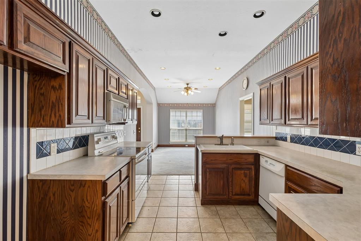
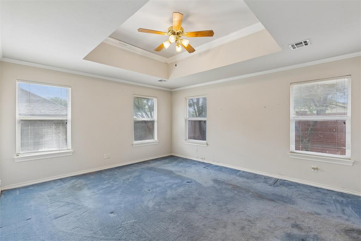
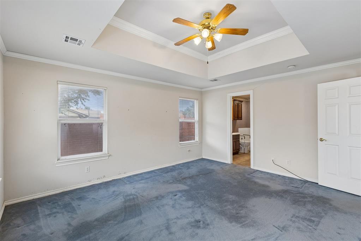
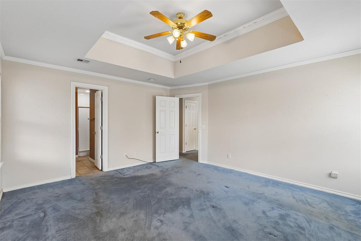
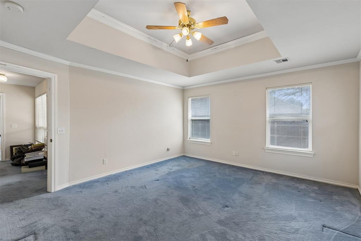
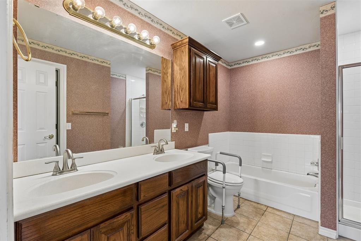
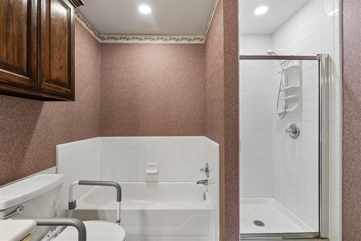
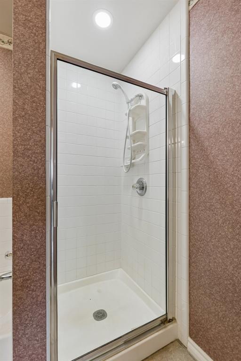
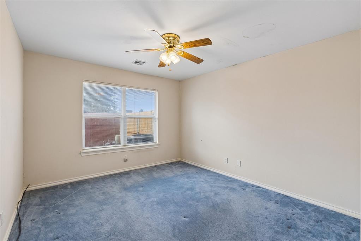
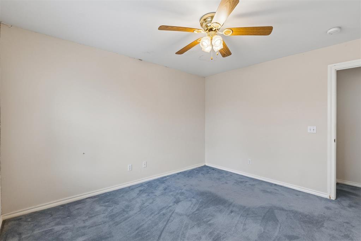
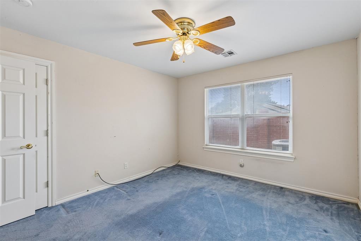
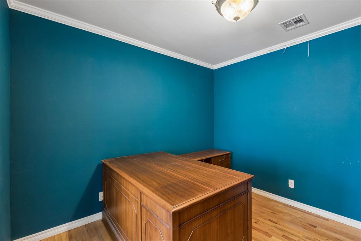
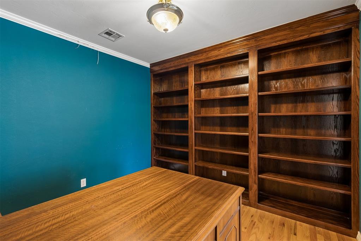
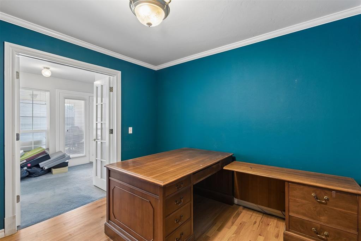
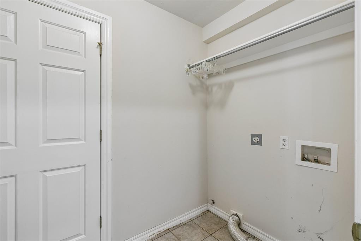
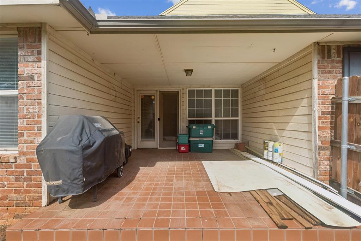
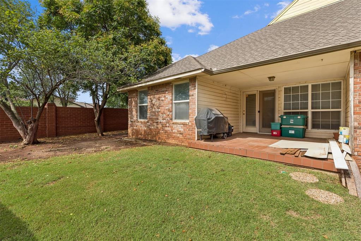
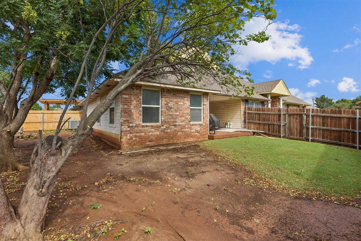
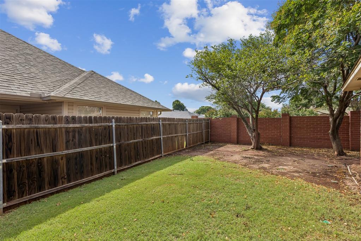
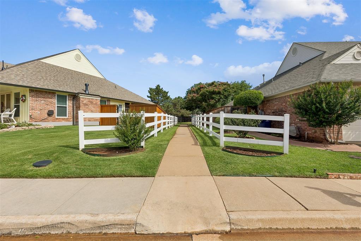
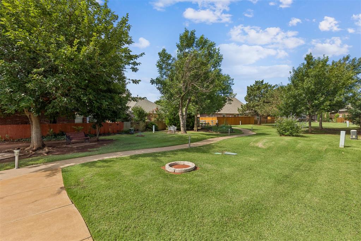
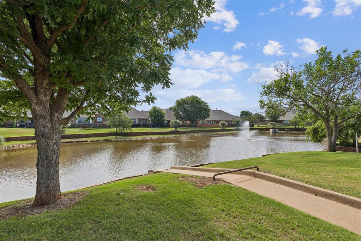
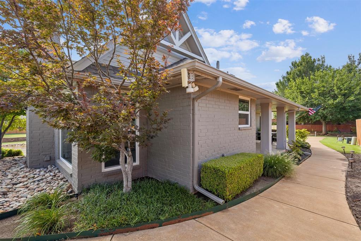
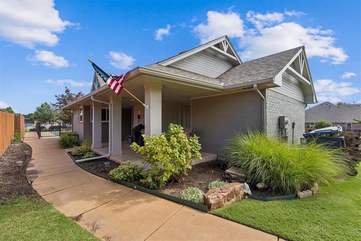
Located in the gated addition of Westlake. This home in the highly desirable Deer Creek School District and just minutes from Lake Hefner, shopping, dining, and quick turnpike access for an easy commute. The entry opens to a large main living space on the right and dining area on the left. The large living area with fireplace has extra room by the arched front window that is perfect for a "reading nook" The kitchen has beautiful cabinets and ceramic tile backsplash lining both sides proving plenty of storage and prep space. The kitchen bar provides additional seating and opens to the dinning area. The dinning area is nicely sized with large windows and ceiling fan. The master bedroom with crown molding and ceiling fan is large and open proving enough space for any arrangement of furniture. The master bath has a separate tub and shower as well as double vanities. The 2nd and 3rd bedrooms are good sized and have standard size closets. The private office has floor to ceiling bookcases and wood look flooring. Host a backyard cookout on the covered patio. Laundry room is located off the garage. Located in a prime area close to everything while still offering a quiet neighborhood setting, this home checks all the boxes.
About this property
Located in the gated addition of Westlake. This home in the highly desirable Deer Creek School District and just minutes from Lake Hefner, shopping, dining, and quick turnpike access for an easy commute. The entry opens to a large main living space on the right and dining area on the left. The large living area with fireplace has extra room by the arched front window that is perfect for a "reading nook" The kitchen has beautiful cabinets and ceramic tile backsplash lining both sides proving plenty of storage and prep space. The kitchen bar provides additional seating and opens to the dinning area. The dinning area is nicely sized with large windows and ceiling fan. The master bedroom with crown molding and ceiling fan is large and open proving enough space for any arrangement of furniture. The master bath has a separate tub and shower as well as double vanities. The 2nd and 3rd bedrooms are good sized and have standard size closets. The private office has floor to ceiling bookcases and wood look flooring. Host a backyard cookout on the covered patio. Laundry room is located off the garage. Located in a prime area close to everything while still offering a quiet neighborhood setting, this home checks all the boxes.
Features and Additional Information
Baths
Presented By Mindy Wagner - Katie DeGarmo Wagner Legacy Group



Area Information
Oklahoma | Oklahoma County |
Schools in the Area
-
turned_in
Elementary SchoolKnight Ridge ES
-
turned_in
Middle SchoolDeer Creek Intermediate School
-
turned_in
High SchoolDeer Creek HS
Want to See More Listings in the Area?
Brokerage: B & L Enterprises, Inc.