6812 Sw 128th Street
About this property
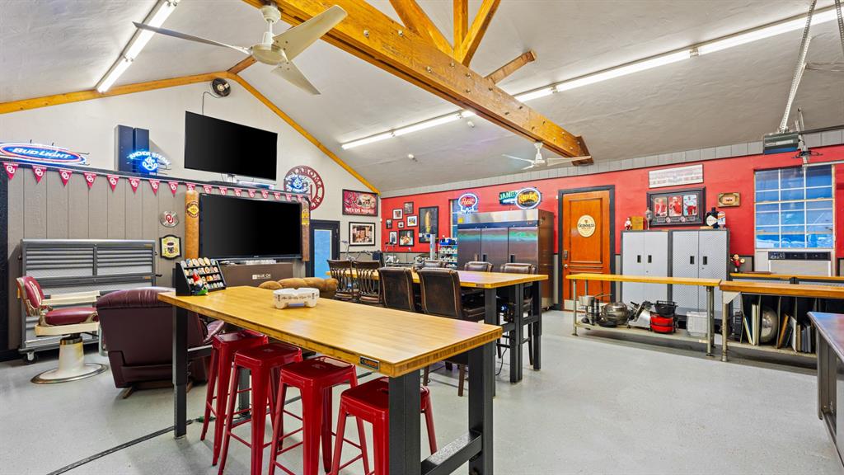
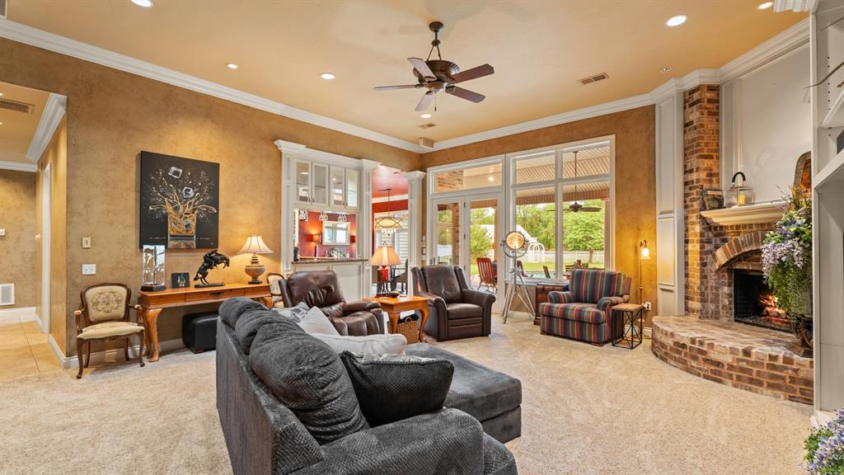
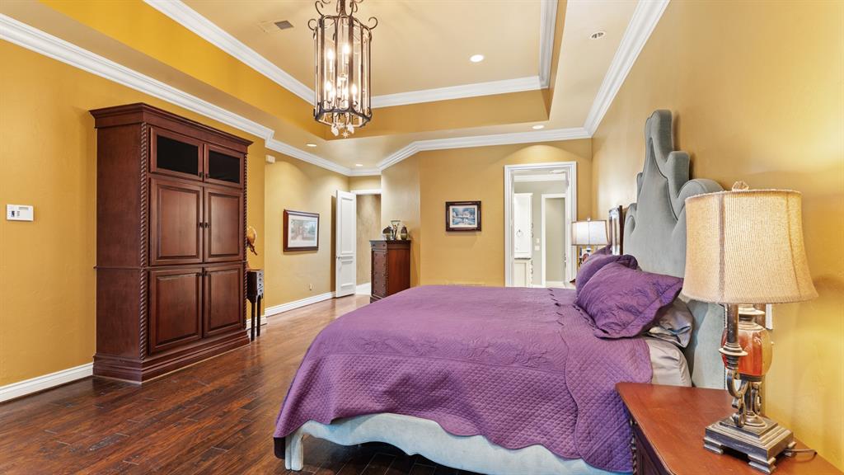
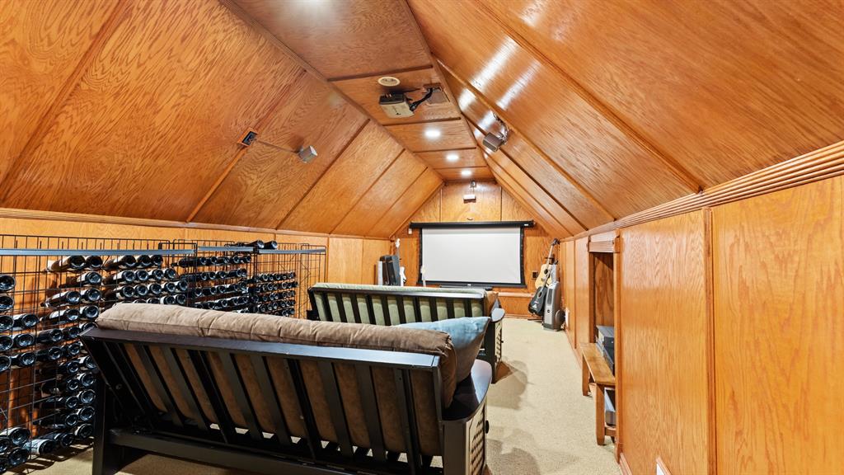
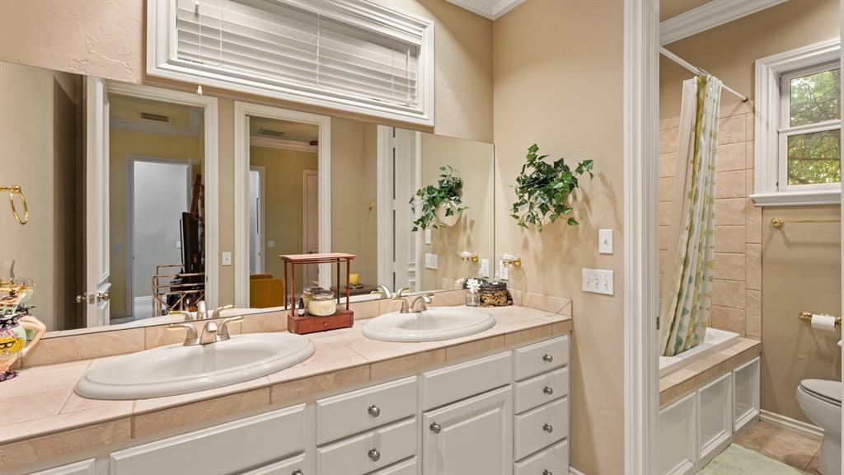
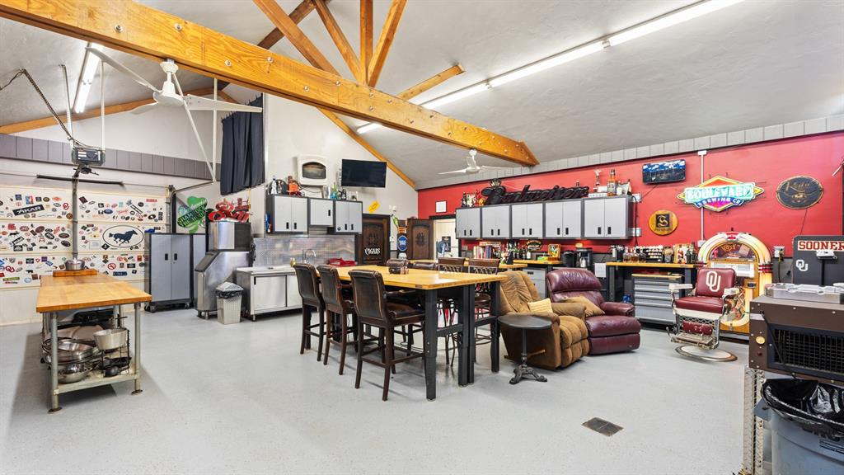
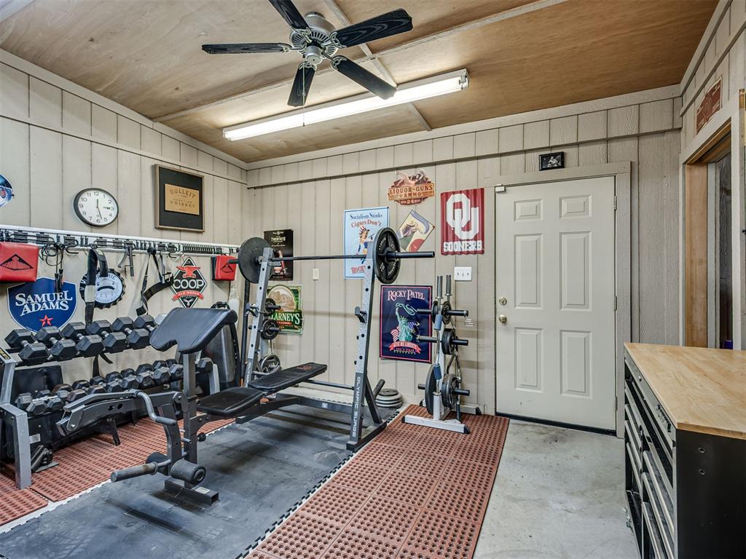
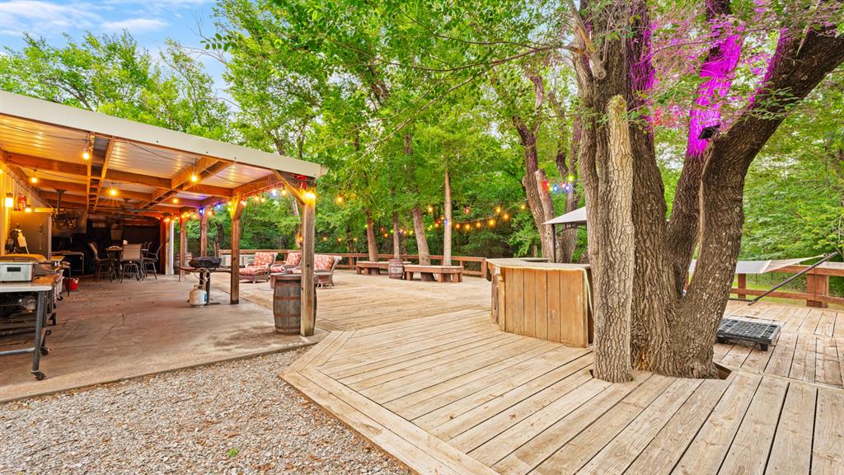
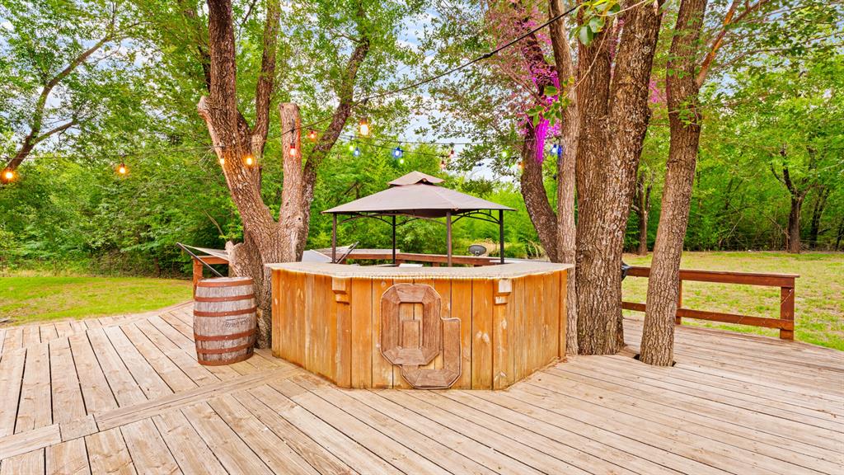
Ask about RATE BUY DOWN options! This private, equestrian-ready estate sits on a secluded 5-acre parcel (with potentially 10 acres available), surrounded by mature trees. This property features both a primary residence and a custom-built workshop/barndominium. Inside the 4-bedroom main home, discover a split floor plan highlighting a private primary ensuite wing with an expansive walk-in closet, plus two separate dedicated office spaces. Sun-drenched living, kitchen, and dining areas flow seamlessly. Enjoy modern upgrades including a Lutron lighting system and premium stainless steel appliances, complemented by a secure, hidden safe room engineered with 2-foot concrete walls and 7-foot deep steel piers. Above the garage is a hidden upstairs bonus suite, the ultimate recreational retreat featuring a sophisticated wet bar, a private home theater room, and a full bath, plus a walk-in attic with a temperature-controlled storage room. Step outside to a backyard oasis highlighting a newly resurfaced luxury pool and hot tub viewed from the covered back patio. An outdoor bar space is ready for poolside entertaining, complete with a dedicated pool bathroom. The second showstopper is a massive 40x50 multi-use workshop/barndominium featuring a 10x50 back awning and a 13x20 exterior room. This building includes flexible storage spaces (convertible to guest rooms), a full kitchen, a full bathroom, a walk-in humidor easily adapted into a steam sauna, and an underground storm shelter. Step out onto the expansive rear deck with custom built-in surround seating and an additional bar setup, perfect for large-scale outdoor gatherings. This versatile structure provides outstanding potential for a secondary residence, guest house, multi-generational living, or rental income. Located in South OKC, Moore School District with no HOA restrictions. You HAVE to see it in person to feel how wonderful it truly is!
About this property
Ask about RATE BUY DOWN options! This private, equestrian-ready estate sits on a secluded 5-acre parcel (with potentially 10 acres available), surrounded by mature trees. This property features both a primary residence and a custom-built workshop/barndominium. Inside the 4-bedroom main home, discover a split floor plan highlighting a private primary ensuite wing with an expansive walk-in closet, plus two separate dedicated office spaces. Sun-drenched living, kitchen, and dining areas flow seamlessly. Enjoy modern upgrades including a Lutron lighting system and premium stainless steel appliances, complemented by a secure, hidden safe room engineered with 2-foot concrete walls and 7-foot deep steel piers. Above the garage is a hidden upstairs bonus suite, the ultimate recreational retreat featuring a sophisticated wet bar, a private home theater room, and a full bath, plus a walk-in attic with a temperature-controlled storage room. Step outside to a backyard oasis highlighting a newly resurfaced luxury pool and hot tub viewed from the covered back patio. An outdoor bar space is ready for poolside entertaining, complete with a dedicated pool bathroom. The second showstopper is a massive 40x50 multi-use workshop/barndominium featuring a 10x50 back awning and a 13x20 exterior room. This building includes flexible storage spaces (convertible to guest rooms), a full kitchen, a full bathroom, a walk-in humidor easily adapted into a steam sauna, and an underground storm shelter. Step out onto the expansive rear deck with custom built-in surround seating and an additional bar setup, perfect for large-scale outdoor gatherings. This versatile structure provides outstanding potential for a secondary residence, guest house, multi-generational living, or rental income. Located in South OKC, Moore School District with no HOA restrictions. You HAVE to see it in person to feel how wonderful it truly is!
Features and Additional Information
Baths
Presented By Mindy Wagner - Katie DeGarmo Wagner Legacy Group



Area Information
Cleveland | Cleveland County |
Schools in the Area
-
turned_in
Elementary SchoolSouth Lake ES
-
turned_in
Middle SchoolBrink JHS
-
turned_in
High SchoolSouthmoore HS
Want to See More Listings in the Area?
Brokerage: The Agency