6381 N Locust Lane
About this property
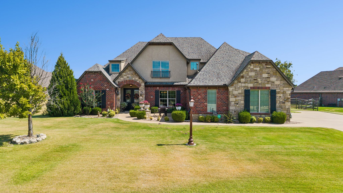
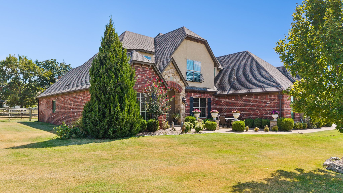
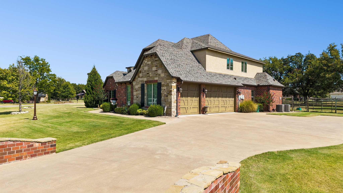
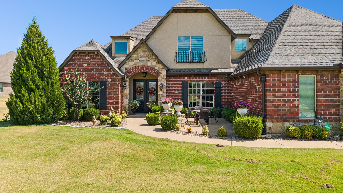
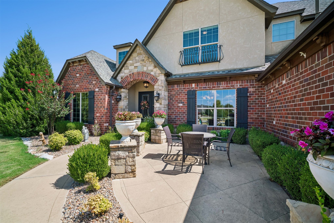
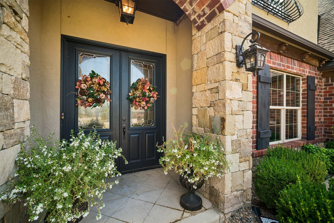
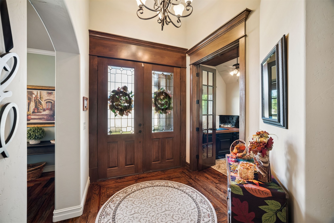
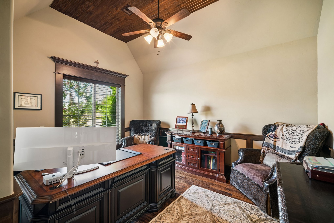
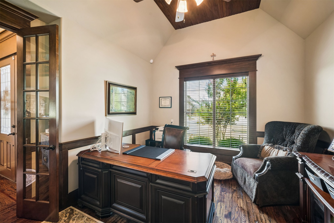
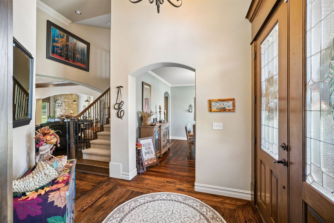
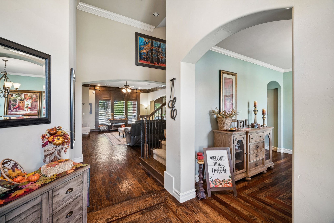
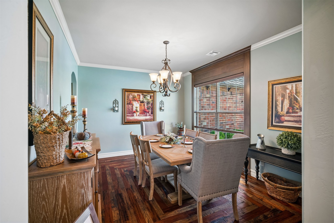
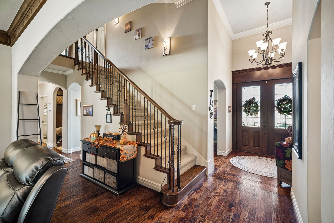
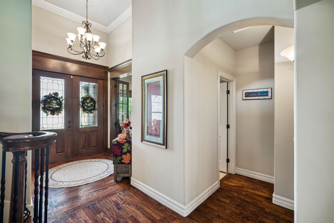
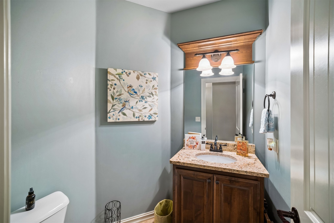
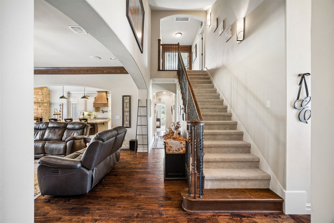
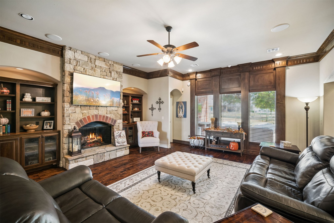
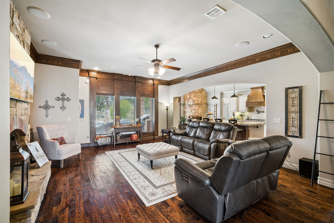
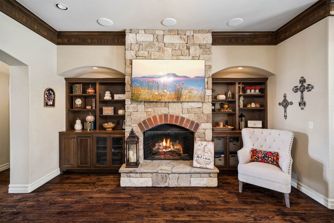
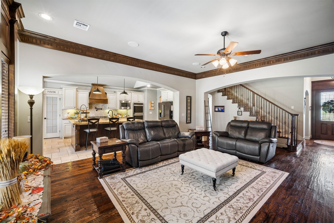
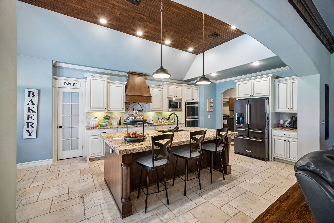
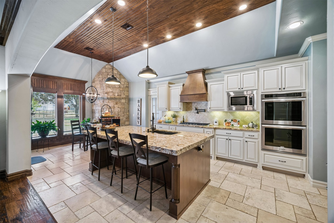
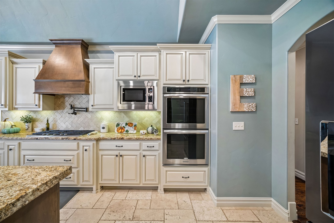
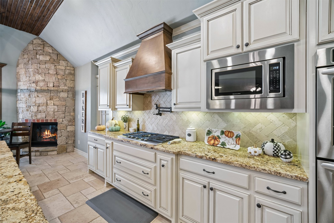
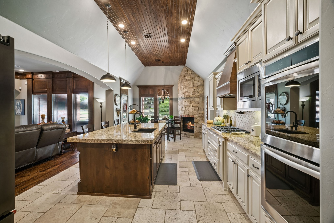
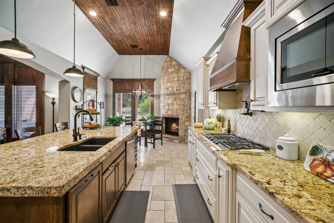
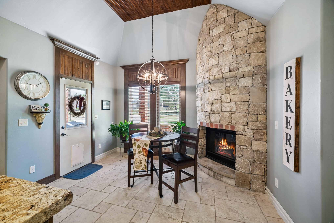
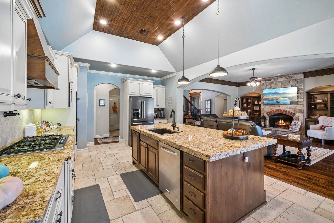
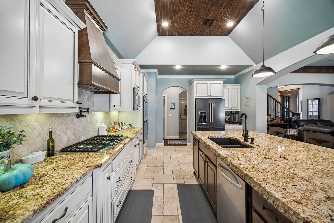
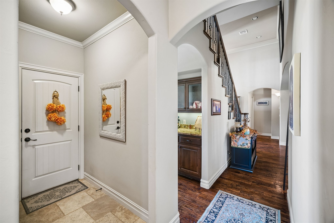
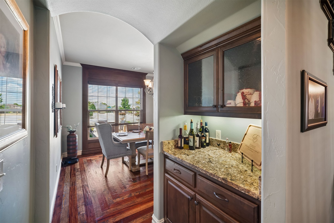
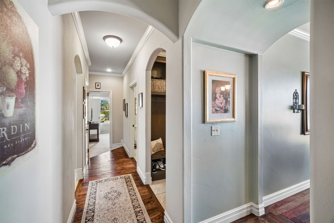
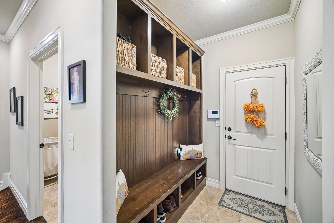
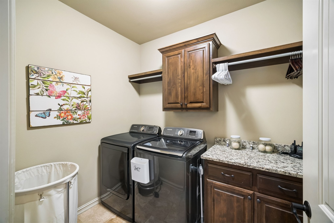
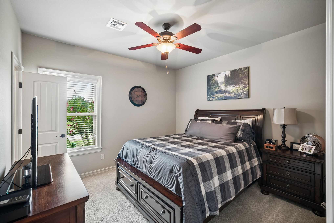
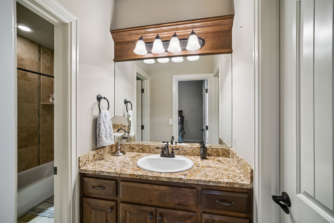
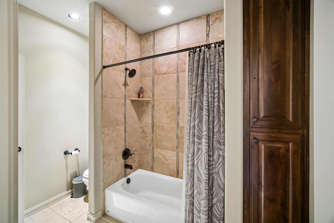
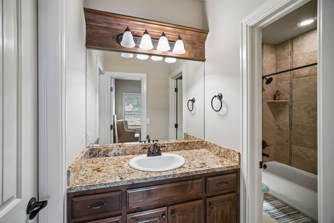
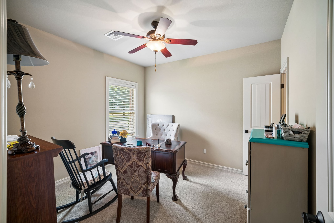
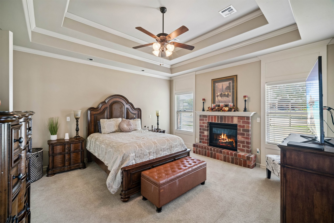
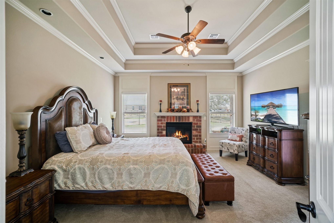
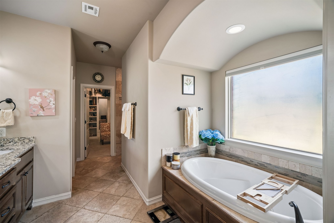
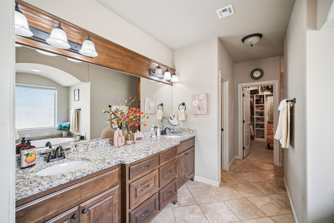
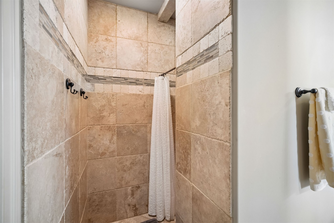
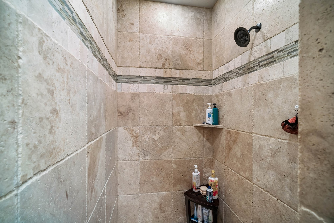
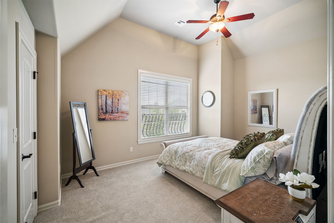
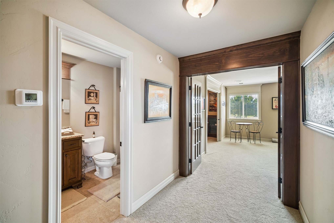
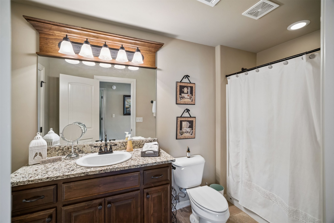
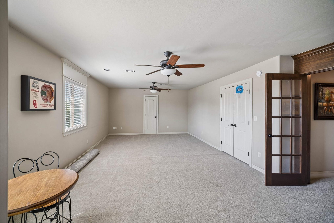
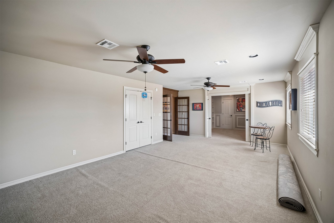
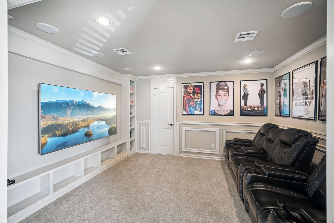
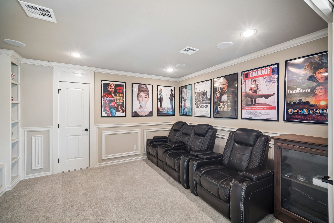
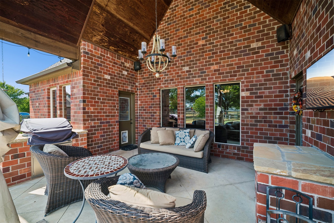
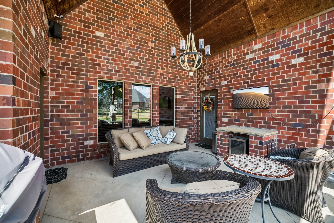
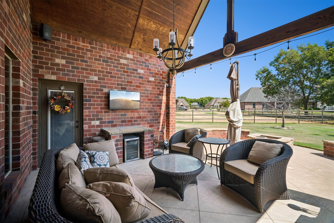
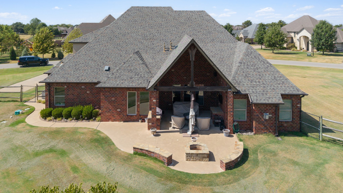
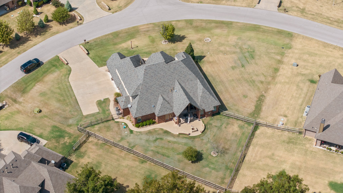
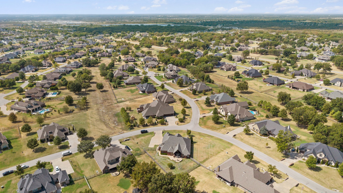
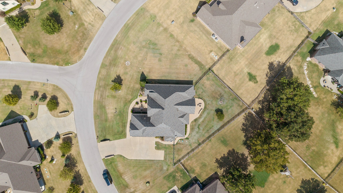
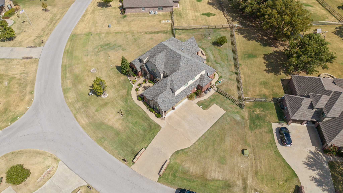
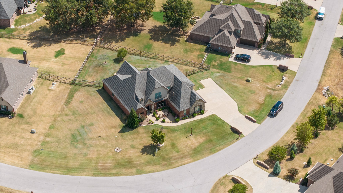
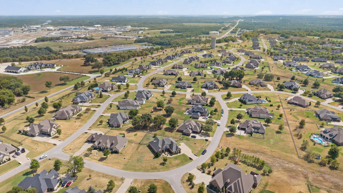
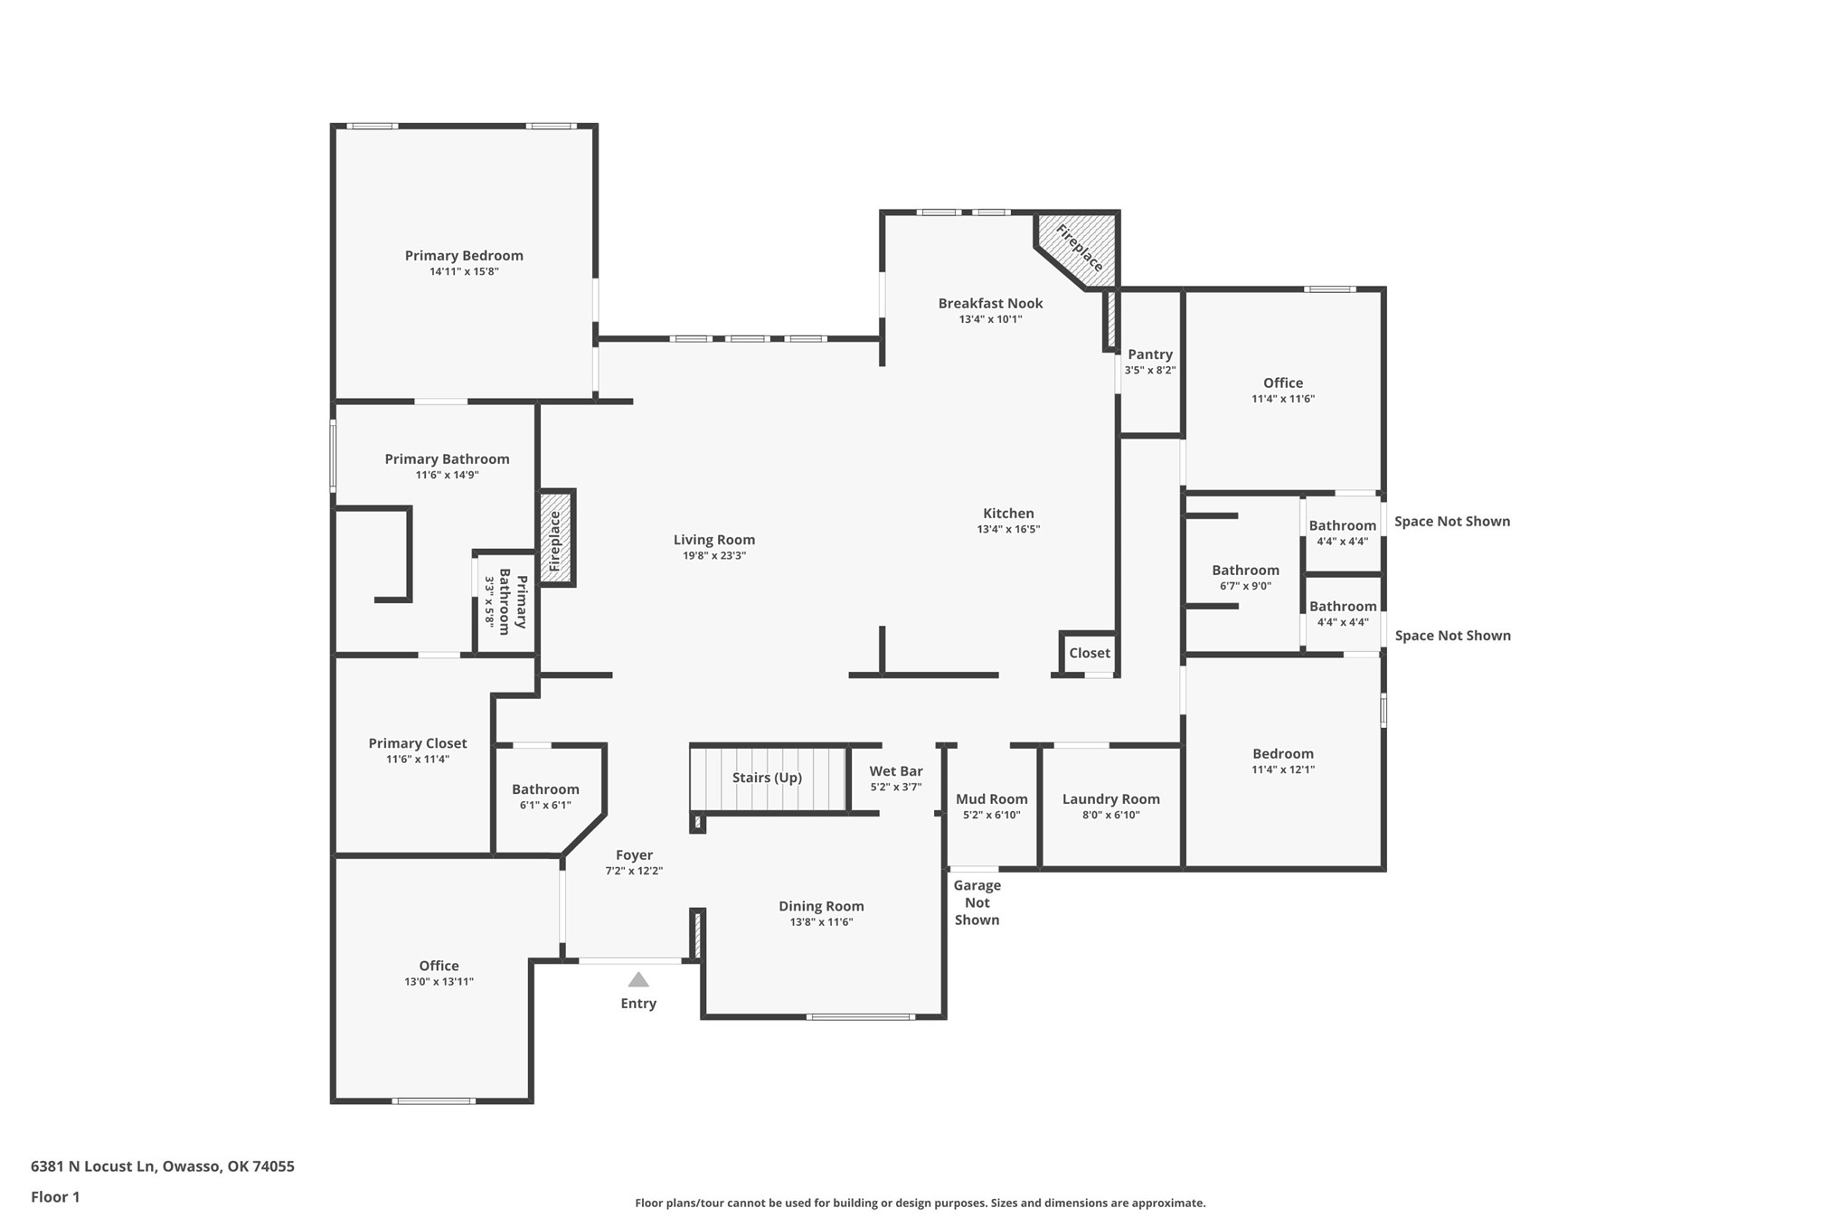
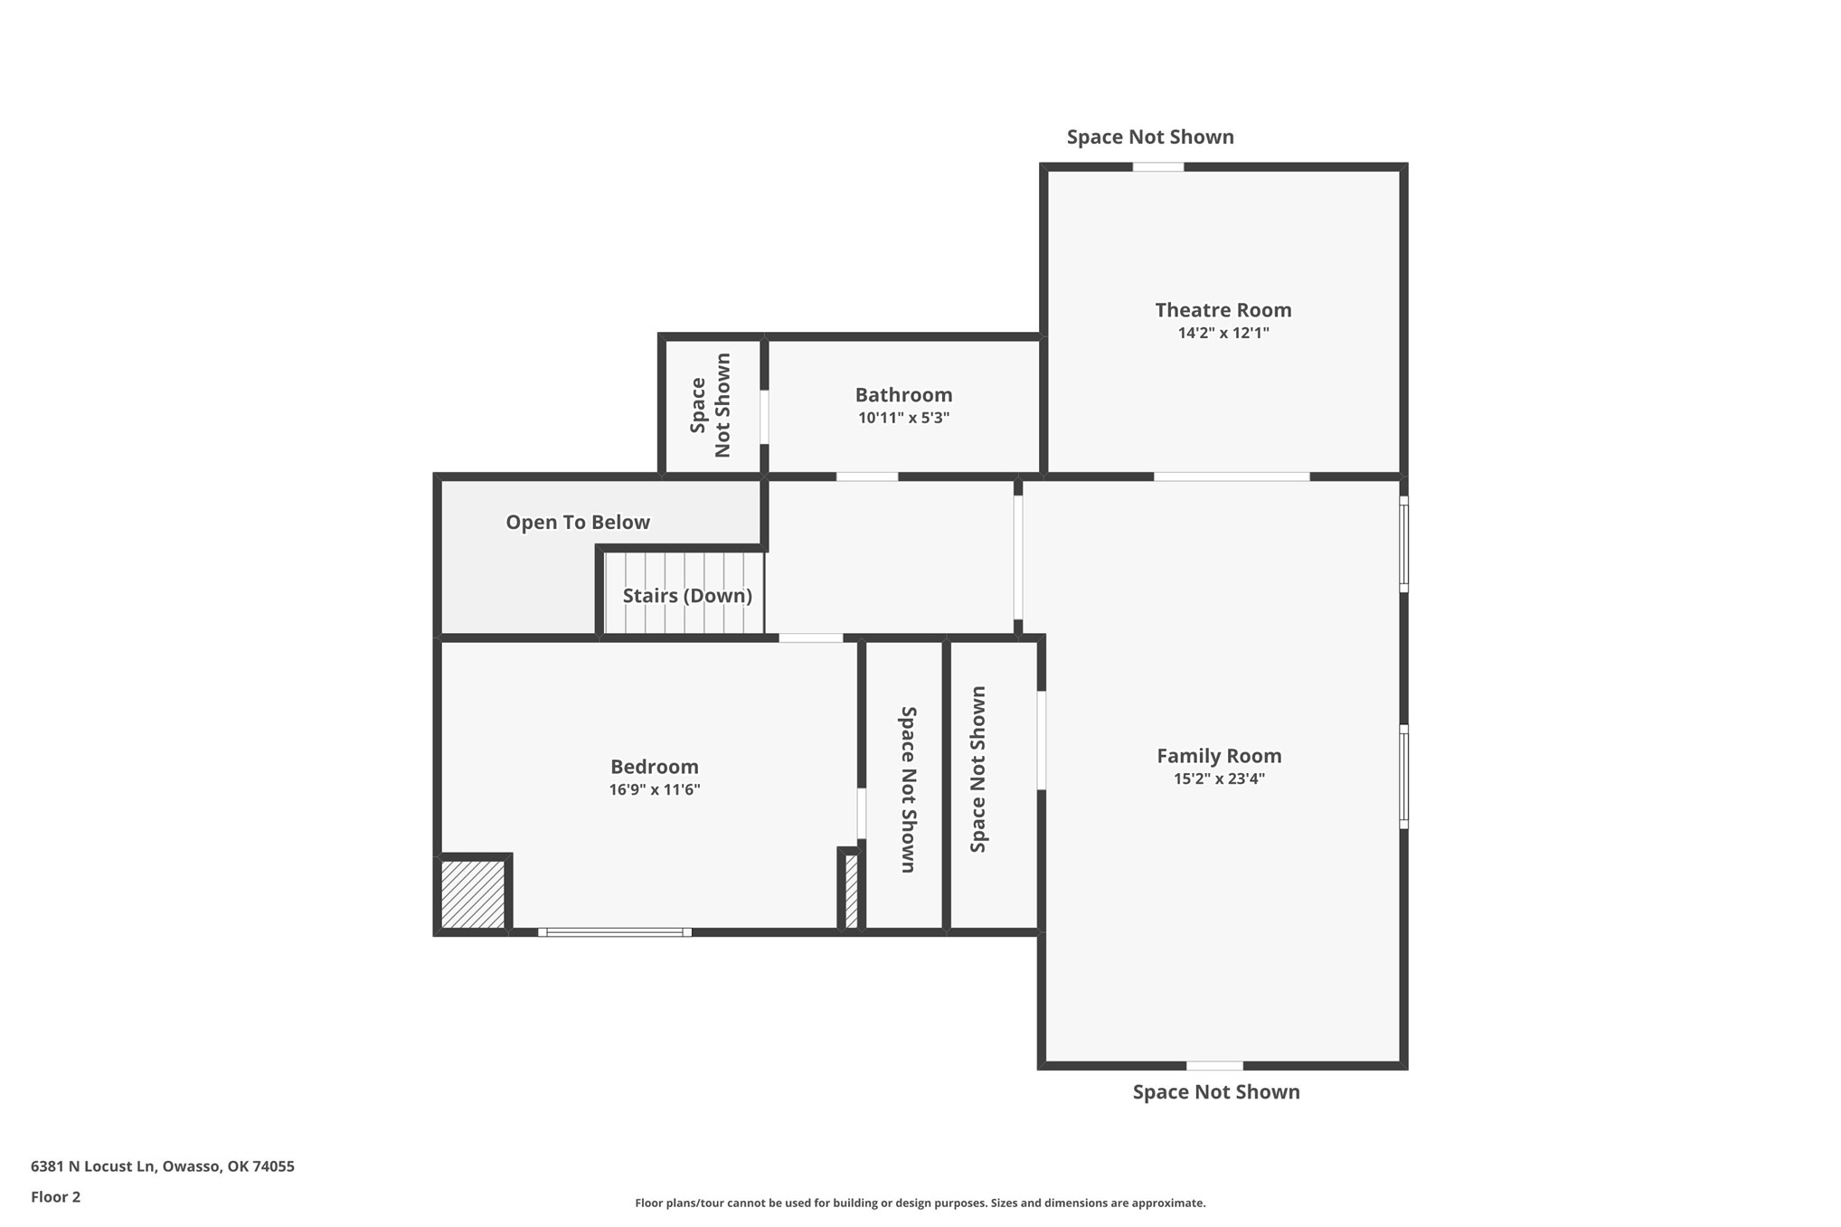
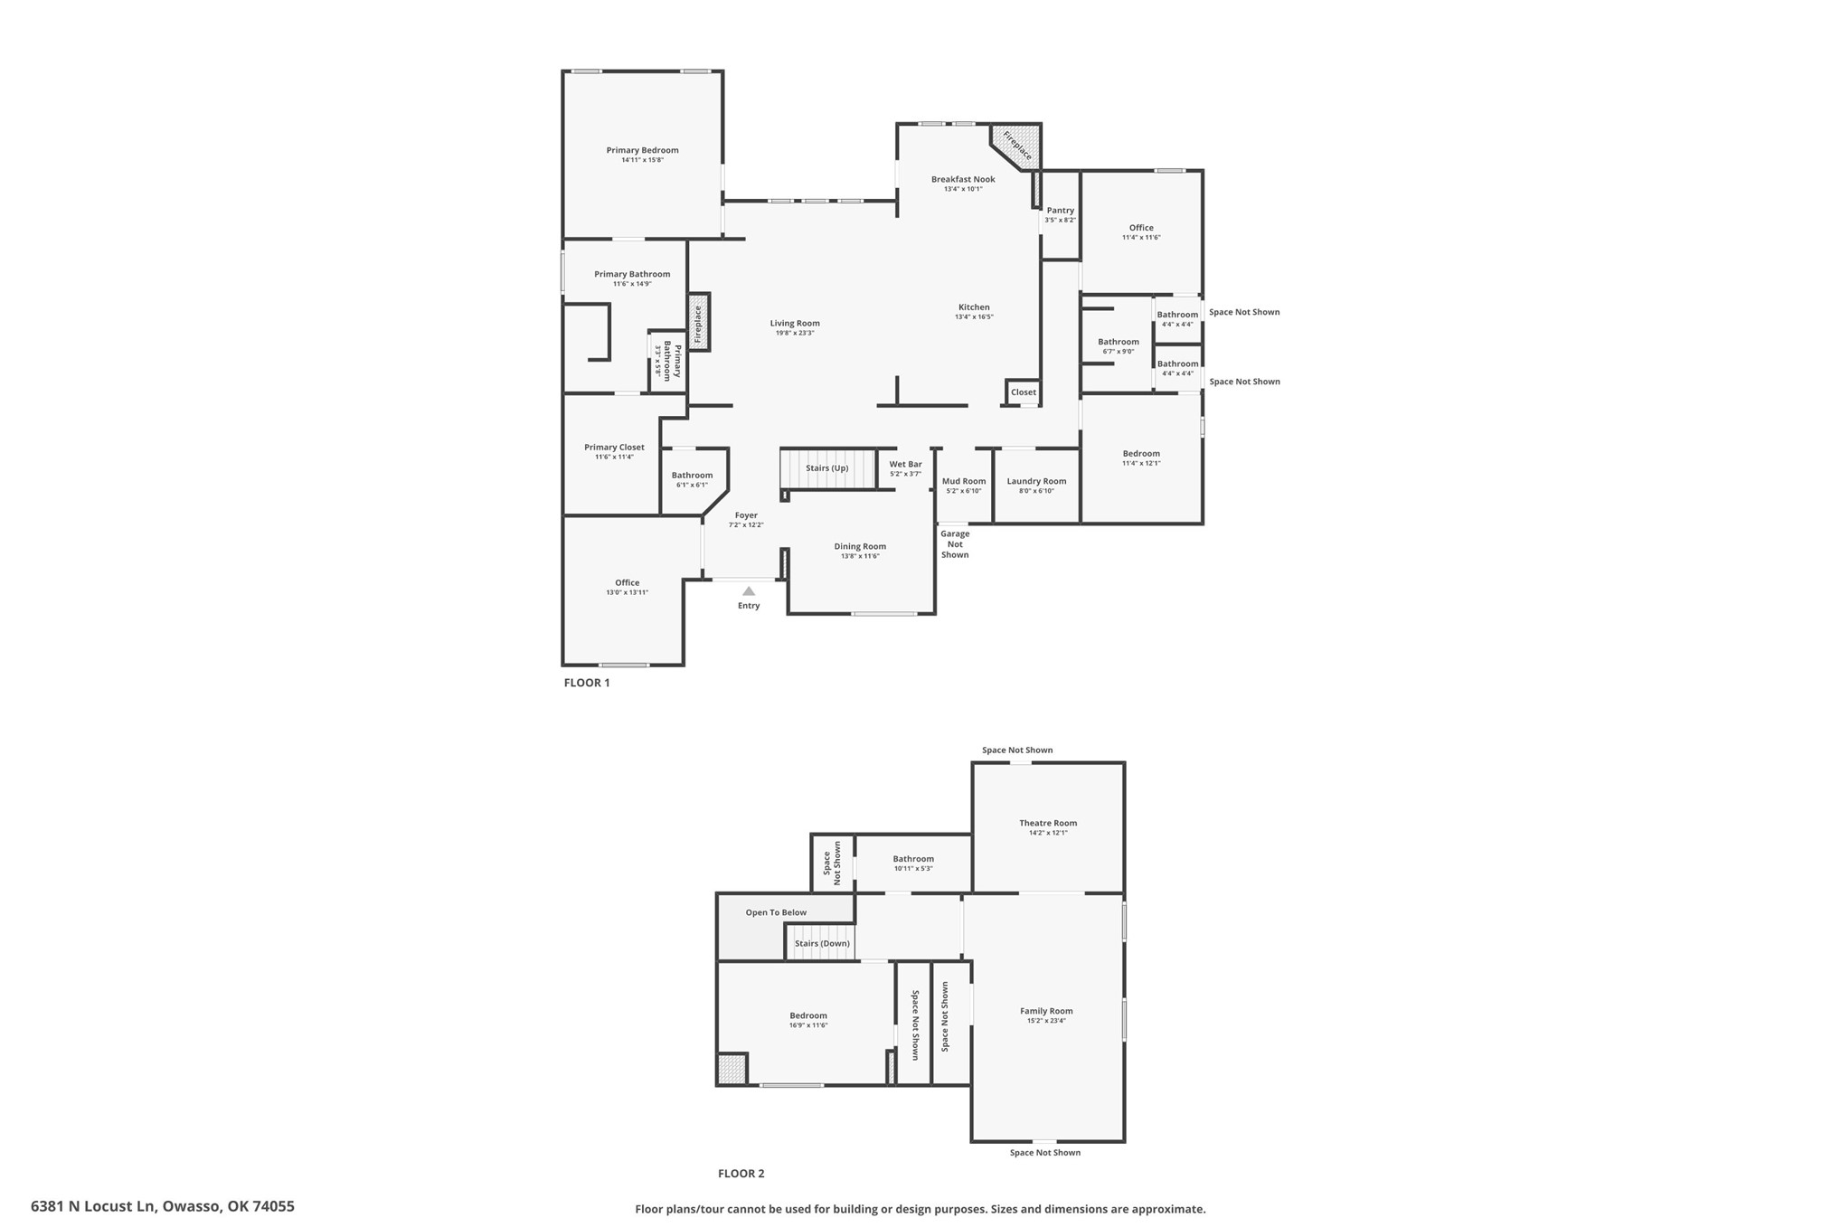
Corner lot. Three fireplaces. A kitchen designed to impress. Located in sought-after Stone Canyon just minutes from Stone Canyon Elementary and The Patriot Golf Club, this home delivers a rare blend of luxury and lifestyle. A welcoming front courtyard and grand double front doors create a stunning first impression. Inside, a thoughtfully designed floor plan features a private office and formal dining room, opening into a light-filled living space with expansive windows and seamless flow for everyday living and entertaining. The chef's kitchen is the heart of the home, showcasing a massive island, double ovens, and a unique rounded stone fireplace that adds warmth and character. The living room features a beautiful stone fireplace with custom built-ins, while the primary suite offers a private retreat with its own brick fireplace and a spa-like bath complete with a beautifully tiled walk-in shower. With three bedrooms down, including the primary suite, the layout provides both comfort and flexibility. Upstairs includes a full bedroom, full bathroom, large game room, dedicated media room, and excellent walkout storage. Step outside to a huge, covered back porch featuring a built-in grill and fire pit-perfect for entertaining or relaxing year-round. Additional highlights include epoxy-coated garage floors and timeless architectural details throughout. Enjoy the unmatched lifestyle of Stone Canyon, with neighborhood amenities including walking trails, a community pool, and scenic Stone Canyon Lake-all in a premier location near golf, dining, and everyday conveniences.
About this property
Corner lot. Three fireplaces. A kitchen designed to impress. Located in sought-after Stone Canyon just minutes from Stone Canyon Elementary and The Patriot Golf Club, this home delivers a rare blend of luxury and lifestyle. A welcoming front courtyard and grand double front doors create a stunning first impression. Inside, a thoughtfully designed floor plan features a private office and formal dining room, opening into a light-filled living space with expansive windows and seamless flow for everyday living and entertaining. The chef's kitchen is the heart of the home, showcasing a massive island, double ovens, and a unique rounded stone fireplace that adds warmth and character. The living room features a beautiful stone fireplace with custom built-ins, while the primary suite offers a private retreat with its own brick fireplace and a spa-like bath complete with a beautifully tiled walk-in shower. With three bedrooms down, including the primary suite, the layout provides both comfort and flexibility. Upstairs includes a full bedroom, full bathroom, large game room, dedicated media room, and excellent walkout storage. Step outside to a huge, covered back porch featuring a built-in grill and fire pit-perfect for entertaining or relaxing year-round. Additional highlights include epoxy-coated garage floors and timeless architectural details throughout. Enjoy the unmatched lifestyle of Stone Canyon, with neighborhood amenities including walking trails, a community pool, and scenic Stone Canyon Lake-all in a premier location near golf, dining, and everyday conveniences.
Features and Additional Information
Baths
Presented By Mindy Wagner - Katie DeGarmo Wagner Legacy Group



Area Information
| Rogers County | Twin Creeks at Stone Canyon Phase III
Schools in the Area
-
turned_in
Elementary School
-
turned_in
Middle School
-
turned_in
High School
Want to See More Listings in the Area?
Brokerage: Renaissance Realty