622 Caldwell Drive
About this property
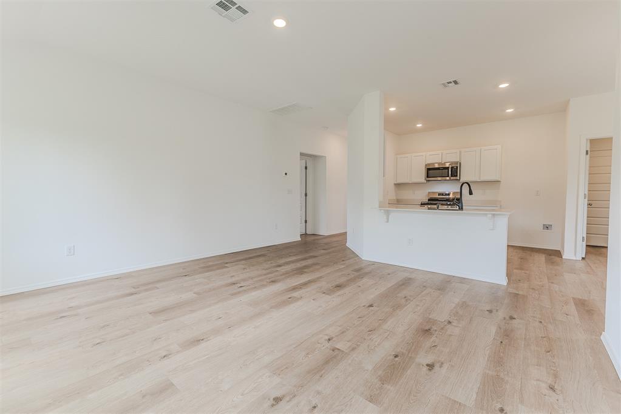
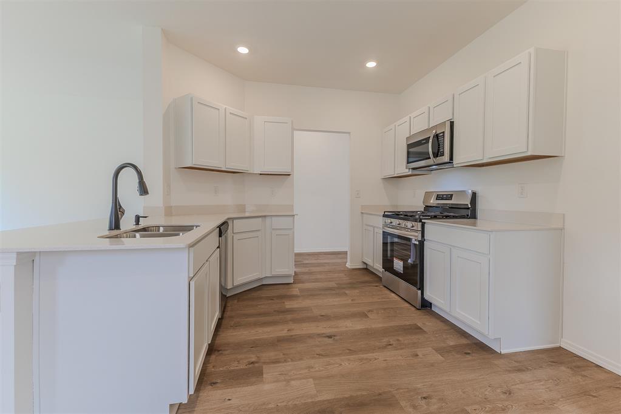
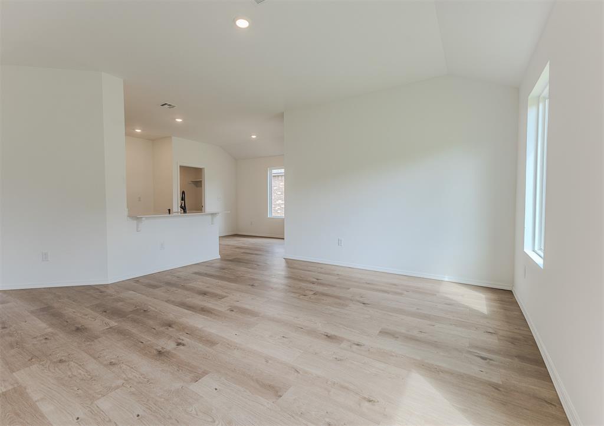
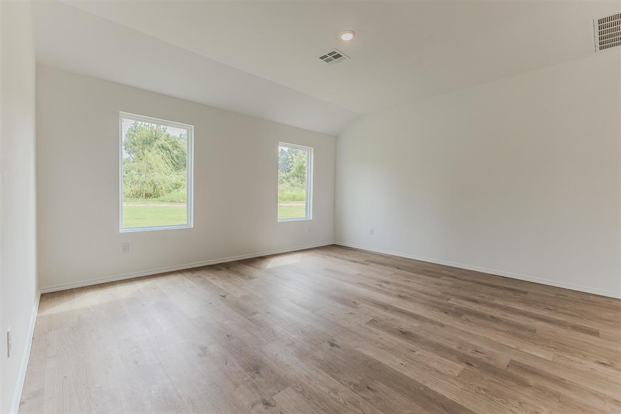
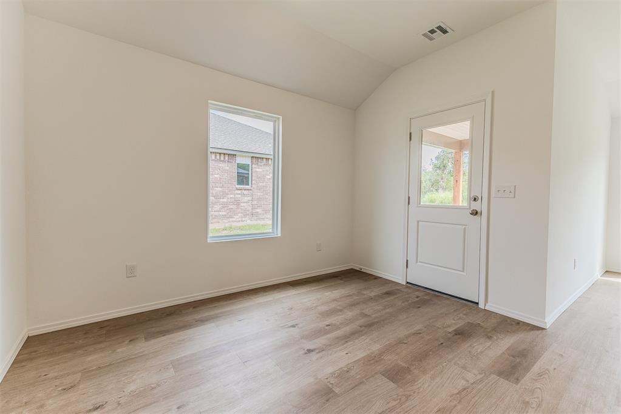
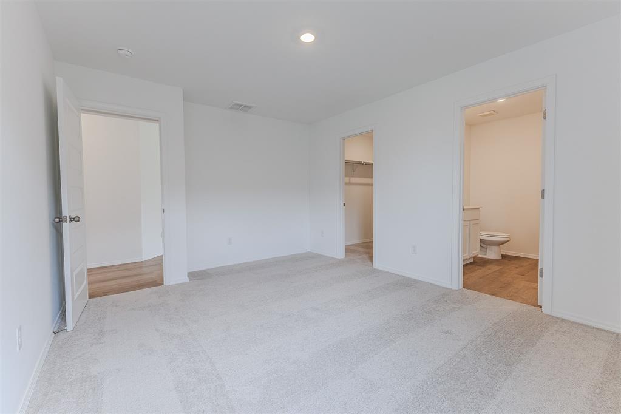
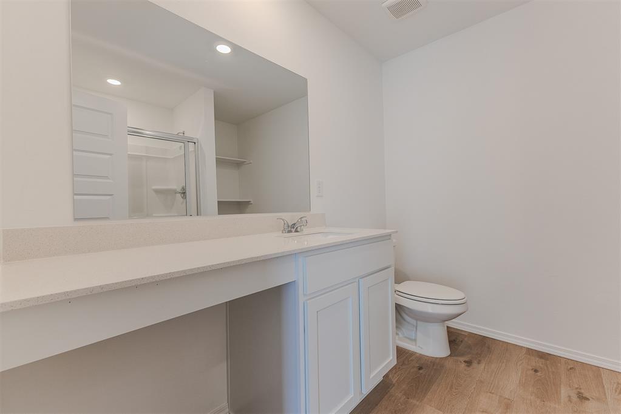
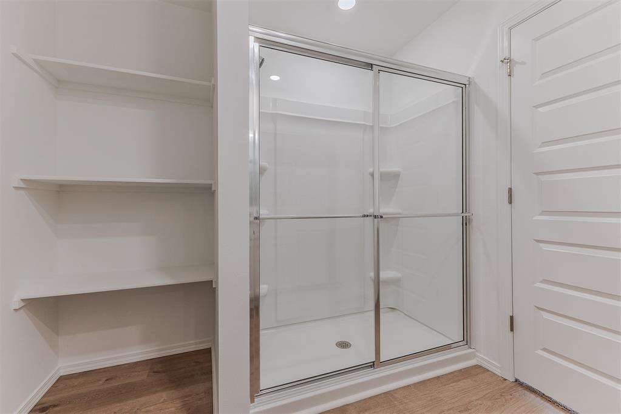
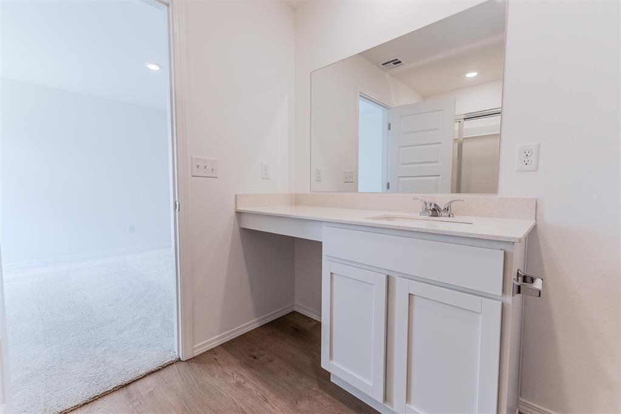
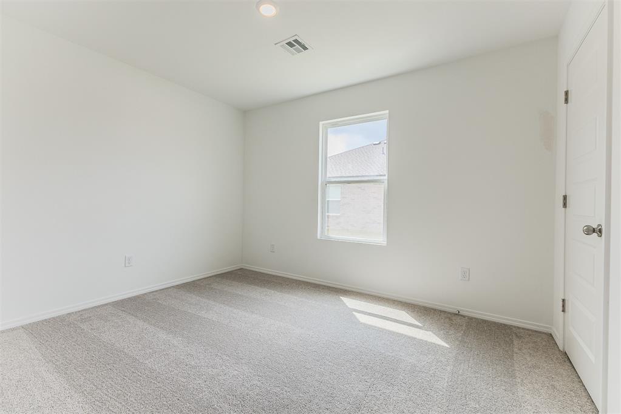
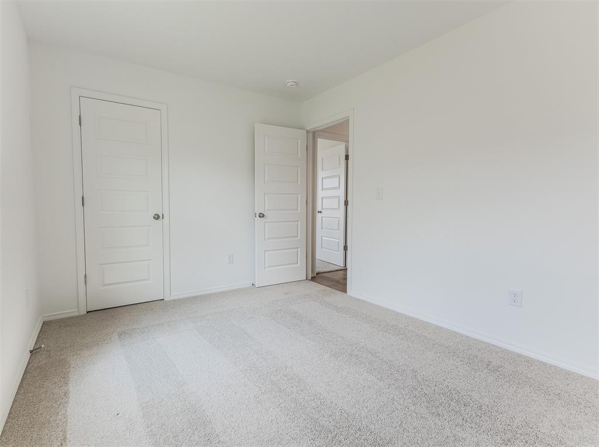
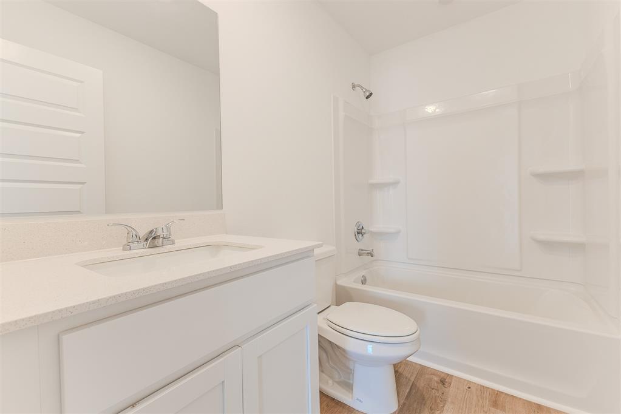
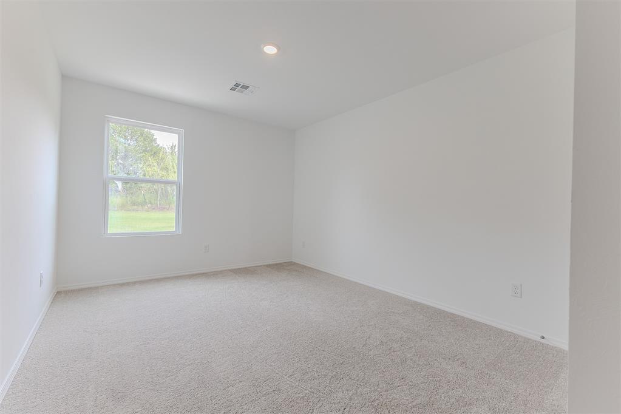
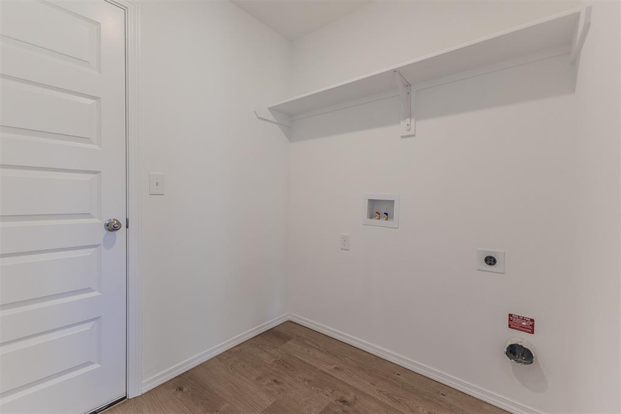
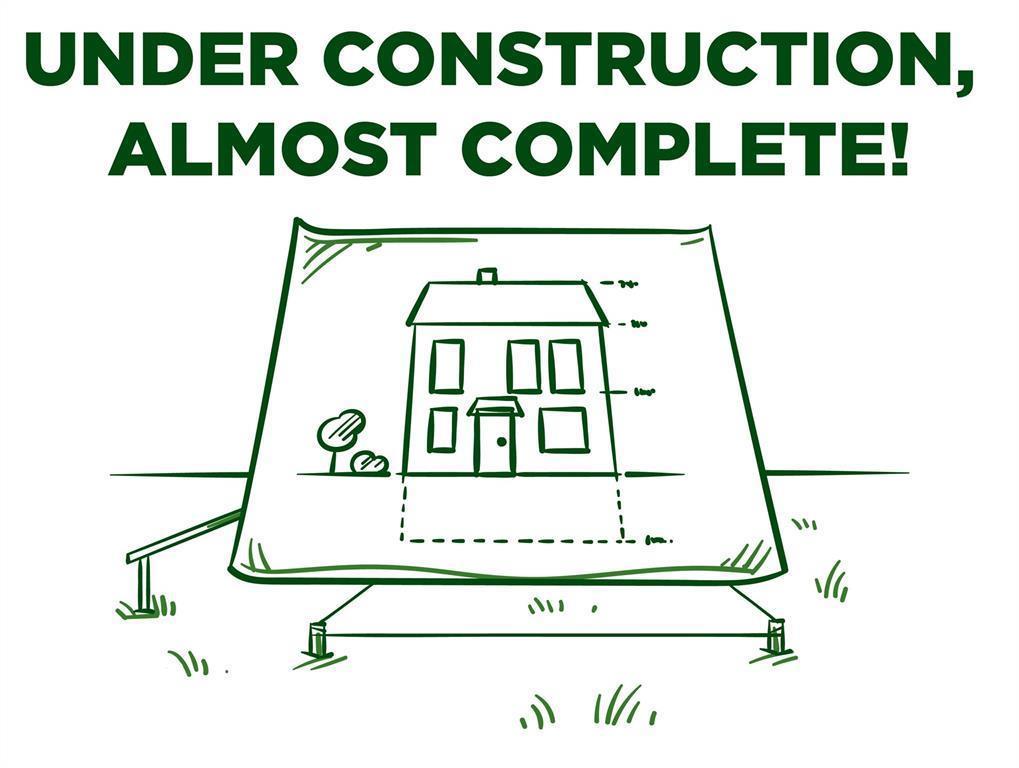
The FOSTER floor plan is a single-story home that blends style with functionality. Two secondary bedrooms share a bathroom in the hall at the front of the home, while the owner's suite is tucked into the back corner with a private bathroom. Down the hall is the free-flowing main living area, which includes a kitchen with a center island, a welcoming family room and a dining room with a covered rear patio. A convenient two-car garage completes the home. Everything's Included : Washer/Dryer- Refrigerator- Garage Door Opener ; Closing Cost assistance available. Prices, dimensions and features may vary and are subject to change. Photos are for illustrative purposes only. Home is currently under construction with anticipated completion in October.
About this property
The FOSTER floor plan is a single-story home that blends style with functionality. Two secondary bedrooms share a bathroom in the hall at the front of the home, while the owner's suite is tucked into the back corner with a private bathroom. Down the hall is the free-flowing main living area, which includes a kitchen with a center island, a welcoming family room and a dining room with a covered rear patio. A convenient two-car garage completes the home. Everything's Included : Washer/Dryer- Refrigerator- Garage Door Opener ; Closing Cost assistance available. Prices, dimensions and features may vary and are subject to change. Photos are for illustrative purposes only. Home is currently under construction with anticipated completion in October.
Features and Additional Information
Baths
Presented By Mindy Wagner - Katie DeGarmo Wagner Legacy Group



Area Information
Cleveland | Cleveland County |
Schools in the Area
-
turned_in
Elementary SchoolJohn K. Hubbard ES,Katherine I.
-
turned_in
Middle SchoolCurtis Inge MS
-
turned_in
High SchoolNoble HS
Want to See More Listings in the Area?
Brokerage: Copper Creek Real Estate