6200 Se 79th Street
About this property
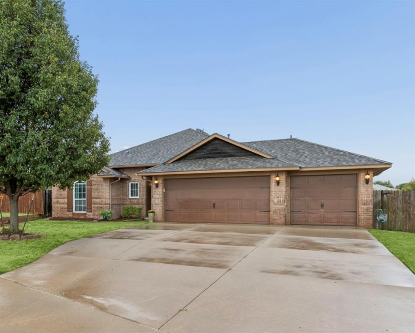
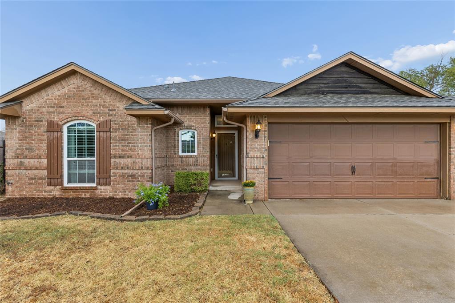
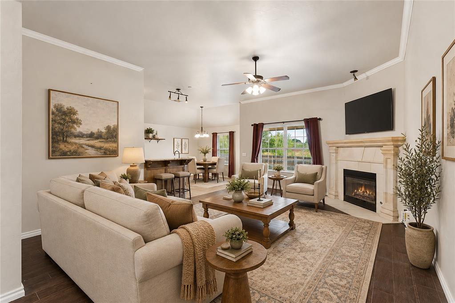
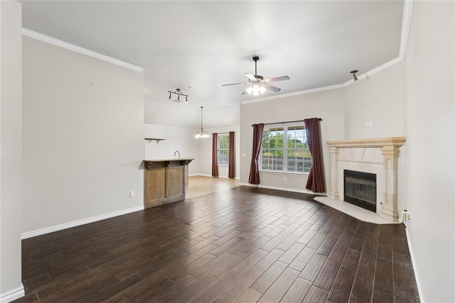
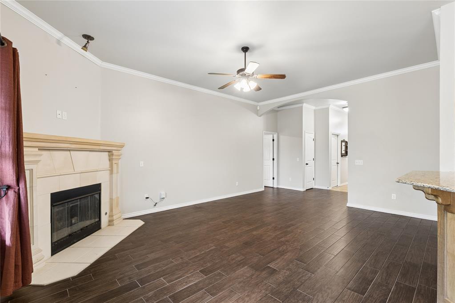
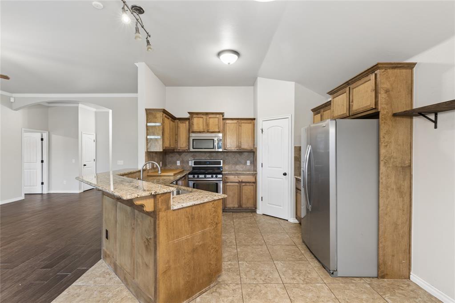
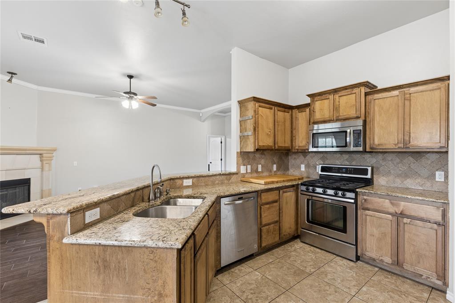
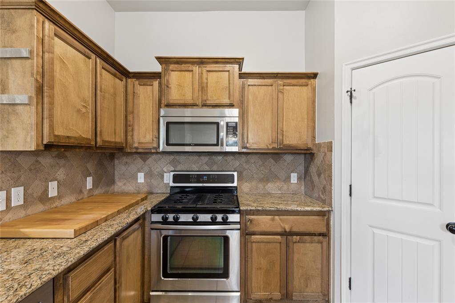
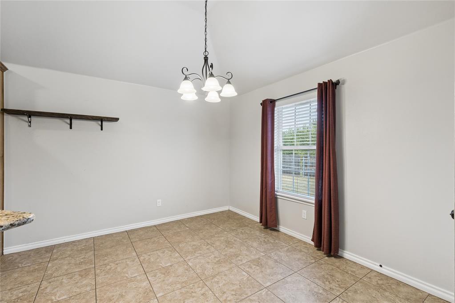
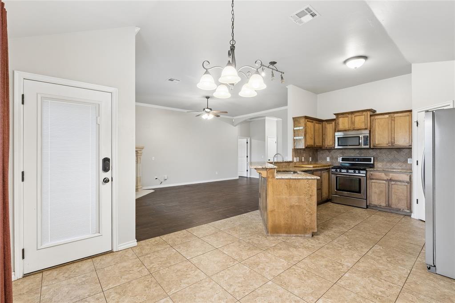
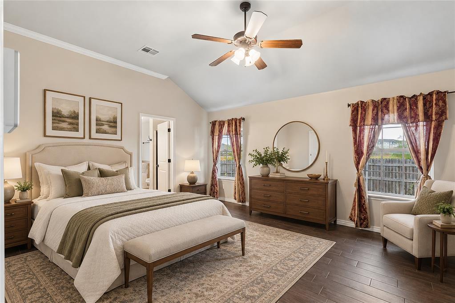
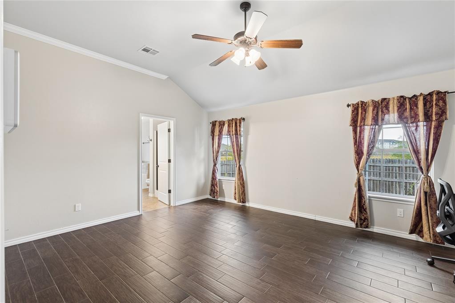
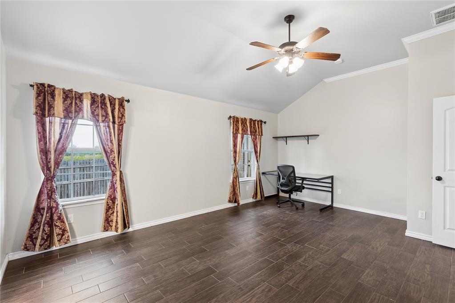
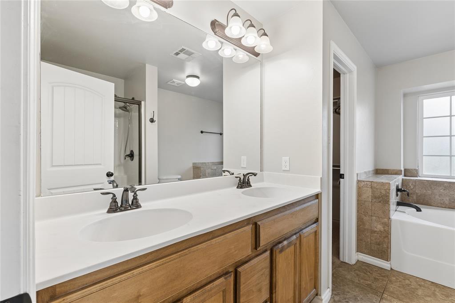
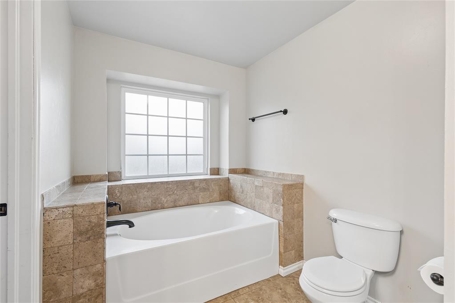
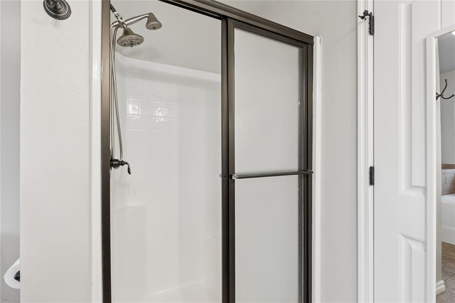
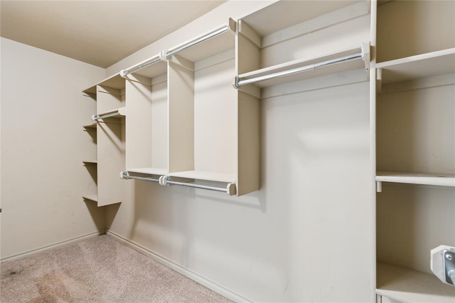
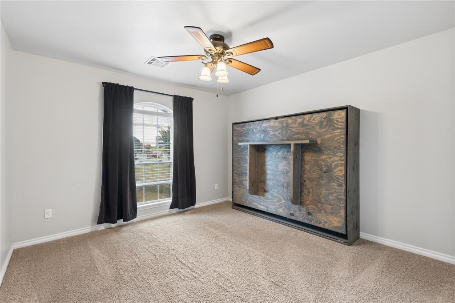
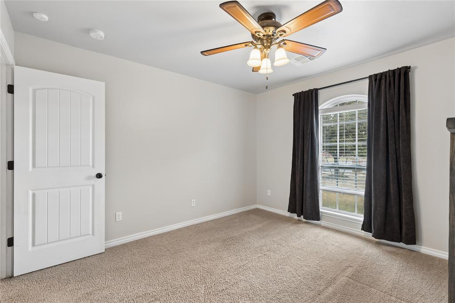
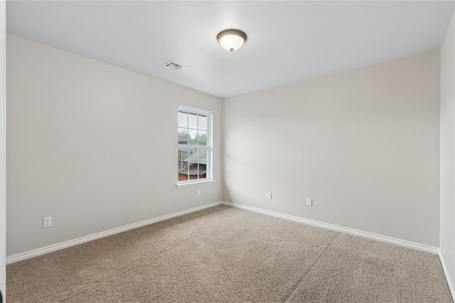
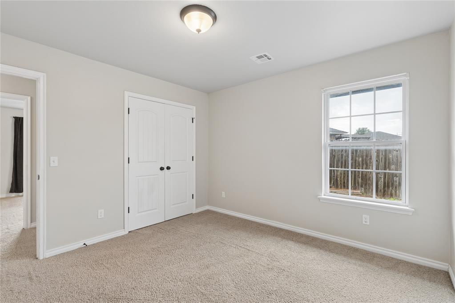
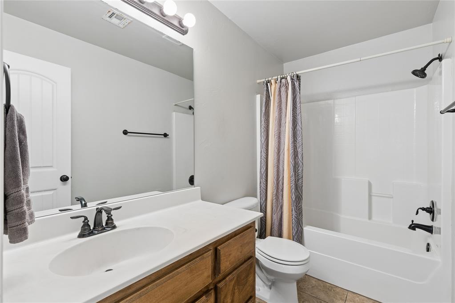
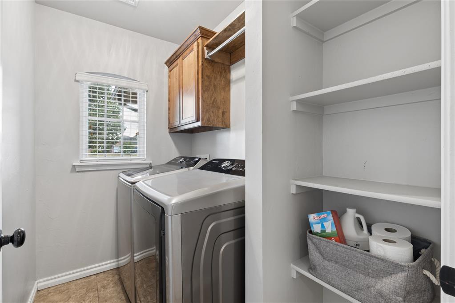
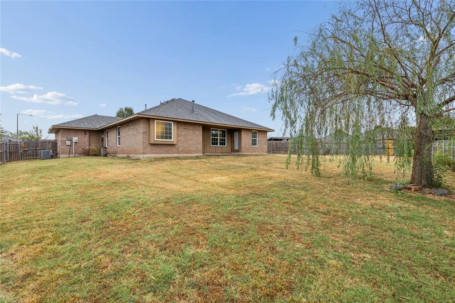
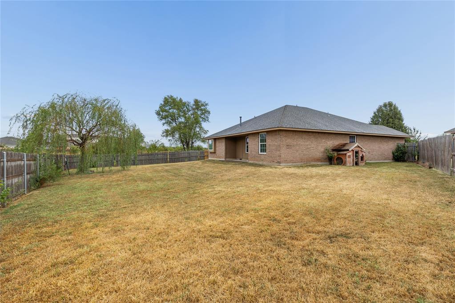
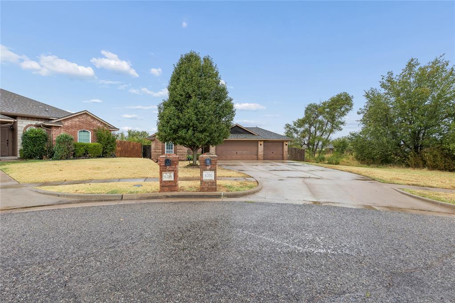
Tucked away on a quiet cul-de-sac and surrounded by green space, this home offers an ideal balance of convenience and privacy. The three-car garage, complete with a storm shelter, provides ample room for parking, storage, and workspace. Situated on a generously sized lot of nearly a quarter acre, the property offers plenty of outdoor space. Inside, the inviting living room features neutral tones, crown molding, and wood-look tile flooring, combining the character of hardwood with the durability and easy maintenance of tile. The traditional-style kitchen features a pantry, elevated breakfast bar, natural wood cabinetry, coordinating granite countertops, and a warm decorative stone backsplash. The split-bedroom floor plan offers a private primary suite set apart from the secondary bedrooms. The primary bedroom features an en-suite bathroom with dual vanities, a separate soaking tub and walk-in shower, plus a generous walk-in closet. Two secondary bedrooms are conveniently located along a shared hallway with direct access to a full bathroom and utility room, creating a practical and functional living arrangement. The roof was replaced in 2025. Conveniently located near Tinker Air Force Base and major highways, this home offers easy access to key destinations throughout the Oklahoma City metro area.
About this property
Tucked away on a quiet cul-de-sac and surrounded by green space, this home offers an ideal balance of convenience and privacy. The three-car garage, complete with a storm shelter, provides ample room for parking, storage, and workspace. Situated on a generously sized lot of nearly a quarter acre, the property offers plenty of outdoor space. Inside, the inviting living room features neutral tones, crown molding, and wood-look tile flooring, combining the character of hardwood with the durability and easy maintenance of tile. The traditional-style kitchen features a pantry, elevated breakfast bar, natural wood cabinetry, coordinating granite countertops, and a warm decorative stone backsplash. The split-bedroom floor plan offers a private primary suite set apart from the secondary bedrooms. The primary bedroom features an en-suite bathroom with dual vanities, a separate soaking tub and walk-in shower, plus a generous walk-in closet. Two secondary bedrooms are conveniently located along a shared hallway with direct access to a full bathroom and utility room, creating a practical and functional living arrangement. The roof was replaced in 2025. Conveniently located near Tinker Air Force Base and major highways, this home offers easy access to key destinations throughout the Oklahoma City metro area.
Features and Additional Information
Baths
Presented By Mindy Wagner - Katie DeGarmo Wagner Legacy Group



Area Information
Oklahoma | Oklahoma County |
Schools in the Area
-
turned_in
Elementary SchoolParkview ES
-
turned_in
Middle SchoolMidwest City MS
-
turned_in
High SchoolMidwest City HS
Want to See More Listings in the Area?
Brokerage: Metro Mark Realtors