5962 W 45th Ct. N.
About this property
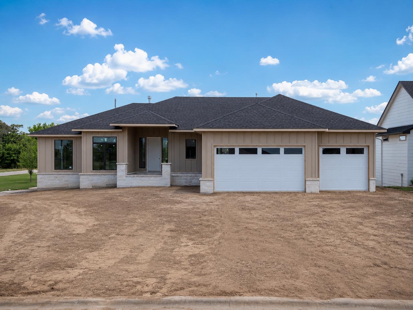
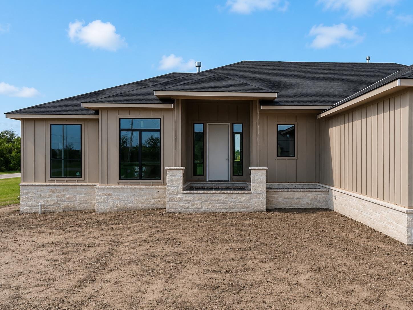
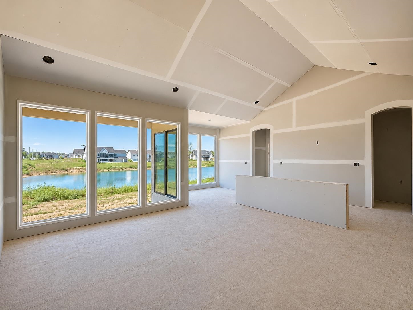
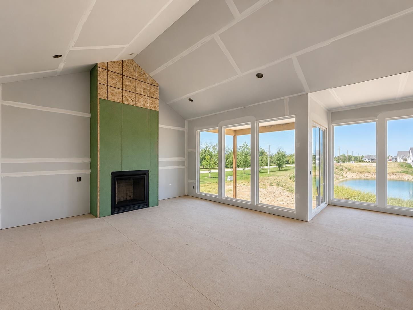
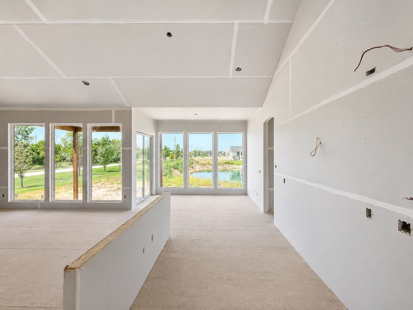
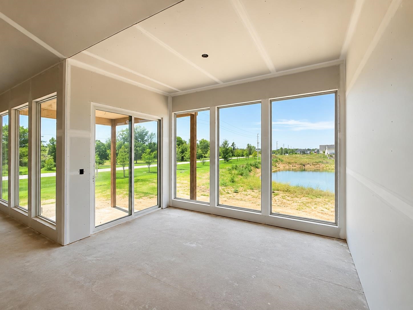
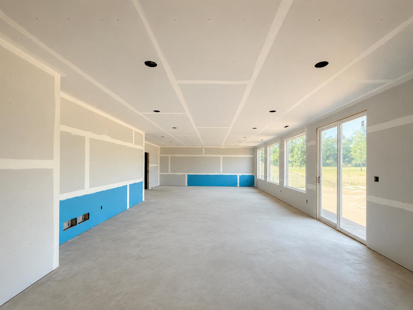
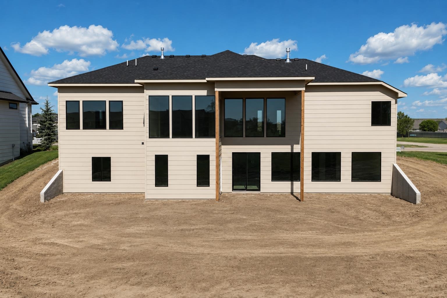
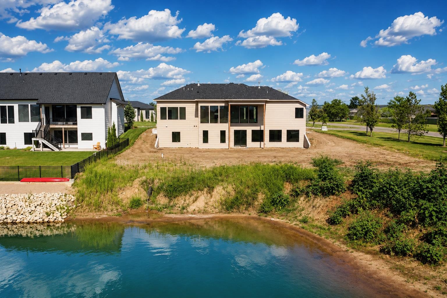
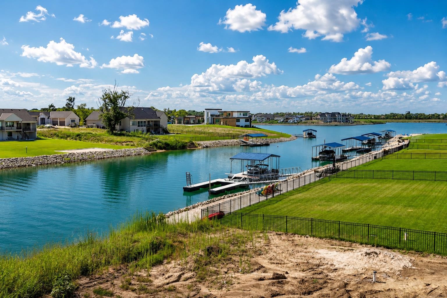
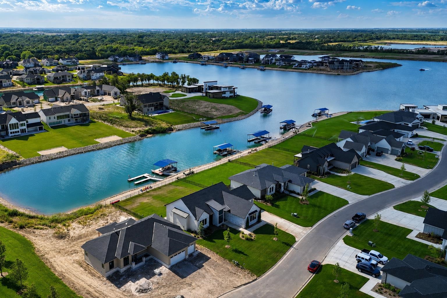
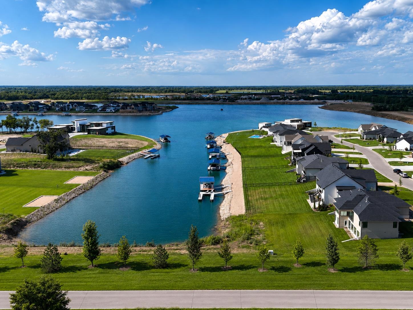
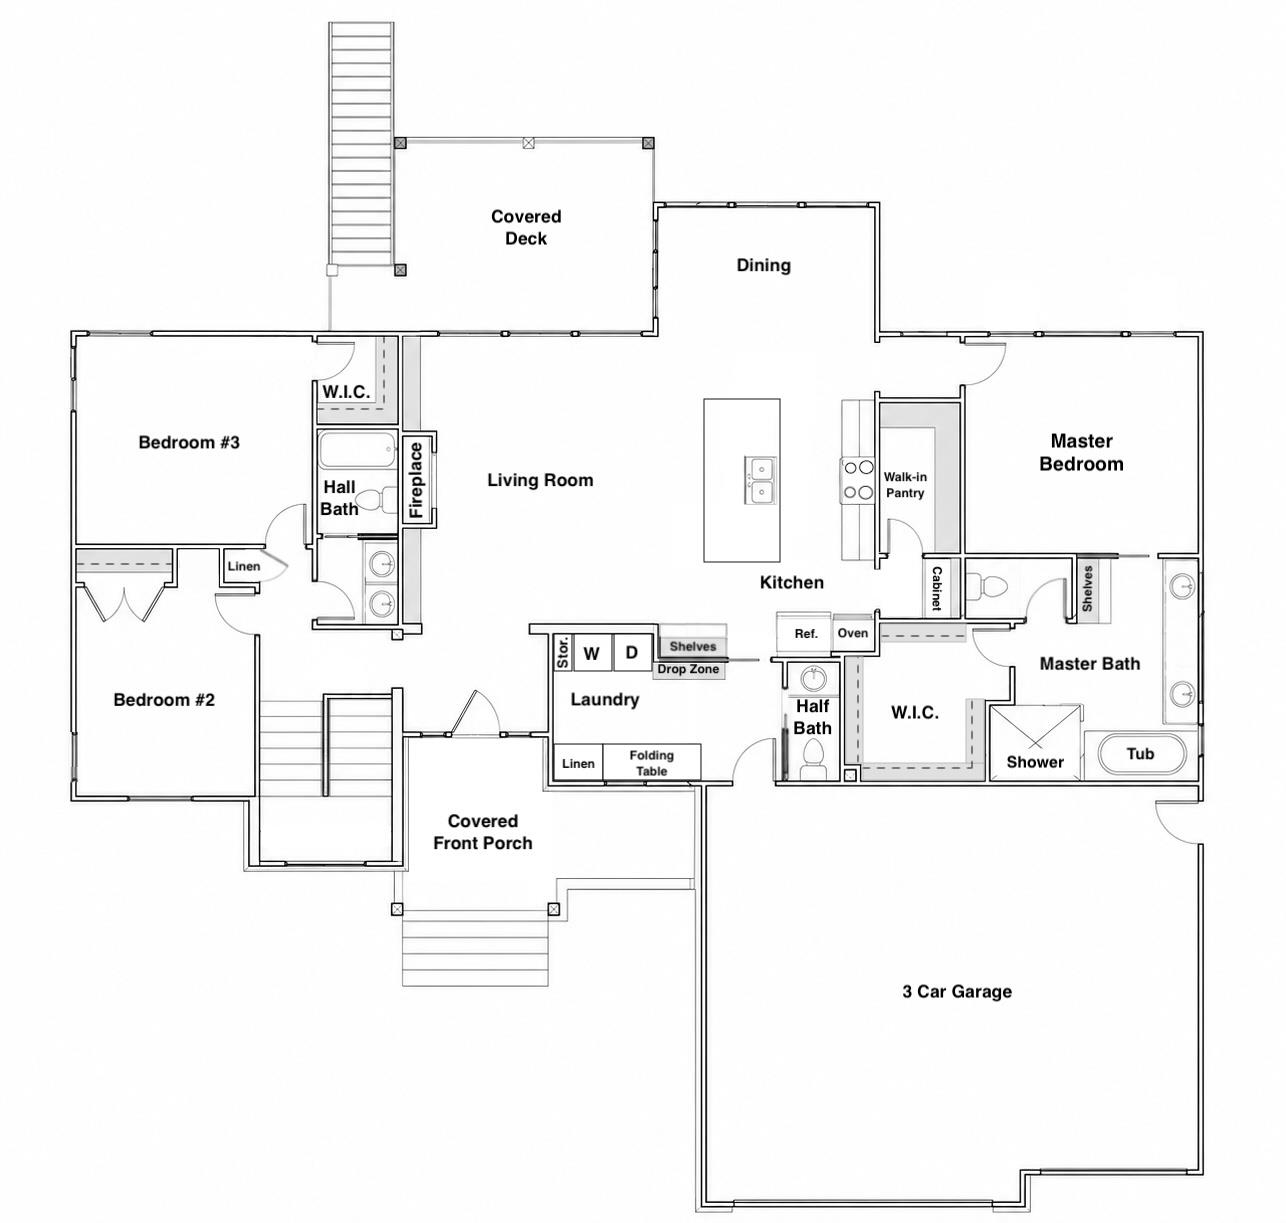
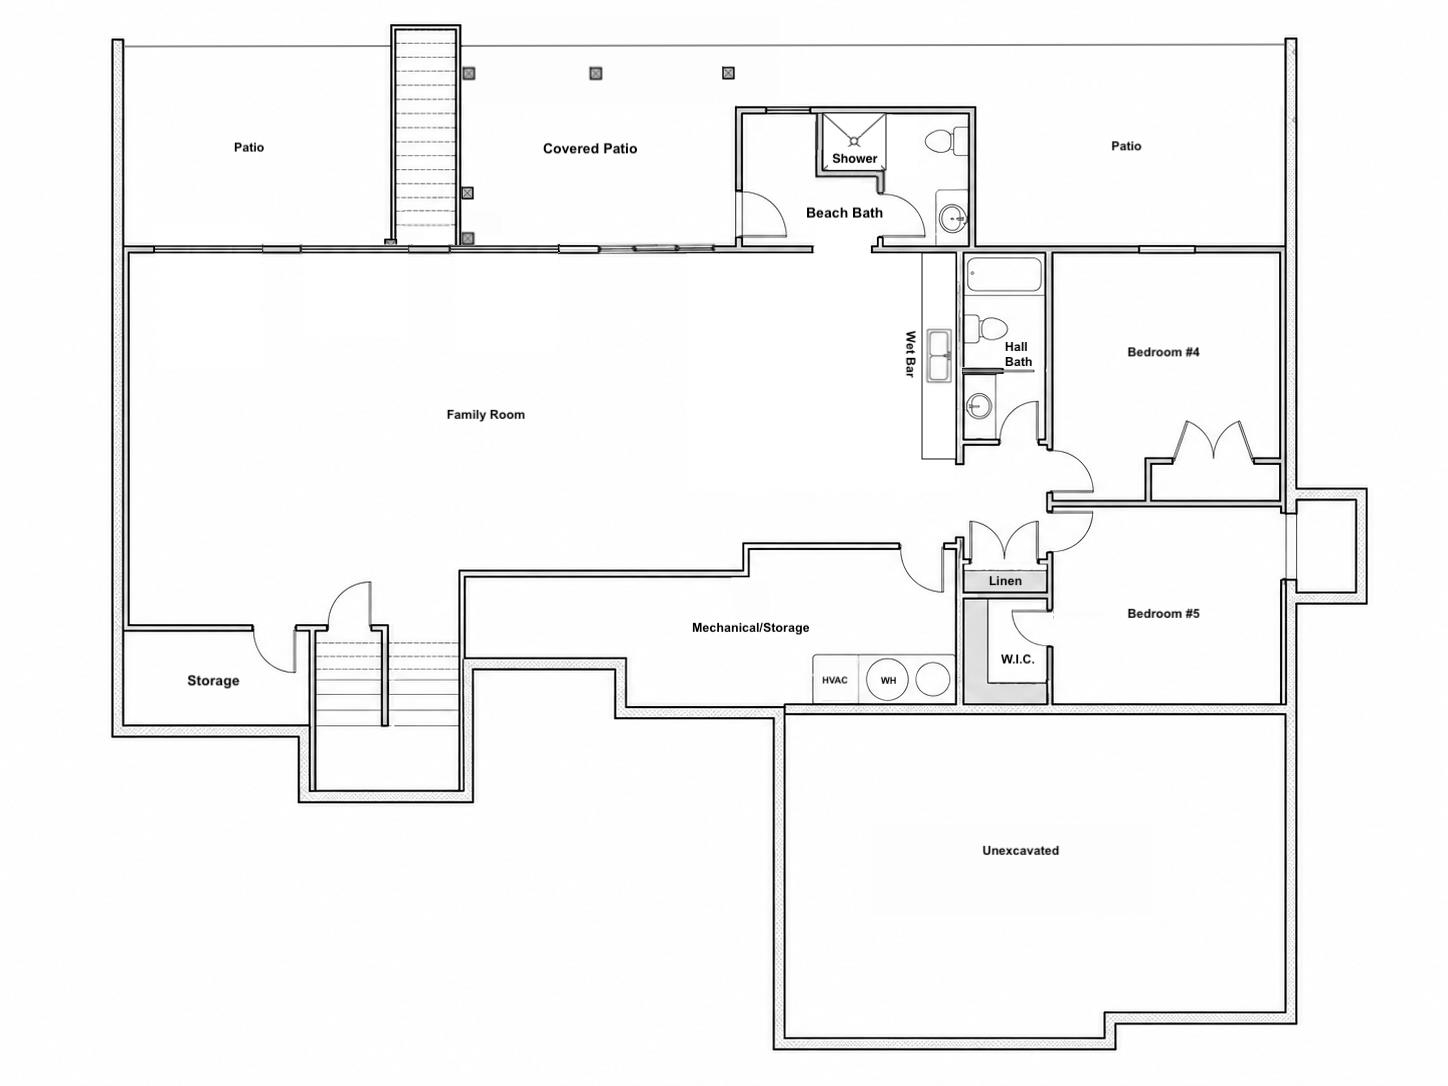
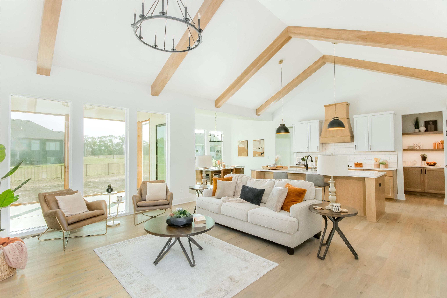
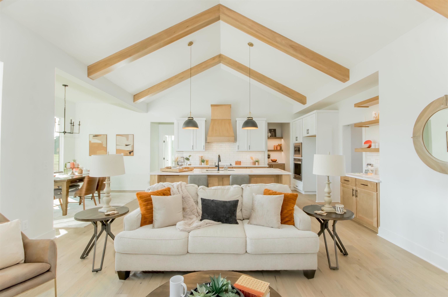
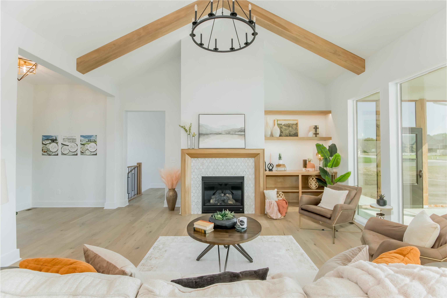
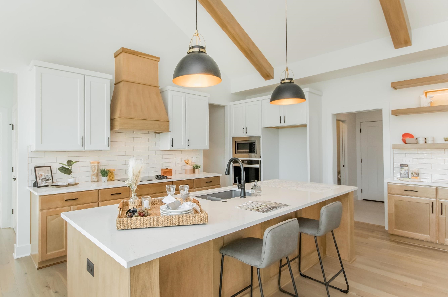
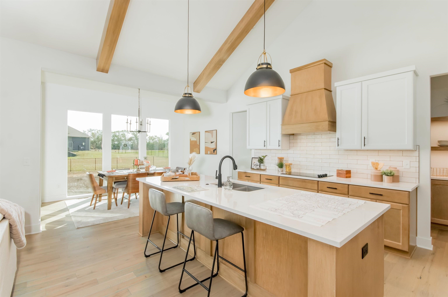
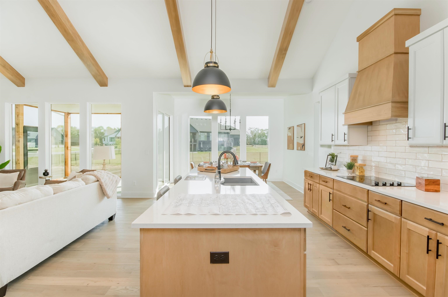
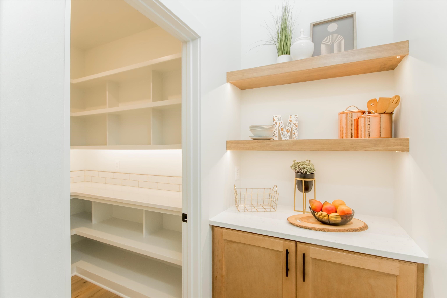
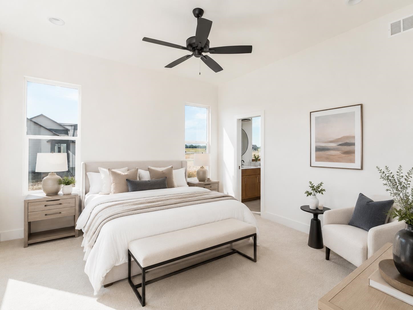
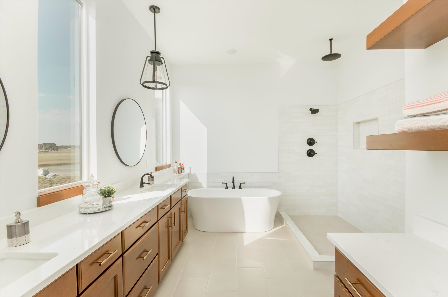
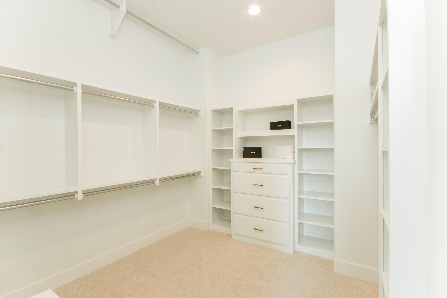
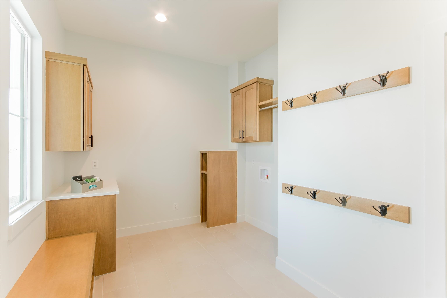
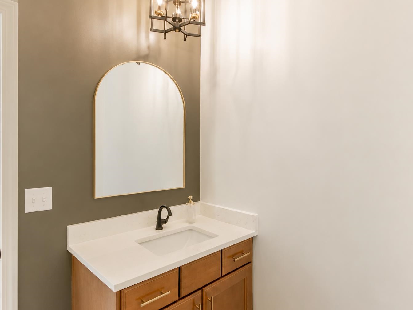
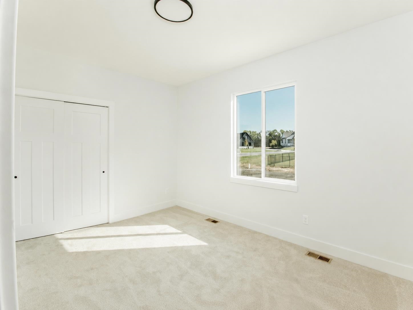
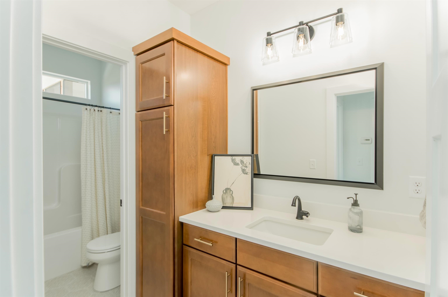
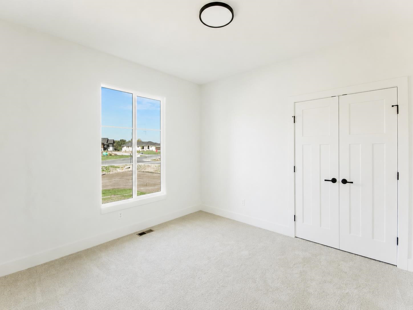
M&M Custom Homes is making their Castaway debut in style with a new and improved version of the crowd-favorite Cypress Plan! Perfectly positioned on a breathtaking lake lot, this home offers a private sand beach, the option to add a dock, and direct access to Castaway's 145-acre, spring-fed, full-use surf lake. A timeless front elevation featuring board-and-batten siding, stone accents, and a classic hip roof welcomes you inside. The foyer opens to a spacious living room with vaulted, beamed ceilings, a gas fireplace flanked by built-in cabinetry, and oversized picture windows framing sparkling lake views. The beautifully equipped kitchen features quartz countertops, a 10-foot island, gas cooktop, and an impressive butler's pantry. A separate dining room provides ample space for entertaining and opens to a large covered composite deck with low-maintenance aluminum railing. The luxurious primary suite offers a spacious bedroom, dual vanities, a soaking tub, tiled shower, and large walk-in closet. Two additional bedrooms and a hall bath with dual vanities complete the main level. Just inside the garage entrance, a generous laundry room with a built-in drop zone and convenient guest half bath keeps everyday life organized. The fully finished walkout lower level continues to impress with an expansive family room featuring LVP flooring, a large wet bar, and direct access to the covered patio. A full bathroom is conveniently accessible from the patio-perfect for days spent swimming, boating, or relaxing on the beach. Two additional bedrooms, another full hall bath, and abundant storage complete the lower level. Outside, the backyard is a true lakefront oasis with a spacious lawn offering room for a future pool, a private sand beach, and direct access to one of Wichita's most extraordinary lake-living experiences. Come experience Castaway, where every day feels like a vacation and home becomes your favorite getaway. Some information may be estimated and is not guaranteed. Please verify schools with USD 266.
About this property
M&M Custom Homes is making their Castaway debut in style with a new and improved version of the crowd-favorite Cypress Plan! Perfectly positioned on a breathtaking lake lot, this home offers a private sand beach, the option to add a dock, and direct access to Castaway's 145-acre, spring-fed, full-use surf lake. A timeless front elevation featuring board-and-batten siding, stone accents, and a classic hip roof welcomes you inside. The foyer opens to a spacious living room with vaulted, beamed ceilings, a gas fireplace flanked by built-in cabinetry, and oversized picture windows framing sparkling lake views. The beautifully equipped kitchen features quartz countertops, a 10-foot island, gas cooktop, and an impressive butler's pantry. A separate dining room provides ample space for entertaining and opens to a large covered composite deck with low-maintenance aluminum railing. The luxurious primary suite offers a spacious bedroom, dual vanities, a soaking tub, tiled shower, and large walk-in closet. Two additional bedrooms and a hall bath with dual vanities complete the main level. Just inside the garage entrance, a generous laundry room with a built-in drop zone and convenient guest half bath keeps everyday life organized. The fully finished walkout lower level continues to impress with an expansive family room featuring LVP flooring, a large wet bar, and direct access to the covered patio. A full bathroom is conveniently accessible from the patio-perfect for days spent swimming, boating, or relaxing on the beach. Two additional bedrooms, another full hall bath, and abundant storage complete the lower level. Outside, the backyard is a true lakefront oasis with a spacious lawn offering room for a future pool, a private sand beach, and direct access to one of Wichita's most extraordinary lake-living experiences. Come experience Castaway, where every day feels like a vacation and home becomes your favorite getaway. Some information may be estimated and is not guaranteed. Please verify schools with USD 266.
Features and Additional Information
Baths
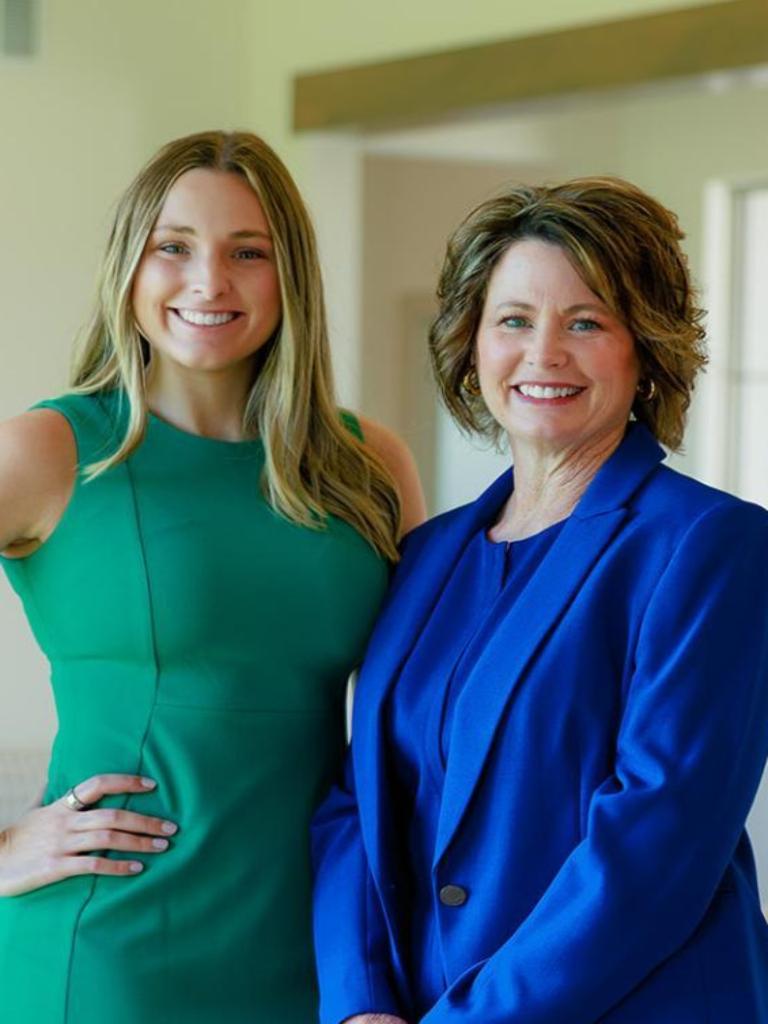
Presented By Mindy Wagner - Katie DeGarmo Wagner Legacy Group


Area Information
SCKMLS | Sedgwick County | Rennick (Castaway)
Schools in the Area
-
turned_in
Elementary SchoolMaize USD266
-
turned_in
Middle SchoolMaize
-
turned_in
High SchoolMaize
Want to See More Listings in the Area?
Brokerage: J Russell Real Estate