5721 Red Valley Drive
About this property
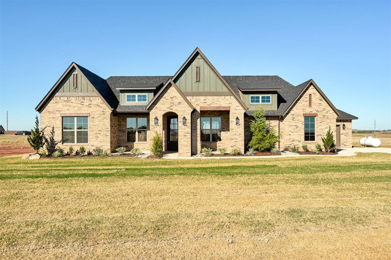
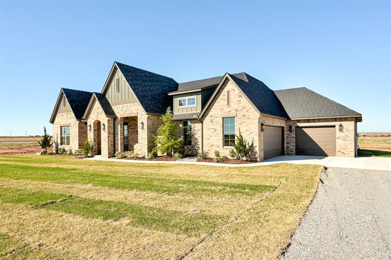
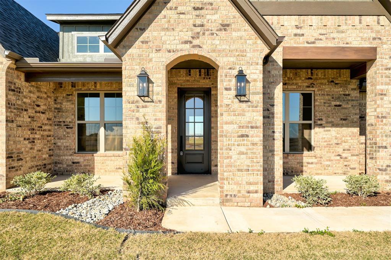
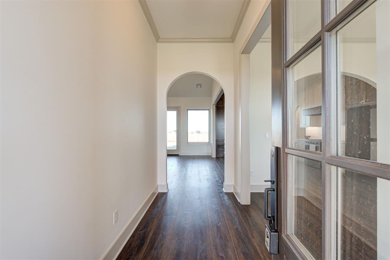
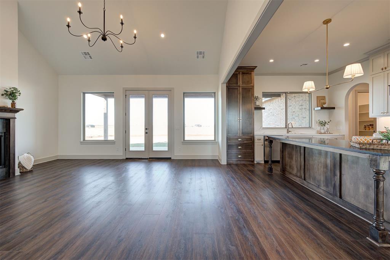
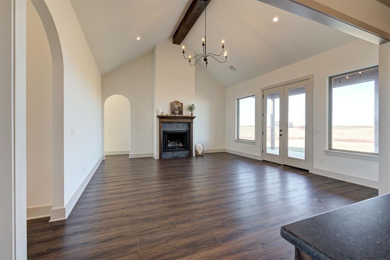
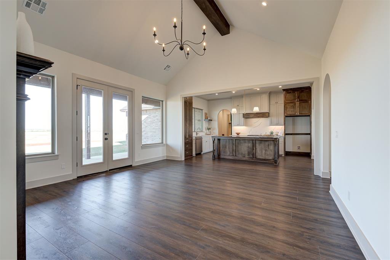
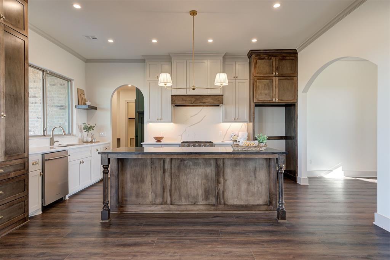
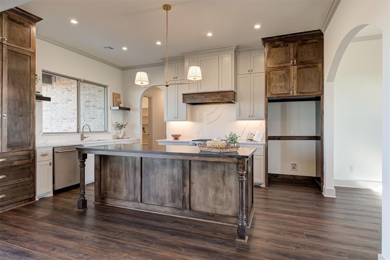
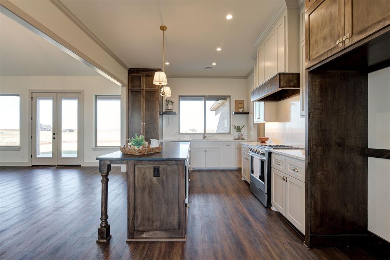
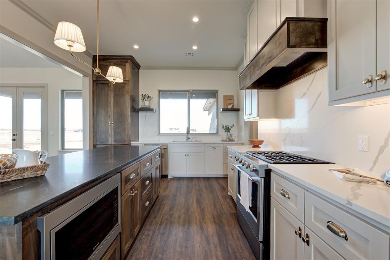
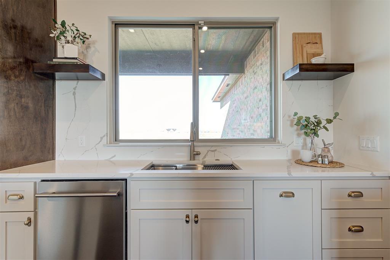
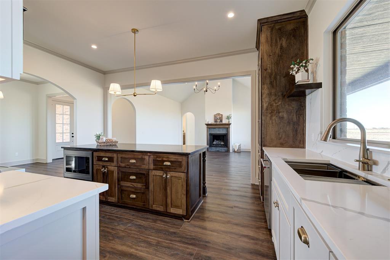
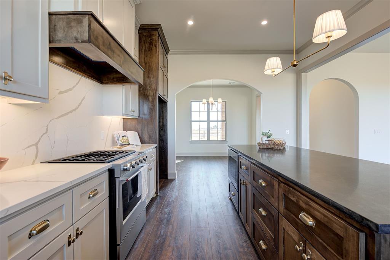
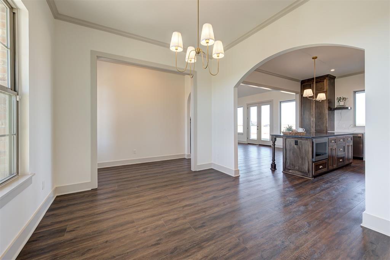
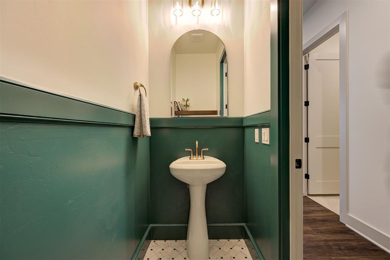
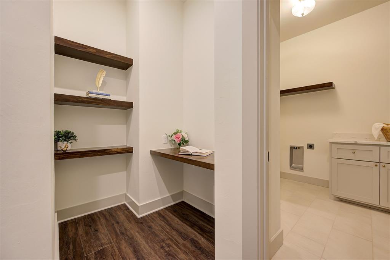
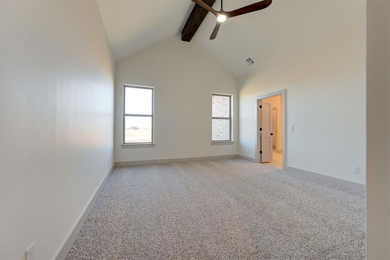
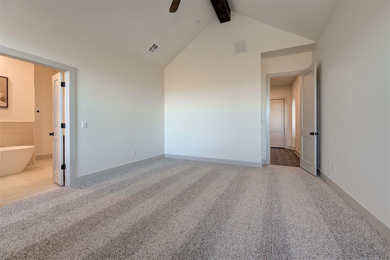
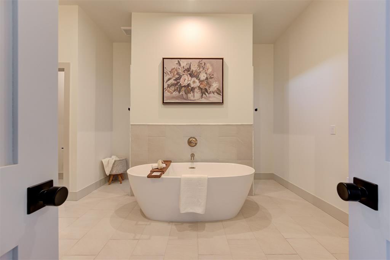
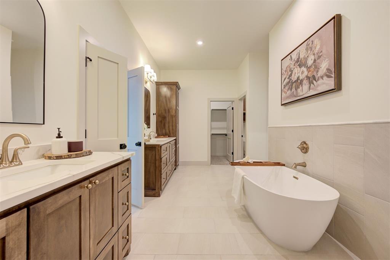
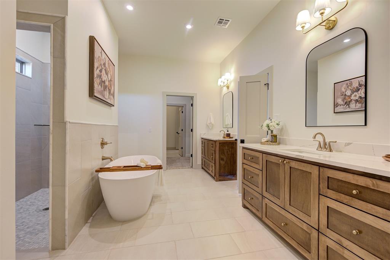
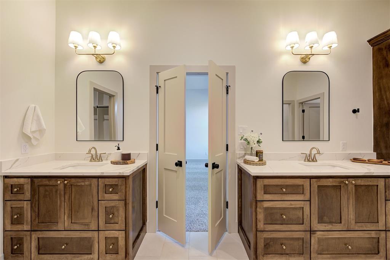
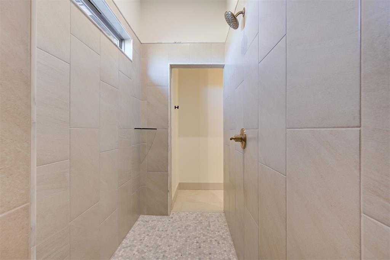
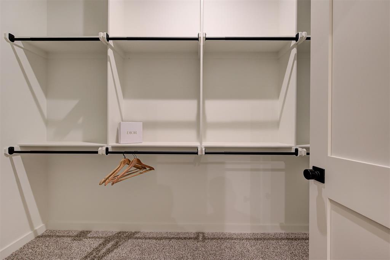
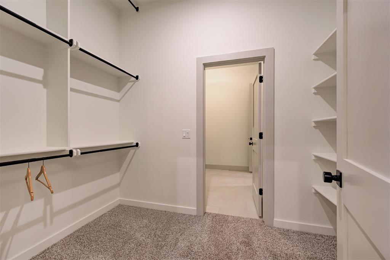
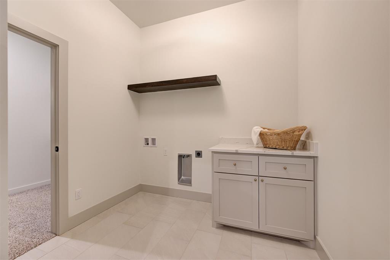
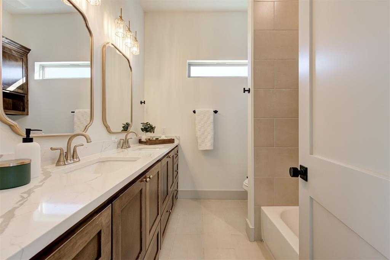
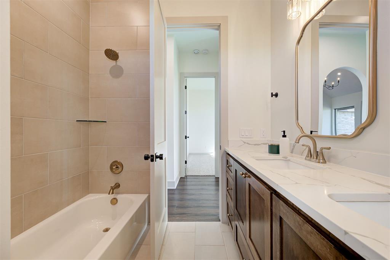
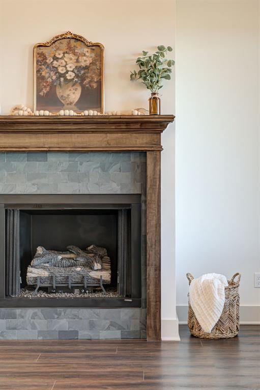
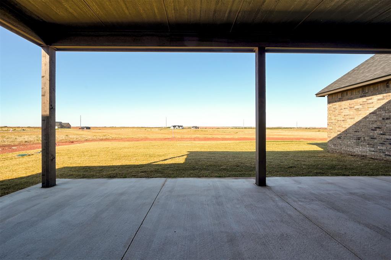
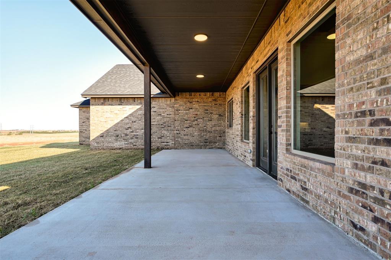
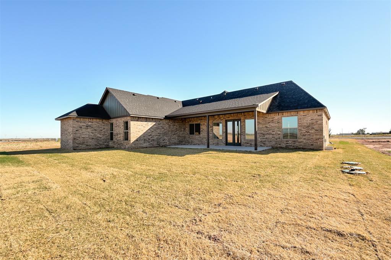
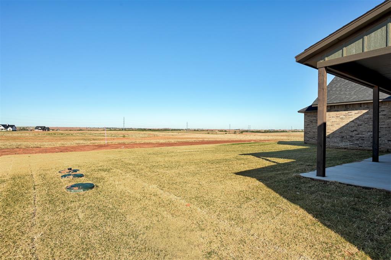
Thoughtfully designed from the ground up, this custom build on 1.79 acres delivers the elevated finish and attention to detail you'd expect from an interior designer because that's exactly who designed every room. Tudor inspired curb appeal sets the tone with rich brick, board & batten gables, cedar accents, statement exterior lighting, and bold trim. Step inside and the quality continues throughout with warm rigid core flooring, wood ceiling beams, and a designer tiled direct vent gas fireplace anchoring the living space. The kitchen is truly the heart of the home, featuring a commercial inspired gas range, custom cabinetry, stained island with leathered stone countertops, quartz backsplash, designer lighting, and brushed gold hardware. Designed for both everyday living and entertaining, this is a kitchen you'll actually want to spend time in. The primary suite offers a private retreat with a freestanding soaking tub, fully tiled walk thru shower, custom vanity, and separate his-and-hers walk-in closets. The guest bath, powder room, and utility room carry the same elevated design and finish level found throughout the home no space was treated as an afterthought. Outside, enjoy the privacy and breathing room that comes with 1.79 acres. No neighbors stacked on top of you, no traffic noise just peaceful surroundings, open skies, and room to enjoy your property.
About this property
Thoughtfully designed from the ground up, this custom build on 1.79 acres delivers the elevated finish and attention to detail you'd expect from an interior designer because that's exactly who designed every room. Tudor inspired curb appeal sets the tone with rich brick, board & batten gables, cedar accents, statement exterior lighting, and bold trim. Step inside and the quality continues throughout with warm rigid core flooring, wood ceiling beams, and a designer tiled direct vent gas fireplace anchoring the living space. The kitchen is truly the heart of the home, featuring a commercial inspired gas range, custom cabinetry, stained island with leathered stone countertops, quartz backsplash, designer lighting, and brushed gold hardware. Designed for both everyday living and entertaining, this is a kitchen you'll actually want to spend time in. The primary suite offers a private retreat with a freestanding soaking tub, fully tiled walk thru shower, custom vanity, and separate his-and-hers walk-in closets. The guest bath, powder room, and utility room carry the same elevated design and finish level found throughout the home no space was treated as an afterthought. Outside, enjoy the privacy and breathing room that comes with 1.79 acres. No neighbors stacked on top of you, no traffic noise just peaceful surroundings, open skies, and room to enjoy your property.
Features and Additional Information
Baths
Presented By Mindy Wagner - Katie DeGarmo Wagner Legacy Group



Area Information
Canadian | Canadian County |
Schools in the Area
-
turned_in
Elementary SchoolPiedmont ES
-
turned_in
Middle SchoolPiedmont MS
-
turned_in
High SchoolPiedmont HS
Want to See More Listings in the Area?
Brokerage: Porch & Gable Real Estate