5410 N Briskbay Ct.
About this property
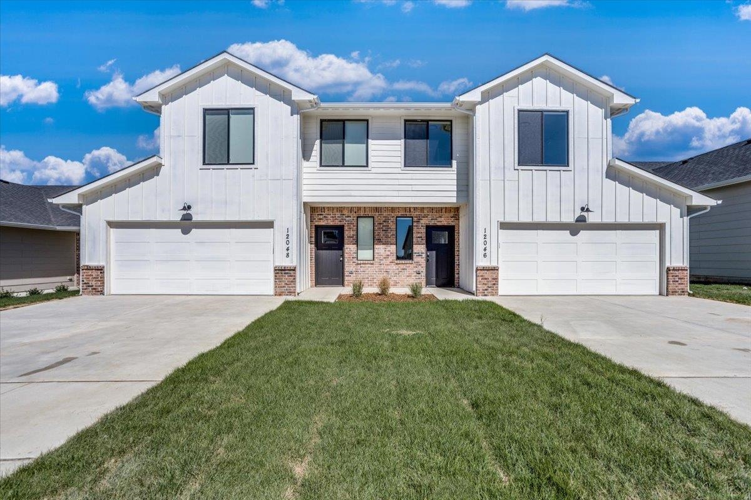
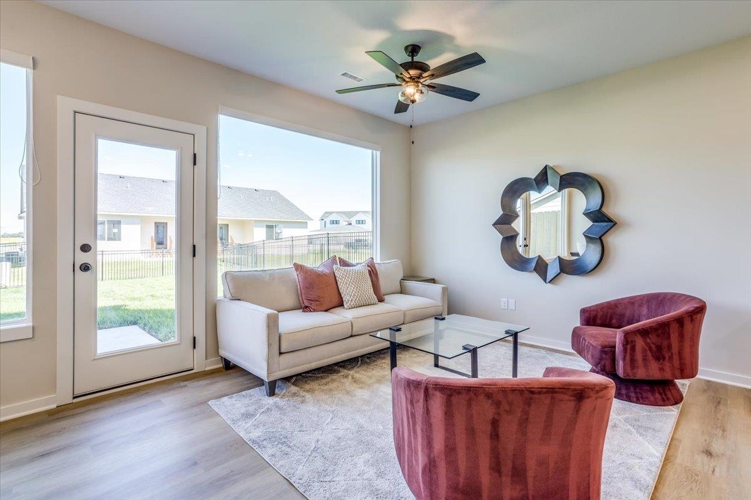
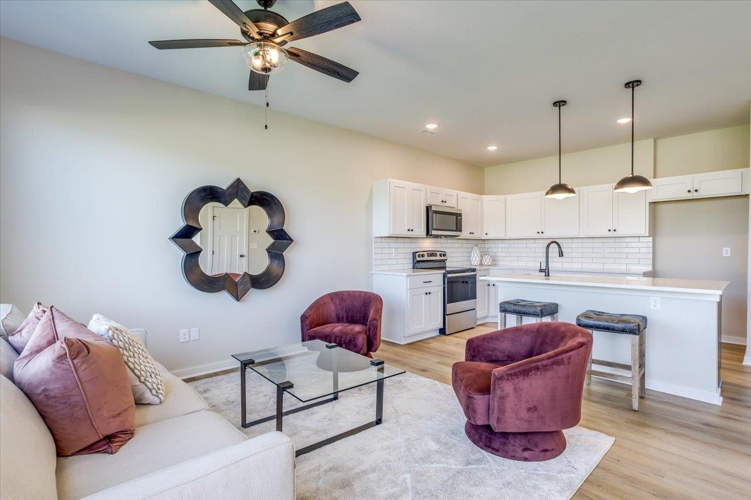
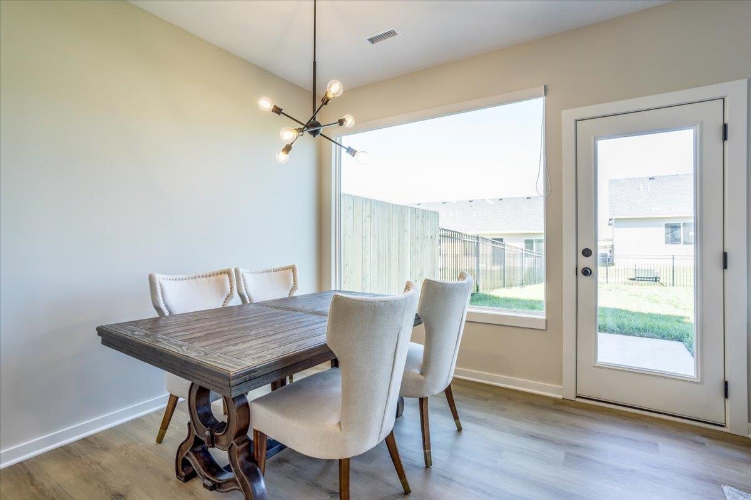
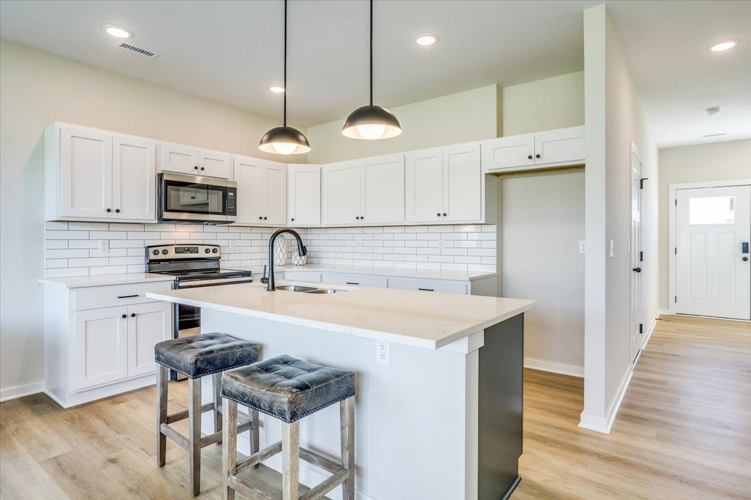
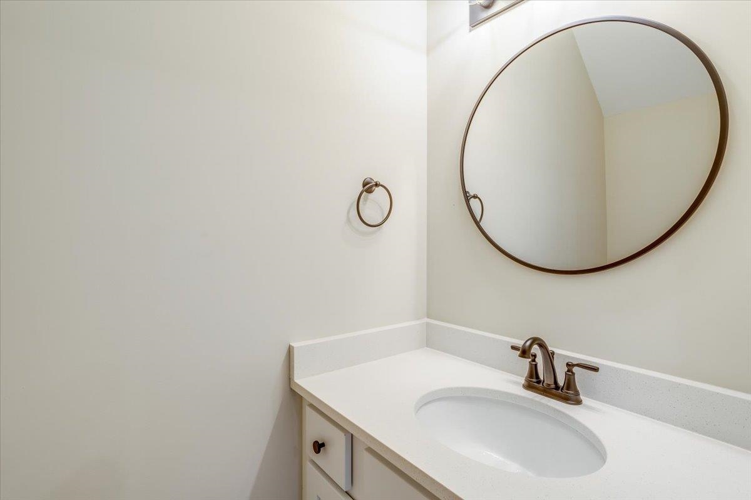
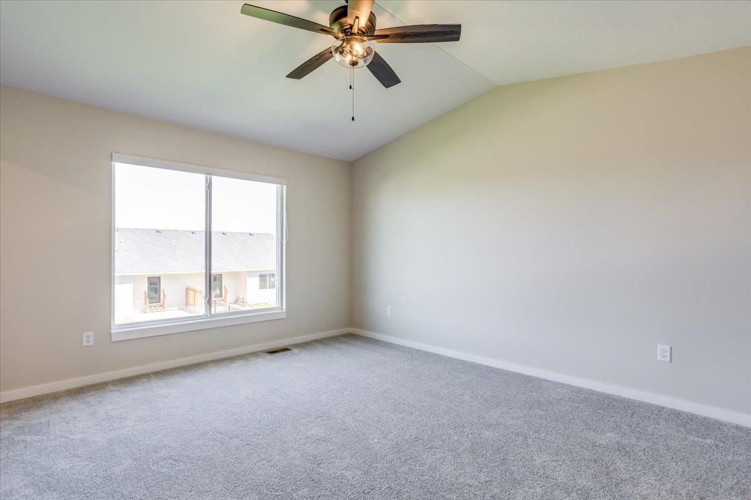
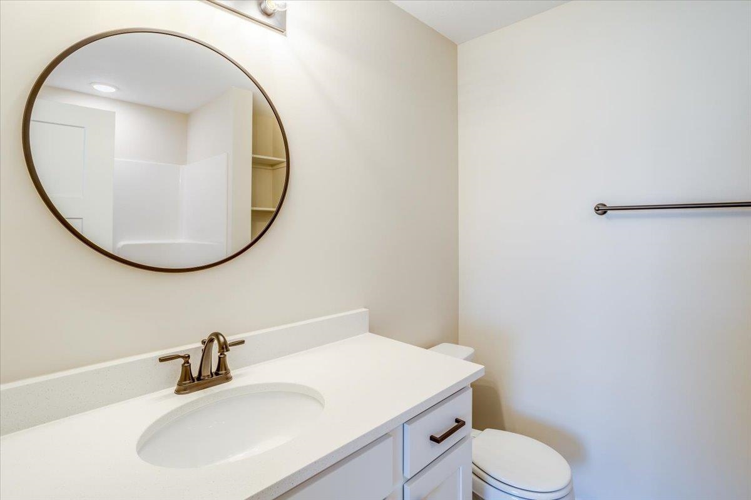
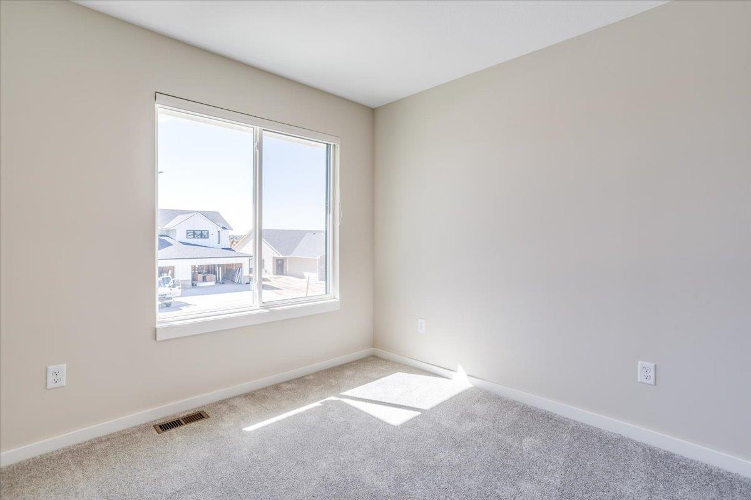
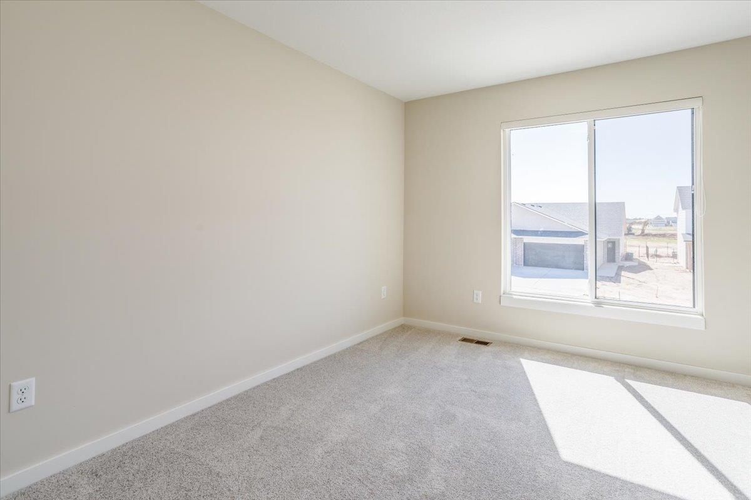
The Tracy Plan by Long Beach Homes is a beautifully designed two-story home with 1,512 sq. ft. of modern living space. The main level offers a welcoming living area, a stylish kitchen, and a convenient half bath for guests. Upstairs, you'll find three bedrooms and two full bathrooms, including a private owner's suite with its own en suite bath and spacious closet. A two-car garage adds everyday functionality. Located in Long Beach, this home comes with access to exciting upcoming amenities including a community pool, playground, and sport courts, all centered around a scenic lake where residents can enjoy fishing. Images are of a similar unit and finishes may vary.
About this property
The Tracy Plan by Long Beach Homes is a beautifully designed two-story home with 1,512 sq. ft. of modern living space. The main level offers a welcoming living area, a stylish kitchen, and a convenient half bath for guests. Upstairs, you'll find three bedrooms and two full bathrooms, including a private owner's suite with its own en suite bath and spacious closet. A two-car garage adds everyday functionality. Located in Long Beach, this home comes with access to exciting upcoming amenities including a community pool, playground, and sport courts, all centered around a scenic lake where residents can enjoy fishing. Images are of a similar unit and finishes may vary.
Features and Additional Information
Baths
Presented By Mindy Wagner - Katie DeGarmo Wagner Legacy Group



Area Information
SCKMLS | Sedgwick County | Nicks (Long Beach)
Schools in the Area
-
turned_in
Elementary SchoolMaize USD266
-
turned_in
Middle SchoolMaize
-
turned_in
High SchoolMaize
Want to See More Listings in the Area?
Brokerage: J Russell Real Estate