5061 N Toben Ct
About this property
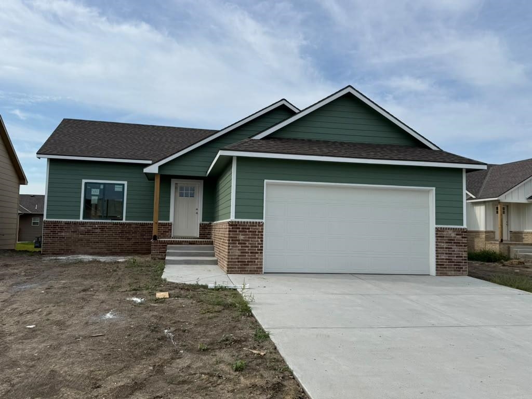
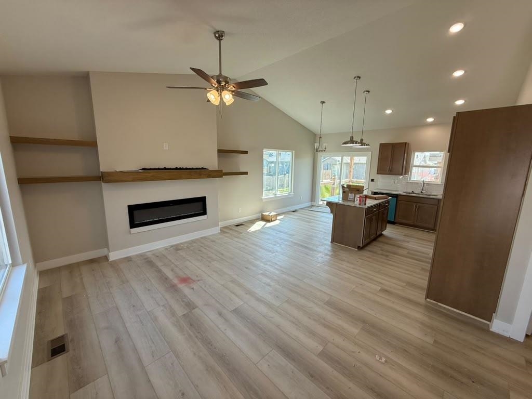
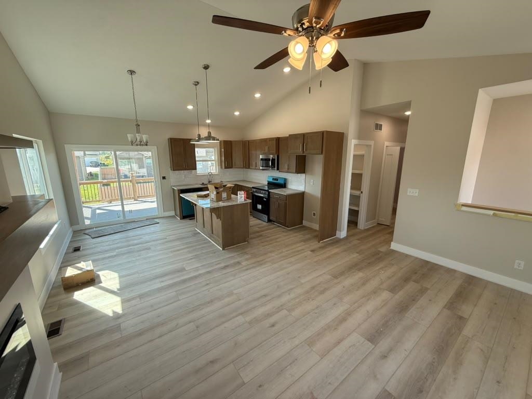
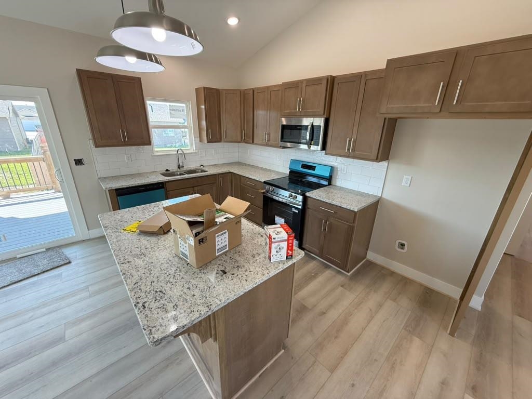
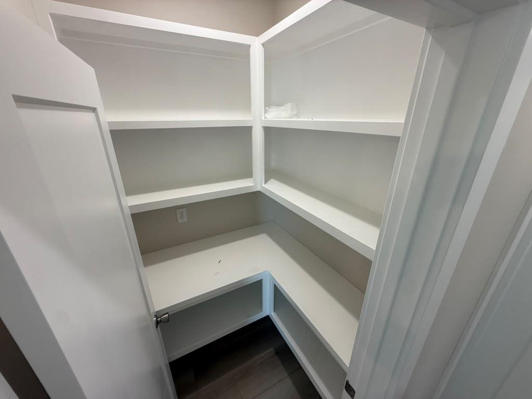
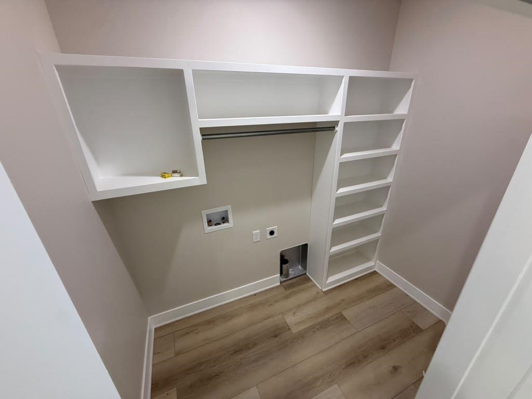
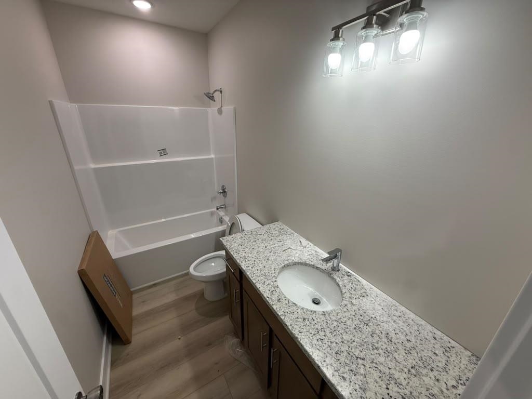
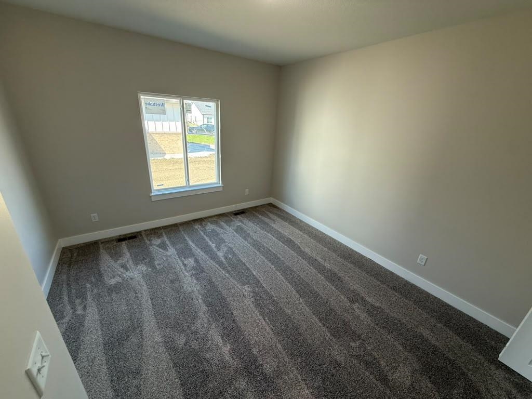
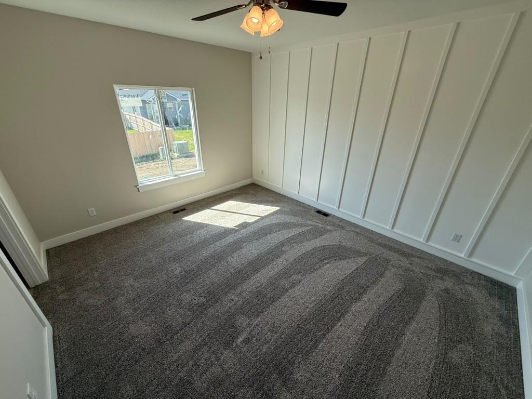
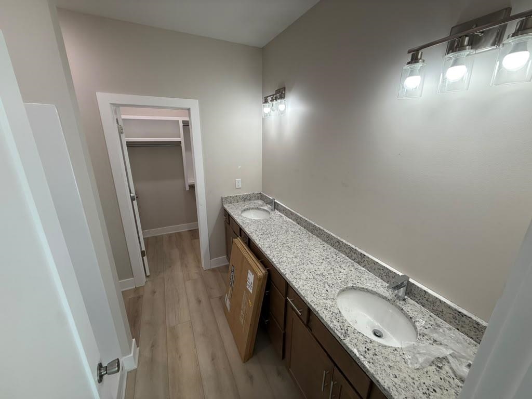
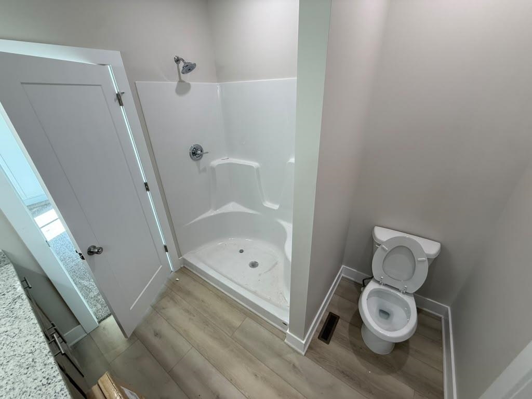
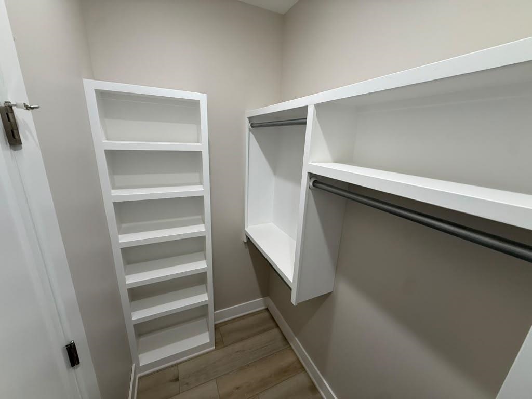
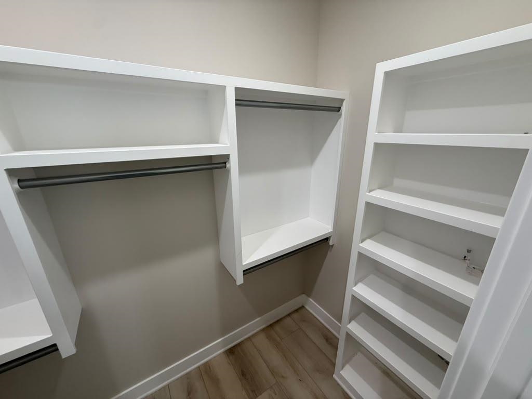
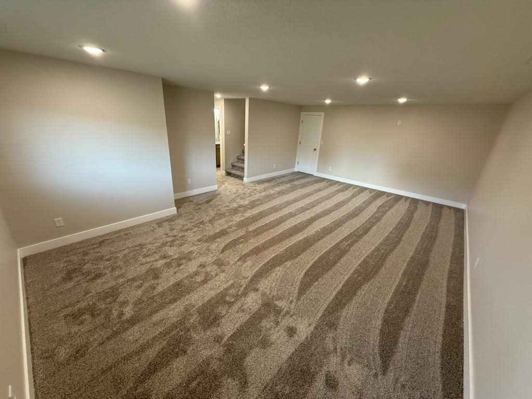
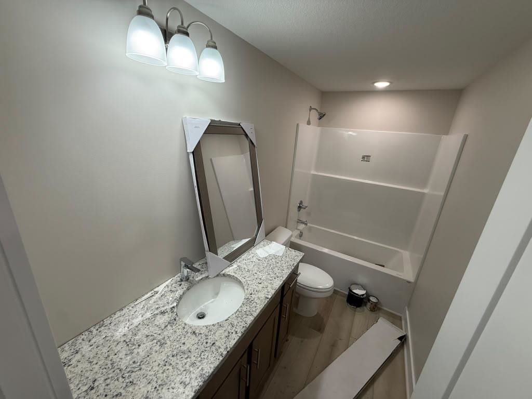
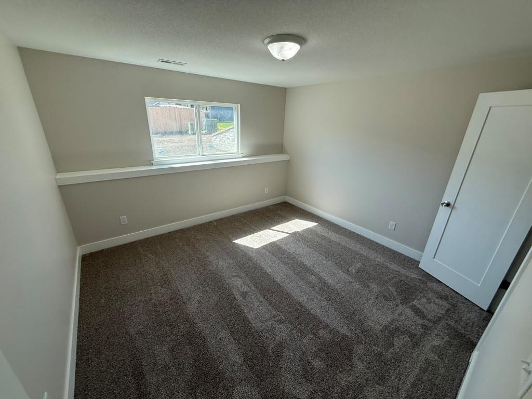
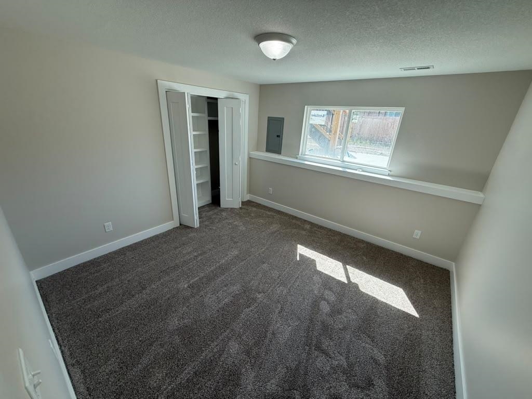
**Final stages 10-9-26** Welcome home to this beautifully designed new construction ranch by Superior Homes, located in the sought-after Skyview at Block 49 addition in Bel Aire! Offering 4 bedrooms, 3 full bathrooms, and over 2,300 square feet of finished living space, this home combines quality craftsmanship with modern style. The open-concept main level features a spacious living room with a cozy electric fireplace and vaulted ceiling, flowing seamlessly into the kitchen complete with granite countertops, a large island, walk-in pantry, range hood, and stainless steel appliances. The private primary suite offers a walk-in closet, dual vanities with granite countertops, and a spacious en-suite bath. The finished view-out basement adds two additional bedrooms, a full bathroom, a large family room, and plenty of storage space. Enjoy outdoor living on the covered deck overlooking the backyard with a sprinkler system already installed. Additional features include a main-floor laundry room, humidifier, builder warranty, and an attached two-car garage. Conveniently located near schools, shopping, dining, and easy highway access. Don't miss your opportunity to own this exceptional new home-schedule your private showing today!
About this property
**Final stages 10-9-26** Welcome home to this beautifully designed new construction ranch by Superior Homes, located in the sought-after Skyview at Block 49 addition in Bel Aire! Offering 4 bedrooms, 3 full bathrooms, and over 2,300 square feet of finished living space, this home combines quality craftsmanship with modern style. The open-concept main level features a spacious living room with a cozy electric fireplace and vaulted ceiling, flowing seamlessly into the kitchen complete with granite countertops, a large island, walk-in pantry, range hood, and stainless steel appliances. The private primary suite offers a walk-in closet, dual vanities with granite countertops, and a spacious en-suite bath. The finished view-out basement adds two additional bedrooms, a full bathroom, a large family room, and plenty of storage space. Enjoy outdoor living on the covered deck overlooking the backyard with a sprinkler system already installed. Additional features include a main-floor laundry room, humidifier, builder warranty, and an attached two-car garage. Conveniently located near schools, shopping, dining, and easy highway access. Don't miss your opportunity to own this exceptional new home-schedule your private showing today!
Features and Additional Information
Baths
Presented By Mindy Wagner - Katie DeGarmo Wagner Legacy Group



Area Information
SCKMLS | Sedgwick County | Skyview At Block 49
Schools in the Area
-
turned_in
Elementary SchoolCircle Greenwich
-
turned_in
Middle SchoolCircle
-
turned_in
High SchoolCircle
Want to See More Listings in the Area?
Brokerage: Superior Realty