4320 Palmetto Trail
About this property
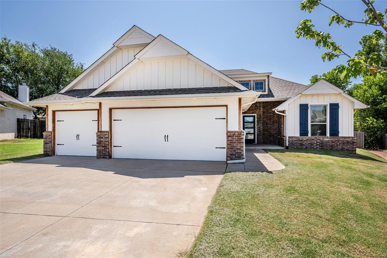
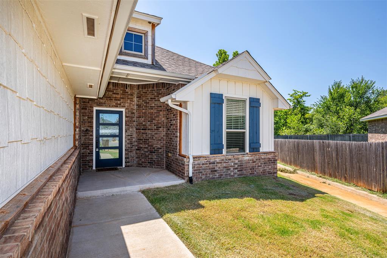
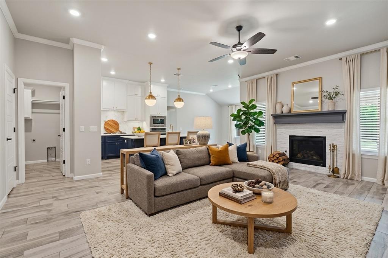
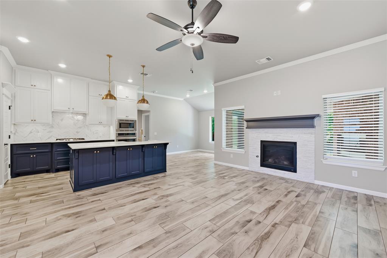
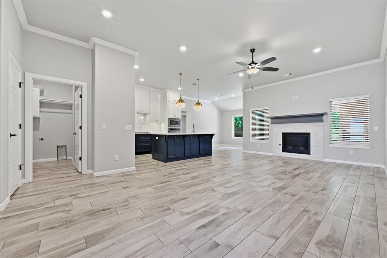
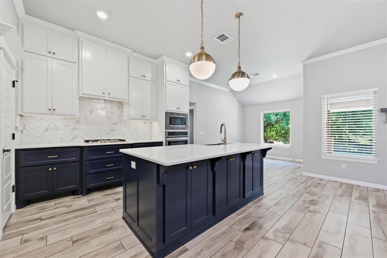
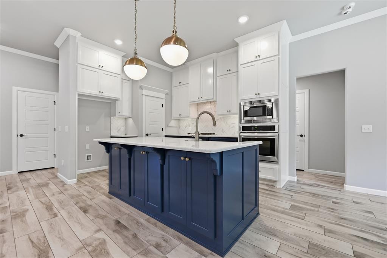
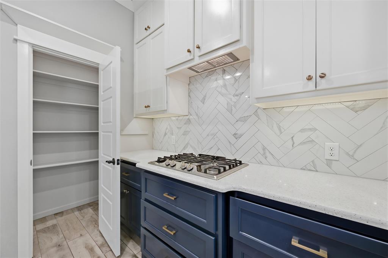
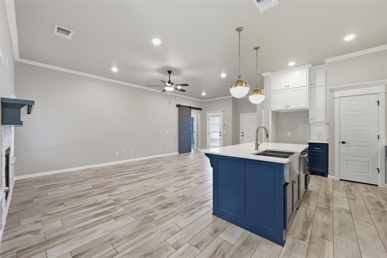
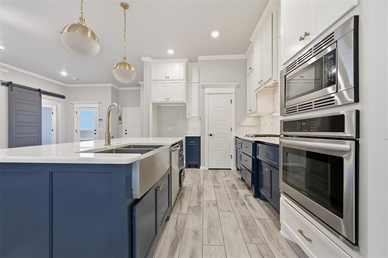
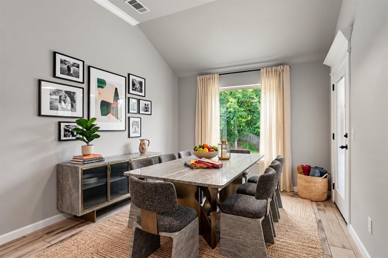
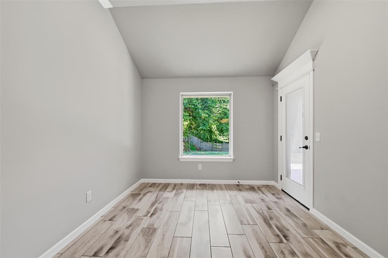
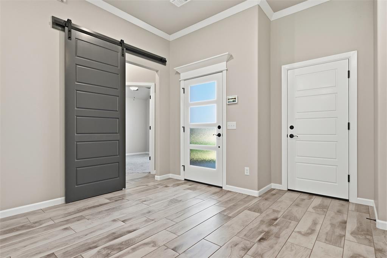
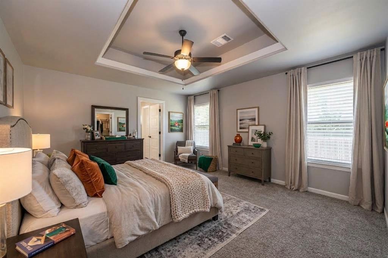
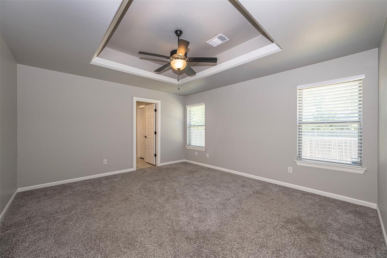
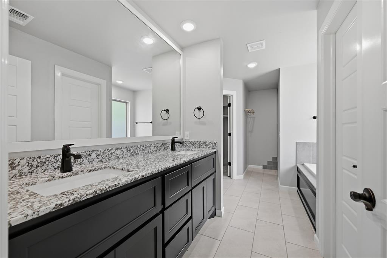
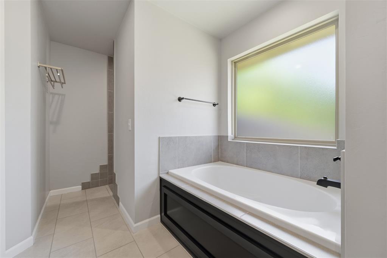
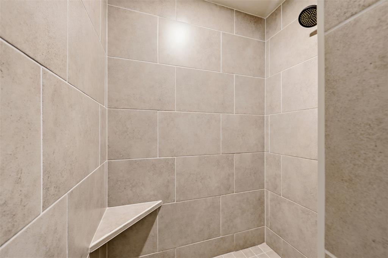
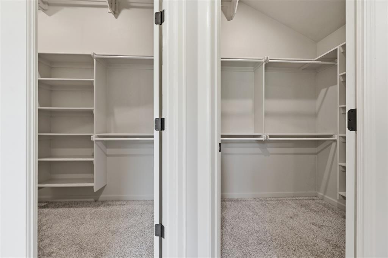
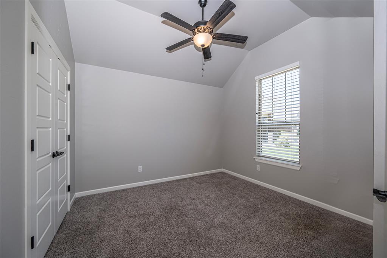
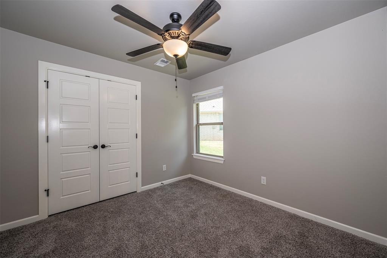
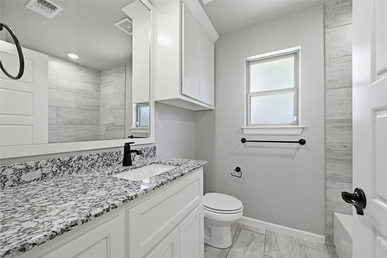
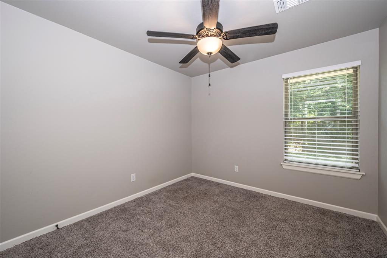
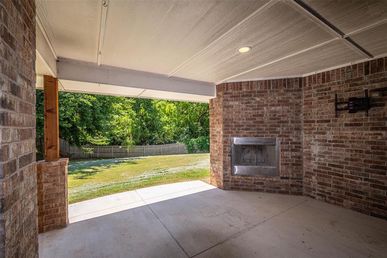
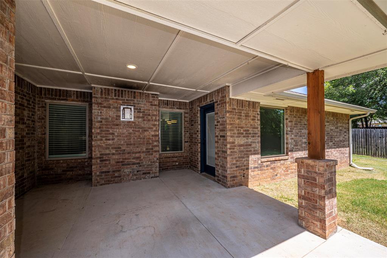
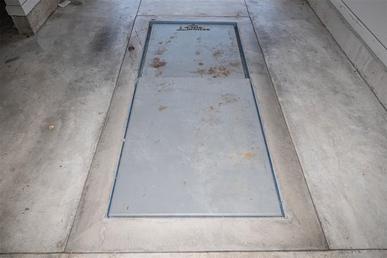
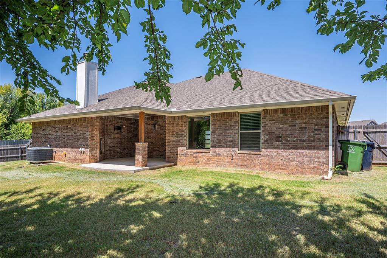
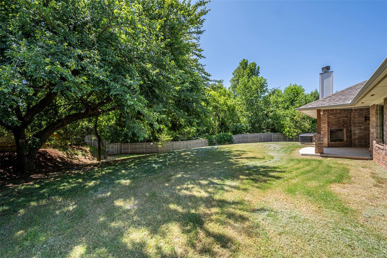
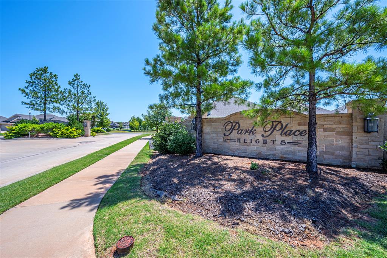
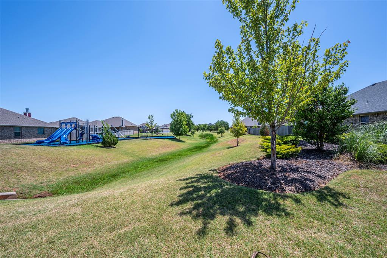
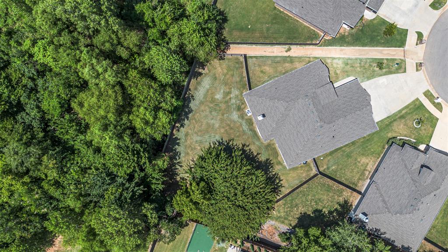
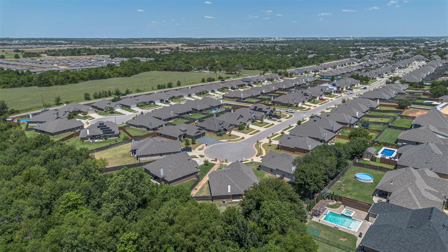
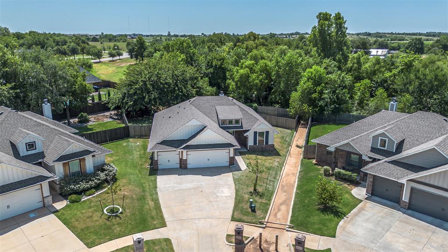
Move-in ready and clean as a whistle on .29 acres! This beautifully maintained 4-bedroom home offers a desirable open-concept floor plan that's perfect for everyday living and entertaining. The spacious living, dining, and kitchen areas flow seamlessly together, while the bedroom wing is privately separated by a stylish barndoor. The island kitchen features quartz countertops, stainless steel appliances, a decorative tile backsplash, a center sink with dishwasher, and a generous corner walk-in pantry. The adjoining living room is warm and inviting with a gas fireplace accented by a stunning stacked stone surround. The primary suite showcases a boxed ceiling with crown molding and a luxurious ensuite bath complete with dual vanities, a roomy walk-in shower, whirlpool tub, and an oversized walk-in closet with convenient seasonal storage racks. Additional features include a tankless water heater, a 3-car garage with an in-ground storm shelter, and a covered back patio with a wood-burning fireplace-perfect for relaxing or entertaining year-round. Located in Park Place Heights neighborhood with a park and offering easy access to interstates, shopping, and dining. This home combines comfort, convenience, and exceptional style.
About this property
Move-in ready and clean as a whistle on .29 acres! This beautifully maintained 4-bedroom home offers a desirable open-concept floor plan that's perfect for everyday living and entertaining. The spacious living, dining, and kitchen areas flow seamlessly together, while the bedroom wing is privately separated by a stylish barndoor. The island kitchen features quartz countertops, stainless steel appliances, a decorative tile backsplash, a center sink with dishwasher, and a generous corner walk-in pantry. The adjoining living room is warm and inviting with a gas fireplace accented by a stunning stacked stone surround. The primary suite showcases a boxed ceiling with crown molding and a luxurious ensuite bath complete with dual vanities, a roomy walk-in shower, whirlpool tub, and an oversized walk-in closet with convenient seasonal storage racks. Additional features include a tankless water heater, a 3-car garage with an in-ground storm shelter, and a covered back patio with a wood-burning fireplace-perfect for relaxing or entertaining year-round. Located in Park Place Heights neighborhood with a park and offering easy access to interstates, shopping, and dining. This home combines comfort, convenience, and exceptional style.
Features and Additional Information
Baths
Presented By Mindy Wagner - Katie DeGarmo Wagner Legacy Group



Area Information
Canadian | Canadian County |
Schools in the Area
-
turned_in
Elementary SchoolPrairie View ES
-
turned_in
Middle SchoolCanyon Ridge IES,Mustang Central
-
turned_in
High SchoolMustang HS
Want to See More Listings in the Area?
Brokerage: 828 Real Estate LLC