3945 N Charles Ave
About this property
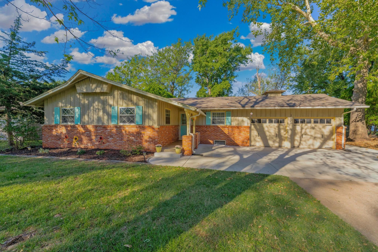
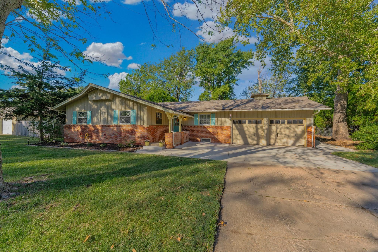
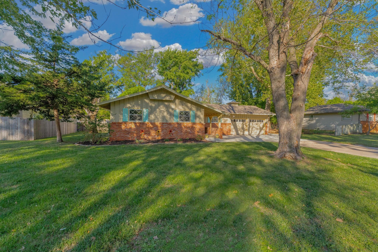
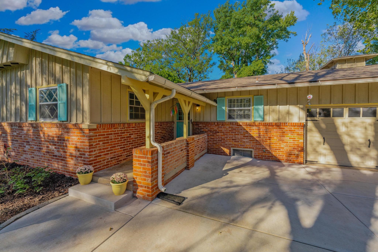
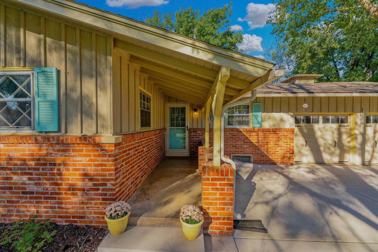
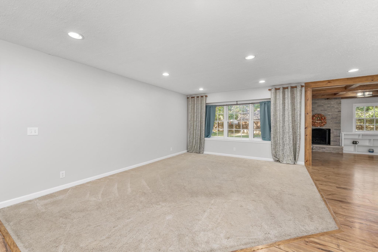
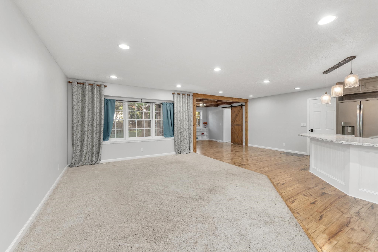
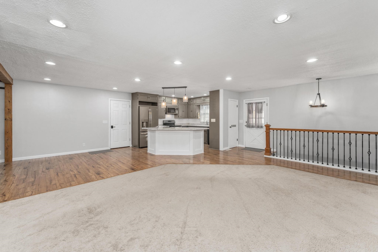
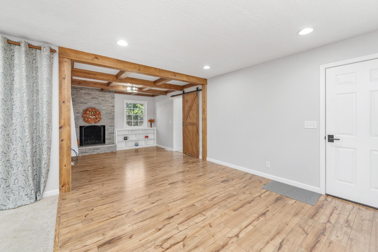
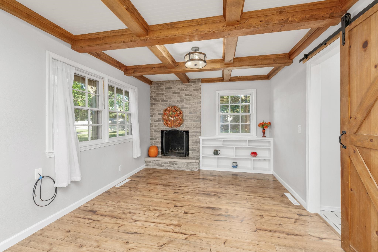
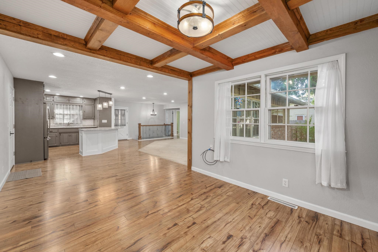
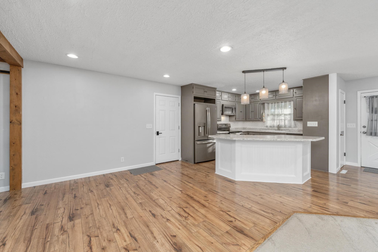
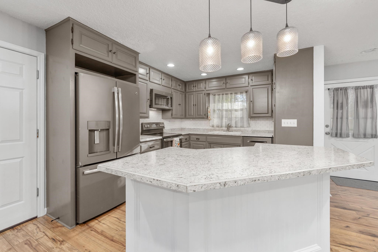
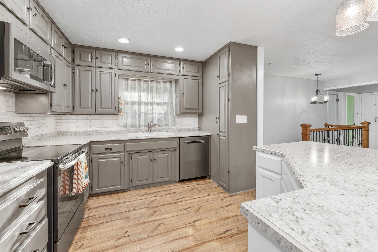
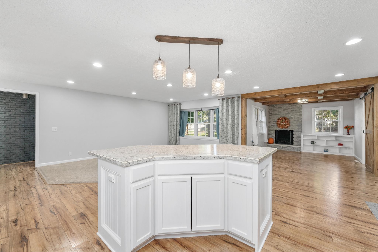
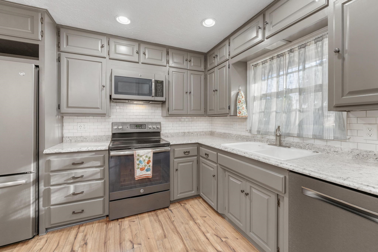
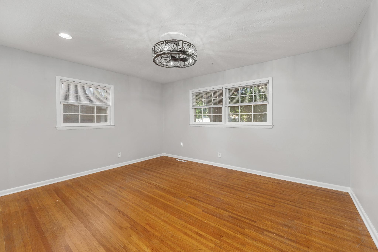
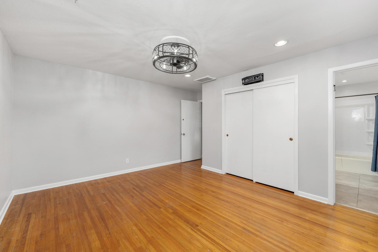
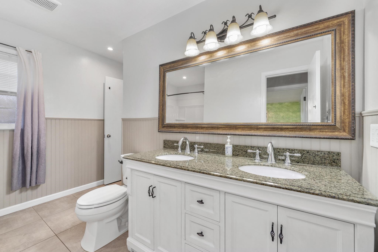
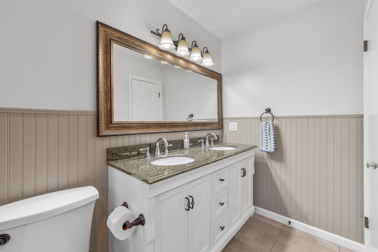
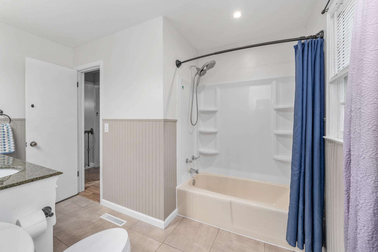
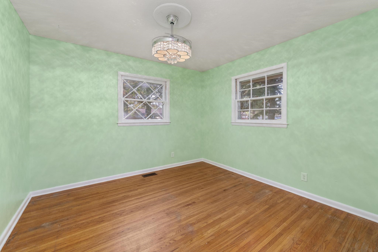
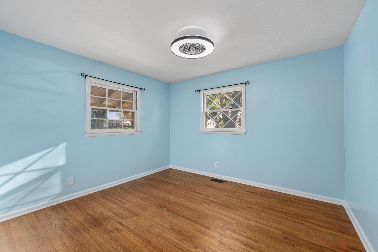
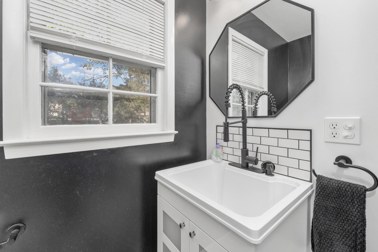
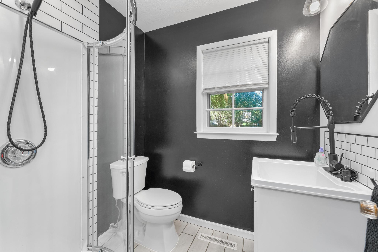
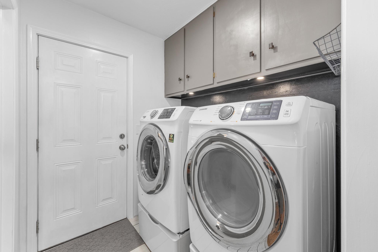
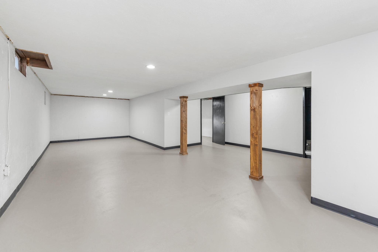
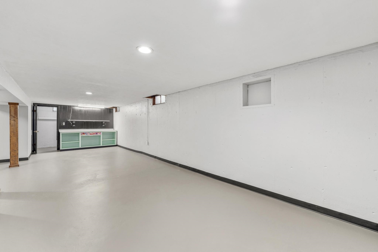
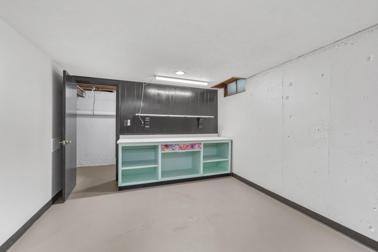
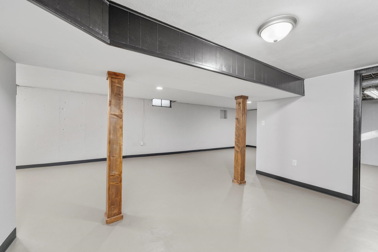
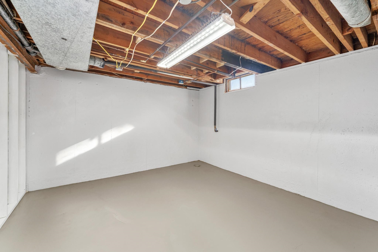
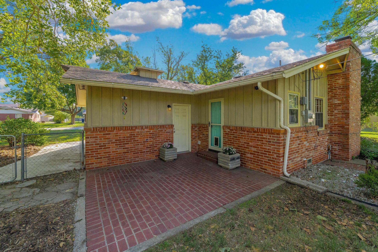
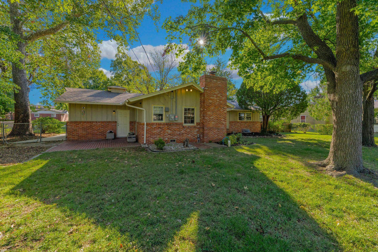
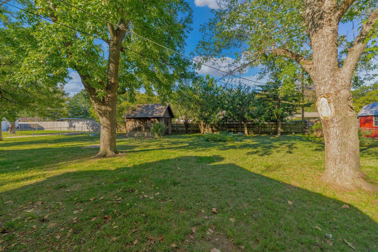
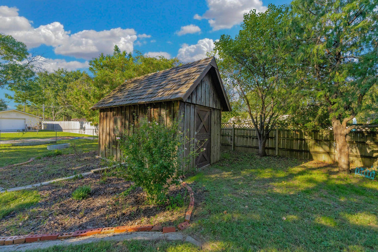
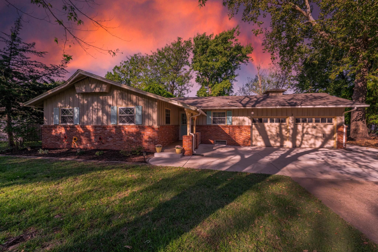
This Adorable and Classic Sherwood Glen Ranch Home is a gem! Nestled on a quiet, tree-lined street in a neighborhood that offers a mid-century suburban feel and spacious lots. This 3 bedroom, 2 bath home has been updated and provides a wonderful open floor plan. The FULLY APPLIANCED KITCHEN (new Bosch dishwasher) has an abundance of cabinet and drawer space (soft close drawers) and a large island/eating bar which provides plenty of additional counter space for meal prep, holiday get-togethers or family game night. Add some bar stools and it's a perfect spot for breakfast or lunch. The HEARTH ROOM is ever-so-cozy and the wood beam ceiling gives it so much character. The area between the kitchen and hearth room is considered the dining area with plenty of space of a nice sized dining table. Even with the open concept, the LIVING ROOM tends to be a space of its own. The master bedroom and bedrooms 2 & 3 display the vintage 1950's wood floors. Another great feature is the main floor laundry room - the washer and dryer will remain. The partially finished basement includes a very spacious family room, an additional room and storage. Stepping outside there is a great patio area and a storage shed equipped with electricity. The large yard provides plenty of play area and gardening space. Upgraded breaker panel, new exterior concrete added, character defining windows. This is a MUST SEE home!
About this property
This Adorable and Classic Sherwood Glen Ranch Home is a gem! Nestled on a quiet, tree-lined street in a neighborhood that offers a mid-century suburban feel and spacious lots. This 3 bedroom, 2 bath home has been updated and provides a wonderful open floor plan. The FULLY APPLIANCED KITCHEN (new Bosch dishwasher) has an abundance of cabinet and drawer space (soft close drawers) and a large island/eating bar which provides plenty of additional counter space for meal prep, holiday get-togethers or family game night. Add some bar stools and it's a perfect spot for breakfast or lunch. The HEARTH ROOM is ever-so-cozy and the wood beam ceiling gives it so much character. The area between the kitchen and hearth room is considered the dining area with plenty of space of a nice sized dining table. Even with the open concept, the LIVING ROOM tends to be a space of its own. The master bedroom and bedrooms 2 & 3 display the vintage 1950's wood floors. Another great feature is the main floor laundry room - the washer and dryer will remain. The partially finished basement includes a very spacious family room, an additional room and storage. Stepping outside there is a great patio area and a storage shed equipped with electricity. The large yard provides plenty of play area and gardening space. Upgraded breaker panel, new exterior concrete added, character defining windows. This is a MUST SEE home!
Features and Additional Information
Baths
Presented By Mindy Wagner - Katie DeGarmo Wagner Legacy Group



Area Information
SCKMLS | Sedgwick County | SHERWOOD GLEN
Schools in the Area
-
turned_in
Elementary SchoolPleasant Valley
-
turned_in
Middle SchoolPleasant Valley
-
turned_in
High SchoolHeights
Want to See More Listings in the Area?
Brokerage: Berkshire Hathaway PenFed Realty