35502 Pecan Grove Road
About this property

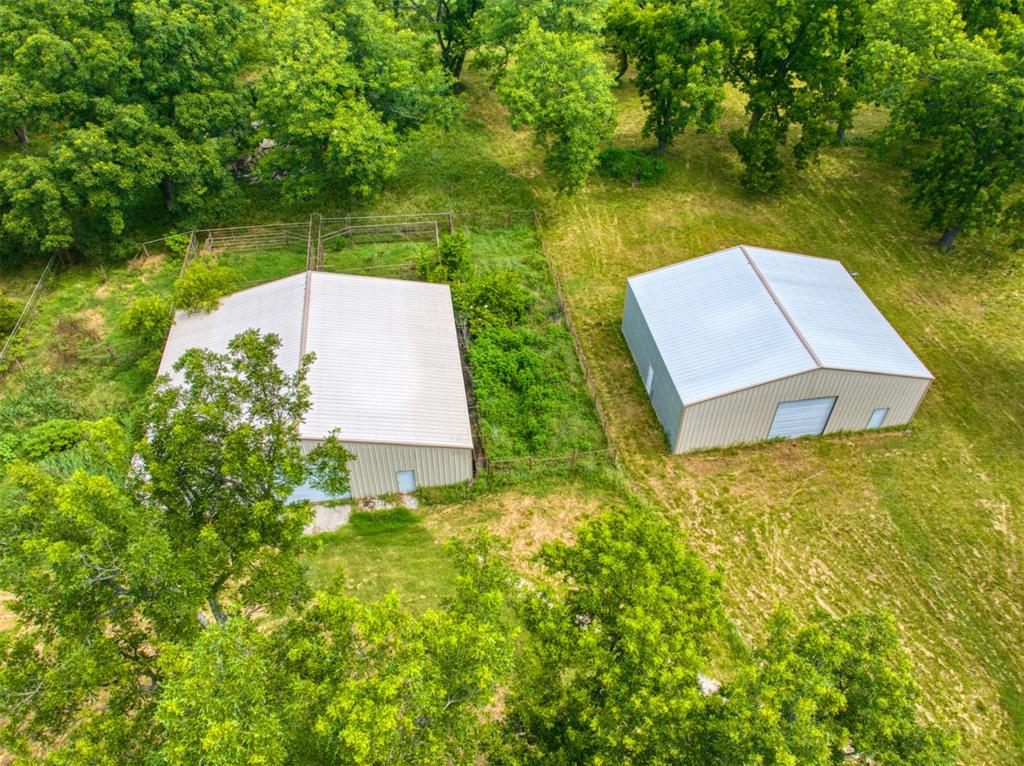
LUXURY LIVE AUCTION! BIDDING TO START FROM $1,700.000. This striking estate on 115 acres, with modern farmhouse details, could be your FOREVER HOME! This is a multi-generational property with a stunning main house & guest house. The family has made extensive updates to both homes & the barns. The main house is 4551 square feet with 4 bedrooms, 3 baths, huge family dining, chef's kitchen, formal dining room, double living area with a walk in bar & huge fireplace, office w/exterior exit, laundry room. The primary suite has a spa bath, closet the size of a spare room, safe room, & a fireplace. The home has dual HVAC & water heaters. And a generator. Cedar flake board lined closets. Granite though out! Custom window treatments. Custom wood work. Stunning chandeliers, tiffany glass light fixtures, upgraded ceiling fans. 4 car garage, walk in storm shelter/safe, inground storm shelter, 327 sq ft screened in porch (not included in sq ft). The guest suite has 32" access doors & bathroom that has a jetted walk-in tub & grab bars. 3 concrete ramps around the house at the front porch, garage, back patio. The Guest house is 2105 sq ft with 4 bedrooms, 2 baths, 2 car garage, wood burning fireplace. Open kitchen/living room, mother in law set up, master suite with a walk in shelter/safe. Guest house has all new paint, built in appliances, window blinds. BOTH HOUSES have new real wood plank flooring & new carpet. New wine fridge in main house bar. 2 NEW Aerobic Septic systems! New water heater in guest house. 2 New furnaces in main house. Roofs replaced on both houses & detached 5 car garage in 2023. Both houses have ornamental wrought iron fences & gated electronic entry. The rest of the property is cross fenced with chain link or pipe fencing, & cattle gates. . East end of the property is a 34 acre pecan grove! West end is pasture & farmland. The main barn is 77 x 90. To the west are the storage/ livestock barns each 40 x 50. Dale Schools. Click on the virtual tour!
About this property
LUXURY LIVE AUCTION! BIDDING TO START FROM $1,700.000. This striking estate on 115 acres, with modern farmhouse details, could be your FOREVER HOME! This is a multi-generational property with a stunning main house & guest house. The family has made extensive updates to both homes & the barns. The main house is 4551 square feet with 4 bedrooms, 3 baths, huge family dining, chef's kitchen, formal dining room, double living area with a walk in bar & huge fireplace, office w/exterior exit, laundry room. The primary suite has a spa bath, closet the size of a spare room, safe room, & a fireplace. The home has dual HVAC & water heaters. And a generator. Cedar flake board lined closets. Granite though out! Custom window treatments. Custom wood work. Stunning chandeliers, tiffany glass light fixtures, upgraded ceiling fans. 4 car garage, walk in storm shelter/safe, inground storm shelter, 327 sq ft screened in porch (not included in sq ft). The guest suite has 32" access doors & bathroom that has a jetted walk-in tub & grab bars. 3 concrete ramps around the house at the front porch, garage, back patio. The Guest house is 2105 sq ft with 4 bedrooms, 2 baths, 2 car garage, wood burning fireplace. Open kitchen/living room, mother in law set up, master suite with a walk in shelter/safe. Guest house has all new paint, built in appliances, window blinds. BOTH HOUSES have new real wood plank flooring & new carpet. New wine fridge in main house bar. 2 NEW Aerobic Septic systems! New water heater in guest house. 2 New furnaces in main house. Roofs replaced on both houses & detached 5 car garage in 2023. Both houses have ornamental wrought iron fences & gated electronic entry. The rest of the property is cross fenced with chain link or pipe fencing, & cattle gates. . East end of the property is a 34 acre pecan grove! West end is pasture & farmland. The main barn is 77 x 90. To the west are the storage/ livestock barns each 40 x 50. Dale Schools. Click on the virtual tour!
Features and Additional Information
Baths
Presented By Mindy Wagner - Katie DeGarmo Wagner Legacy Group



Area Information
Pottawatomie | Pottawatomie County |
Schools in the Area
-
turned_in
Elementary SchoolDale ES
-
turned_in
Middle SchoolDale MS
-
turned_in
High SchoolDale HS
Want to See More Listings in the Area?
Brokerage: Metro First Realty