3030 E 146th Place S
About this property
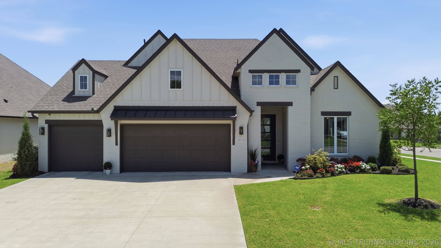
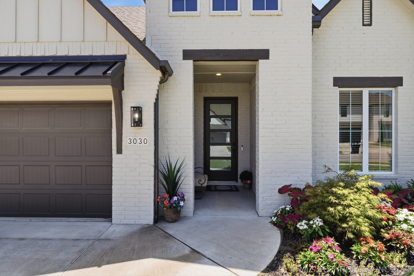
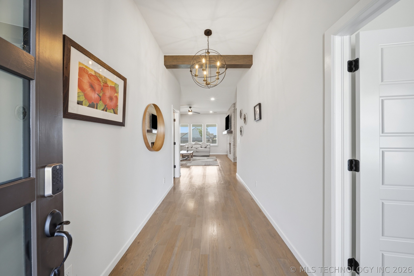
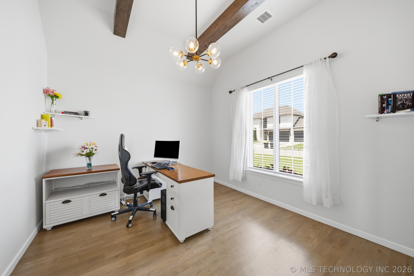
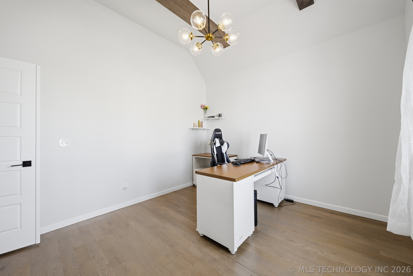
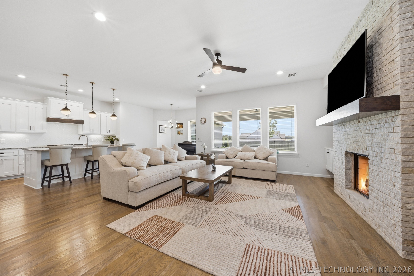
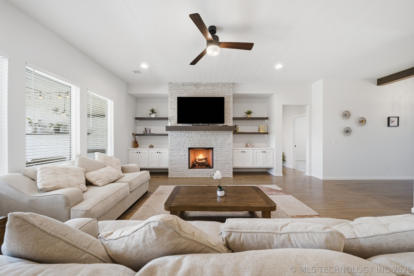
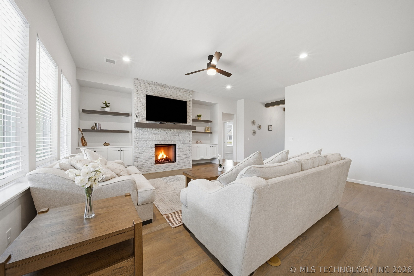
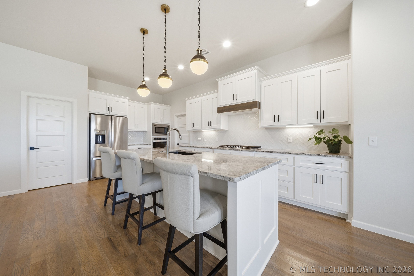
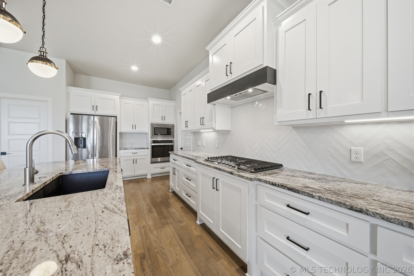
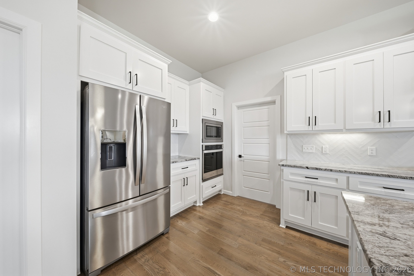
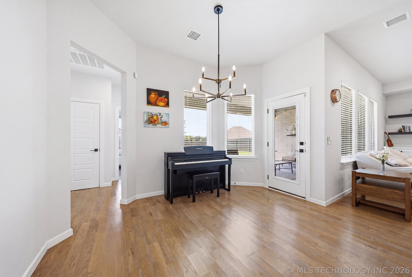
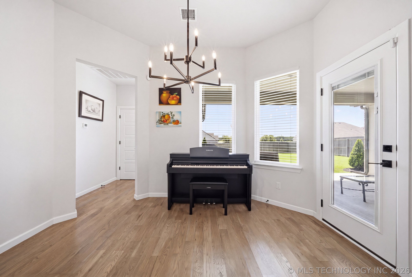
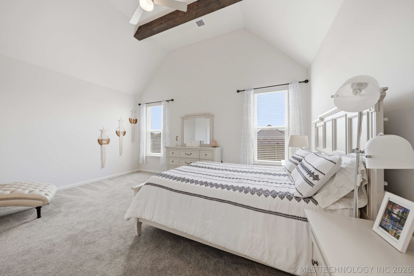
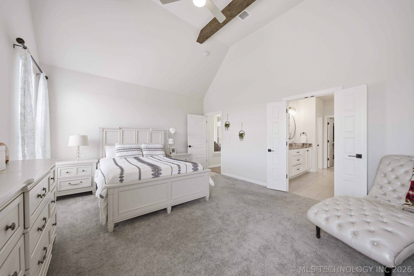
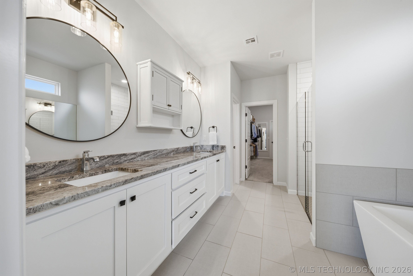
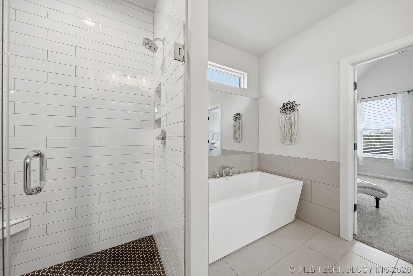
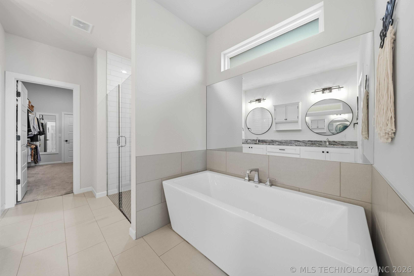
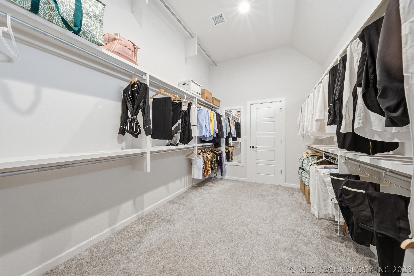
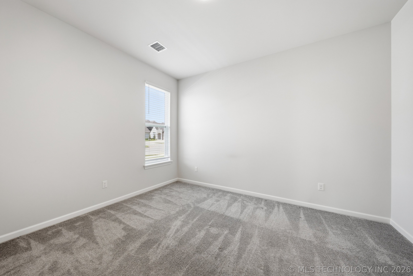
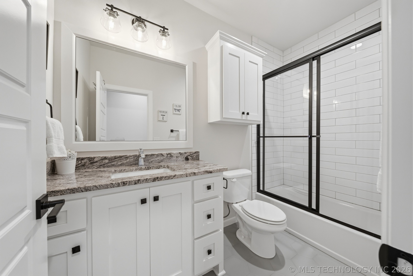
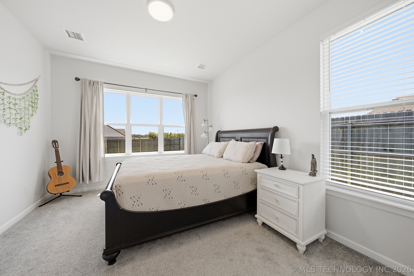
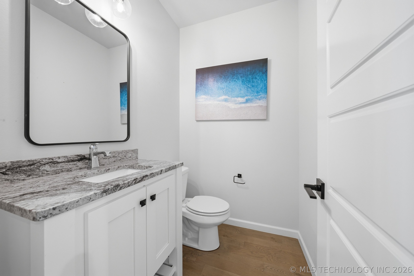
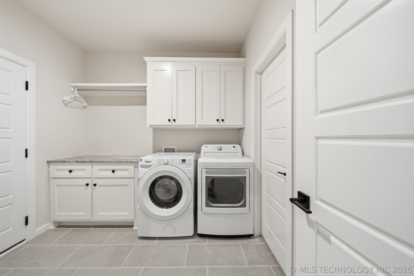
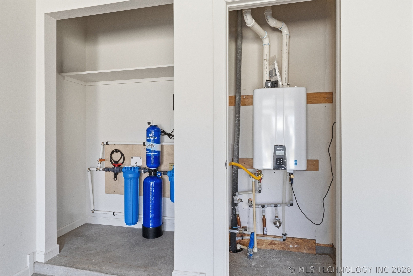
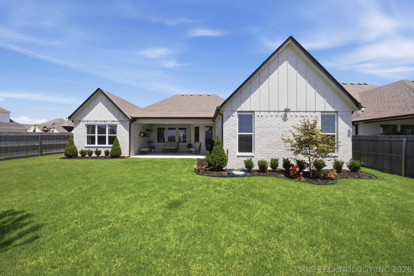
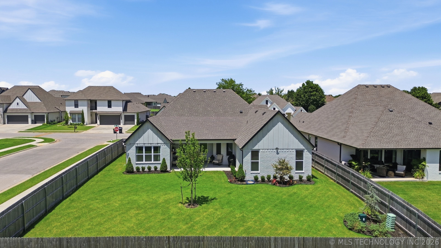
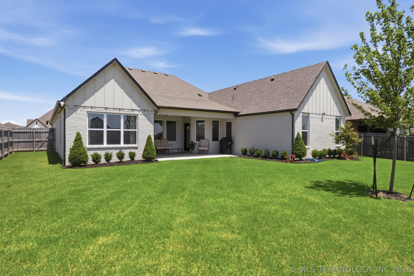
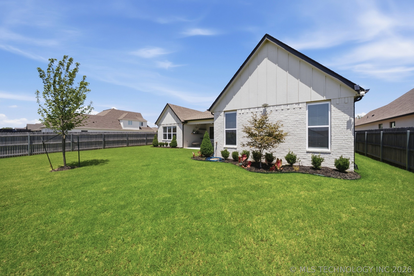
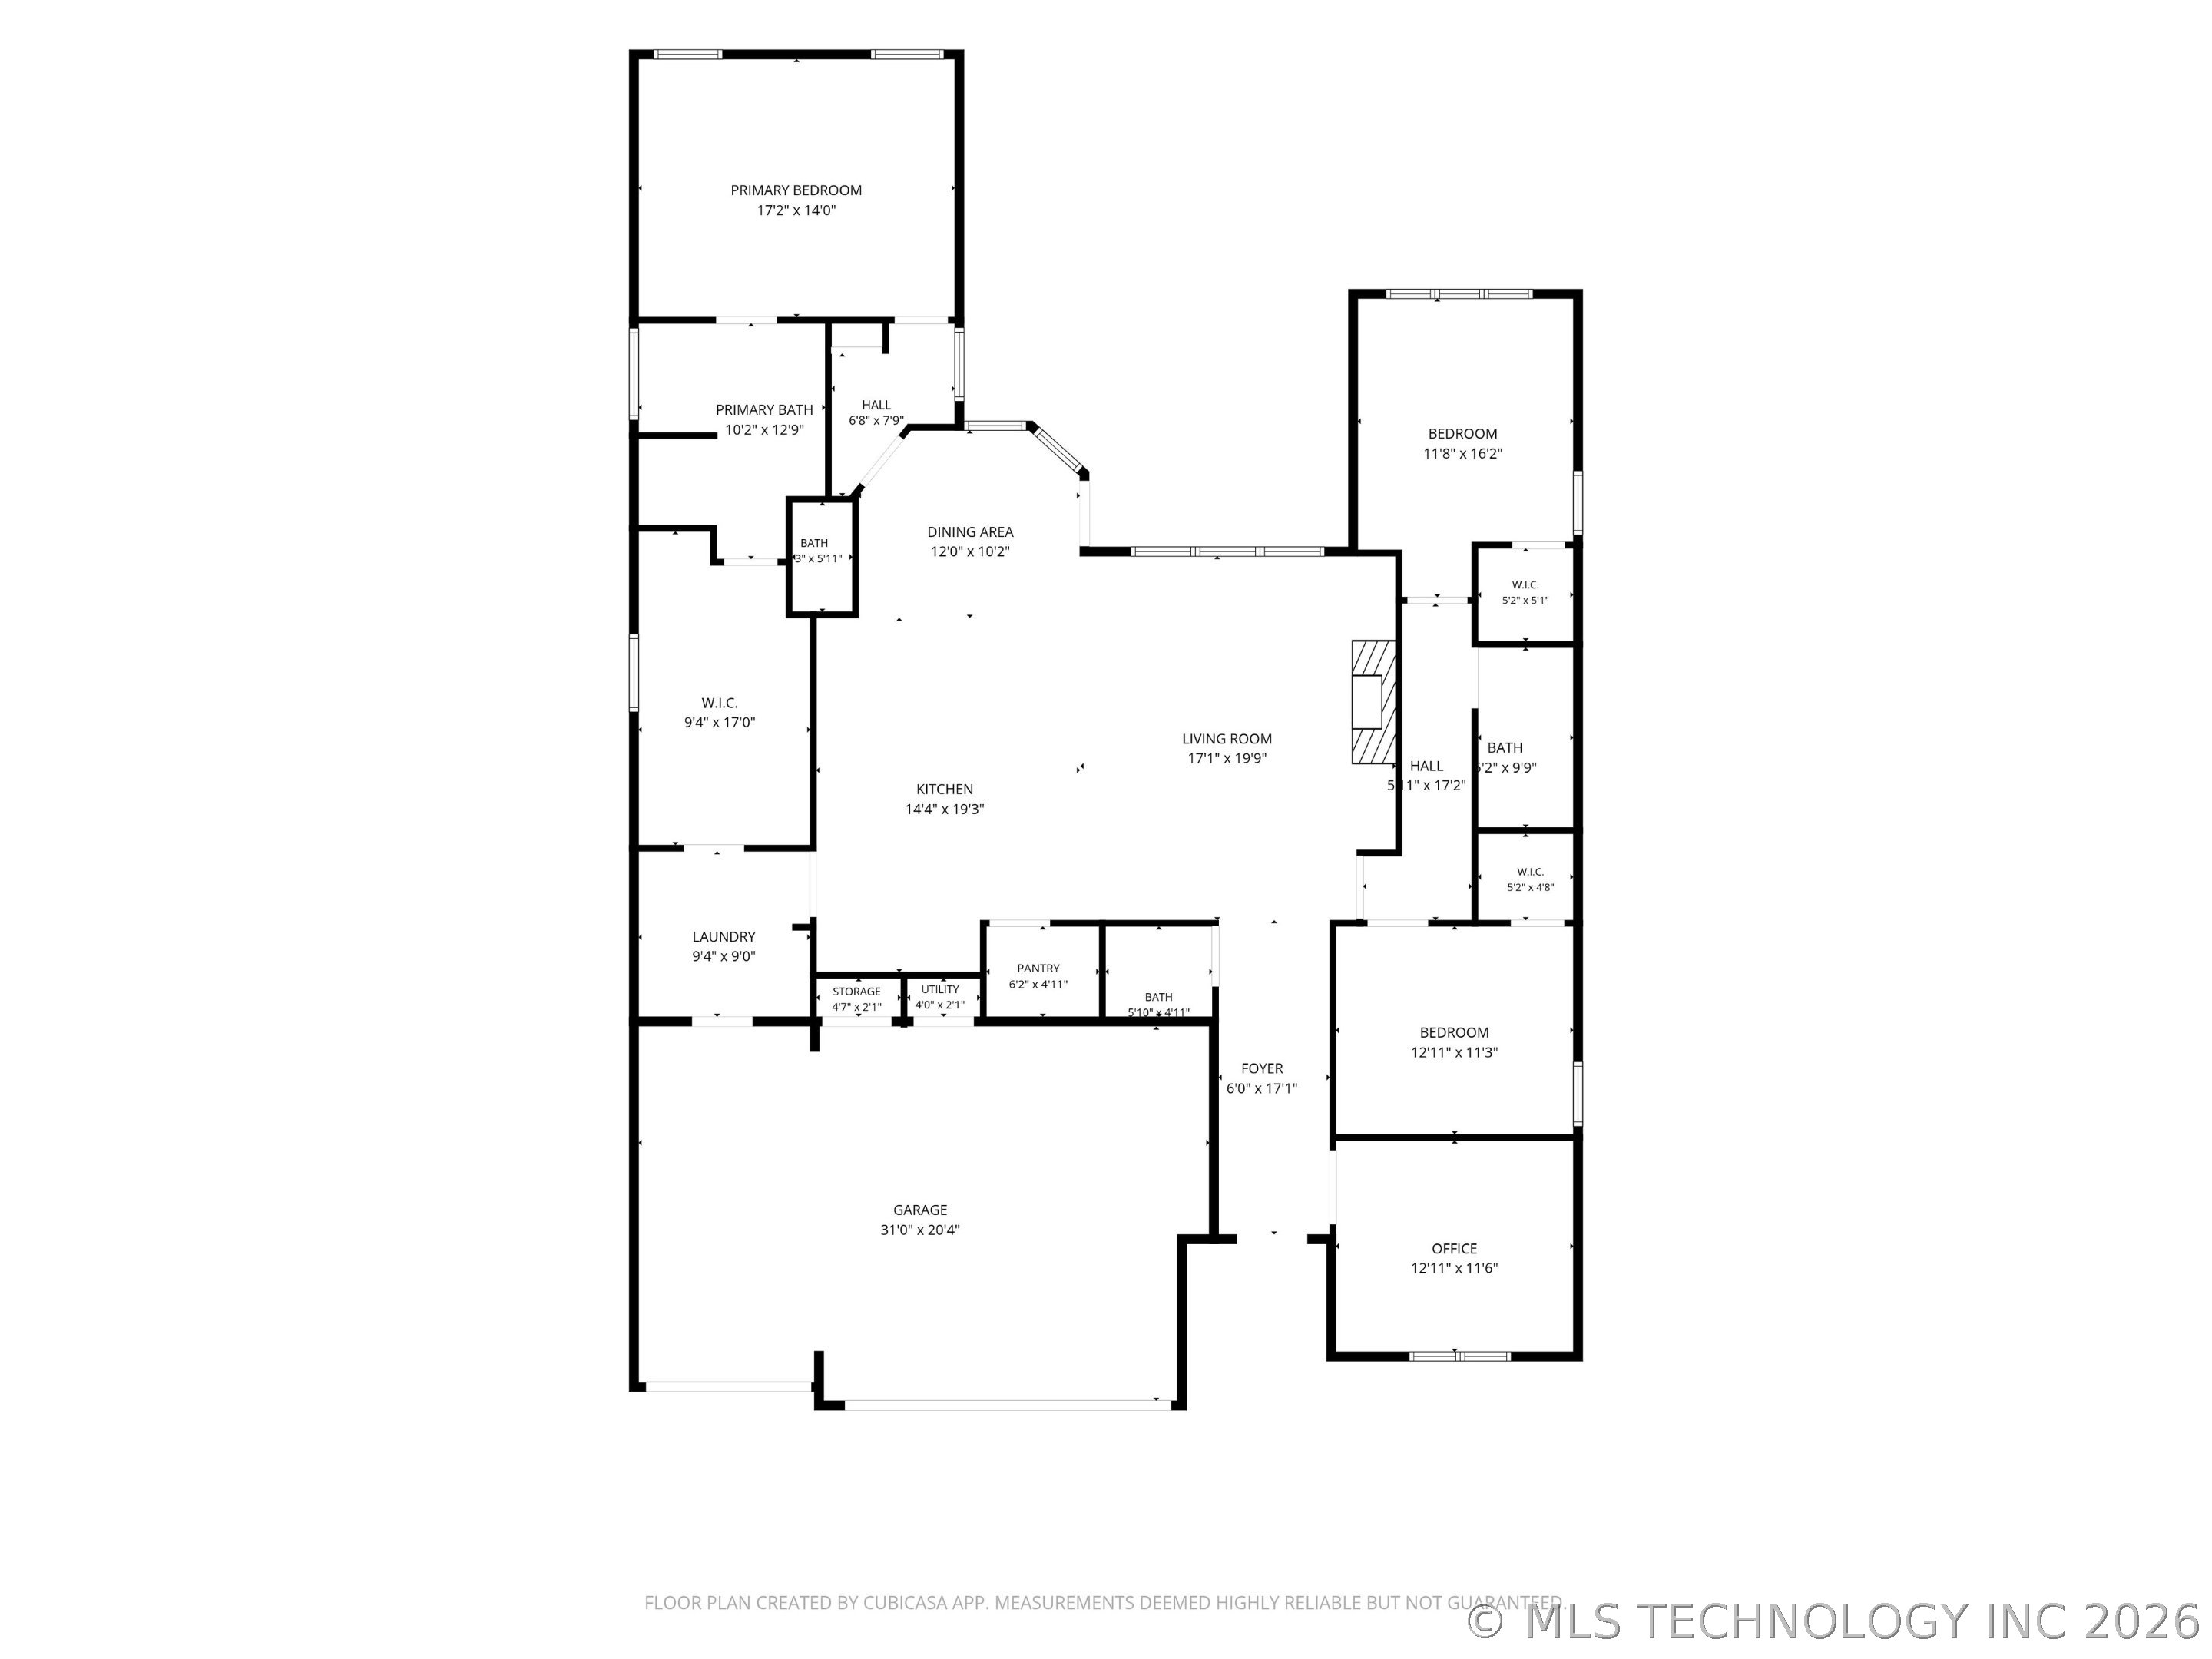
Welcome home to this beautifully designed home offering exceptional curb appeal on a desirable corner lot with professional landscaping and an inviting front elevation. The spacious entry welcomes you with stunning wood beams and sets the tone for the quality finishes found throughout. A private office with a vaulted ceiling and exposed beams provides the perfect work-from-home space, while the convenient powder bath is ideal for guests. The open-concept floor plan is designed for both everyday living and entertaining, featuring a spacious family room with soaring windows, custom floating shelves, and a floor-to-ceiling stone gas log fireplace. The gorgeous island kitchen overlooks the living area and offers a 5-burner gas cooktop, walk-in pantry, coffee bar, abundant workspace, and seamless flow for gatherings. The split-bedroom design provides privacy, with secondary bedrooms offering walk-in closets. The luxurious primary suite features decorative ceiling beams and a spa-like bath complete with double vanities, a soaking tub, separate shower, and a spacious walk-in closet with direct access to the laundry room. Additional features include a convenient drop zone, fully fenced backyard with plenty of space to enjoy, sprinkler system, whole-home water filtration system, tankless water heater, and a 3-car garage with insulated doors. Built for efficiency and comfort, this home includes a HERS Energy Package, TRANE HVAC system, and Low-E Argon windows for lower utility costs and year-round comfort. This thoughtfully designed home combines style, function, and energy efficiency in one outstanding package! Sofa, loveseat and appliances are negotiable.
About this property
Welcome home to this beautifully designed home offering exceptional curb appeal on a desirable corner lot with professional landscaping and an inviting front elevation. The spacious entry welcomes you with stunning wood beams and sets the tone for the quality finishes found throughout. A private office with a vaulted ceiling and exposed beams provides the perfect work-from-home space, while the convenient powder bath is ideal for guests. The open-concept floor plan is designed for both everyday living and entertaining, featuring a spacious family room with soaring windows, custom floating shelves, and a floor-to-ceiling stone gas log fireplace. The gorgeous island kitchen overlooks the living area and offers a 5-burner gas cooktop, walk-in pantry, coffee bar, abundant workspace, and seamless flow for gatherings. The split-bedroom design provides privacy, with secondary bedrooms offering walk-in closets. The luxurious primary suite features decorative ceiling beams and a spa-like bath complete with double vanities, a soaking tub, separate shower, and a spacious walk-in closet with direct access to the laundry room. Additional features include a convenient drop zone, fully fenced backyard with plenty of space to enjoy, sprinkler system, whole-home water filtration system, tankless water heater, and a 3-car garage with insulated doors. Built for efficiency and comfort, this home includes a HERS Energy Package, TRANE HVAC system, and Low-E Argon windows for lower utility costs and year-round comfort. This thoughtfully designed home combines style, function, and energy efficiency in one outstanding package! Sofa, loveseat and appliances are negotiable.
Features and Additional Information
Baths
Presented By Mindy Wagner - Katie DeGarmo Wagner Legacy Group



Area Information
| Tulsa County | Presley Heights
Schools in the Area
-
turned_in
Elementary School
-
turned_in
Middle School
-
turned_in
High School
Want to See More Listings in the Area?
Brokerage: Coldwell Banker Select