29429 E 106th Street S
About this property
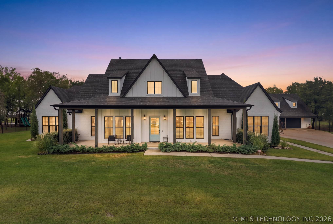
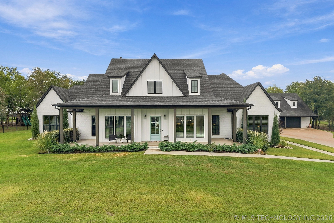
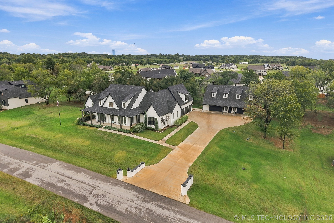
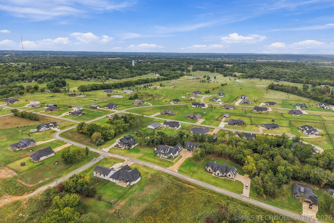
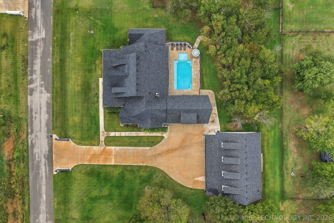
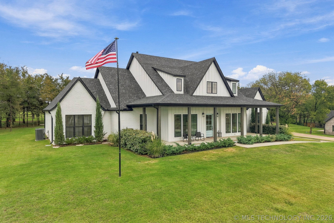
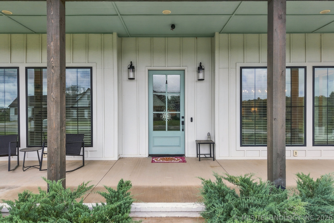
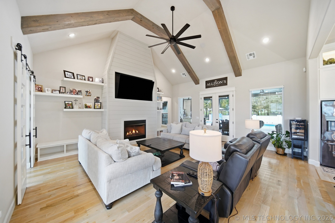
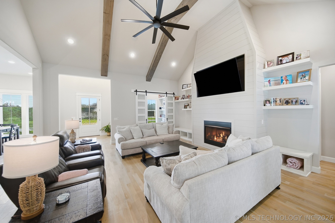
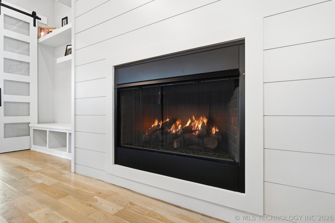
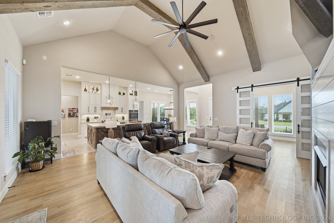
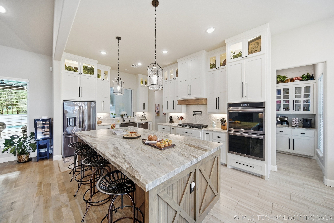
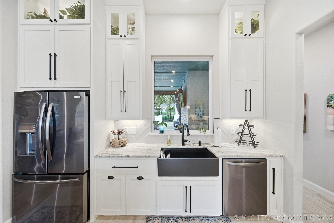
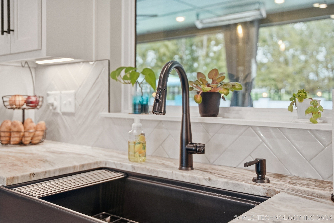
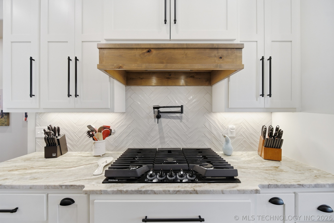
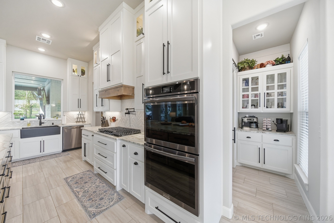
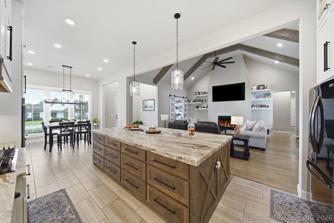
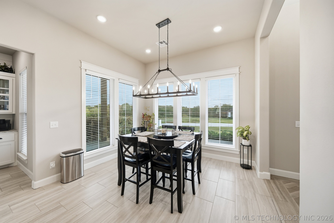
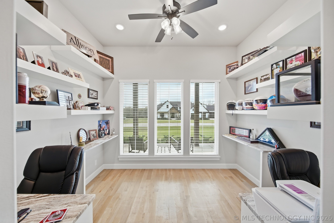
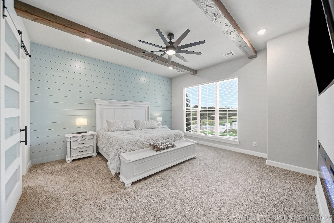
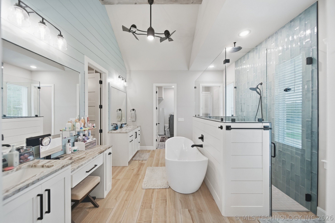
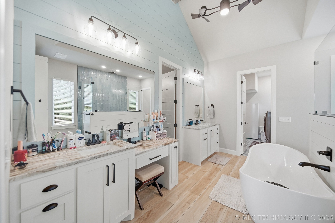
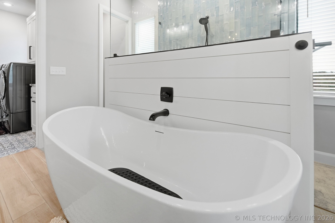
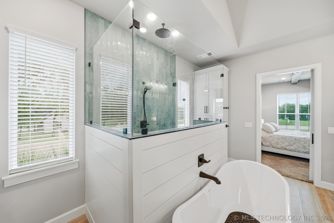
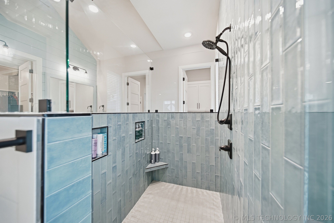
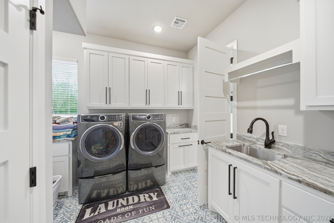
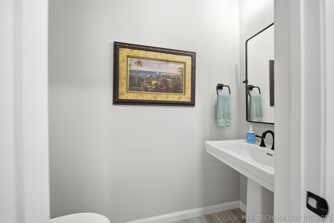
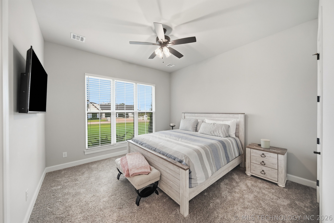
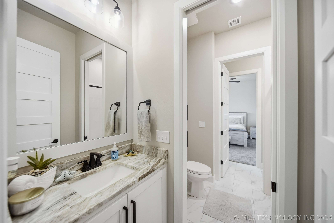
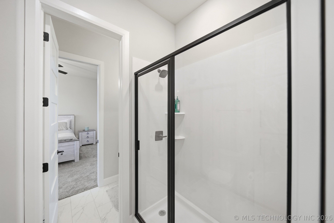
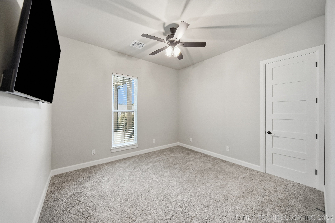
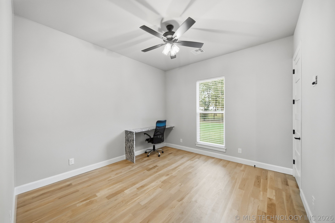
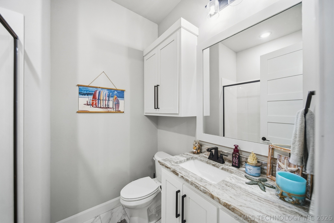
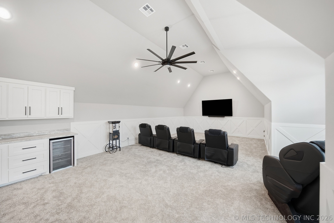
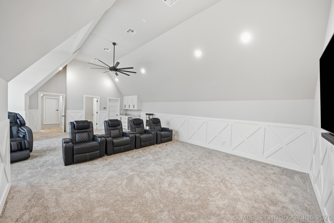
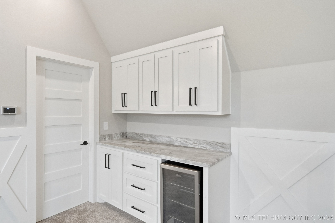
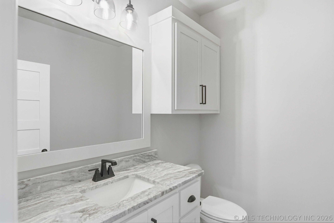
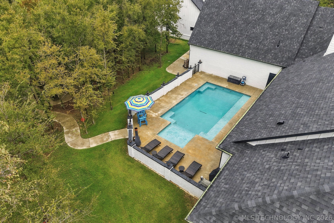
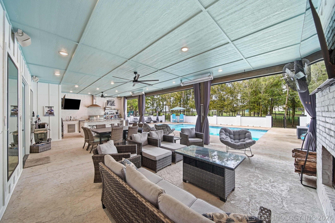
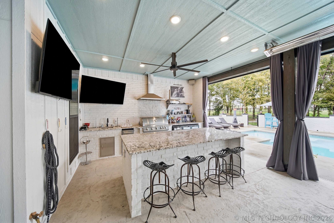
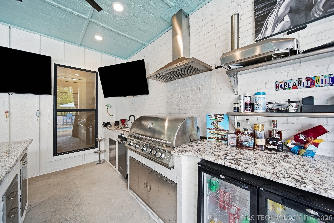
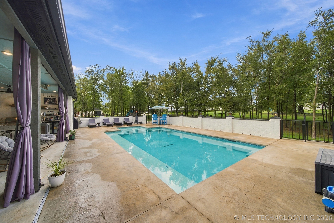
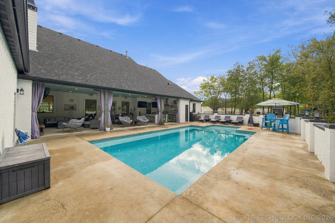
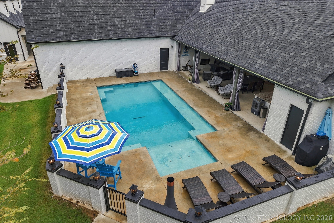
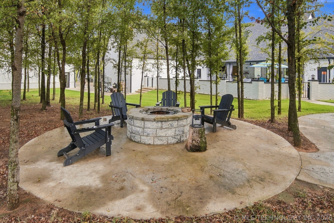
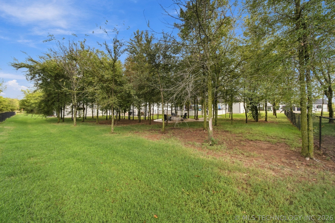
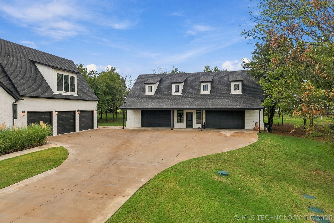
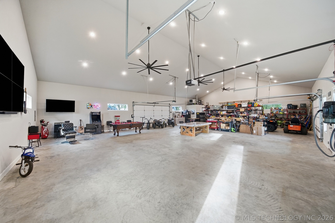
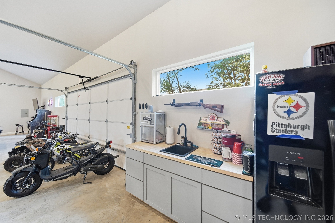
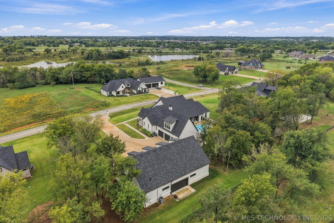
FOX TRAILS SUBDIVISION COWETA, OKLAHOMACustom EstatePool, Shop & Room to Spread Out 4 bed 3- full / 3-1/2 bathHeated & Aired Shop. Welcome home to this stunning custom-built home in the sought-after Fox Trailssubdivision of Coweta. Set on a beautifully landscaped lot with mature trees, this 4-bedroom, 3full and 3 half bath home pairs quality craftsmanship with room for everyone. A charming wraparoundfront porch welcomes you inside, where 10-foot walls, hardwood and tile floors, and an open floor plancreate a bright, spacious feel throughout.The heart of the home is the massive chef's kitchen, featuring granite countertops, a large center island,a walk-in pantry, and a dedicated coffee bar. It's perfect for everyday living and entertaining alike. Aprivate office offers a quiet space to work from home, and upstairs you'll find a large game room/theatercomplete with its own half bath and refrigerator, ready for movie nights and game days.Retreat to the enormous primary suite, where a cozy fireplace sets the mood. The spa-like bath boasts aglamour soaking tub and an oversized shower, and the very large walk-in closet includes bonusseasonal storage above.Outdoors, your private backyard oasis awaits. Relax under the covered back porch overlooking acustom in-ground swimming pool with cascading waterfalls. For hobbyists, car enthusiasts, or a homebusiness, the large shop is a rare find. It's fully finished with sheetrock, heat and air, ahalf bath, 12-foot walls, and a cathedral ceiling.Homes like this don't come along often. Schedule your private showing today!
About this property
FOX TRAILS SUBDIVISION COWETA, OKLAHOMACustom EstatePool, Shop & Room to Spread Out 4 bed 3- full / 3-1/2 bathHeated & Aired Shop. Welcome home to this stunning custom-built home in the sought-after Fox Trailssubdivision of Coweta. Set on a beautifully landscaped lot with mature trees, this 4-bedroom, 3full and 3 half bath home pairs quality craftsmanship with room for everyone. A charming wraparoundfront porch welcomes you inside, where 10-foot walls, hardwood and tile floors, and an open floor plancreate a bright, spacious feel throughout.The heart of the home is the massive chef's kitchen, featuring granite countertops, a large center island,a walk-in pantry, and a dedicated coffee bar. It's perfect for everyday living and entertaining alike. Aprivate office offers a quiet space to work from home, and upstairs you'll find a large game room/theatercomplete with its own half bath and refrigerator, ready for movie nights and game days.Retreat to the enormous primary suite, where a cozy fireplace sets the mood. The spa-like bath boasts aglamour soaking tub and an oversized shower, and the very large walk-in closet includes bonusseasonal storage above.Outdoors, your private backyard oasis awaits. Relax under the covered back porch overlooking acustom in-ground swimming pool with cascading waterfalls. For hobbyists, car enthusiasts, or a homebusiness, the large shop is a rare find. It's fully finished with sheetrock, heat and air, ahalf bath, 12-foot walls, and a cathedral ceiling.Homes like this don't come along often. Schedule your private showing today!
Features and Additional Information
Baths
Presented By Mindy Wagner - Katie DeGarmo Wagner Legacy Group



Area Information
| Wagoner County | Fox Trails
Schools in the Area
-
turned_in
Elementary School
-
turned_in
Middle School
-
turned_in
High School
Want to See More Listings in the Area?
Brokerage: Allison & Associates, REALTORS