2833 Fireside Drive
About this property
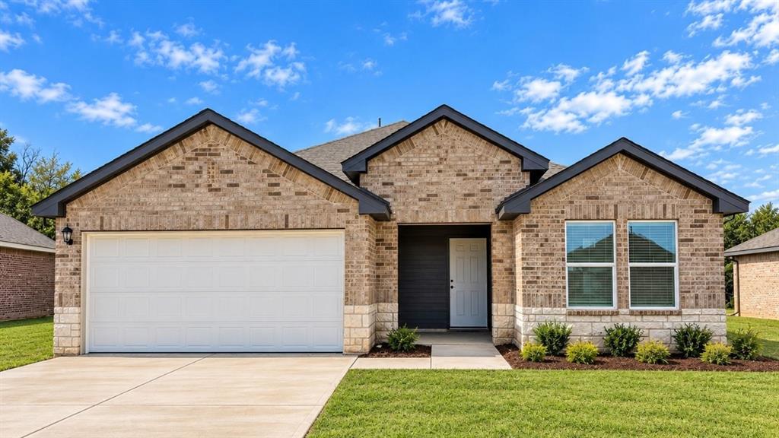
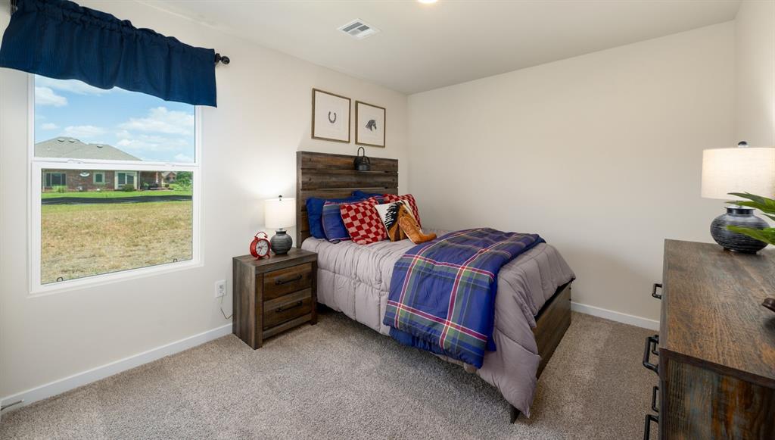
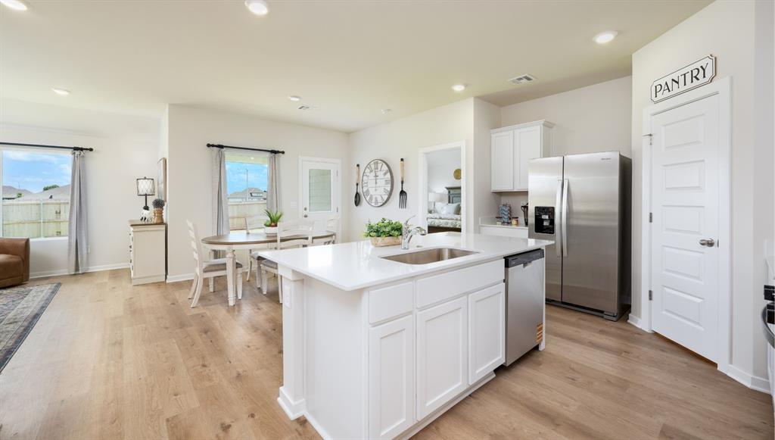
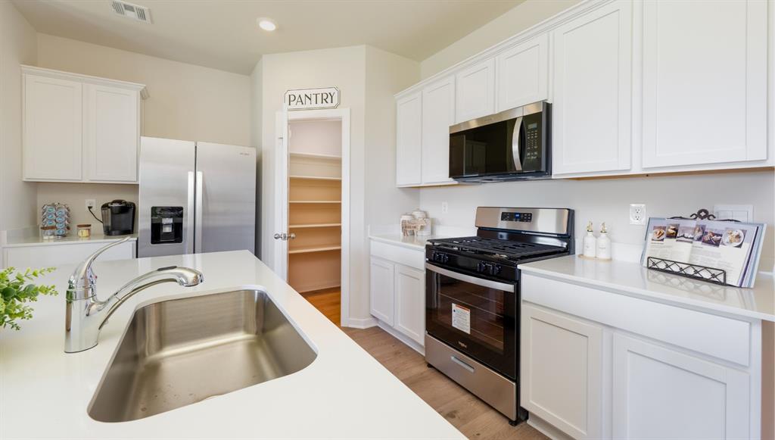
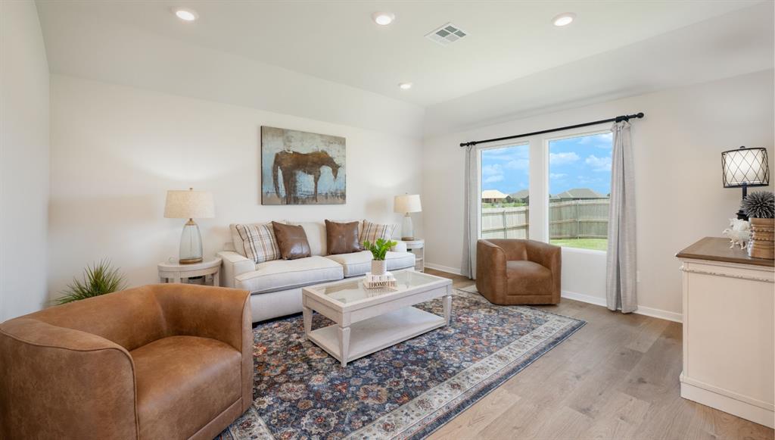
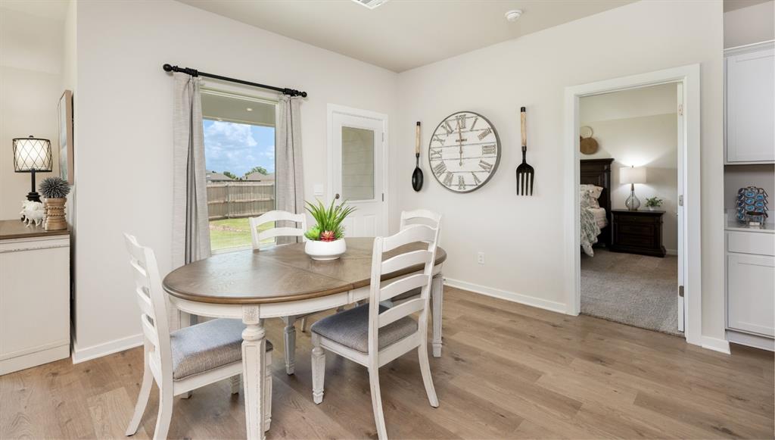
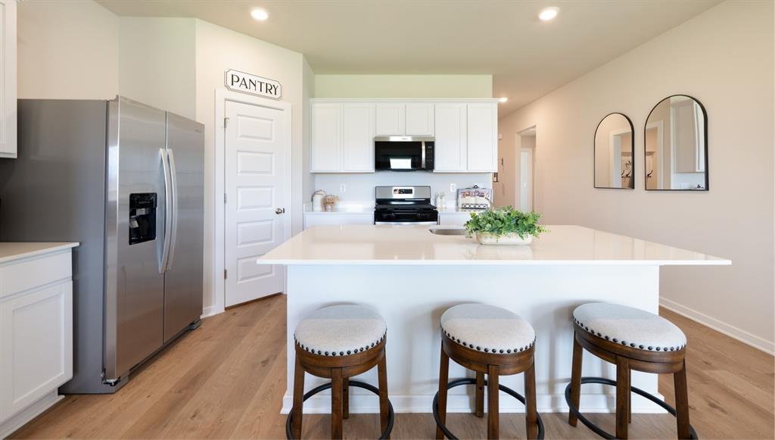
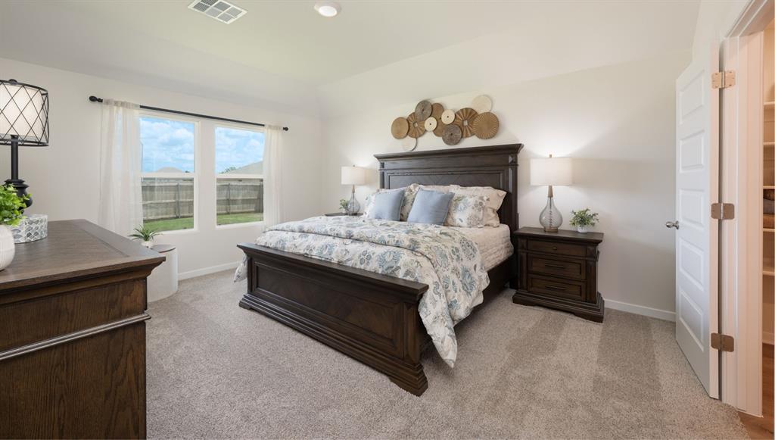
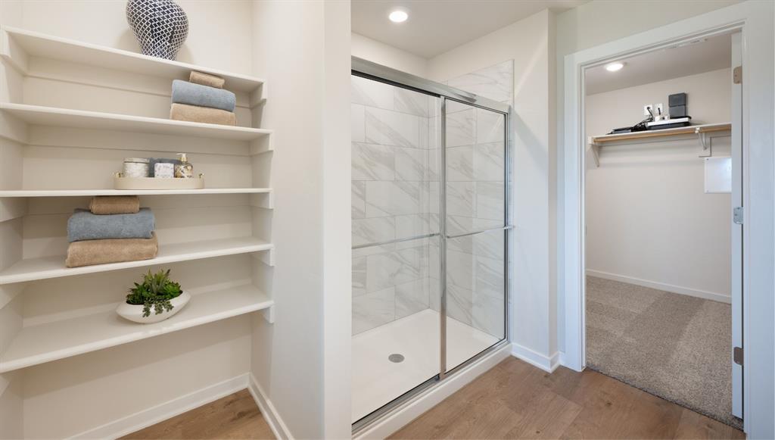
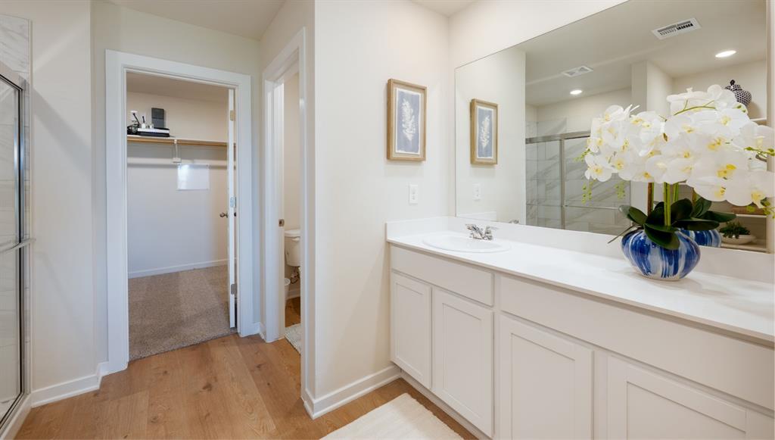
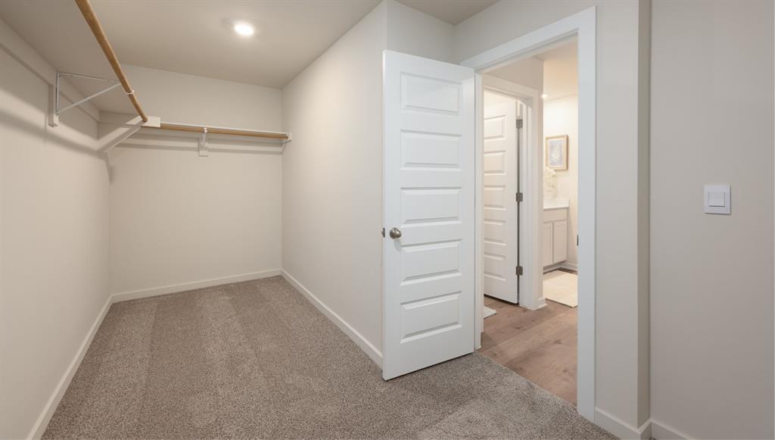
Denton - 3 bed | 2 bath | 1574 sq ftDiscover the Denton plan, one of our new homes in Fireside Creek in Oklahoma City. With 3 bedrooms, 2 bathrooms, and 1575 square feet, this home offers space and comfort. Secondary bedrooms are thoughtfully placed near the entry, leading you into the open-concept living spaces. The kitchen showcases shaker-style cabinets, stainless steel appliances, a pantry, and a central island with sink and dishwasher. At the back, the primary suite provides privacy with an adjoining bath and a generous walk-in closet. This home includes our Home Is Connected® smart home package - featuring a camera doorbell, control panel, Kwikset® keypad lock, and smart switches. It also comes with a fully sodded yard and a front landscaping package for added curb appeal. This design blends function and style, making it perfect for families searching for new homes in Oklahoma City.
About this property
Denton - 3 bed | 2 bath | 1574 sq ftDiscover the Denton plan, one of our new homes in Fireside Creek in Oklahoma City. With 3 bedrooms, 2 bathrooms, and 1575 square feet, this home offers space and comfort. Secondary bedrooms are thoughtfully placed near the entry, leading you into the open-concept living spaces. The kitchen showcases shaker-style cabinets, stainless steel appliances, a pantry, and a central island with sink and dishwasher. At the back, the primary suite provides privacy with an adjoining bath and a generous walk-in closet. This home includes our Home Is Connected® smart home package - featuring a camera doorbell, control panel, Kwikset® keypad lock, and smart switches. It also comes with a fully sodded yard and a front landscaping package for added curb appeal. This design blends function and style, making it perfect for families searching for new homes in Oklahoma City.
Features and Additional Information
Baths
Presented By Mindy Wagner - Katie DeGarmo Wagner Legacy Group



Area Information
Canadian | Canadian County |
Schools in the Area
-
turned_in
Elementary SchoolRiverwood ES
-
turned_in
Middle SchoolMustang Central MS
-
turned_in
High SchoolMustang HS
Want to See More Listings in the Area?
Brokerage: D.R Horton Realty of OK LLC