2813 Nw 117th Street
About this property
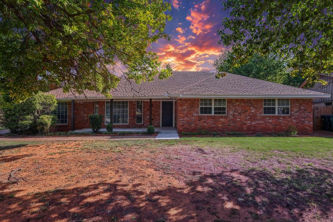
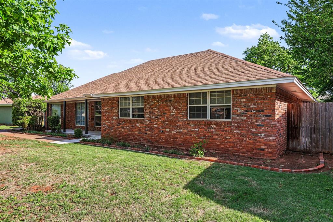
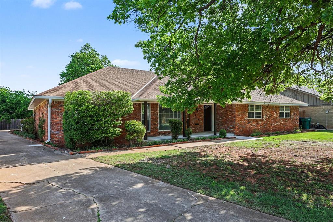
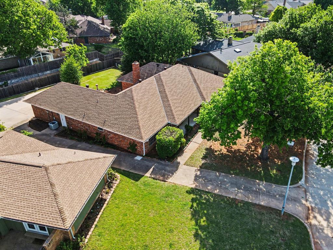
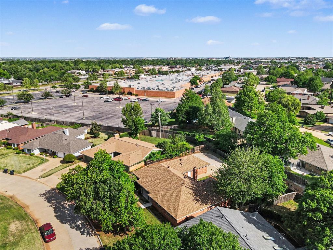
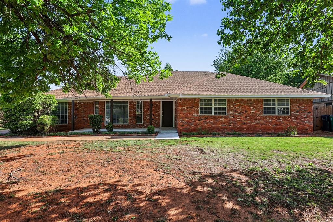
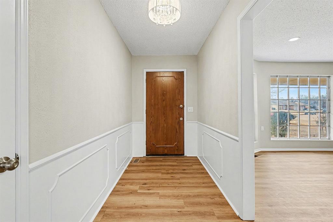
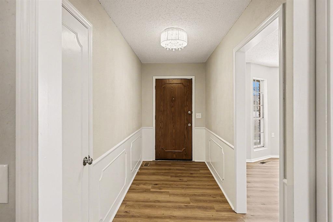
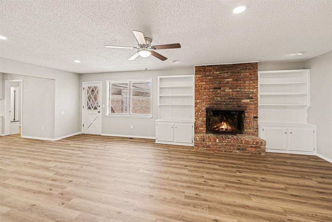
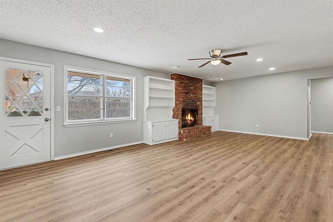
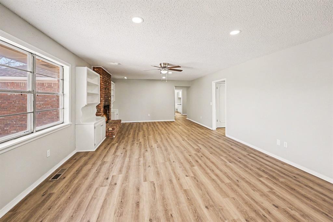
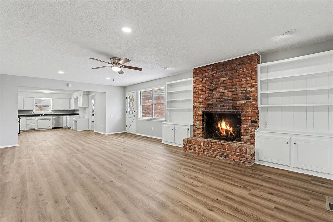
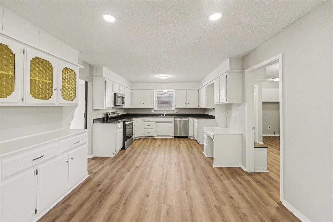
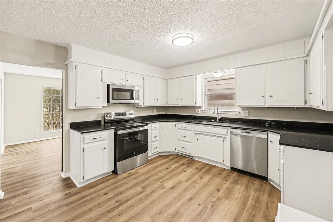
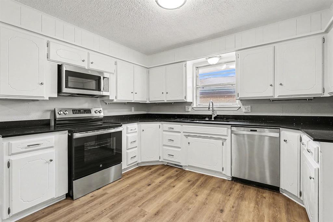
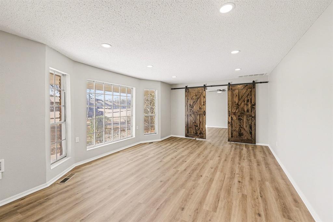
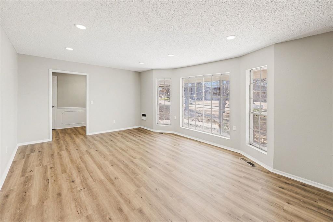
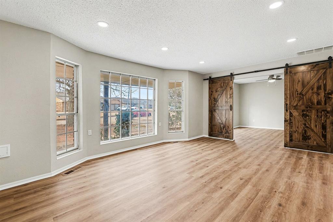
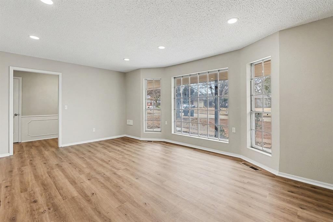
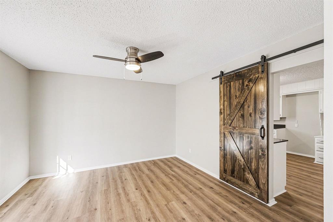
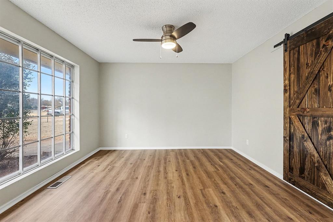
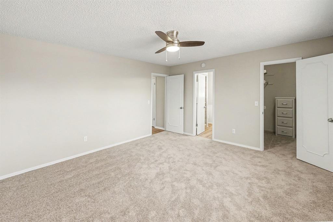
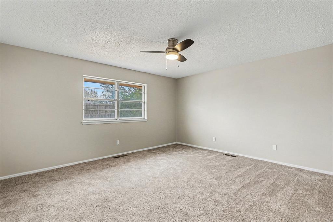
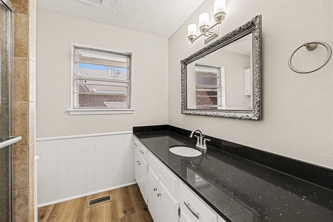
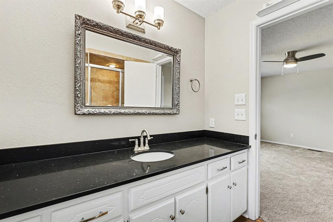
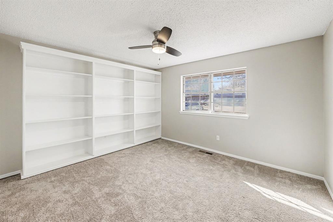
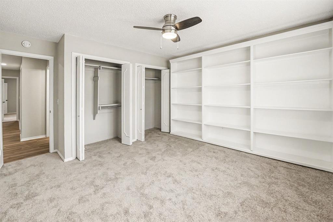
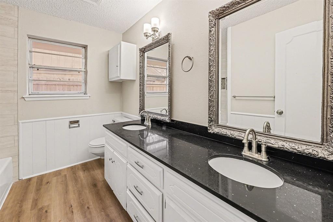
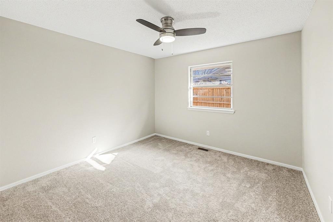
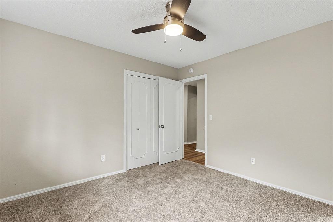
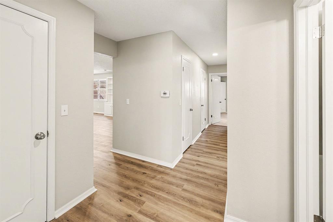
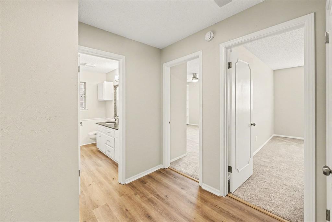
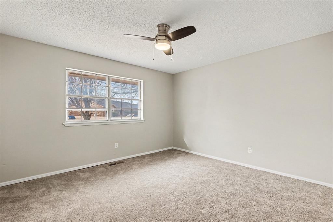
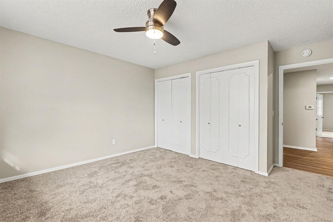
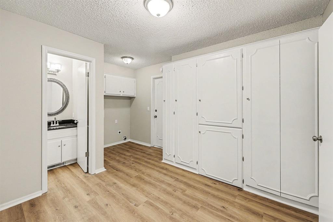
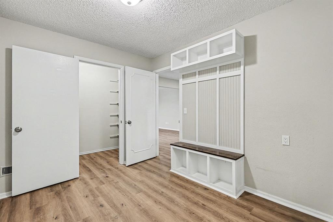
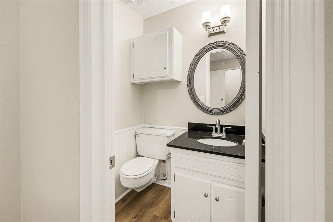
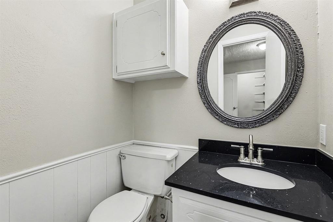
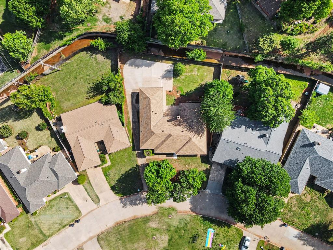
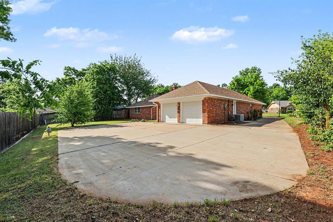
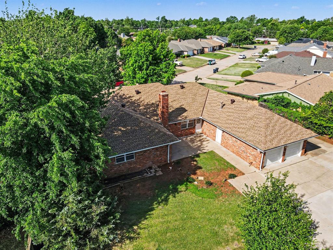
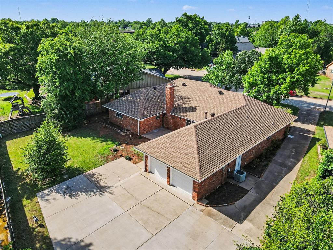
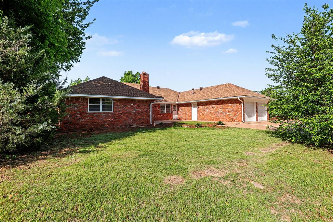
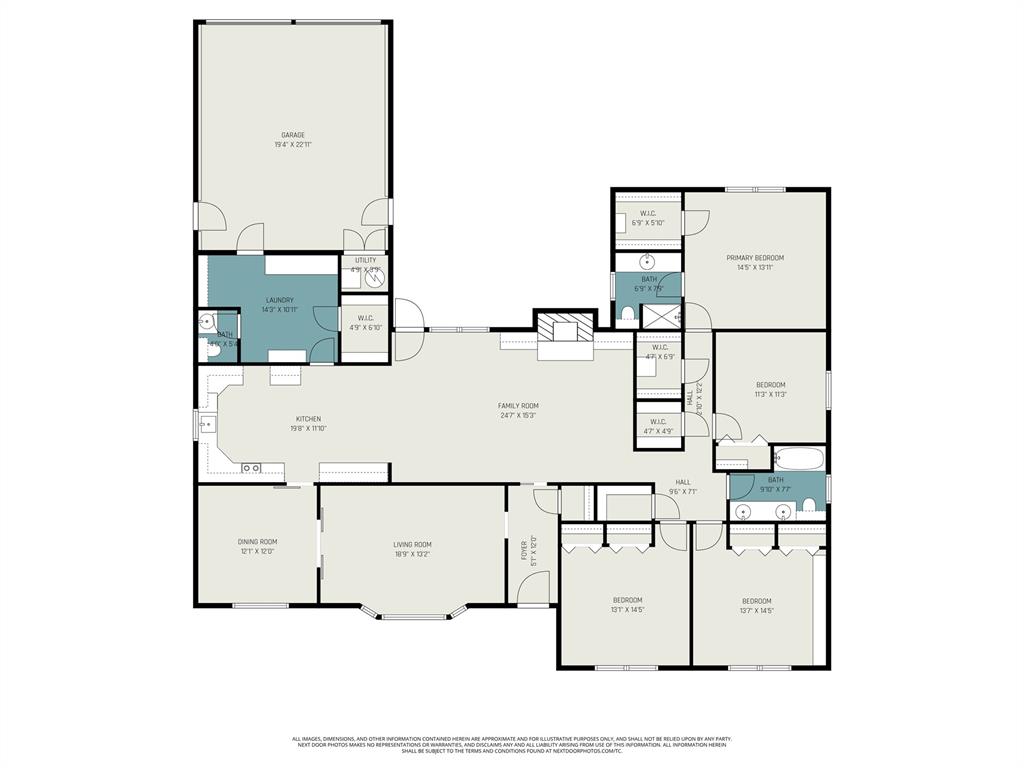
Prepare to fall in love with this absolutely stunning, renovated home, blending some classic with modern. Upon entry, you're greeted with a classic entry and wainscot. Step into open living and dining spaces, all highlighted by beautiful luxury vinyl plank flooring, upgraded fixtures, barn doors, and an abundance of natural light. Up front, a flexible formal space easily transitions through custom stained barn doors into the office or formal dining. Main living area centers around a true wood burning fireplace flanked by built-ins and an open view into the chef-inspired kitchen. Whether you love to cook or entertain, you'll appreciate the quartz countertops, stainless steel appliances, convection cooking, and a beautiful rustic hutch, adding a unique touch of style and storage. The primary suite serves as the private retreat, complete with a generous walk-in closet and a sleek, modern ensuite bath featuring counter space, head knocker and shower! Three additional bedrooms provide everyone with ample room to spread out! One bedroom is uniquely suited to handle your private library collection or a craft/hobby room. Practicality meets great design in this oversized laundry room, fully loaded with a built-in mud bench, half bath and an expansive walk-in pantry. Your outdoor arrangement provides some challenging slates for the landscape guru! A large amount of churn in these flowerbeds to make the curb appeal the envy of the community. A fresh new front porch, updated guttering, professional piers, unique and private back entry garage, along with more storage than you can dream of! Check out the 3D and video tours! Then call a REALTOR® to schedule a private viewing and make this house your home!
About this property
Prepare to fall in love with this absolutely stunning, renovated home, blending some classic with modern. Upon entry, you're greeted with a classic entry and wainscot. Step into open living and dining spaces, all highlighted by beautiful luxury vinyl plank flooring, upgraded fixtures, barn doors, and an abundance of natural light. Up front, a flexible formal space easily transitions through custom stained barn doors into the office or formal dining. Main living area centers around a true wood burning fireplace flanked by built-ins and an open view into the chef-inspired kitchen. Whether you love to cook or entertain, you'll appreciate the quartz countertops, stainless steel appliances, convection cooking, and a beautiful rustic hutch, adding a unique touch of style and storage. The primary suite serves as the private retreat, complete with a generous walk-in closet and a sleek, modern ensuite bath featuring counter space, head knocker and shower! Three additional bedrooms provide everyone with ample room to spread out! One bedroom is uniquely suited to handle your private library collection or a craft/hobby room. Practicality meets great design in this oversized laundry room, fully loaded with a built-in mud bench, half bath and an expansive walk-in pantry. Your outdoor arrangement provides some challenging slates for the landscape guru! A large amount of churn in these flowerbeds to make the curb appeal the envy of the community. A fresh new front porch, updated guttering, professional piers, unique and private back entry garage, along with more storage than you can dream of! Check out the 3D and video tours! Then call a REALTOR® to schedule a private viewing and make this house your home!
Features and Additional Information
Baths
Presented By Mindy Wagner - Katie DeGarmo Wagner Legacy Group



Area Information
Oklahoma | Oklahoma County |
Schools in the Area
-
turned_in
Elementary SchoolQuail Creek ES
-
turned_in
Middle SchoolJohn Marshall MS
-
turned_in
High SchoolJohn Marshall HS
Want to See More Listings in the Area?
Brokerage: Whittington Realty