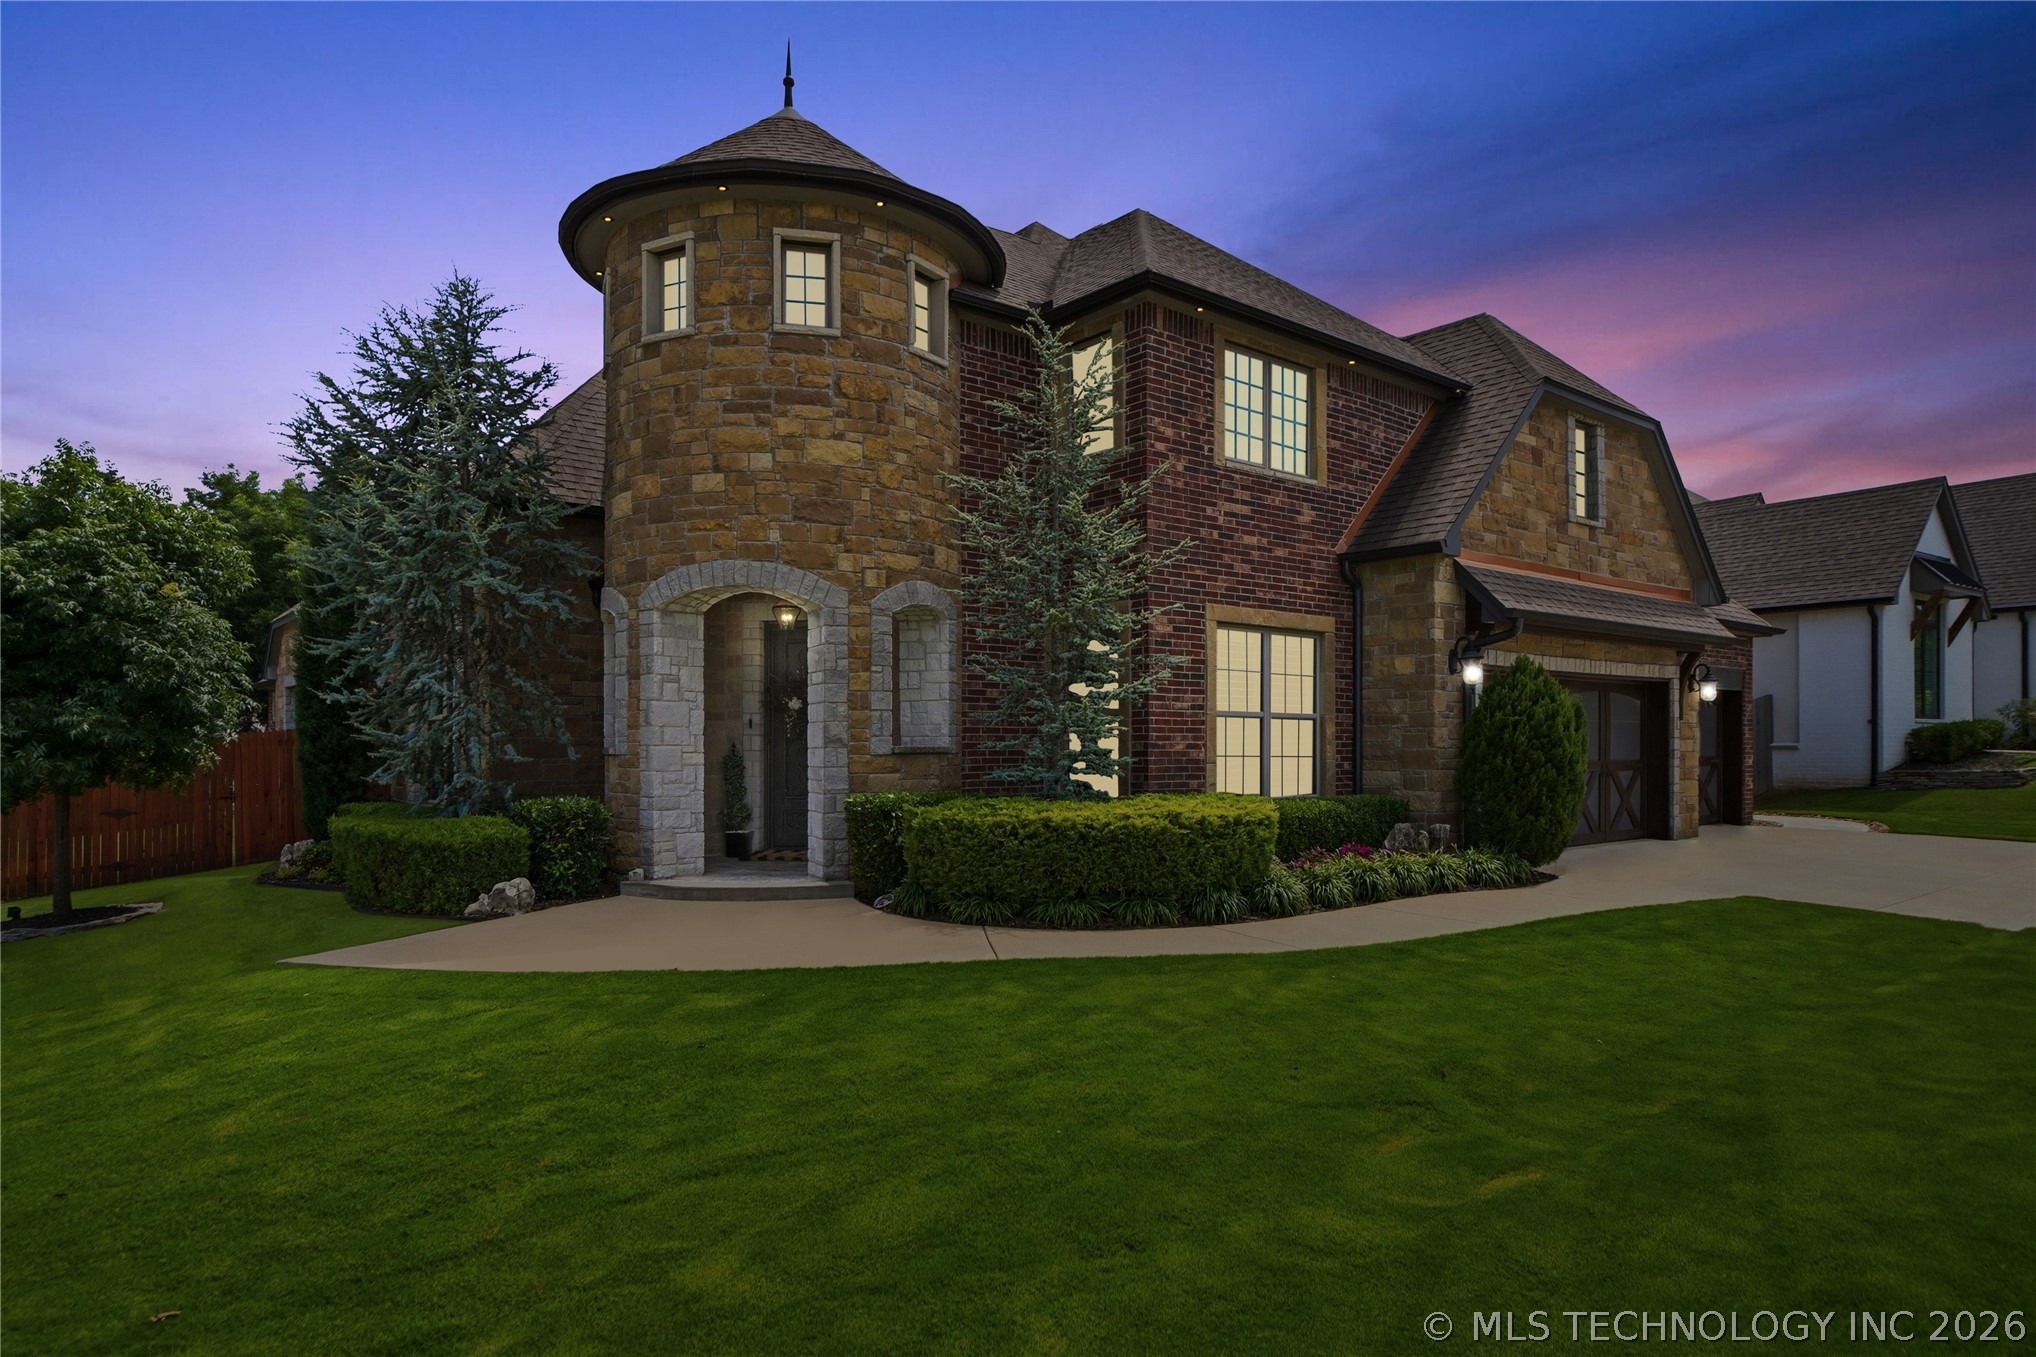
2628 E 136th Street S
About this property
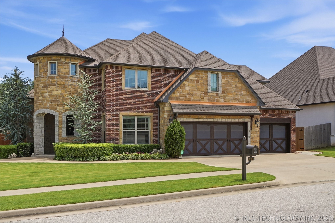
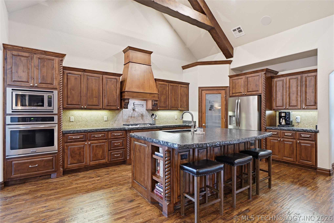
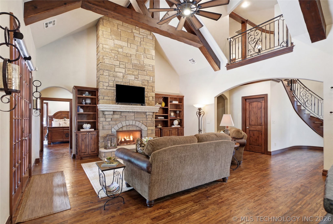
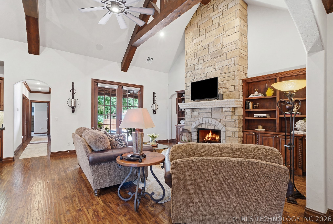
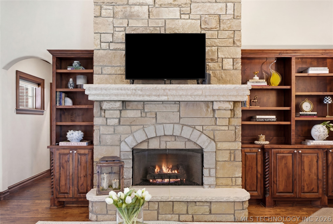
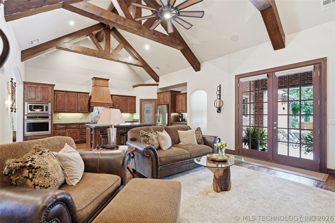
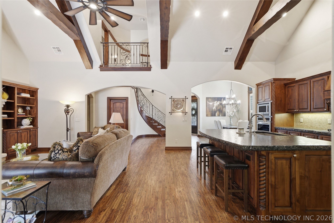
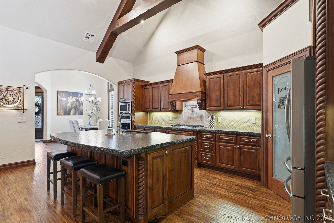
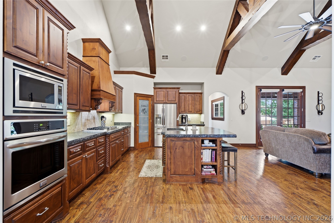
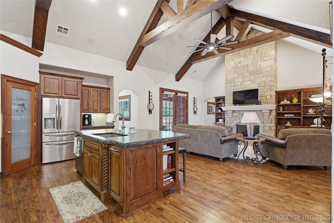
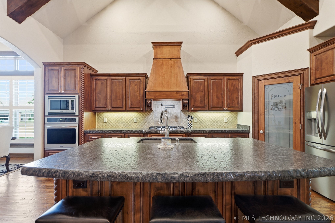
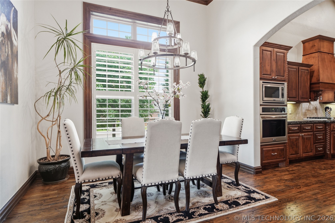
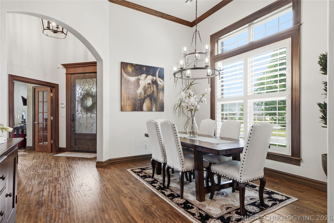
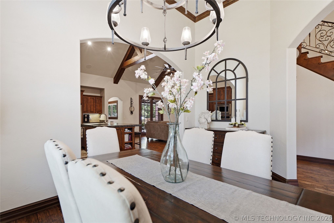
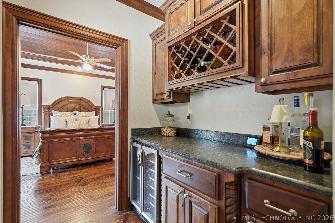
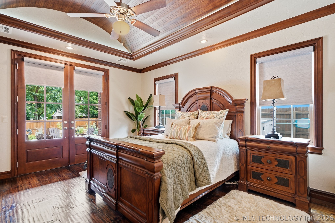
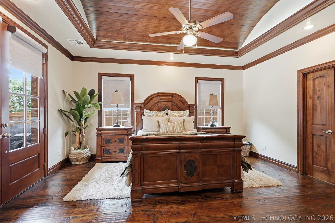
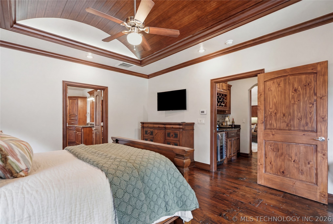
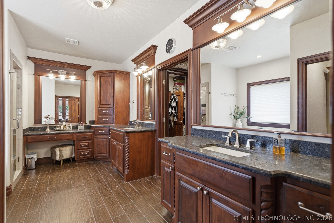
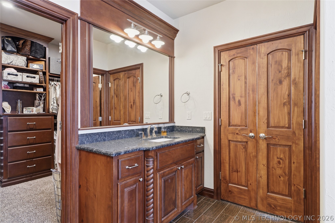
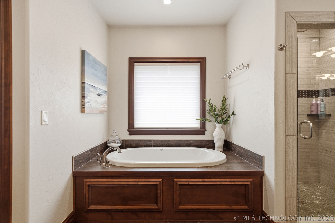
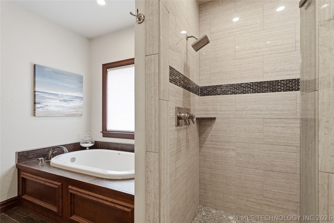
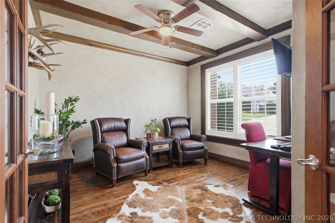
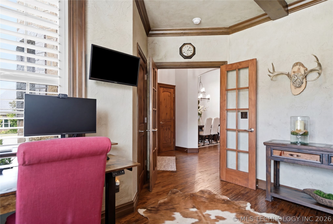
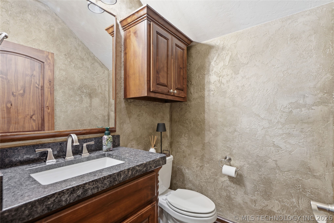
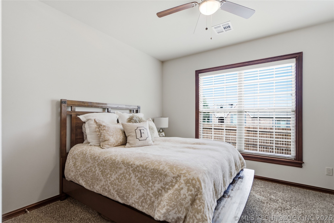
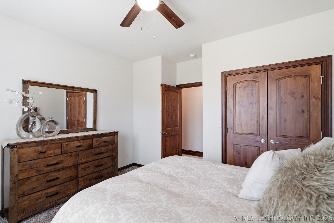
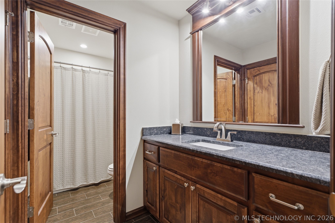
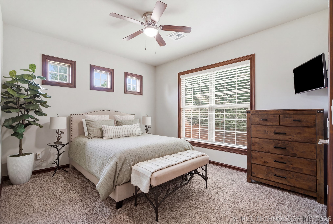
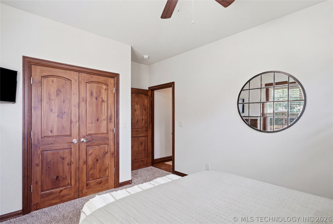
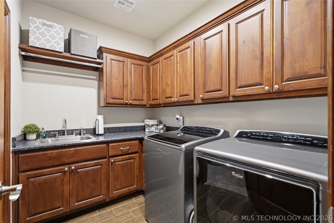
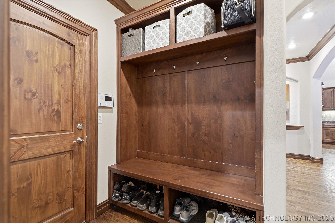
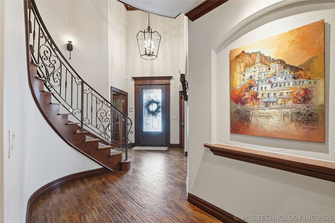
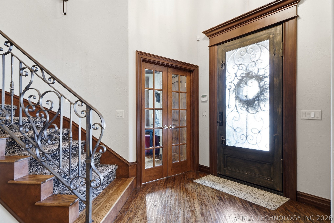
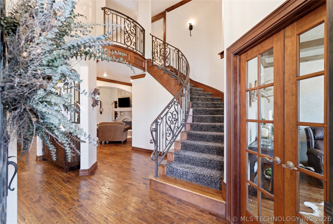
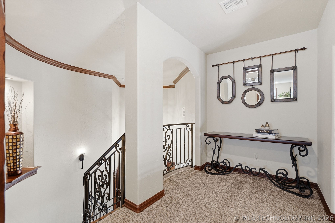
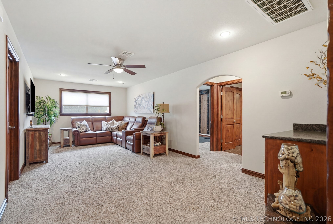
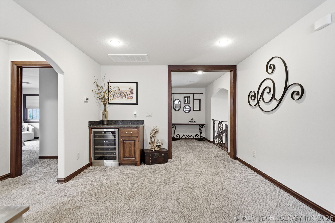
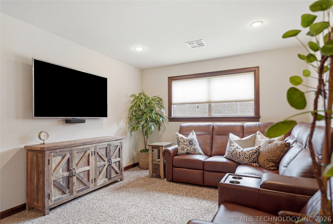
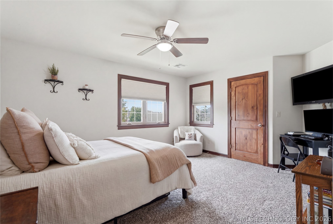
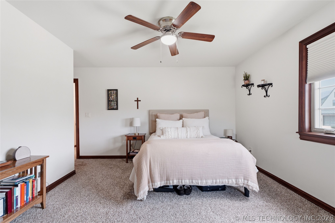
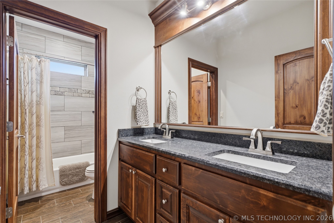
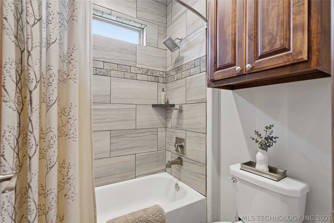
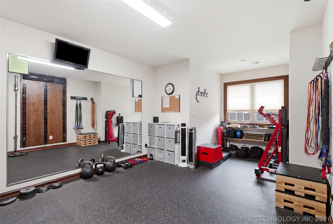
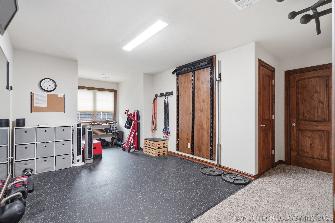
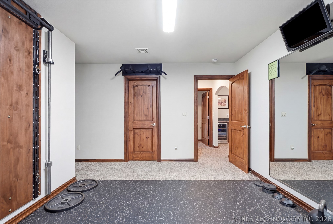
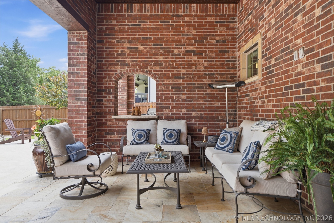
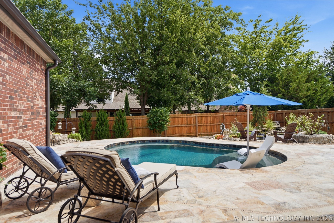
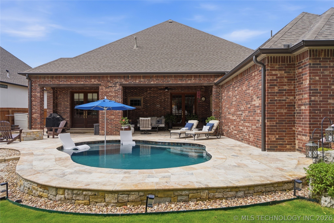
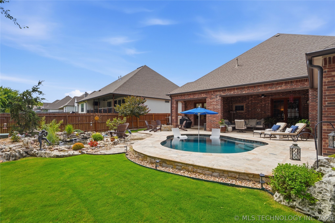
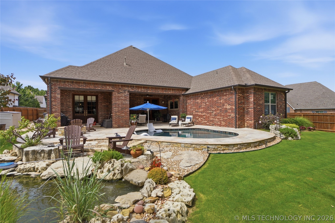
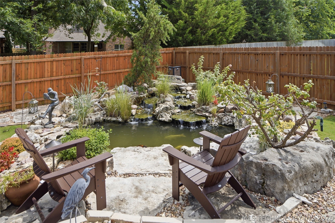
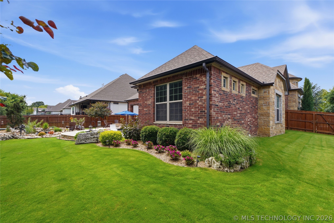
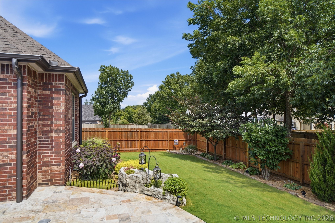
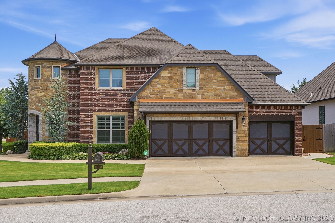
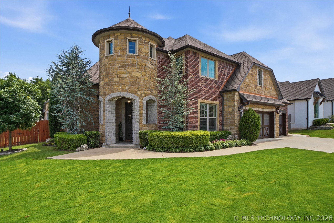
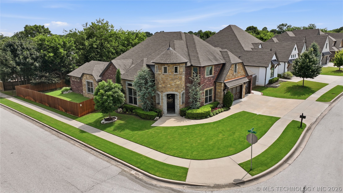
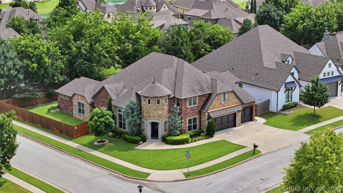
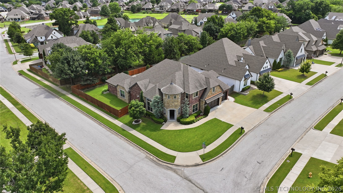
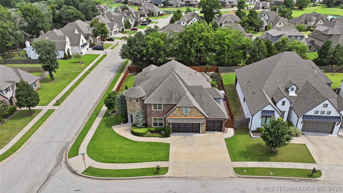
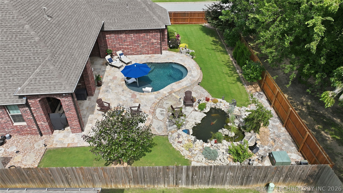
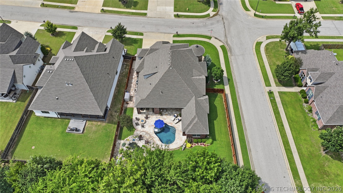
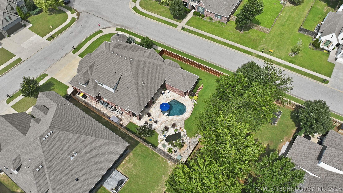
Luxury living meets exceptional craftsmanship in this stunning custom home situated on a premium corner lot backing to a private 20-foot greenbelt. Thoughtfully designed with high-end finishes and incredible indoor-outdoor living spaces, this home offers the perfect blend of elegance, comfort, and functionality. Step inside to soaring vaulted ceilings, hand-scraped hardwood floors, and an impressive second-floor overlook that fills the open-concept living area with natural light. A dedicated home office provides the ideal space for working remotely or managing everyday tasks. The spacious living room flows seamlessly into the chef's kitchen, featuring abundant cabinetry, expansive countertop space, generous storage, and a layout designed for entertaining. Just off the living room, a custom wine bar with a built-in wine refrigerator adds the perfect touch for hosting guests. The formal dining room also offers flexibility as an oversized breakfast or gathering space. The primary suite is a private retreat featuring a space-inspired bathroom, oversized dual walk-in closets, and direct access to the laundry room for everyday convenience. Two additional bedrooms are located on the main level, creating an ideal floor plan for families or guests. Upstairs, you'll find a spacious game room, two additional bedrooms, a full bath, and a versatile hobby room that can easily serve as a craft room, home gym, or additional flex space. Designed for exceptional outdoor living, the backyard features two covered patios overlooking professional landscaping with decorative stone accents, landscape lighting, a tranquil koi pond with a waterfall, a gas/wood-burning fire pit, and a Gunite pool with a tanning ledge. Additional features include an extra-deep garage with epoxy floors, built-in storage, and plenty of room for vehicles, tools, and recreational equipment. This exceptional home offers luxury finishes and flexible living spaces.
About this property
Luxury living meets exceptional craftsmanship in this stunning custom home situated on a premium corner lot backing to a private 20-foot greenbelt. Thoughtfully designed with high-end finishes and incredible indoor-outdoor living spaces, this home offers the perfect blend of elegance, comfort, and functionality. Step inside to soaring vaulted ceilings, hand-scraped hardwood floors, and an impressive second-floor overlook that fills the open-concept living area with natural light. A dedicated home office provides the ideal space for working remotely or managing everyday tasks. The spacious living room flows seamlessly into the chef's kitchen, featuring abundant cabinetry, expansive countertop space, generous storage, and a layout designed for entertaining. Just off the living room, a custom wine bar with a built-in wine refrigerator adds the perfect touch for hosting guests. The formal dining room also offers flexibility as an oversized breakfast or gathering space. The primary suite is a private retreat featuring a space-inspired bathroom, oversized dual walk-in closets, and direct access to the laundry room for everyday convenience. Two additional bedrooms are located on the main level, creating an ideal floor plan for families or guests. Upstairs, you'll find a spacious game room, two additional bedrooms, a full bath, and a versatile hobby room that can easily serve as a craft room, home gym, or additional flex space. Designed for exceptional outdoor living, the backyard features two covered patios overlooking professional landscaping with decorative stone accents, landscape lighting, a tranquil koi pond with a waterfall, a gas/wood-burning fire pit, and a Gunite pool with a tanning ledge. Additional features include an extra-deep garage with epoxy floors, built-in storage, and plenty of room for vehicles, tools, and recreational equipment. This exceptional home offers luxury finishes and flexible living spaces.
Features and Additional Information
Baths
Presented By Mindy Wagner - Katie DeGarmo Wagner Legacy Group



Area Information
| Tulsa County | The Reserve at Dutchers Crossing
Schools in the Area
-
turned_in
Elementary School
-
turned_in
Middle School
-
turned_in
High School
Want to See More Listings in the Area?
Brokerage: Keller Williams Advantage