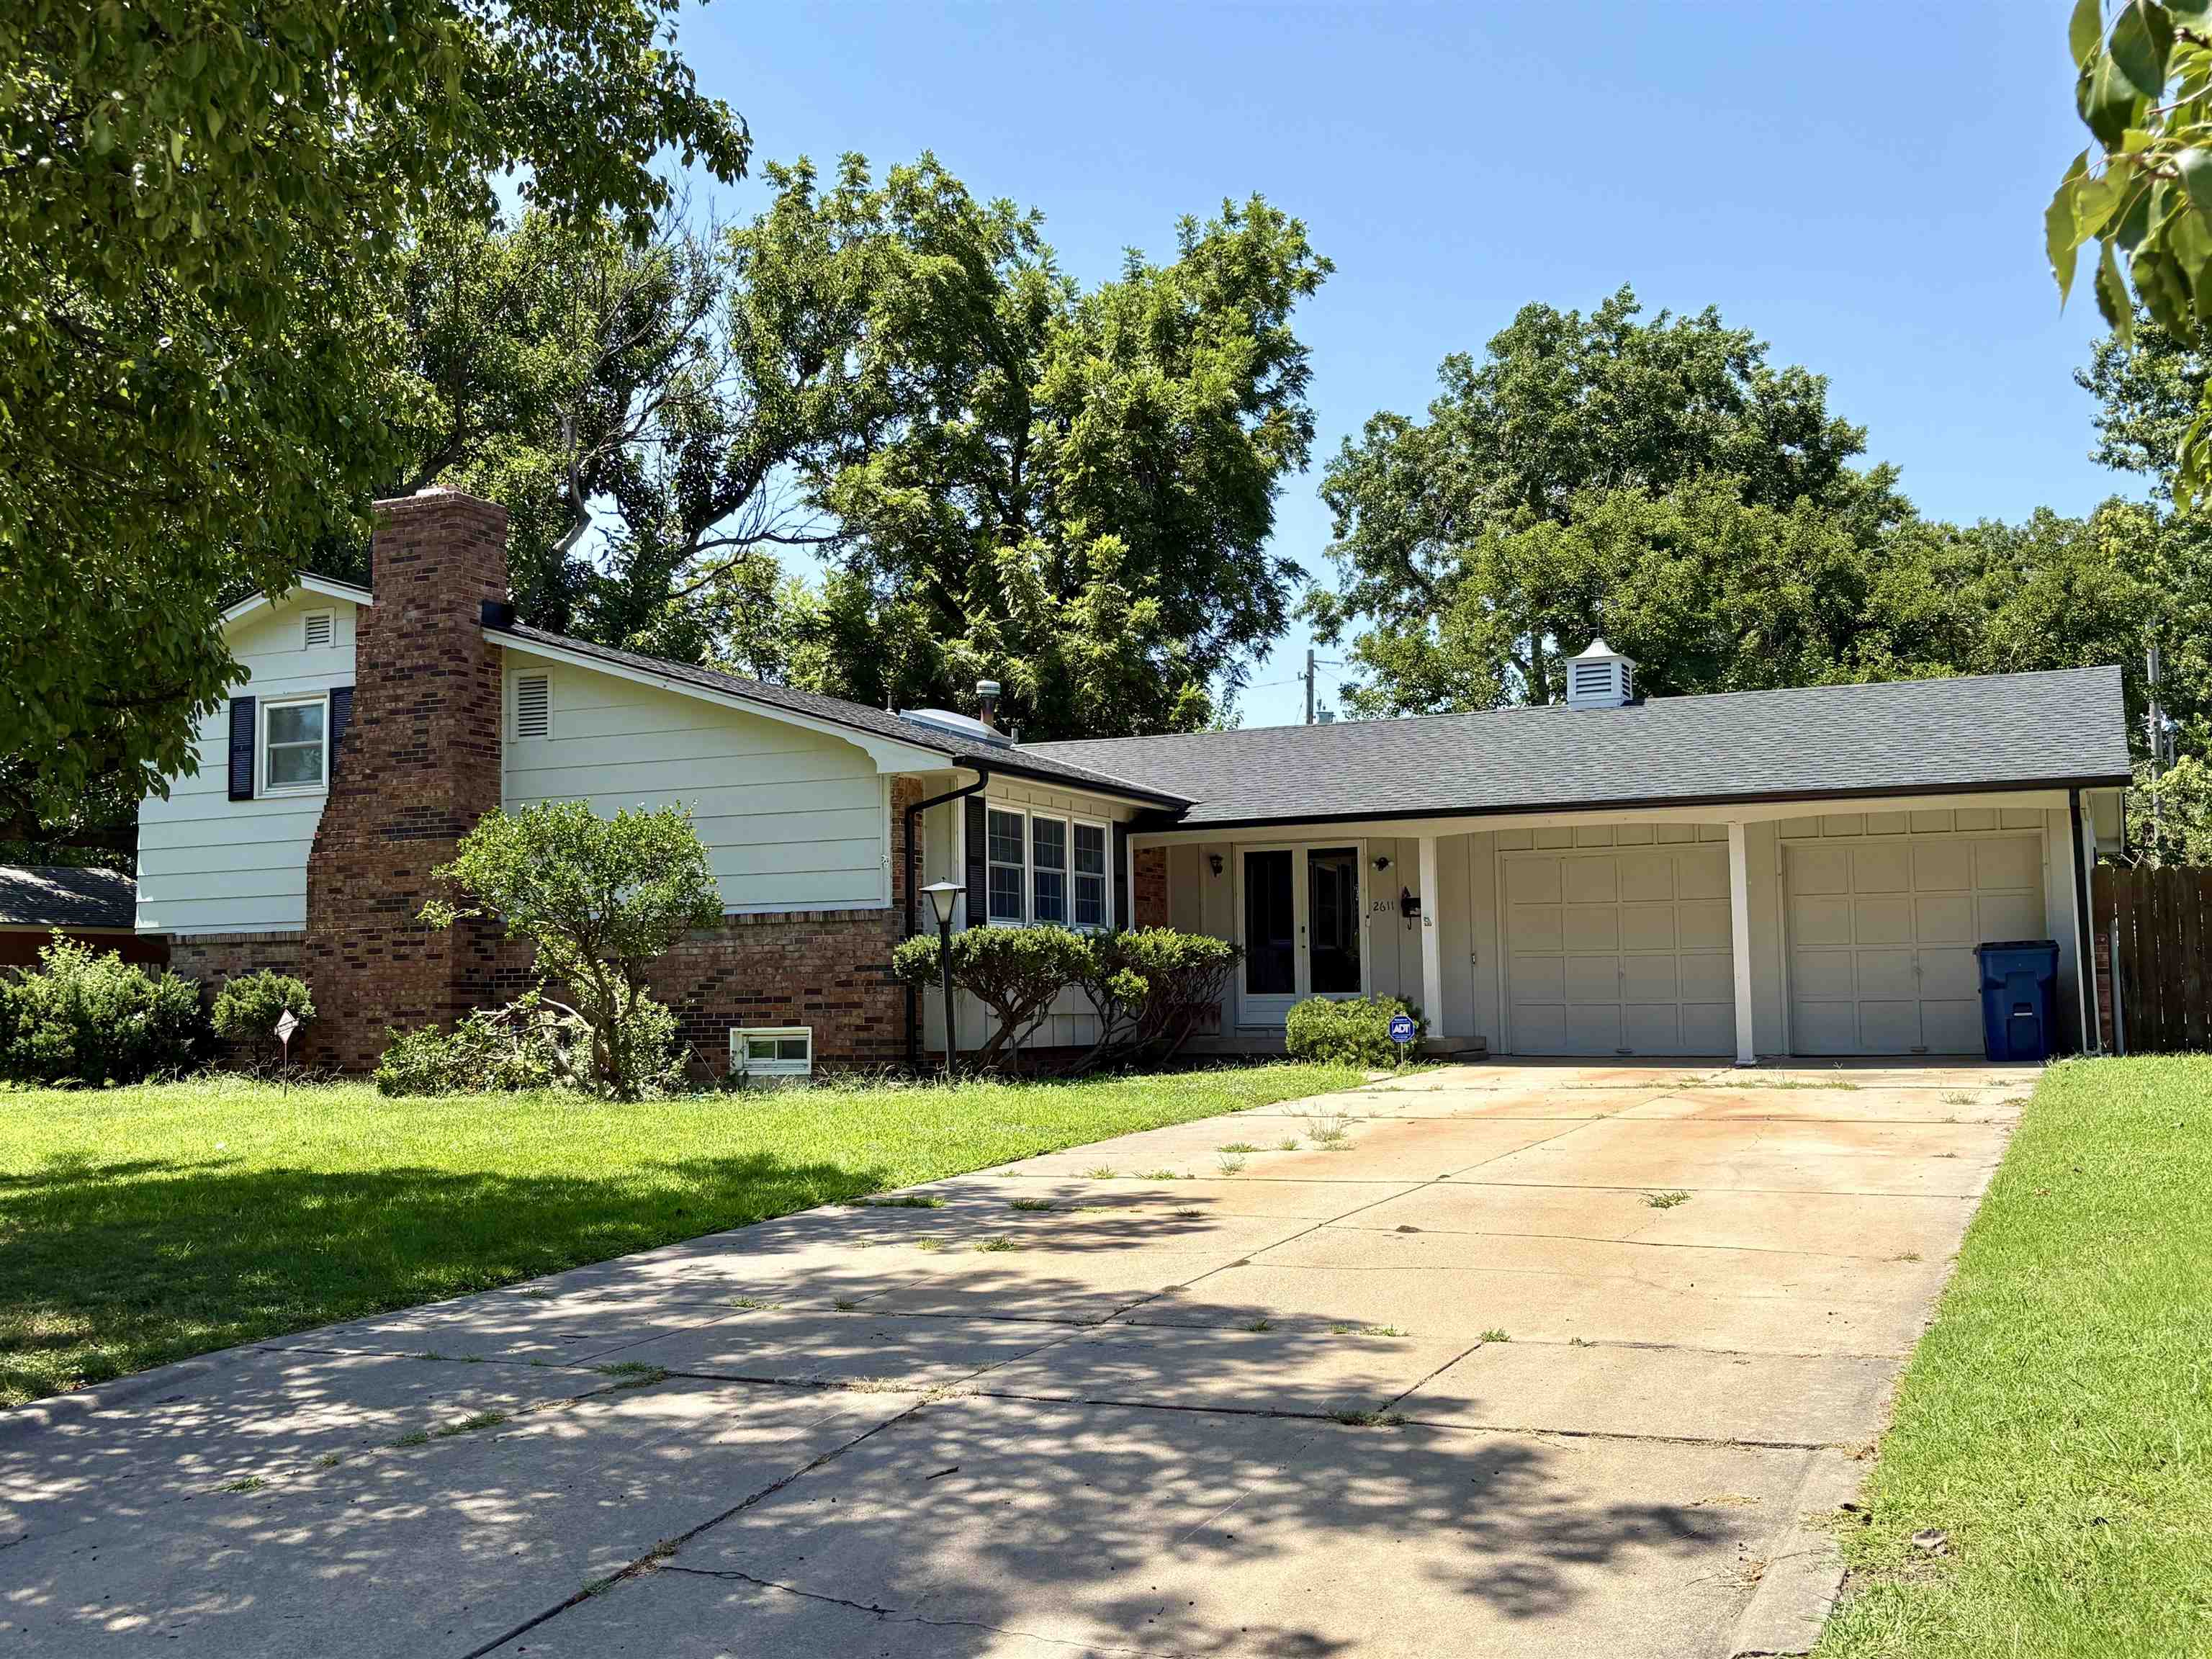
2611 S Laura Ave
About this property
Well-maintained mid-century quad offering 4 bedrooms, 2 full baths, and multiple living areas with plenty of space to spread out. Brand-new LVP flooring and carpet has been installed on the upper and lower levels, and several rooms have been freshly painted. Hardwood floors add warmth and character to the main level, which also features spacious living and dining areas. The finished lower level includes a family room with a fireplace, wet bar, and an additional bedroom. The basement level offers a versatile bonus room that could serve as a home office, hobby room, workout space, or guest area, along with a large utility room featuring washer and dryer hookups, an extra refrigerator, and excellent storage. Other major updates have already been taken care of, including replacement windows, a newer HVAC system, a brand-new roof, new gutters with leaf guards, and recent HVAC duct cleaning. Outside, you'll find a large backyard with an irrigation well and sprinkler system, a storage shed, and plenty of room for entertaining, gardening, or outdoor activities. The attached two-car garage includes a workbench and built-in shelving, and the Ring doorbell and floodlight camera stay with the home. Conveniently located near schools, parks, shopping, dining, and everyday amenities, this home is move-in ready with solid mechanical updates and fresh finishes, and it's ready for its next owner to add their own personal style. All information deemed reliable but not guaranteed. Please verify schools and other important details.
About this property
Well-maintained mid-century quad offering 4 bedrooms, 2 full baths, and multiple living areas with plenty of space to spread out. Brand-new LVP flooring and carpet has been installed on the upper and lower levels, and several rooms have been freshly painted. Hardwood floors add warmth and character to the main level, which also features spacious living and dining areas. The finished lower level includes a family room with a fireplace, wet bar, and an additional bedroom. The basement level offers a versatile bonus room that could serve as a home office, hobby room, workout space, or guest area, along with a large utility room featuring washer and dryer hookups, an extra refrigerator, and excellent storage. Other major updates have already been taken care of, including replacement windows, a newer HVAC system, a brand-new roof, new gutters with leaf guards, and recent HVAC duct cleaning. Outside, you'll find a large backyard with an irrigation well and sprinkler system, a storage shed, and plenty of room for entertaining, gardening, or outdoor activities. The attached two-car garage includes a workbench and built-in shelving, and the Ring doorbell and floodlight camera stay with the home. Conveniently located near schools, parks, shopping, dining, and everyday amenities, this home is move-in ready with solid mechanical updates and fresh finishes, and it's ready for its next owner to add their own personal style. All information deemed reliable but not guaranteed. Please verify schools and other important details.
Features and Additional Information
Baths
Presented By Mindy Wagner - Katie DeGarmo Wagner Legacy Group



Area Information
SCKMLS | Sedgwick County | LOWRY
Schools in the Area
-
turned_in
Elementary SchoolAnderson
-
turned_in
Middle SchoolMead
-
turned_in
High SchoolSouth
Want to See More Listings in the Area?
Brokerage: Sunflower Flat Fee Realty