2609 E 138th Street S
About this property
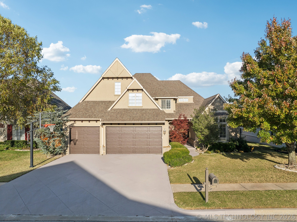
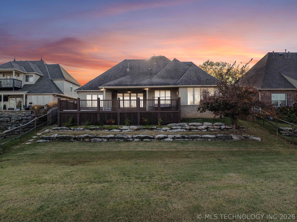
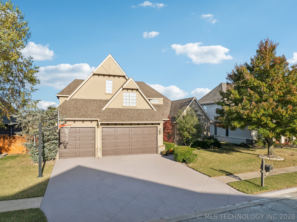
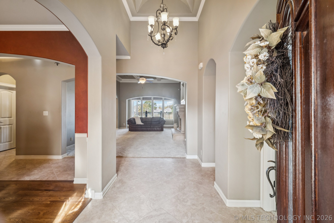
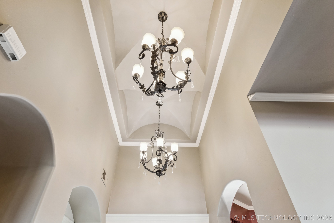
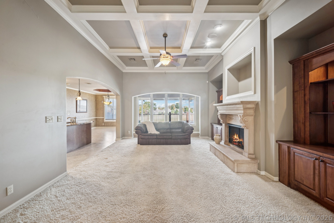
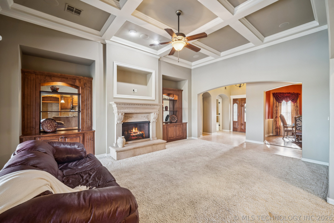
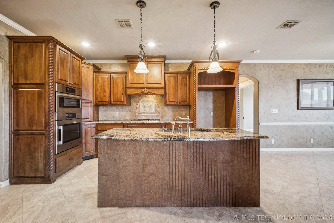
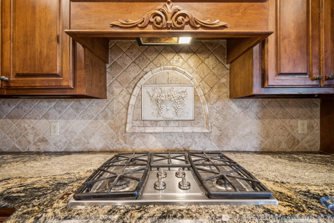
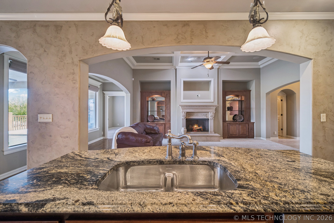
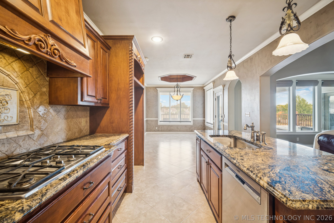
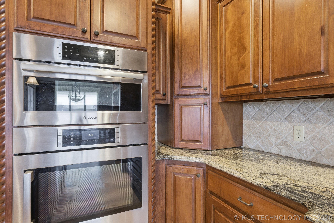
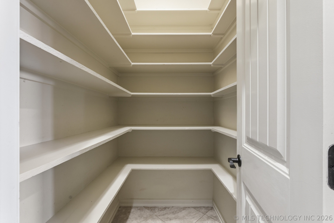
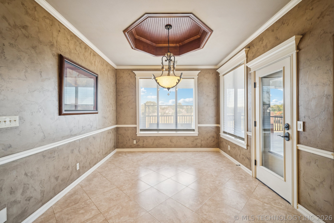
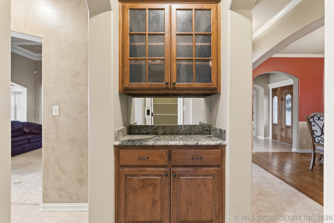
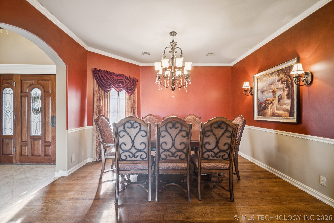
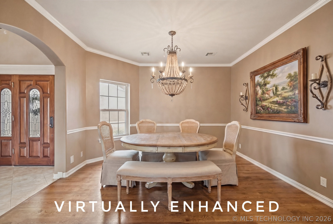
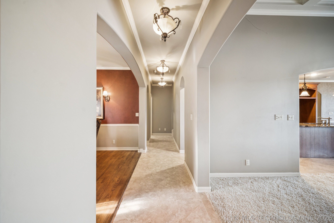
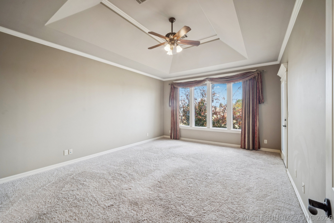
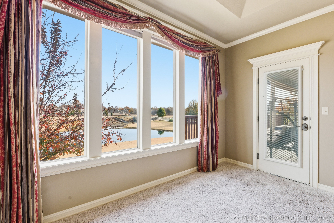
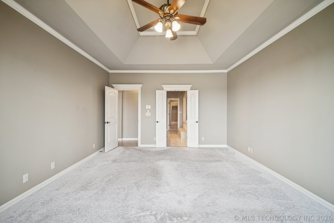
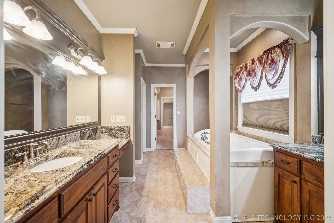
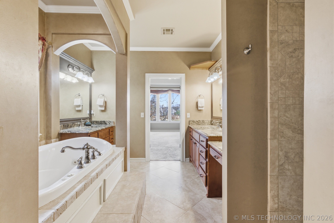
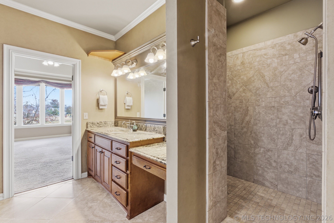
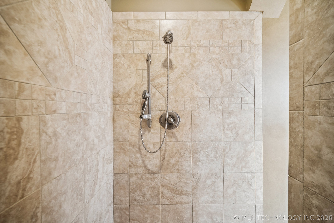
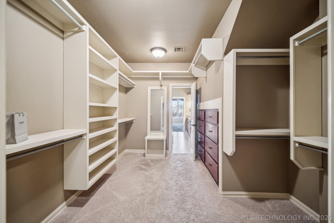
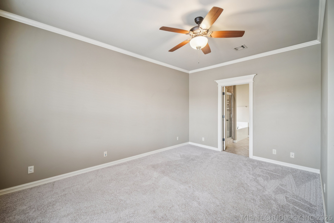
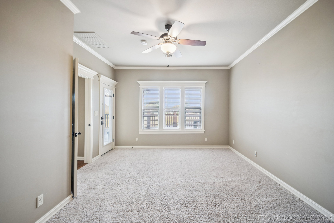
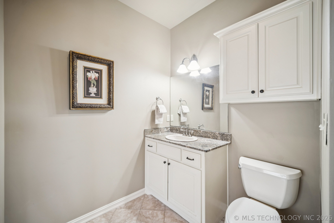
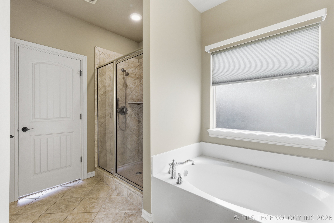
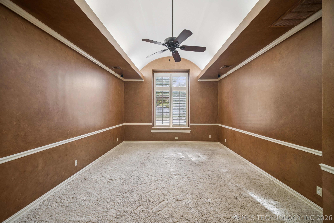
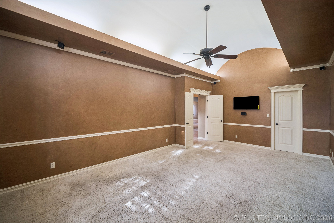
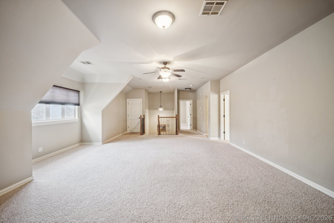
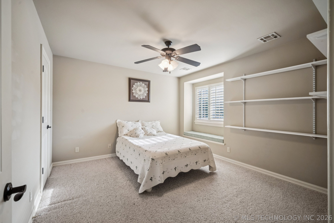
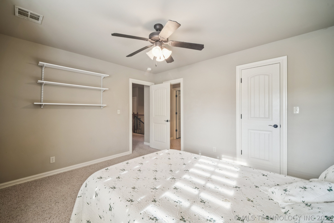
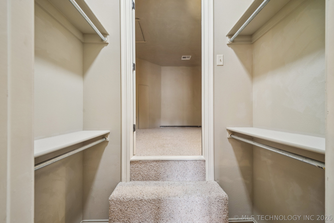
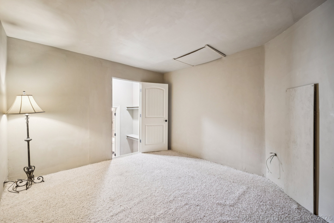
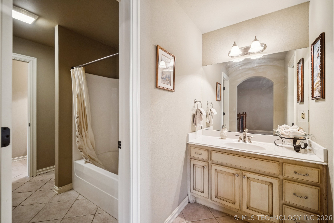
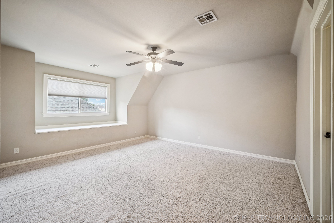
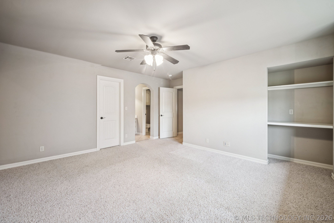
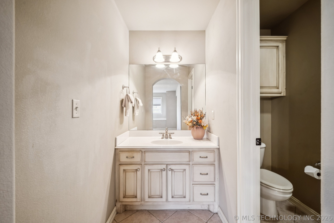
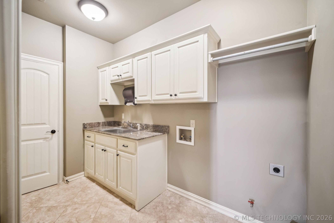
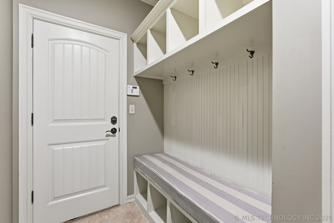
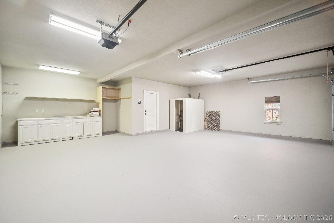
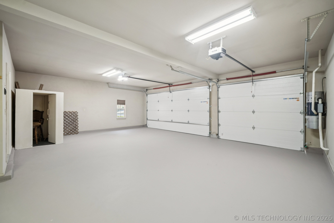
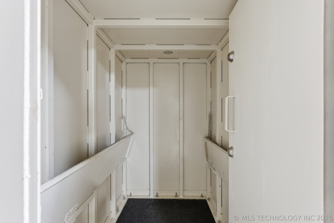
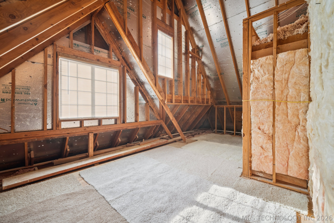
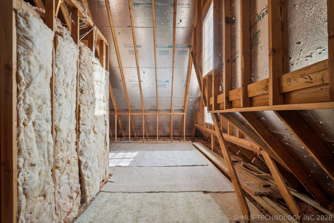
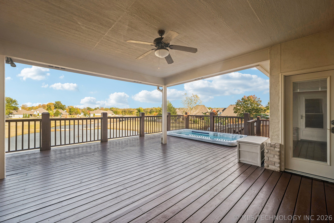
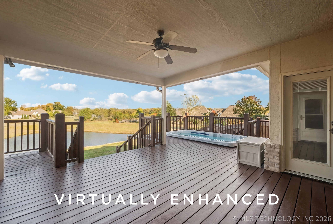
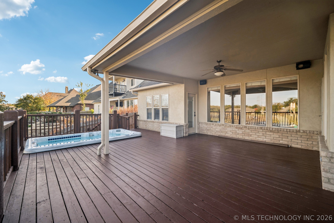
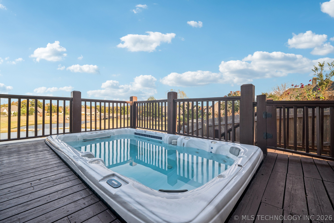
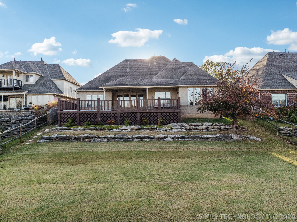
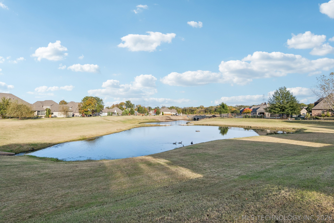
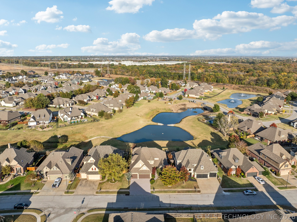
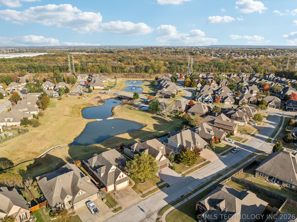
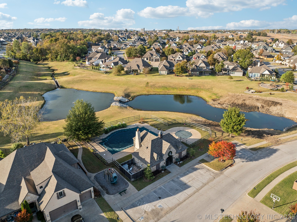
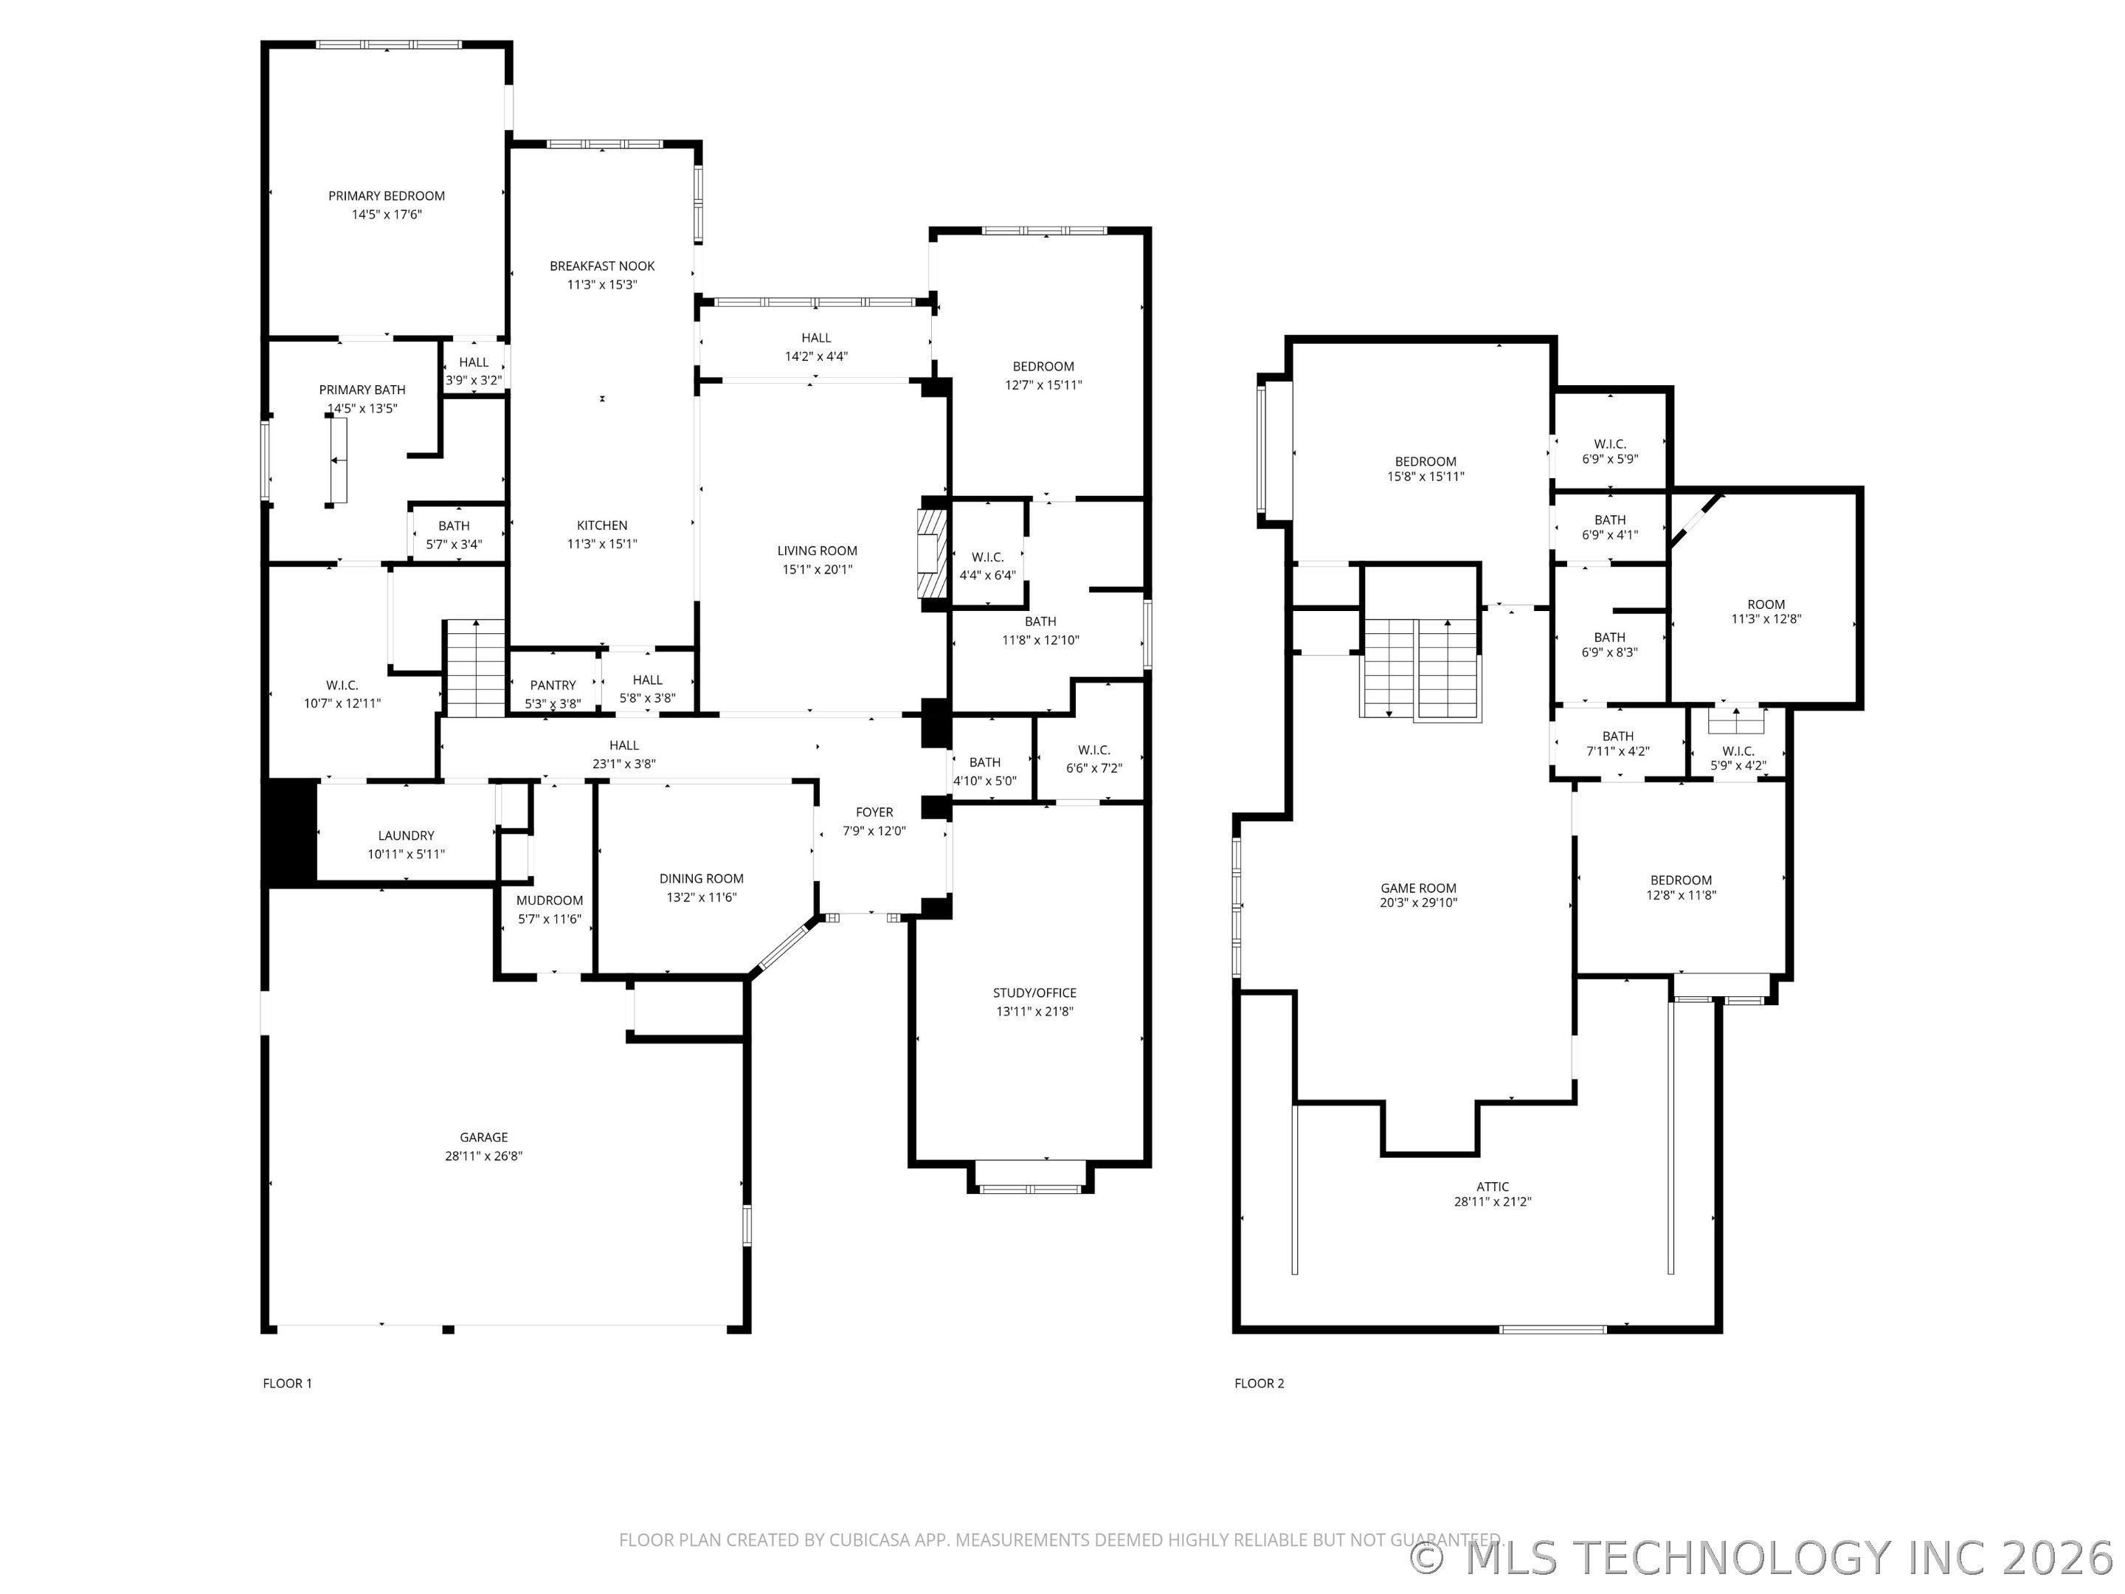
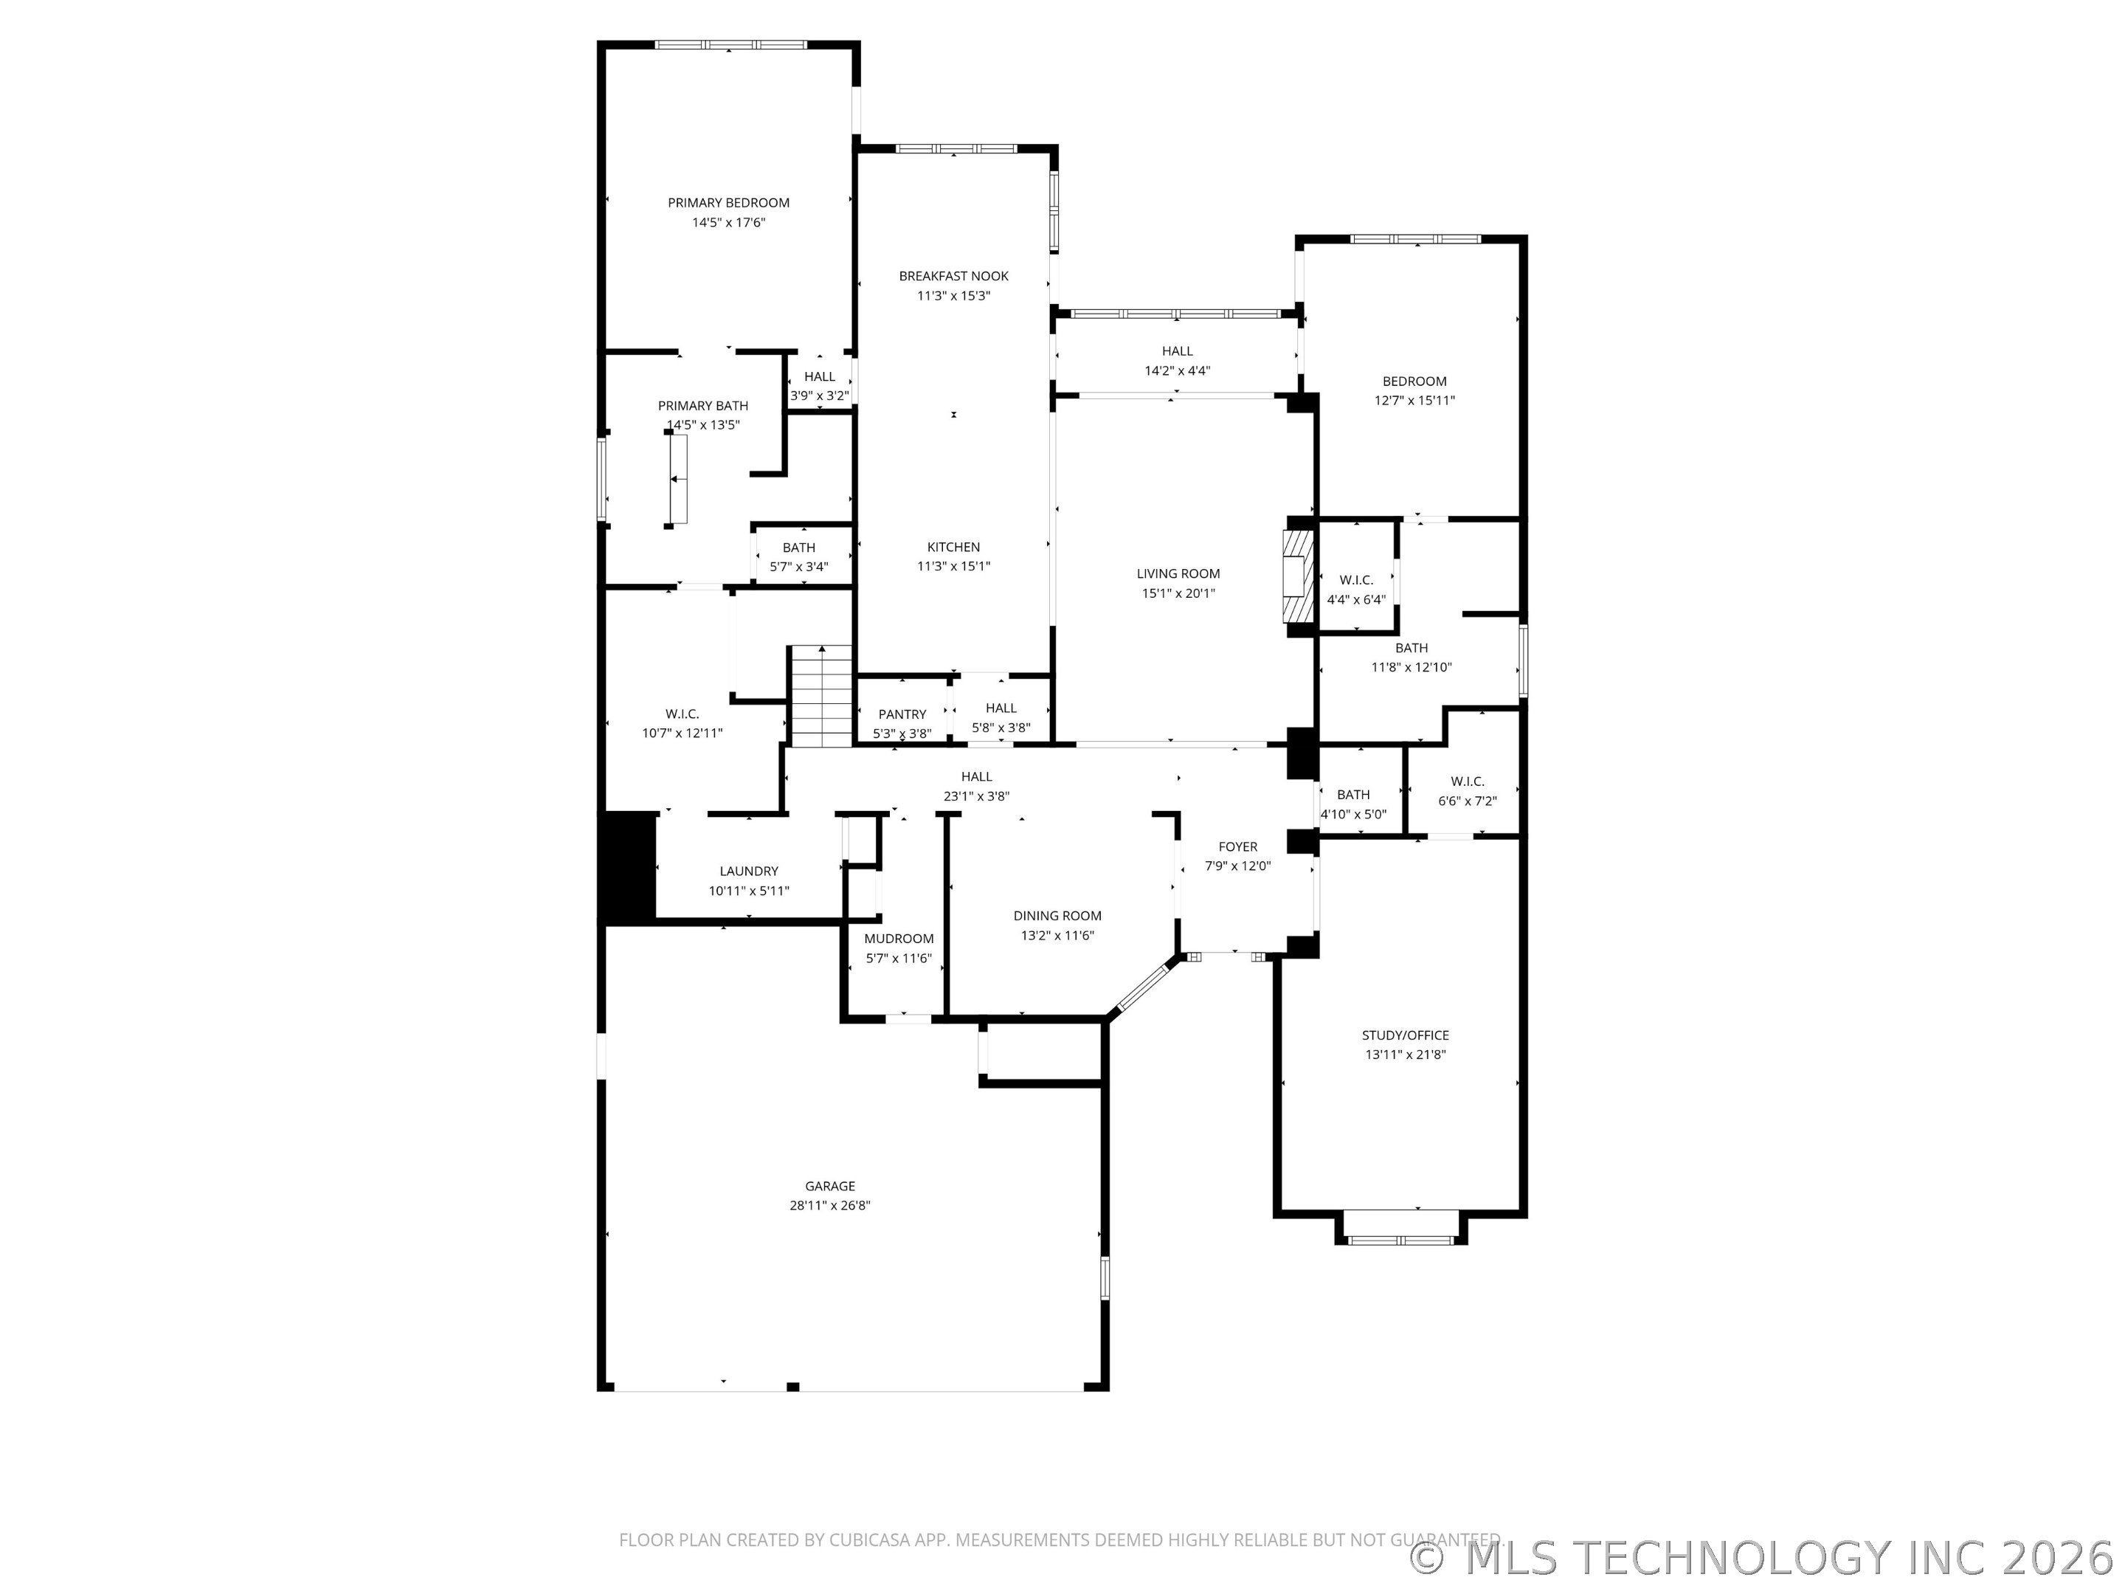
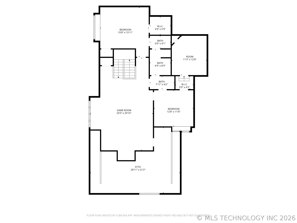
Mother-In-Law Suite with garden tub & separate shower". Massive deck with in-deck swimming spa overlooks 3 ponds and green space. BRAND NEW Carpet! SELLER Entertaining offers! Multi-Generational 2006 Parade Showcase Home. EZ access storm shelter. New Exterior/Interior Paint 2025. Exquisite, coffered, barrel vaulted, and tray ceilings throughout, accented by expensive lighting. Remote window shades, oversized jacuzzi tub, large open walk-in shower. And an Oversized walk-in closet, built-in dresser, and leads to the laundry room with sink and closet for EZ access. The In-Law/Guest Suite will please with its luxurious bath & sizeable walk-in closet and its own private back deck access as well. Newer Bosch microwave/convection that is also a secondary oven. Gas cook top(connections for both Gas/Elec) Surrounded by Beautiful Custom wood cabinetry & granite tops and expensive backsplash worthy of a Showcase Home by Castlerock. The large lighted walk-in pantry ,separate butlers pantry or coffee bar, large center island with seating bar and open concept make this kitchen a chef's delight! Up front the spacious private study/office with its own window seat, custom cushion, plantation shutters,12'+barrel ceiling w/accent lighting & large walk-in closet this room could be a 5th bedroom. Living room is an open space with 10' high coffered ceilings, custom stone gas log fireplace, built-ins & picture windows showcasing deck & premium lot view of the ponds and greenbelt, & with the touch of a button elegant shades go into action. Hardwood floors, custom draperies in your formal dining impressing your guests when entertaining on those special occasions. A convenient mud room with closet and open shelves from the 3car/800 SF garage under the bonus room with a newer state of the art $15K+ garage door system.2nd floor Bonus/Game room, 2 large bedrooms, w/walk-in closets a Pullman bath & 2 Large walk-in attics for storage (1) climate controlled. Central Vacuum
About this property
Mother-In-Law Suite with garden tub & separate shower". Massive deck with in-deck swimming spa overlooks 3 ponds and green space. BRAND NEW Carpet! SELLER Entertaining offers! Multi-Generational 2006 Parade Showcase Home. EZ access storm shelter. New Exterior/Interior Paint 2025. Exquisite, coffered, barrel vaulted, and tray ceilings throughout, accented by expensive lighting. Remote window shades, oversized jacuzzi tub, large open walk-in shower. And an Oversized walk-in closet, built-in dresser, and leads to the laundry room with sink and closet for EZ access. The In-Law/Guest Suite will please with its luxurious bath & sizeable walk-in closet and its own private back deck access as well. Newer Bosch microwave/convection that is also a secondary oven. Gas cook top(connections for both Gas/Elec) Surrounded by Beautiful Custom wood cabinetry & granite tops and expensive backsplash worthy of a Showcase Home by Castlerock. The large lighted walk-in pantry ,separate butlers pantry or coffee bar, large center island with seating bar and open concept make this kitchen a chef's delight! Up front the spacious private study/office with its own window seat, custom cushion, plantation shutters,12'+barrel ceiling w/accent lighting & large walk-in closet this room could be a 5th bedroom. Living room is an open space with 10' high coffered ceilings, custom stone gas log fireplace, built-ins & picture windows showcasing deck & premium lot view of the ponds and greenbelt, & with the touch of a button elegant shades go into action. Hardwood floors, custom draperies in your formal dining impressing your guests when entertaining on those special occasions. A convenient mud room with closet and open shelves from the 3car/800 SF garage under the bonus room with a newer state of the art $15K+ garage door system.2nd floor Bonus/Game room, 2 large bedrooms, w/walk-in closets a Pullman bath & 2 Large walk-in attics for storage (1) climate controlled. Central Vacuum
Features and Additional Information
Baths
Presented By Mindy Wagner - Katie DeGarmo Wagner Legacy Group



Area Information
| Tulsa County | Dutchers Crossing I
Schools in the Area
-
turned_in
Elementary School
-
turned_in
Middle School
-
turned_in
High School
Want to See More Listings in the Area?
Brokerage: Platinum Realty, LLC.