2591 N Doris Court
About this property
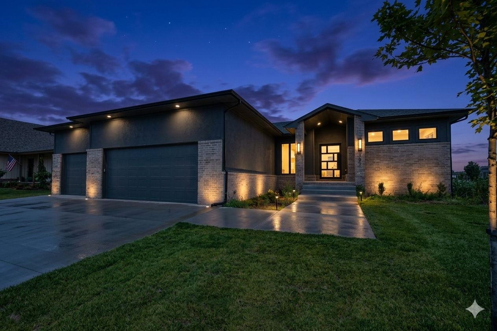
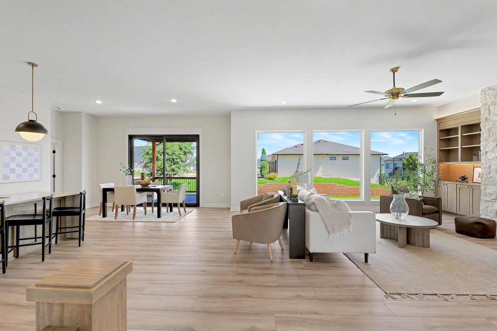
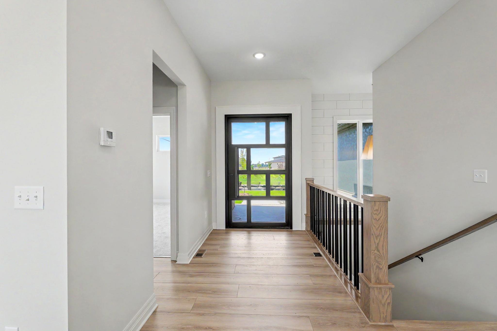
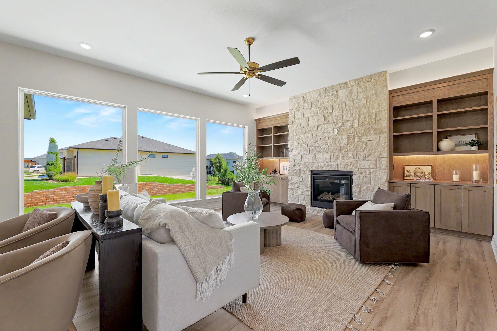
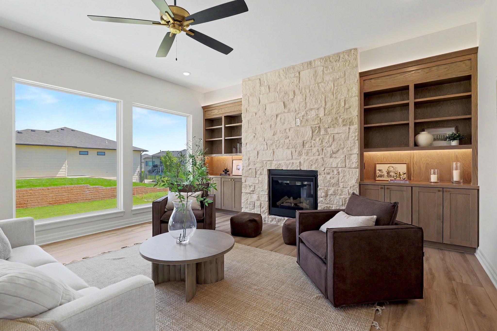
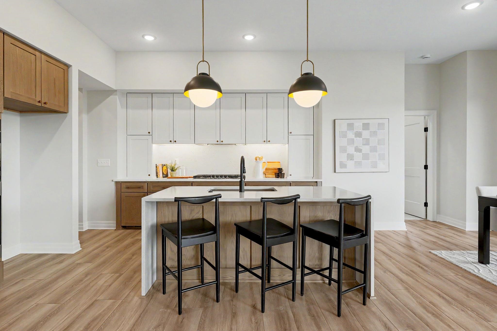
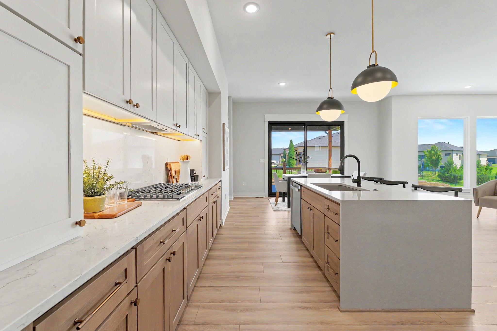
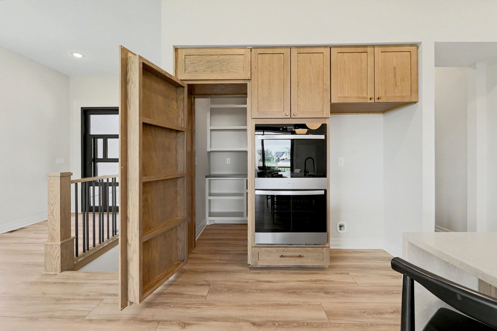
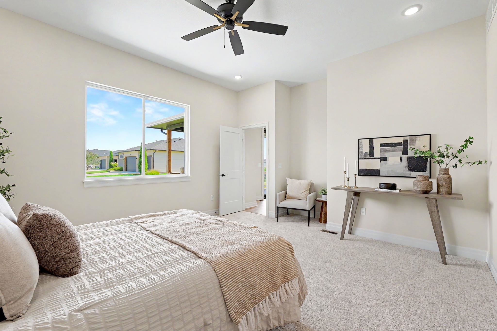
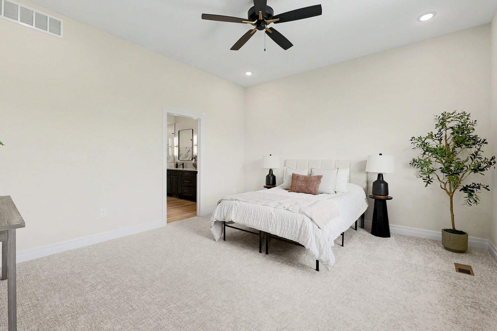
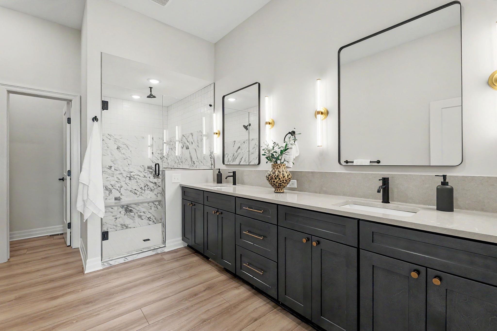
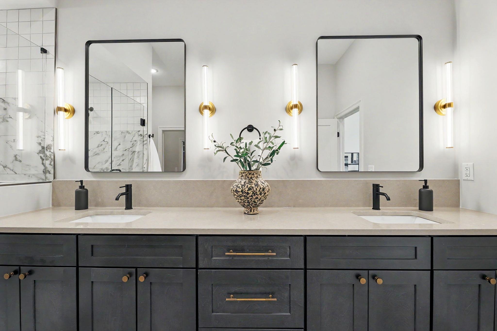
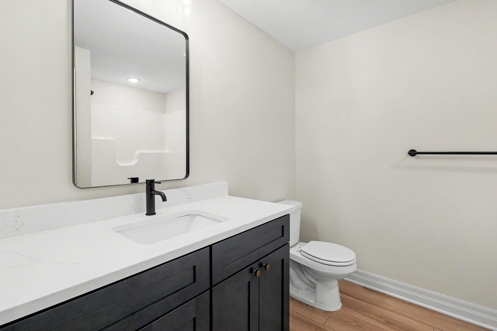
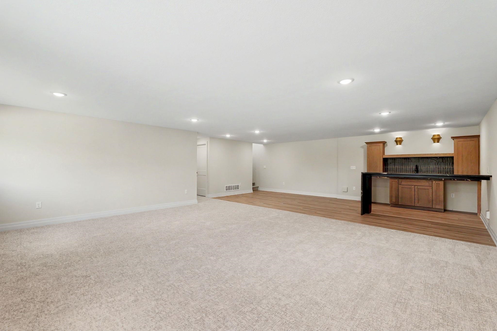
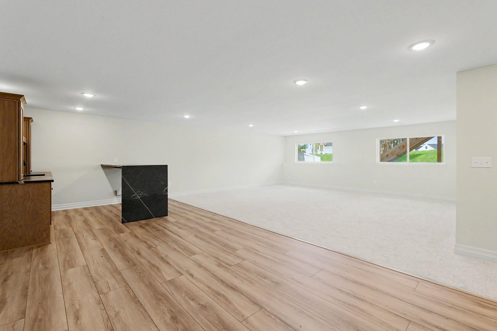
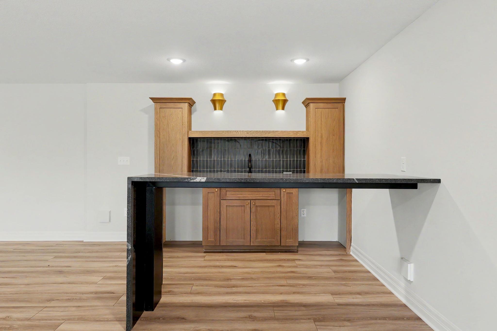
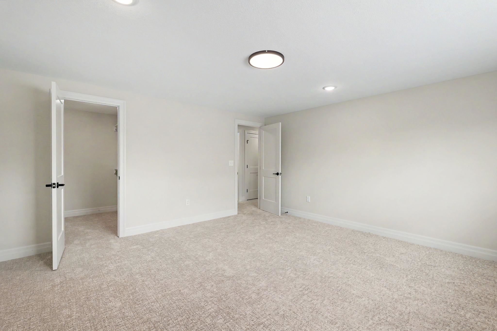
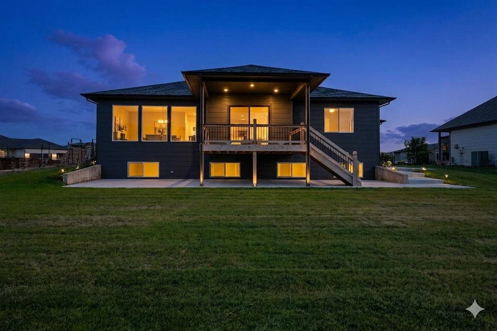
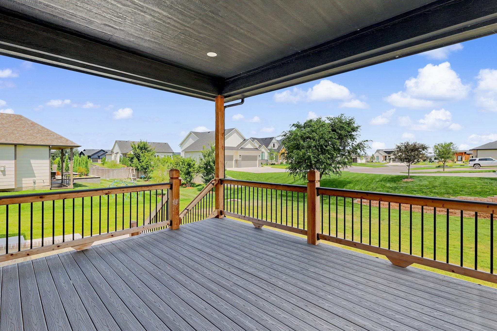
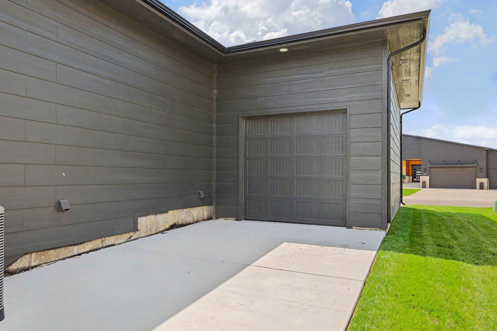
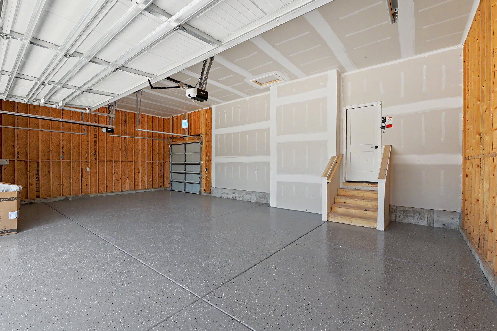
Welcome to this exceptional new construction home, where thoughtful design, quality craftsmanship, and modern comfort come together in one of the area's most sought-after neighborhoods. The bright, open-concept floor plan seamlessly connects the kitchen, dining, and living spaces, creating the perfect setting for everyday living and entertaining. A cozy gas fireplace anchors the living room, while the chef-inspired kitchen impresses with a large center island, gas cooktop, double ovens, abundant cabinetry, and an oversized walk-in pantry. The main level offers a functional split-bedroom layout with two bedrooms and two full bathrooms. The private primary suite serves as a relaxing retreat, featuring a spacious walk-in tile shower, private water closet, dual vanities, and an expansive walk-in closet that conveniently connects directly to the laundry room. A second main-floor bedroom and full bathroom provide flexibility for guests, family, or a dedicated home office. Downstairs, the finished basement expands your living space with a generous family room centered around a stylish wet bar, making it ideal for game days, movie nights, or entertaining. Two additional bedrooms and a full bathroom complete the lower level, offering plenty of room for family and overnight guests. Outdoor living is equally impressive with a large covered deck overlooking an expansive patio, creating multiple spaces to relax or host gatherings year-round. The oversized three-car garage features painted flooring along with a rear overhead door that provides convenient drive-through access to the backyardperfect for storing recreational equipment, creating the ultimate workshop, or opening the space for indoor-outdoor entertaining. Located in the highly desirable Emerald Bay Estates, residents enjoy access to a private 100-acre ski lake, offering endless opportunities for boating, watersports, fishing, and lakeside recreation. This beautiful new home delivers the perfect combination of luxury finishes, functional living spaces, and an unmatched neighborhood lifestyle
About this property
Welcome to this exceptional new construction home, where thoughtful design, quality craftsmanship, and modern comfort come together in one of the area's most sought-after neighborhoods. The bright, open-concept floor plan seamlessly connects the kitchen, dining, and living spaces, creating the perfect setting for everyday living and entertaining. A cozy gas fireplace anchors the living room, while the chef-inspired kitchen impresses with a large center island, gas cooktop, double ovens, abundant cabinetry, and an oversized walk-in pantry. The main level offers a functional split-bedroom layout with two bedrooms and two full bathrooms. The private primary suite serves as a relaxing retreat, featuring a spacious walk-in tile shower, private water closet, dual vanities, and an expansive walk-in closet that conveniently connects directly to the laundry room. A second main-floor bedroom and full bathroom provide flexibility for guests, family, or a dedicated home office. Downstairs, the finished basement expands your living space with a generous family room centered around a stylish wet bar, making it ideal for game days, movie nights, or entertaining. Two additional bedrooms and a full bathroom complete the lower level, offering plenty of room for family and overnight guests. Outdoor living is equally impressive with a large covered deck overlooking an expansive patio, creating multiple spaces to relax or host gatherings year-round. The oversized three-car garage features painted flooring along with a rear overhead door that provides convenient drive-through access to the backyardperfect for storing recreational equipment, creating the ultimate workshop, or opening the space for indoor-outdoor entertaining. Located in the highly desirable Emerald Bay Estates, residents enjoy access to a private 100-acre ski lake, offering endless opportunities for boating, watersports, fishing, and lakeside recreation. This beautiful new home delivers the perfect combination of luxury finishes, functional living spaces, and an unmatched neighborhood lifestyle
Features and Additional Information
Baths
Presented By Mindy Wagner - Katie DeGarmo Wagner Legacy Group



Area Information
SCKMLS | Sedgwick County | EMERALD BAY
Schools in the Area
-
turned_in
Elementary SchoolMaize USD266
-
turned_in
Middle SchoolMaize
-
turned_in
High SchoolMaize
Want to See More Listings in the Area?
Brokerage: High Point Realty, LLC