254 N Lakeside Dr
About this property
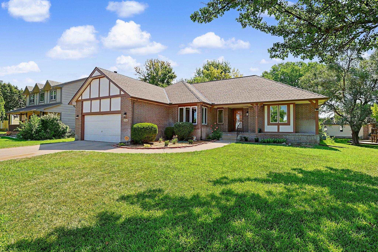
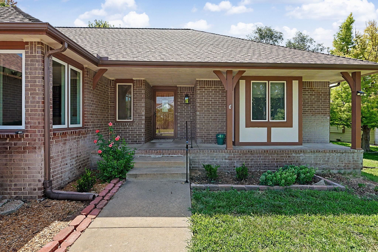
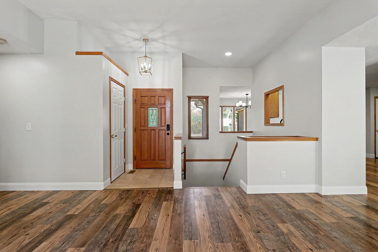
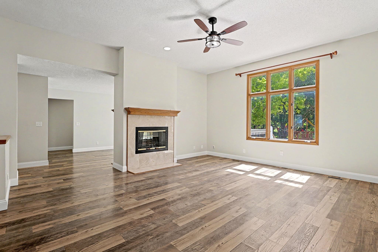
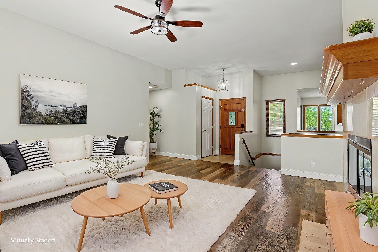
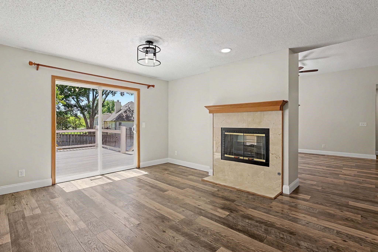
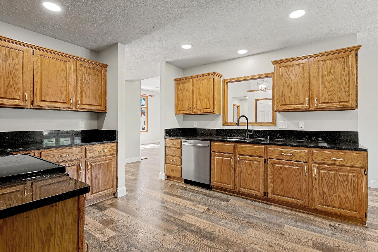
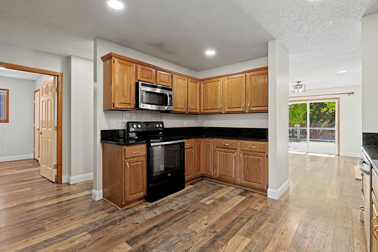
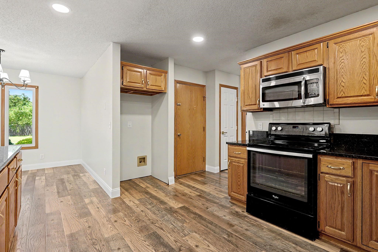
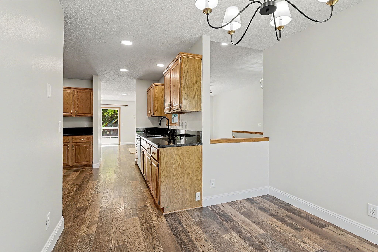
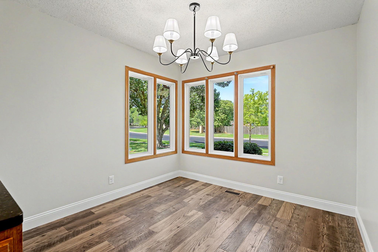
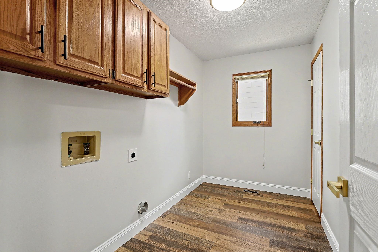
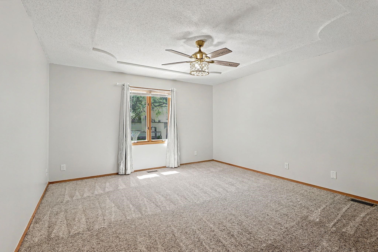
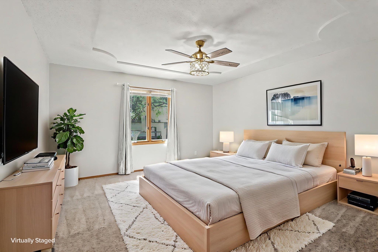
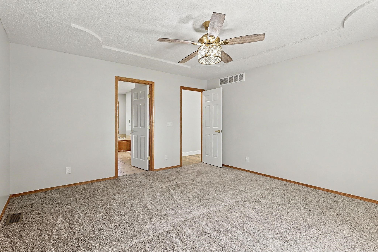
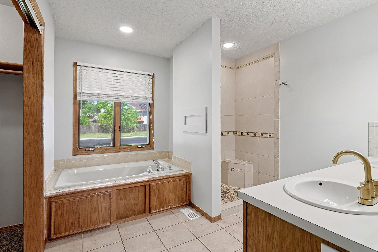
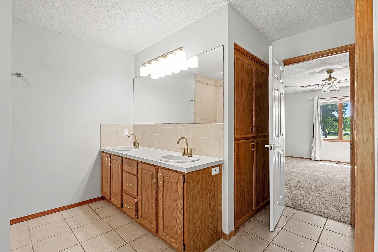
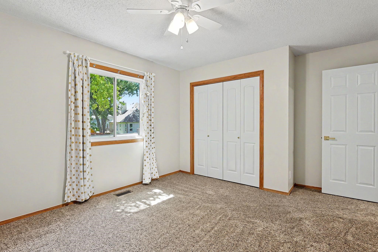
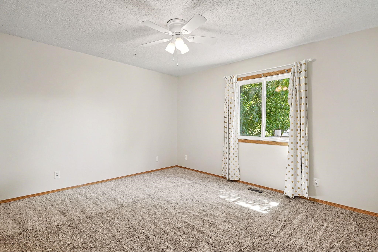
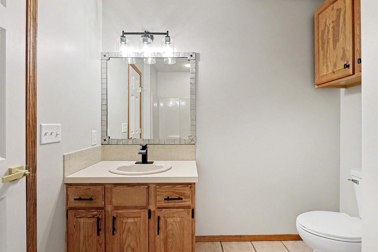
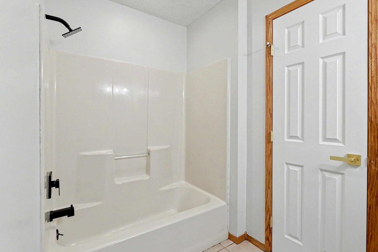
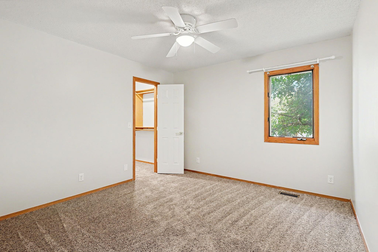
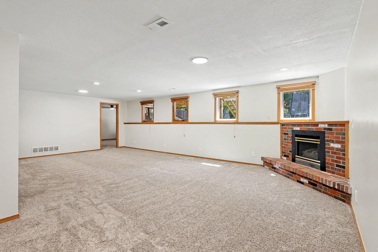
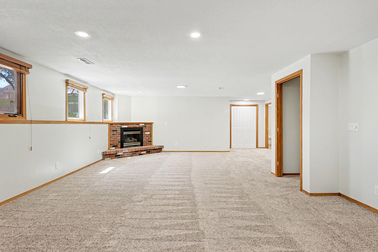
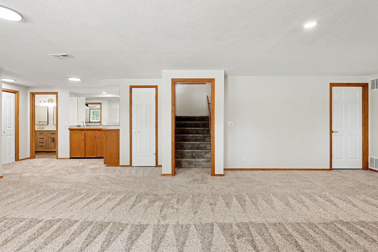
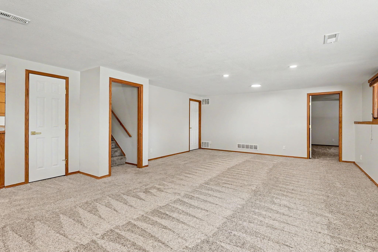
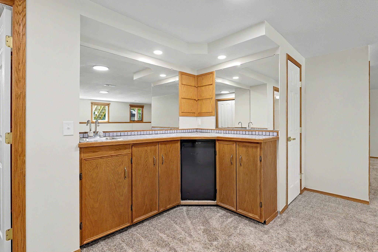
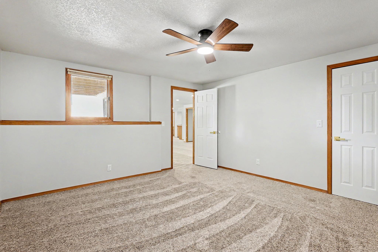
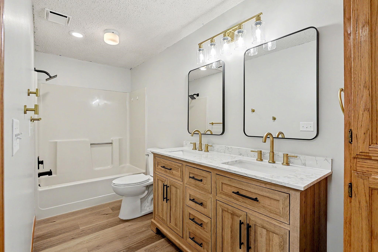
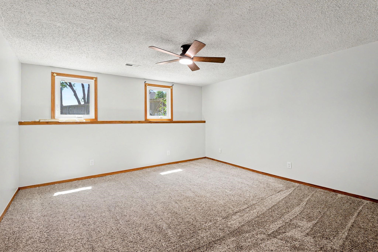
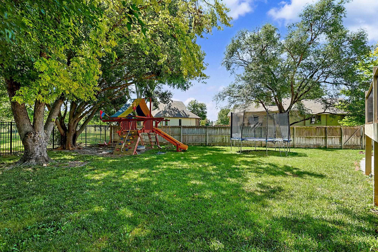
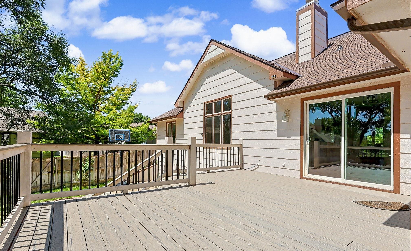
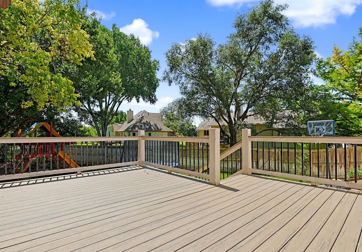
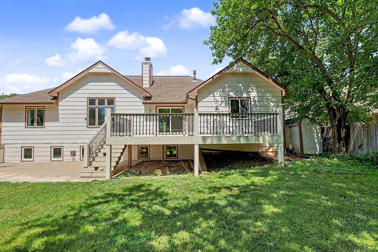
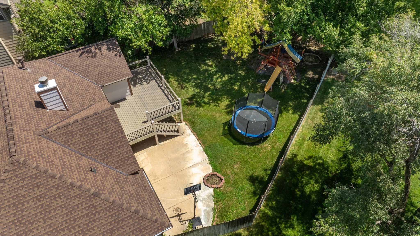
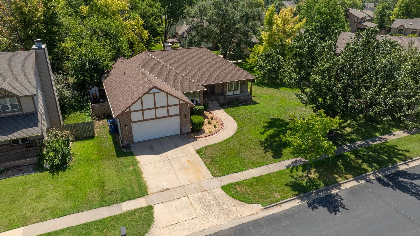
BEAUTIFUL Andover property within Andover Central Middle School & High School boundaries with NO SPECIALS. 5 large bedrooms, 3 full bathrooms with a split floorplan and wonderful front porch for sitting. Wide-open kitchen holds a bright corner breakfast nook, granite countertops, and extensive cabinet storage. Master bedroom with tucked away en suite that has a large soaker tub, standup tiled shower, double sinks, toilet closet, and very large closet. Main floor, extra spacious laundry room includes another pantry/storage closet. Living room has a double-sided fireplace and extra tall windows to view the mature trees out back.** 3 YEAR OLD ROOF ** Every interior wall has been professionally painted, and all carpet in the home is brand new. Use the formal dining room just as it is or flex the space for a perfectly placed playroom or office area! The basement in this home is HUGE. . . both bedrooms share their own side of the expansive family room, AND a large full bathroom with double sinks! Looking for a home with plenty of storage space? This home has it! Storage room has built-in shelving and enough room to keep the garage cleared of clutter. The fully fenced backyard has a great entertaining space with sprawling deck, an extra wide patio on the lower level, playset, trampoline, and gorgeous trees for shade. The sprinkler system is on a well for much lower water bills.
About this property
BEAUTIFUL Andover property within Andover Central Middle School & High School boundaries with NO SPECIALS. 5 large bedrooms, 3 full bathrooms with a split floorplan and wonderful front porch for sitting. Wide-open kitchen holds a bright corner breakfast nook, granite countertops, and extensive cabinet storage. Master bedroom with tucked away en suite that has a large soaker tub, standup tiled shower, double sinks, toilet closet, and very large closet. Main floor, extra spacious laundry room includes another pantry/storage closet. Living room has a double-sided fireplace and extra tall windows to view the mature trees out back.** 3 YEAR OLD ROOF ** Every interior wall has been professionally painted, and all carpet in the home is brand new. Use the formal dining room just as it is or flex the space for a perfectly placed playroom or office area! The basement in this home is HUGE. . . both bedrooms share their own side of the expansive family room, AND a large full bathroom with double sinks! Looking for a home with plenty of storage space? This home has it! Storage room has built-in shelving and enough room to keep the garage cleared of clutter. The fully fenced backyard has a great entertaining space with sprawling deck, an extra wide patio on the lower level, playset, trampoline, and gorgeous trees for shade. The sprinkler system is on a well for much lower water bills.
Features and Additional Information
Baths
Presented By Mindy Wagner - Katie DeGarmo Wagner Legacy Group



Area Information
SCKMLS | Butler County | GREEN VALLEY
Schools in the Area
-
turned_in
Elementary SchoolMeadowlark
-
turned_in
Middle SchoolAndover Central
-
turned_in
High SchoolAndover Central
Want to See More Listings in the Area?
Brokerage: Berkshire Hathaway PenFed Realty