2319 S Vintage Dr
About this property
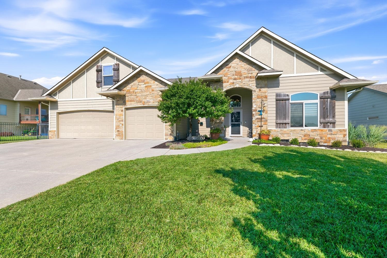
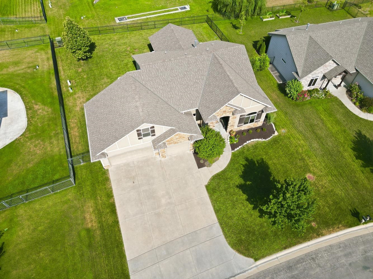
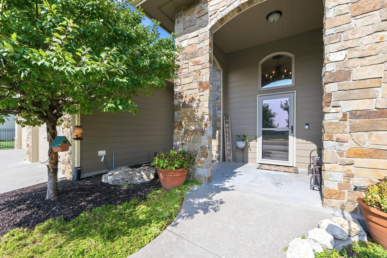
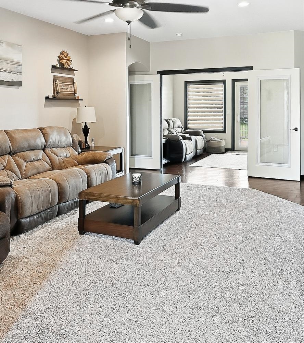
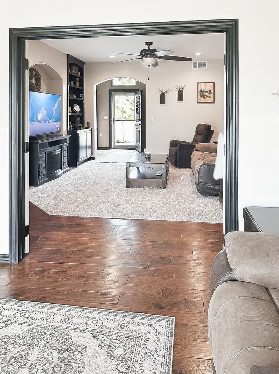
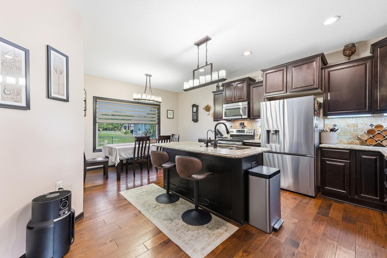
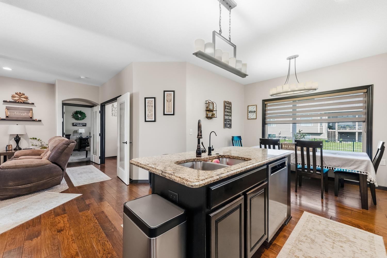
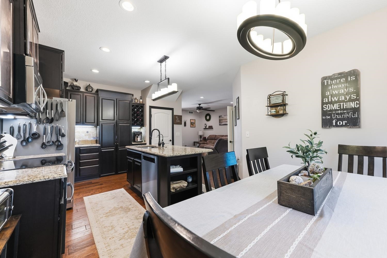
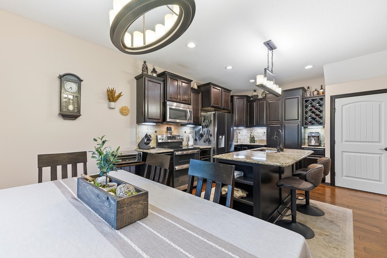
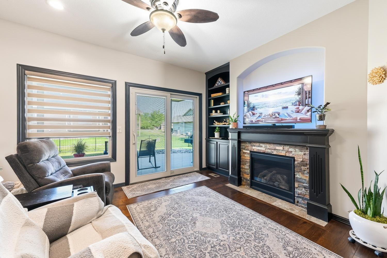
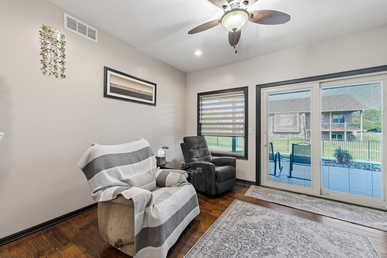
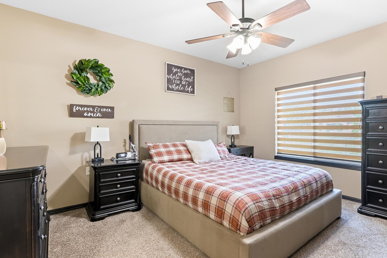
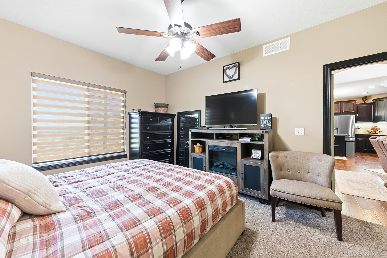
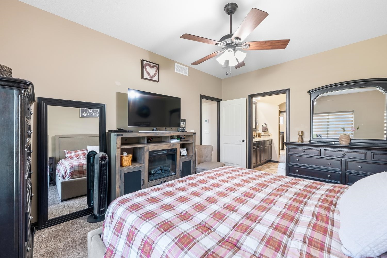
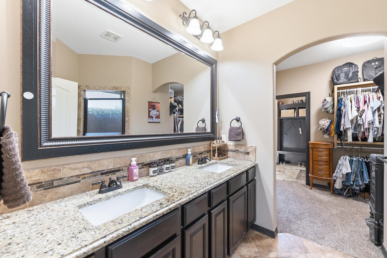
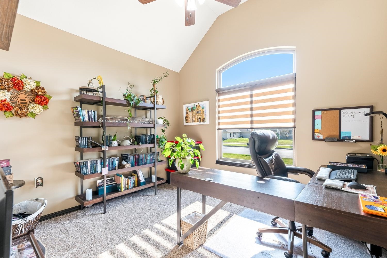
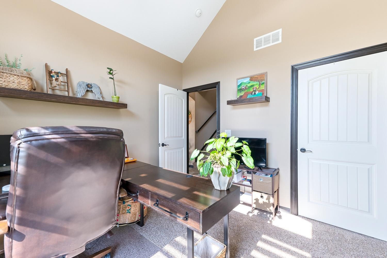
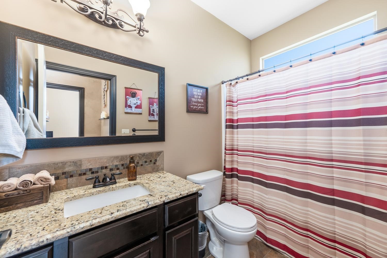
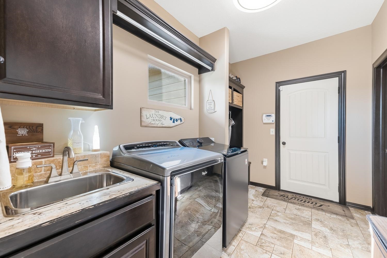
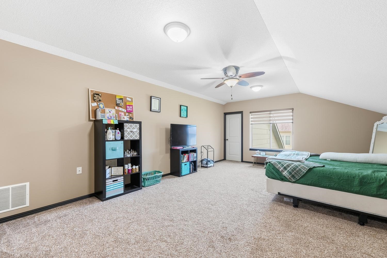
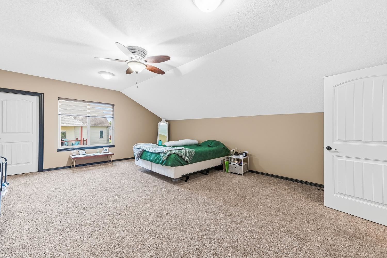
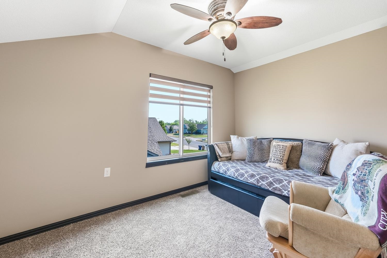
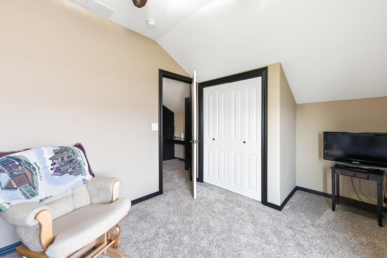
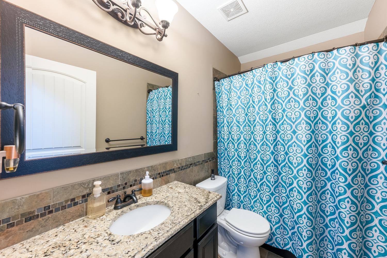
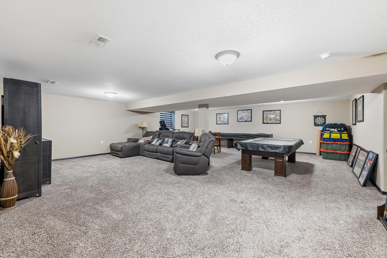
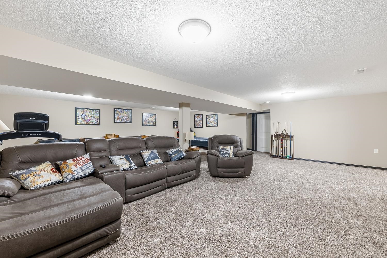
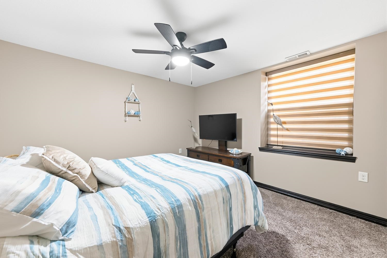
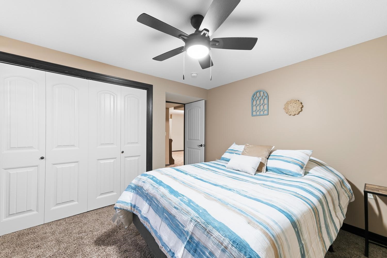
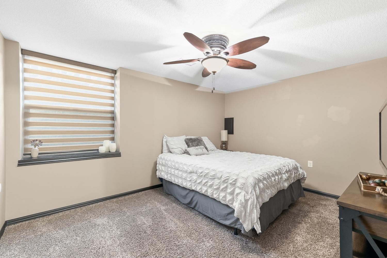
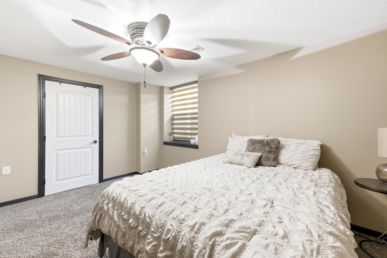
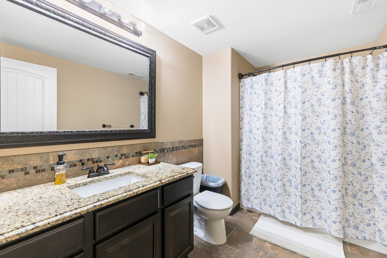
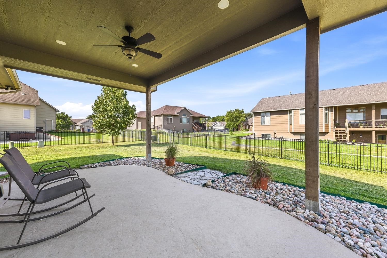
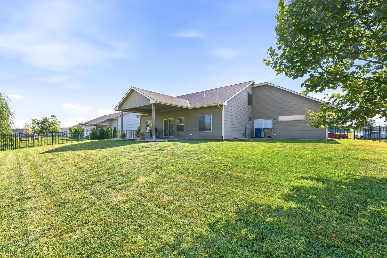
Welcome to this beautifully maintained 6-bedroom, 4-bath home offering over 4,000 sq ft of finished living space in the highly sought-after Andover School District. Thoughtfully designed by Warren Homes LLC, this award-winning 2016 Blue Ribbon floor plan features a modern split-bedroom layout that blends openness with privacy. The spacious kitchen includes a large island, walk-in pantry, and granite countertops throughout, creating an ideal space for cooking and gathering. Just off the main living area, a bright sunroom/atrium provides the perfect spot for morning coffee, plant lovers, or year-round relaxation. Convenience shines with a main-floor laundry room, keeping daily routines easy and efficient. The finished basement expands your living options with room for recreation, guests, or multigenerational living. With 6 true bedrooms, everyone has space to spread out. Outside, enjoy a 3-car garage, well-kept exterior, and the added benefit of no special taxes. This home has been lovingly cared for and offers exceptional value in a prime location. A rare find combining space, quality, and award-winning design.
About this property
Welcome to this beautifully maintained 6-bedroom, 4-bath home offering over 4,000 sq ft of finished living space in the highly sought-after Andover School District. Thoughtfully designed by Warren Homes LLC, this award-winning 2016 Blue Ribbon floor plan features a modern split-bedroom layout that blends openness with privacy. The spacious kitchen includes a large island, walk-in pantry, and granite countertops throughout, creating an ideal space for cooking and gathering. Just off the main living area, a bright sunroom/atrium provides the perfect spot for morning coffee, plant lovers, or year-round relaxation. Convenience shines with a main-floor laundry room, keeping daily routines easy and efficient. The finished basement expands your living options with room for recreation, guests, or multigenerational living. With 6 true bedrooms, everyone has space to spread out. Outside, enjoy a 3-car garage, well-kept exterior, and the added benefit of no special taxes. This home has been lovingly cared for and offers exceptional value in a prime location. A rare find combining space, quality, and award-winning design.
Features and Additional Information
Baths
Presented By Mindy Wagner - Katie DeGarmo Wagner Legacy Group



Area Information
SCKMLS | Butler County | WINCHESTER ESTATES
Schools in the Area
-
turned_in
Elementary SchoolPrairie Center
-
turned_in
Middle SchoolAndover Central
-
turned_in
High SchoolAndover Central
Want to See More Listings in the Area?
Brokerage: Heritage 1st Realty