224 E Ripley Ct
About this property
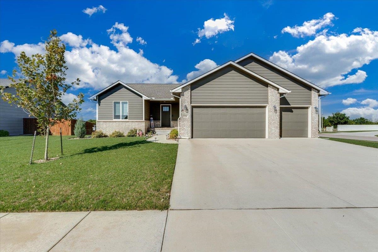
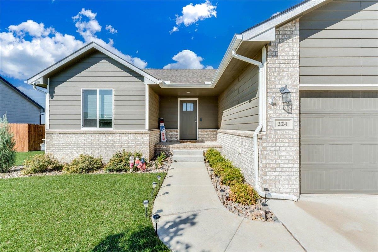
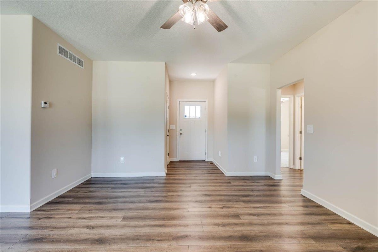
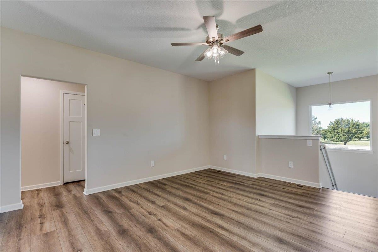
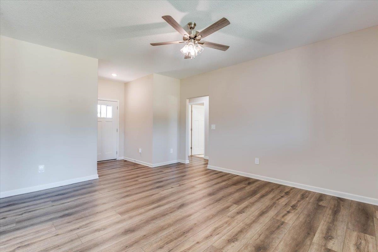
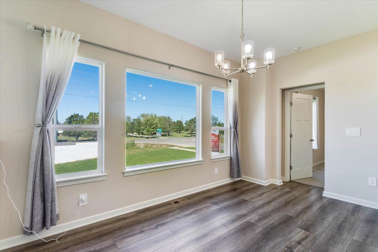
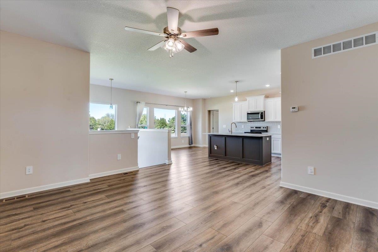
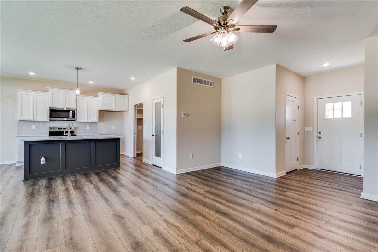
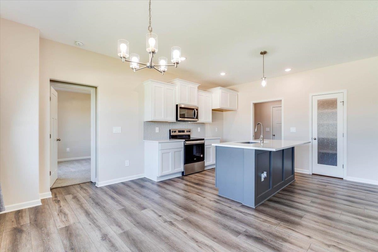
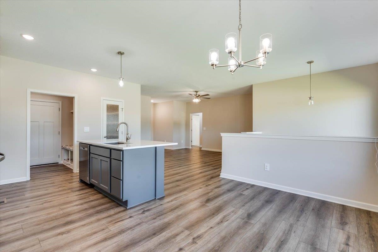
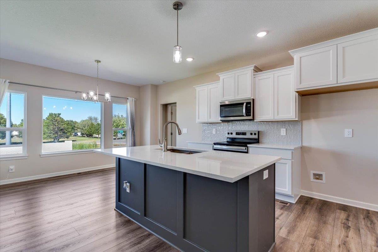
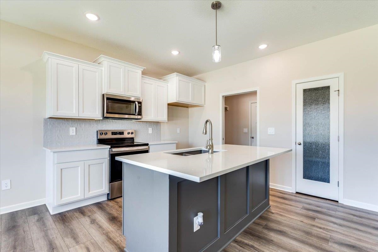
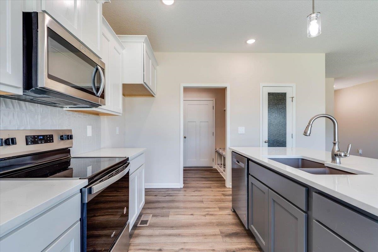
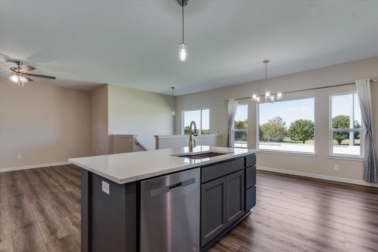
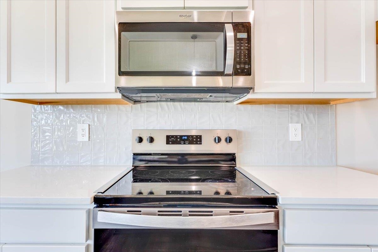
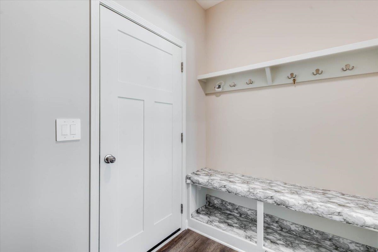
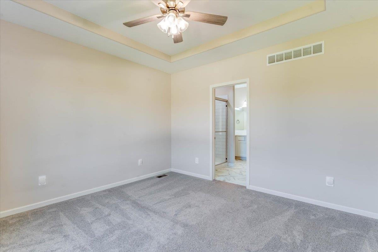
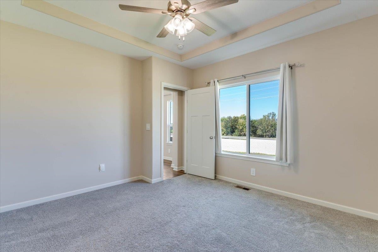
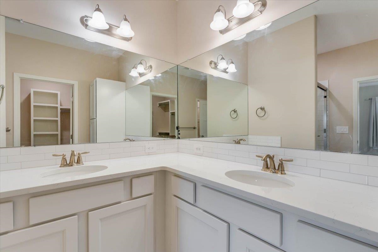
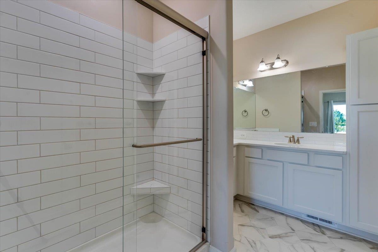
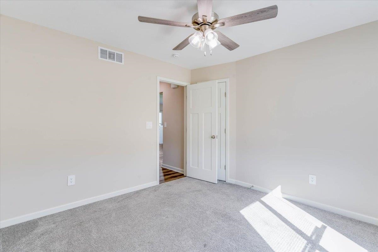
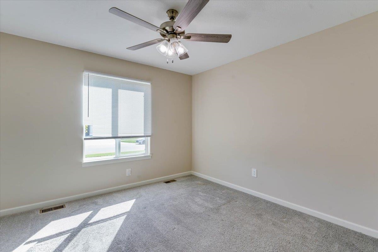
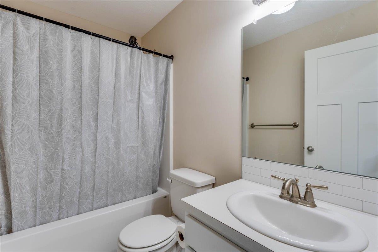
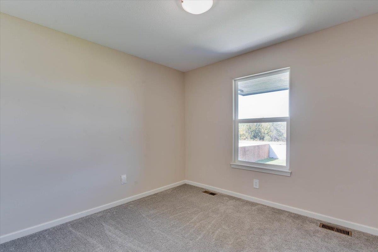
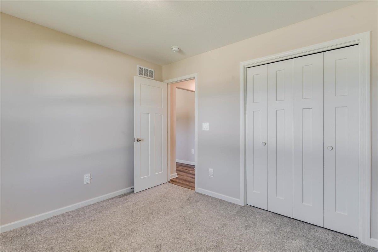
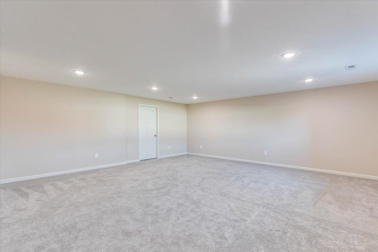
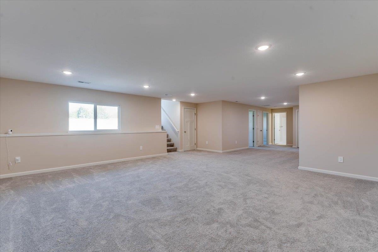
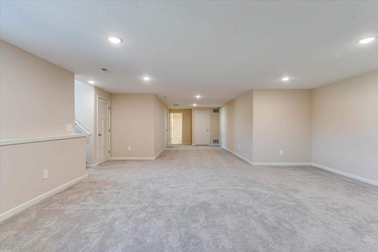
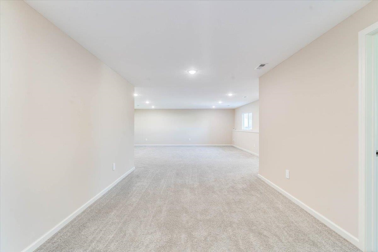
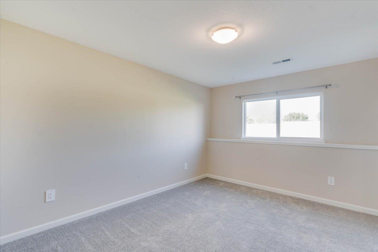
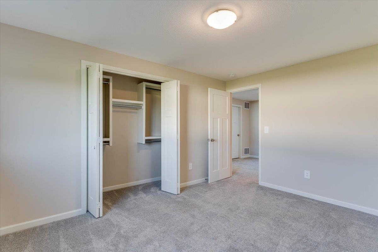
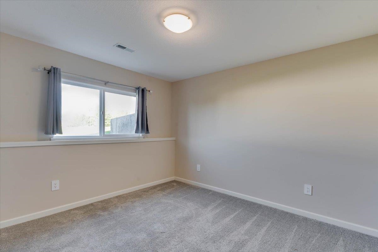
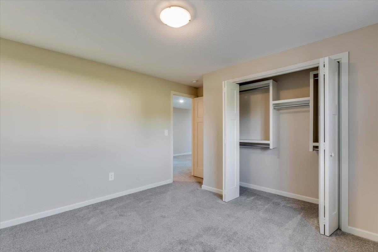
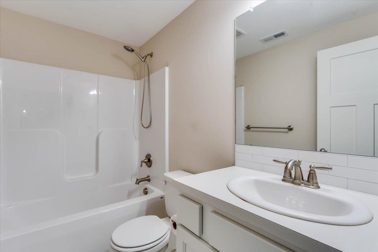
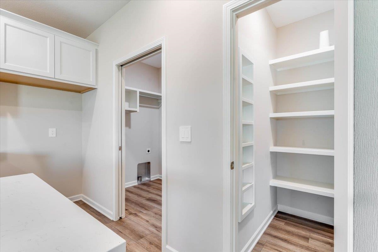
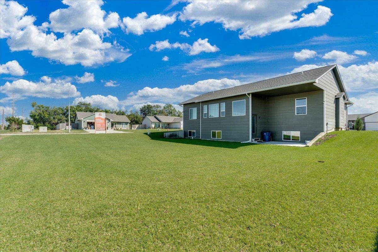
Welcome home to this spacious 3-bedroom, 2-bath ranch in Derby, featuring a 3-car garage and a desirable cul-de-sac corner lot! The main level offers a functional open layout with wood flooring throughout the living room, dining area, and kitchen. The kitchen features quartz countertops, a center island, and a pantry, providing plenty of space for meal preparation and entertaining. The primary suite includes a private bathroom with dual sinks, quartz countertops, and a separate shower. The mid-level walkout basement expands your living space with two additional bedrooms, a full bathroom, and a large family room-perfect for entertaining, relaxing, or accommodating guests. Enjoy the convenience of an irrigation well and sprinkler system to help maintain the yard. With its versatile floor plan, generous living spaces, and desirable location, this home is ready to welcome its next owners!
About this property
Welcome home to this spacious 3-bedroom, 2-bath ranch in Derby, featuring a 3-car garage and a desirable cul-de-sac corner lot! The main level offers a functional open layout with wood flooring throughout the living room, dining area, and kitchen. The kitchen features quartz countertops, a center island, and a pantry, providing plenty of space for meal preparation and entertaining. The primary suite includes a private bathroom with dual sinks, quartz countertops, and a separate shower. The mid-level walkout basement expands your living space with two additional bedrooms, a full bathroom, and a large family room-perfect for entertaining, relaxing, or accommodating guests. Enjoy the convenience of an irrigation well and sprinkler system to help maintain the yard. With its versatile floor plan, generous living spaces, and desirable location, this home is ready to welcome its next owners!
Features and Additional Information
Baths
Presented By Mindy Wagner - Katie DeGarmo Wagner Legacy Group



Area Information
SCKMLS | Sedgwick County | FOXFIRE
Schools in the Area
-
turned_in
Elementary SchoolStone Creek
-
turned_in
Middle SchoolDerby North
-
turned_in
High SchoolDerby
Want to See More Listings in the Area?
Brokerage: Berkshire Hathaway PenFed Realty