1971 E 154th Street N
About this property
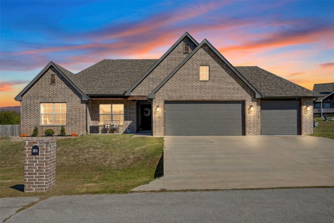
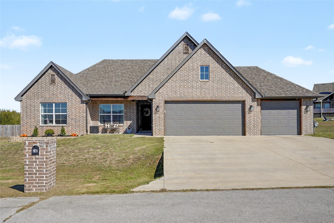
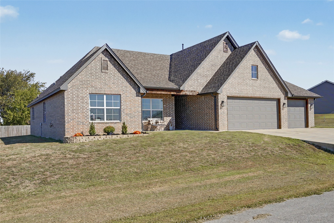
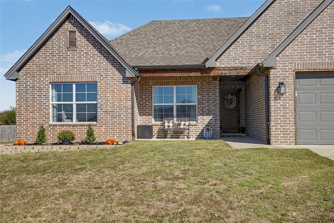
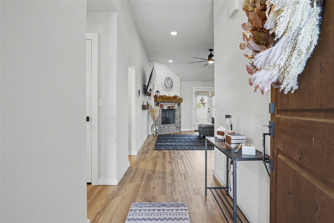
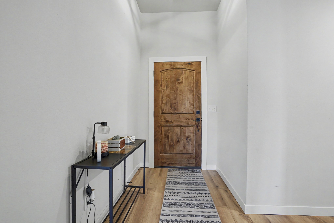
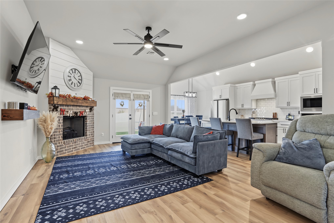
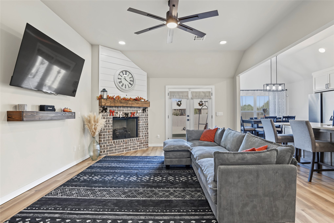
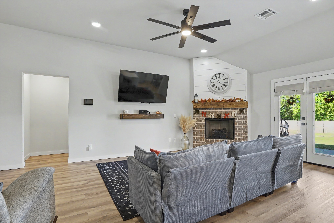
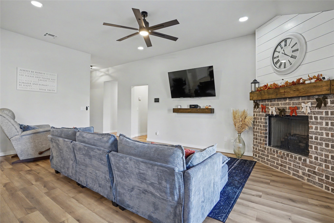
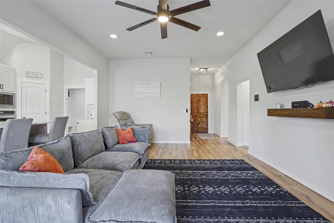
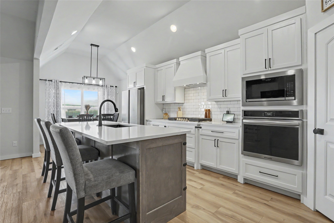
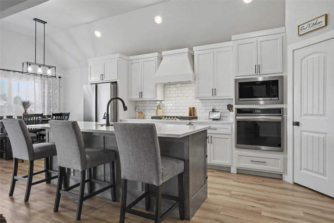
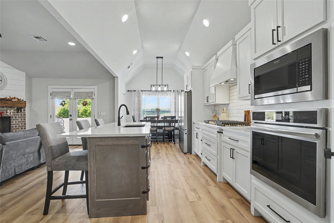
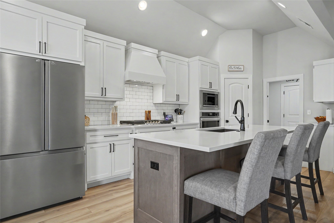
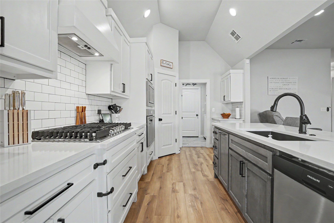
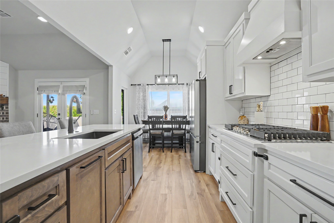
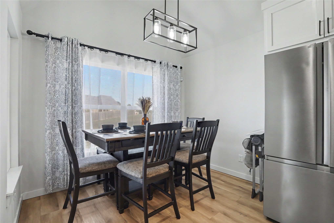
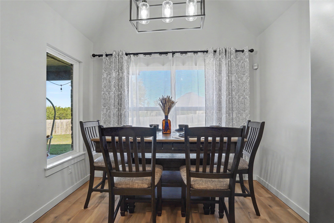
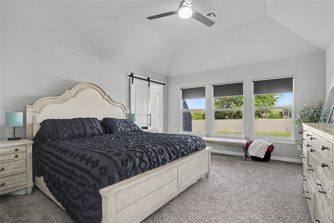
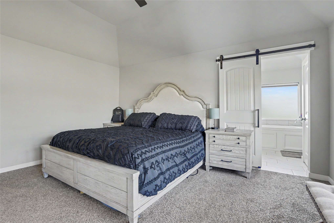
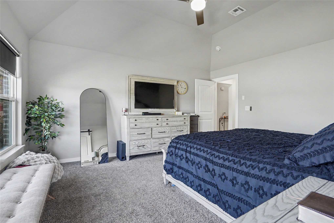
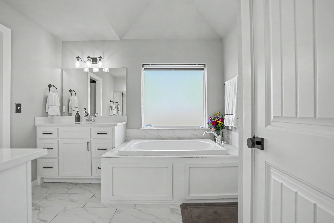
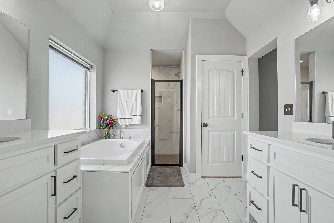
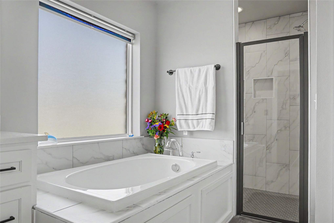
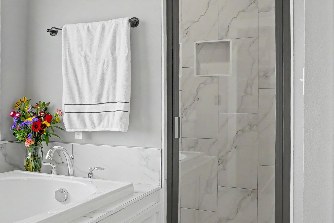
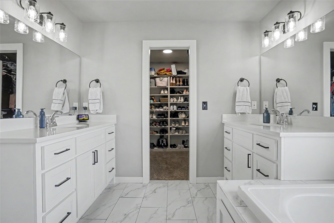
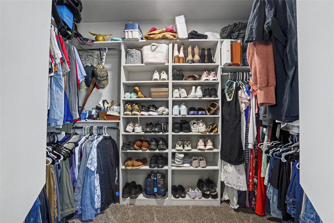
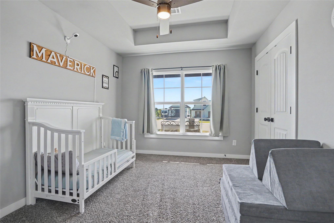
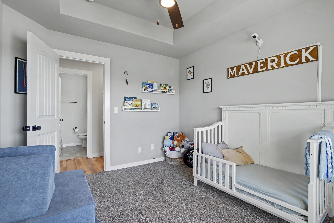
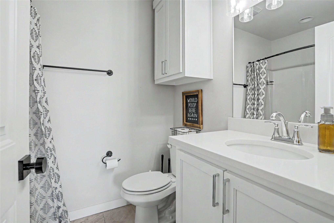
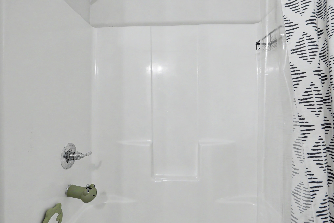
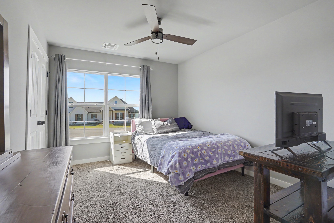
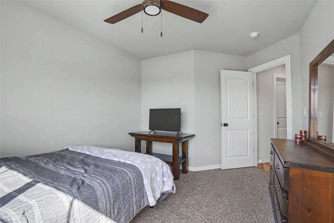
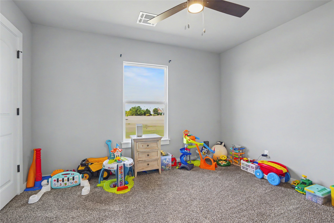
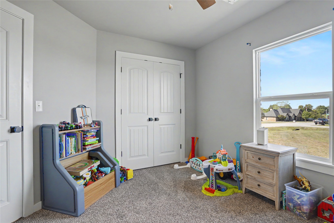
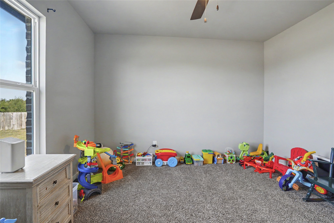
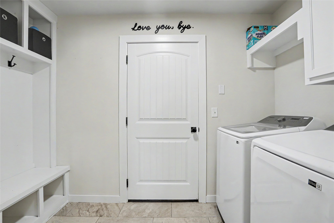
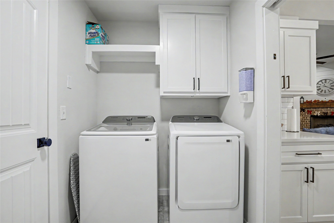
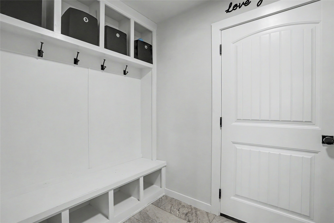
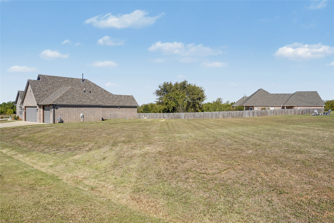
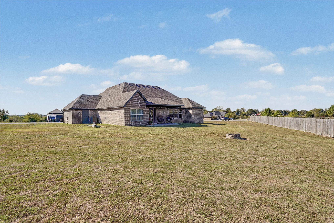
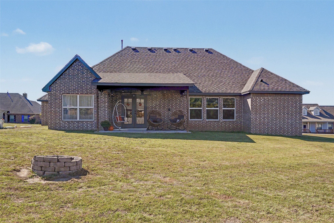
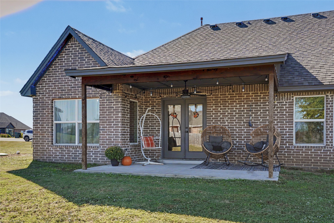
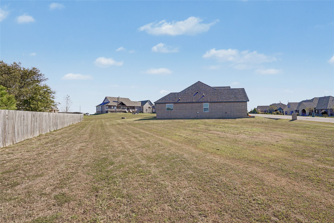
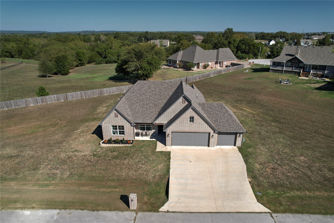
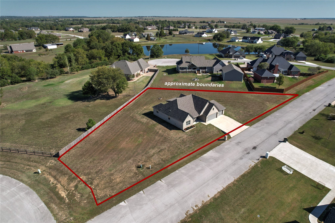
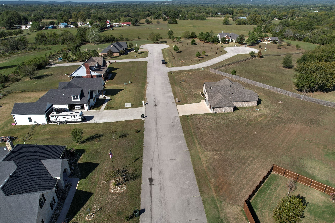
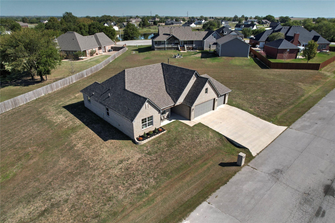
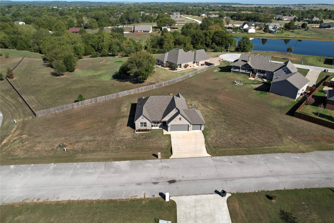
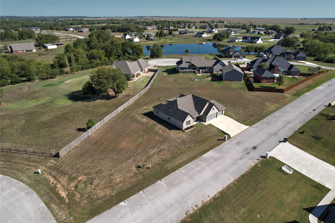
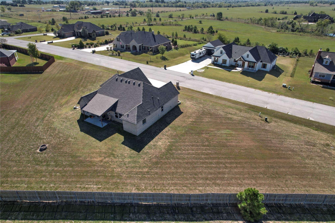
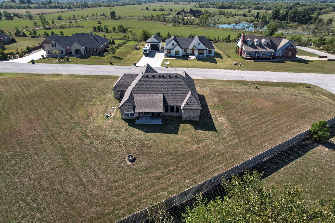
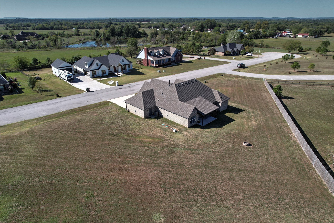
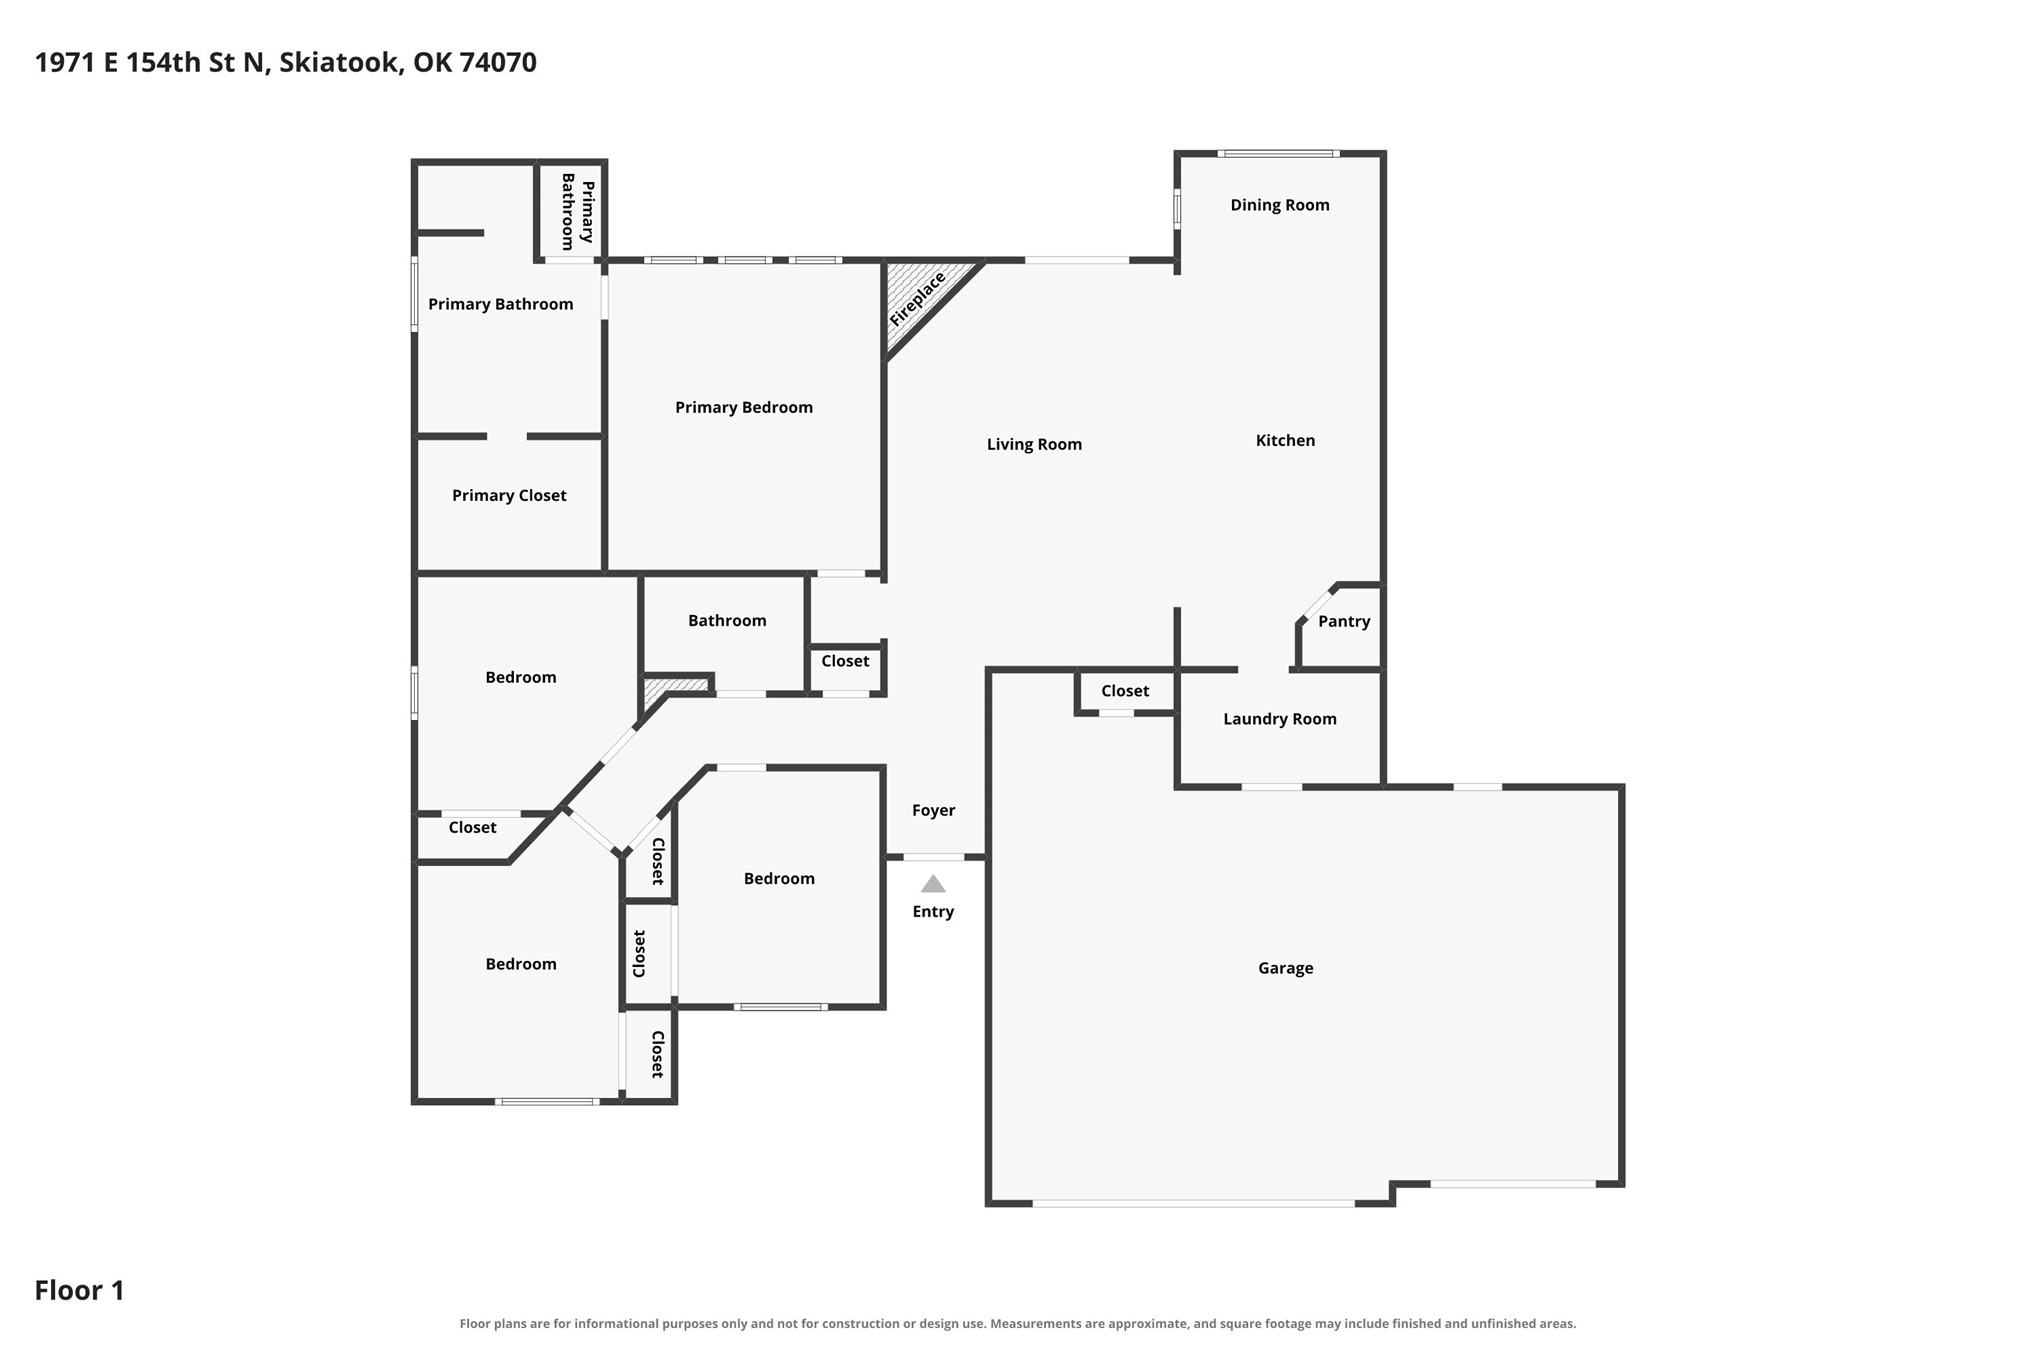
Live in Skiatook's well maintained Breton Ridge Subdivision with no HOA on this spacious .7 of an acre (m/l) lot in this adorable 2022 built 4 bedroom 2 bath 3 car garage home that affords so much convenience! Sitting between Hwy 75 and Skiatook, you are mere minutes from Skiatook, Collinsville, Owasso or even Tulsa and Bartlesville! This cozy home sports an open floor plan with an actual entry hall that leads to a living with fireplace, and nice view of back yard, open to kitchen that includes quartz counter tops, island with ample seating, built in appliances, a pantry and coffee bar. Nook is open to kitchen and living and has a nice view of the back yard. Primary offers plenty of space with barn door entry to private spa like bath with double vanities, soaking tub and large tiled shower with dual showerheads that opens to walk-in closet with lots of built-ins. Secondary bedroom wing has guest bath with single sink and 3 bedrooms. Laundry area has a drop zone just as you come in from the large 3-car garage in which is a whole house water softening system. Back patio is covered and has a ceiling fan and extra lighting for lots of outdoor enjoyment. Back yard is spacious and has a firepit for lots of cool night fun.
About this property
Live in Skiatook's well maintained Breton Ridge Subdivision with no HOA on this spacious .7 of an acre (m/l) lot in this adorable 2022 built 4 bedroom 2 bath 3 car garage home that affords so much convenience! Sitting between Hwy 75 and Skiatook, you are mere minutes from Skiatook, Collinsville, Owasso or even Tulsa and Bartlesville! This cozy home sports an open floor plan with an actual entry hall that leads to a living with fireplace, and nice view of back yard, open to kitchen that includes quartz counter tops, island with ample seating, built in appliances, a pantry and coffee bar. Nook is open to kitchen and living and has a nice view of the back yard. Primary offers plenty of space with barn door entry to private spa like bath with double vanities, soaking tub and large tiled shower with dual showerheads that opens to walk-in closet with lots of built-ins. Secondary bedroom wing has guest bath with single sink and 3 bedrooms. Laundry area has a drop zone just as you come in from the large 3-car garage in which is a whole house water softening system. Back patio is covered and has a ceiling fan and extra lighting for lots of outdoor enjoyment. Back yard is spacious and has a firepit for lots of cool night fun.
Features and Additional Information
Baths
Presented By Mindy Wagner - Katie DeGarmo Wagner Legacy Group



Area Information
| Tulsa County | Breton Ridge
Schools in the Area
-
turned_in
Elementary School
-
turned_in
Middle School
-
turned_in
High School
Want to See More Listings in the Area?
Brokerage: Chinowth & Cohen