1920 Redwood Lane
About this property
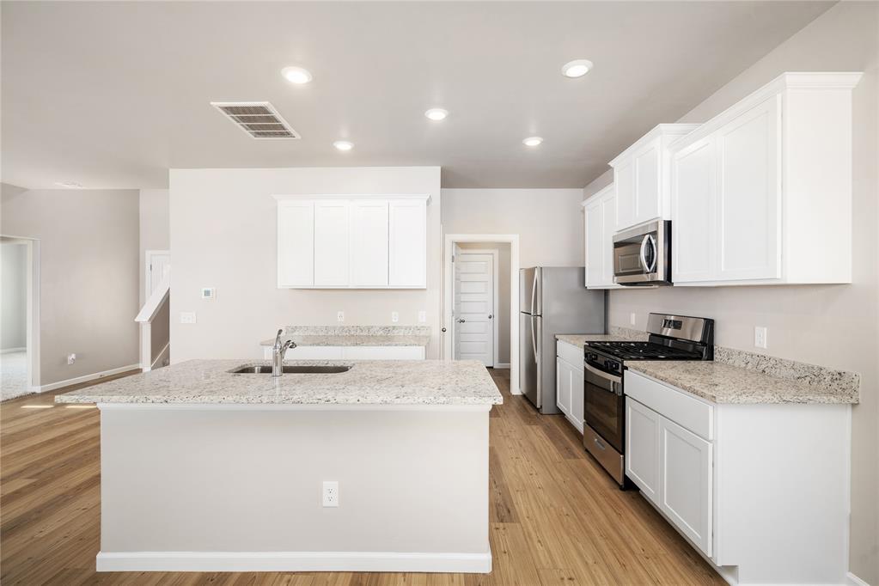
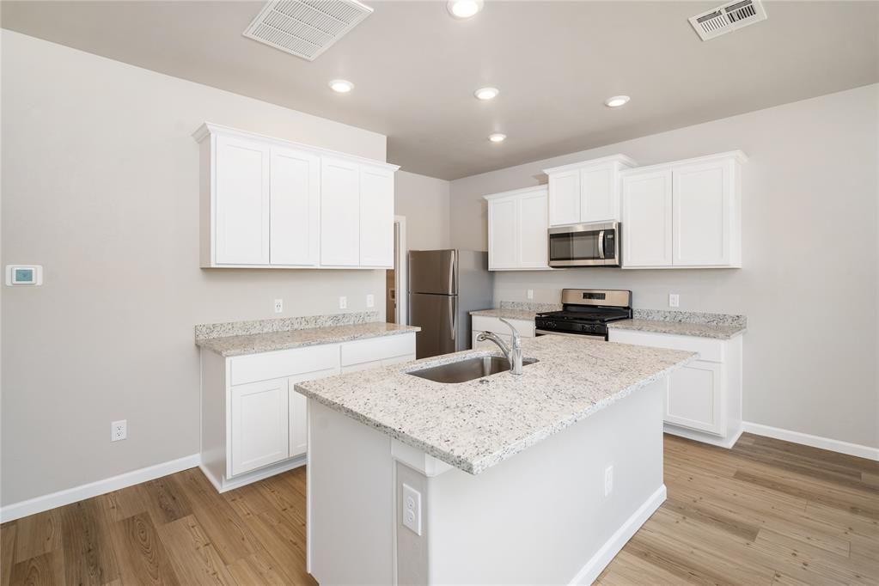
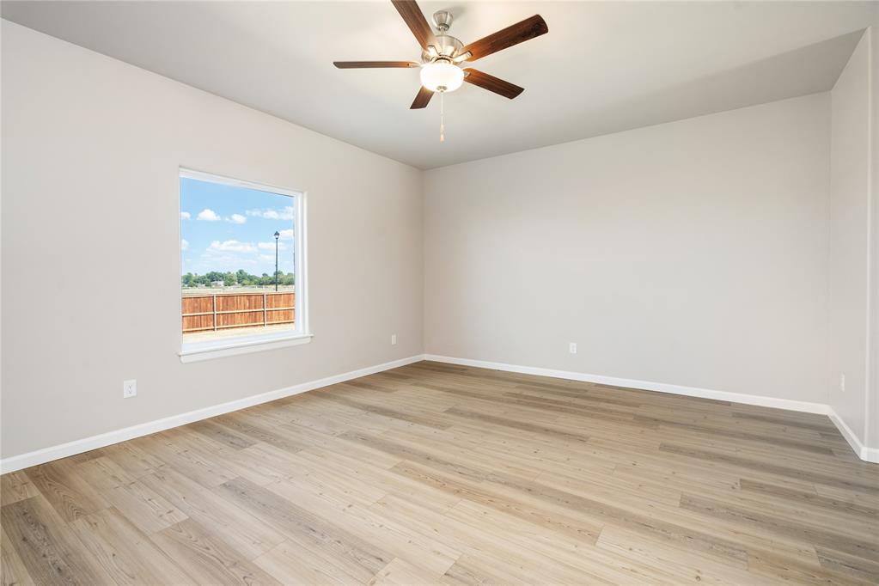
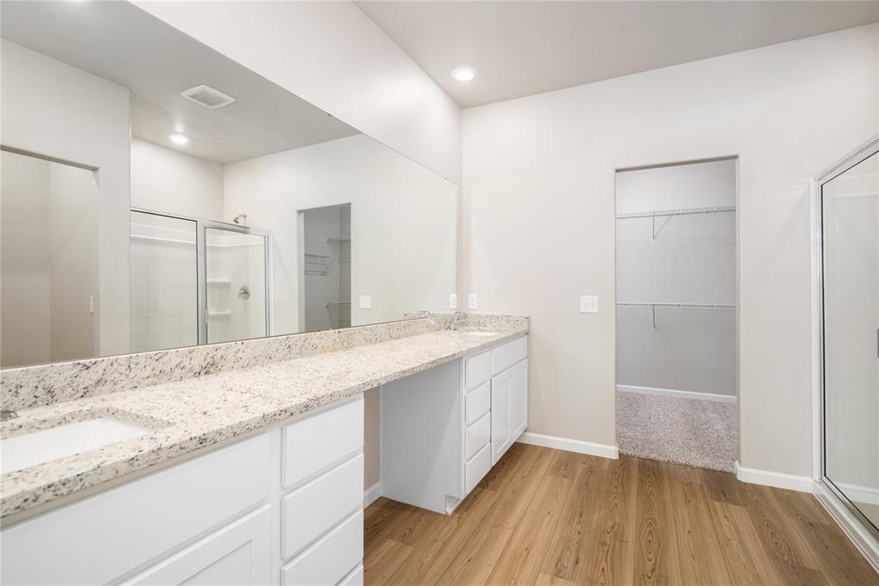
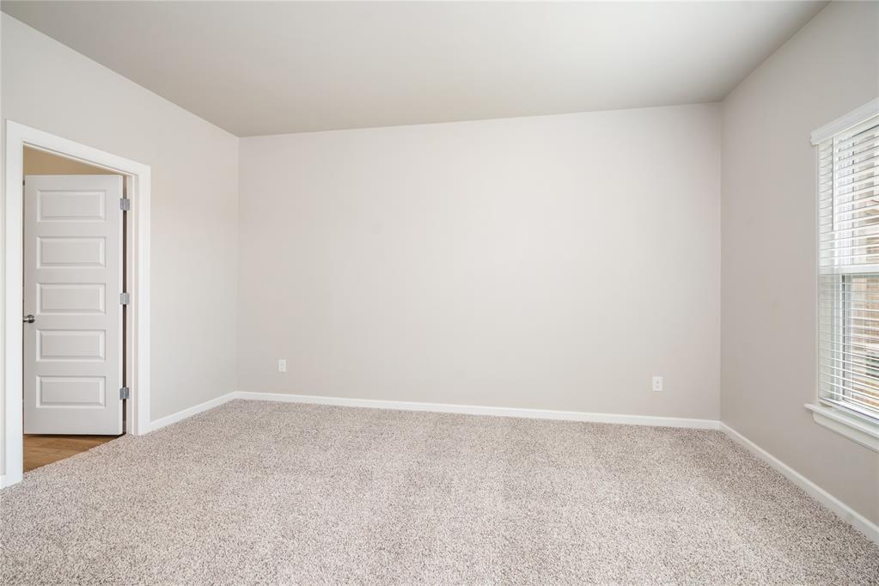
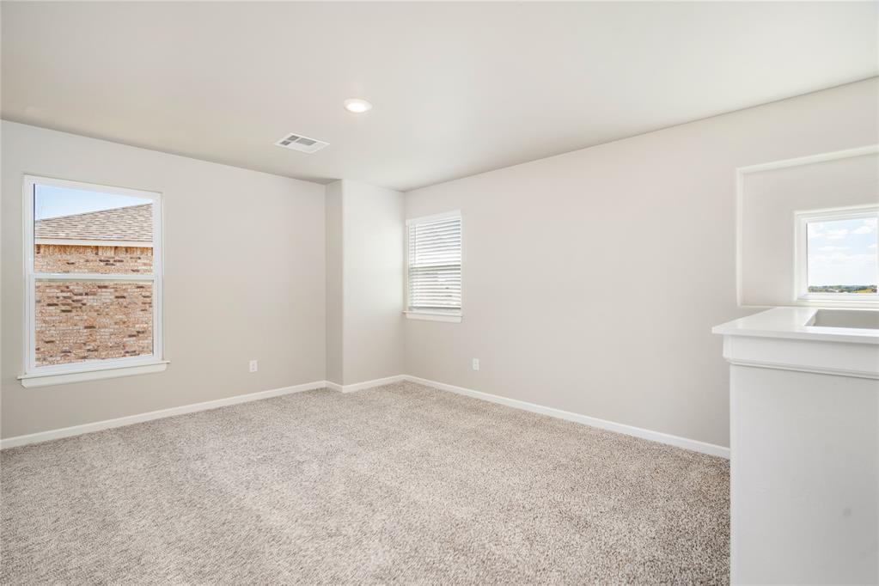
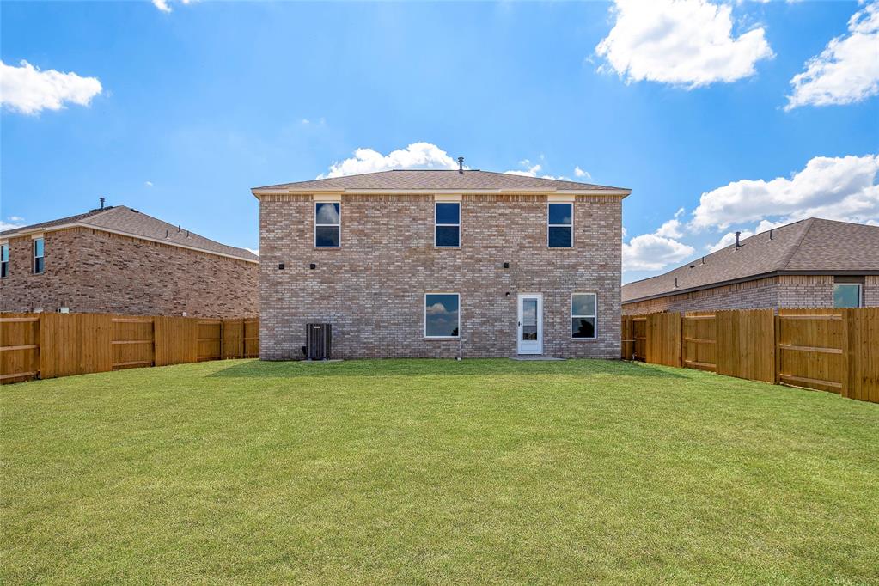
Welcome home to this spacious two-story residence offering the perfect combination of style, comfort, and functionality. Designed with modern living in mind, this home features an open-concept main level where the kitchen, dining area, and family room seamlessly connect to create an inviting space for entertaining and everyday life. The chef-inspired kitchen showcases granite countertops, white cabinetry, stainless steel appliances, abundant cabinet space, and a large center island overlooking the living area. Durable luxury vinyl plank flooring flows throughout the main living spaces, adding both beauty and practicality. The private owner's suite is conveniently located on the main floor and features a spacious bedroom, dual-sink vanity, walk-in shower, and oversized walk-in closet. Upstairs, you'll find generously sized secondary bedrooms, a full bath, and a versatile loft perfect for a game room, media space, home office, or additional living area. Additional highlights include energy-efficient features, ample storage throughout, a two-car garage, and a fully fenced backyard with plenty of room for outdoor entertaining, pets, or play. Located in a desirable lakeside community with easy access to schools, shopping, dining, and major highways, this move-in-ready home offers the space and flexibility today's buyers are looking for.
About this property
Welcome home to this spacious two-story residence offering the perfect combination of style, comfort, and functionality. Designed with modern living in mind, this home features an open-concept main level where the kitchen, dining area, and family room seamlessly connect to create an inviting space for entertaining and everyday life. The chef-inspired kitchen showcases granite countertops, white cabinetry, stainless steel appliances, abundant cabinet space, and a large center island overlooking the living area. Durable luxury vinyl plank flooring flows throughout the main living spaces, adding both beauty and practicality. The private owner's suite is conveniently located on the main floor and features a spacious bedroom, dual-sink vanity, walk-in shower, and oversized walk-in closet. Upstairs, you'll find generously sized secondary bedrooms, a full bath, and a versatile loft perfect for a game room, media space, home office, or additional living area. Additional highlights include energy-efficient features, ample storage throughout, a two-car garage, and a fully fenced backyard with plenty of room for outdoor entertaining, pets, or play. Located in a desirable lakeside community with easy access to schools, shopping, dining, and major highways, this move-in-ready home offers the space and flexibility today's buyers are looking for.
Features and Additional Information
Baths
Presented By Mindy Wagner - Katie DeGarmo Wagner Legacy Group



Area Information
Canadian | Canadian County |
Schools in the Area
-
turned_in
Elementary SchoolHillcrest ES,Leslie F Roblyer Le
-
turned_in
Middle SchoolEtta Dale JHS
-
turned_in
High SchoolEl Reno HS
Want to See More Listings in the Area?
Brokerage: LGI Realty - Oklahoma, LLC