18695 Sand Plant Road
About this property
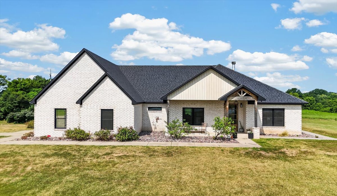
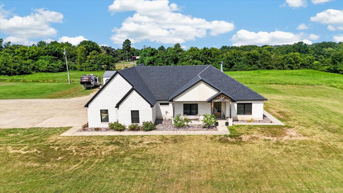
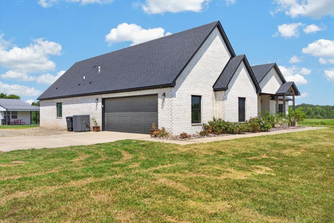
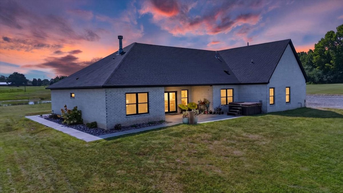
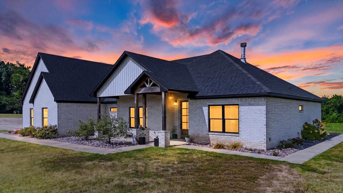
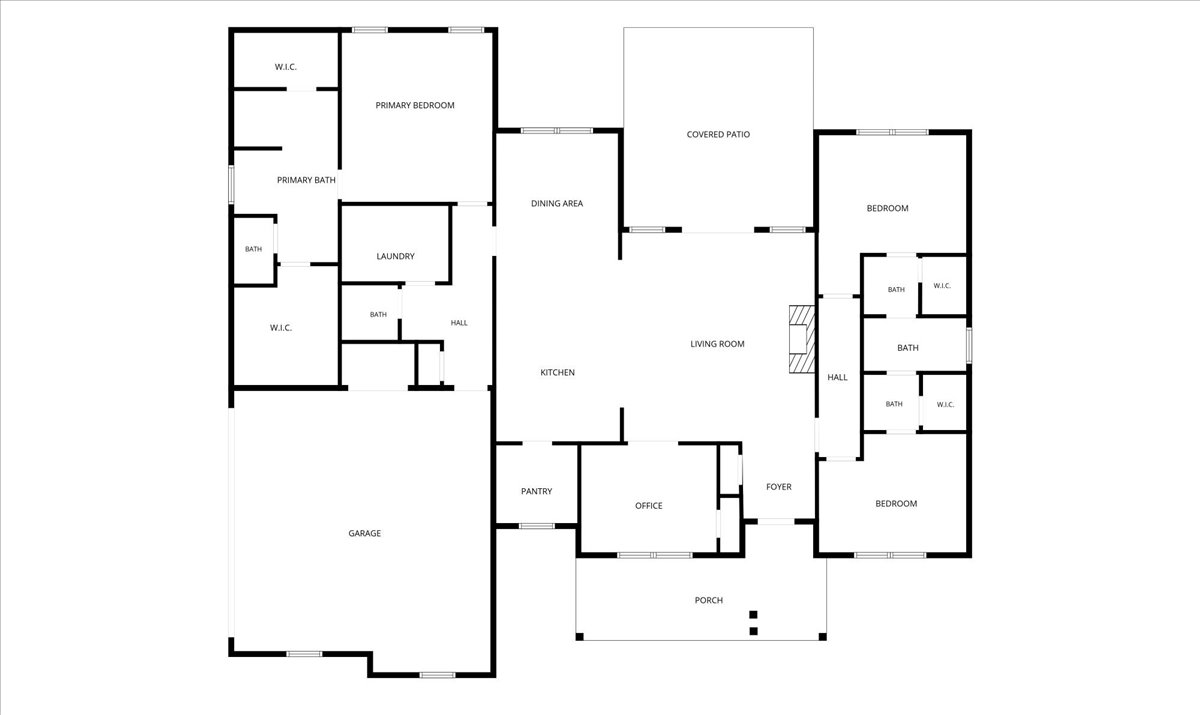
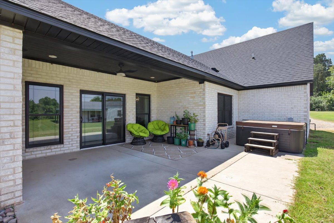
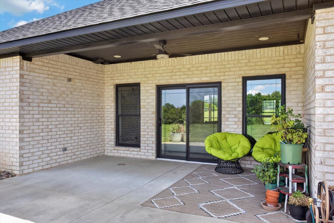
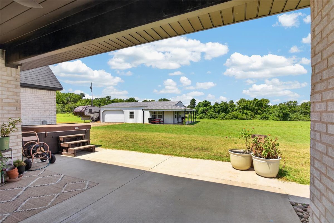
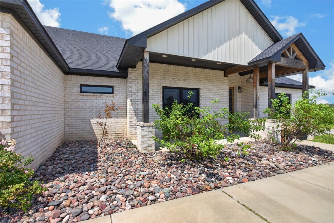
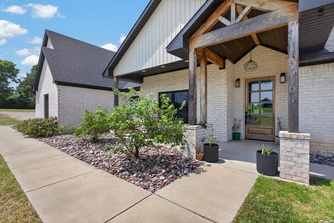
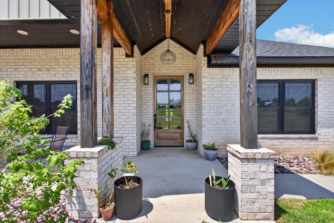
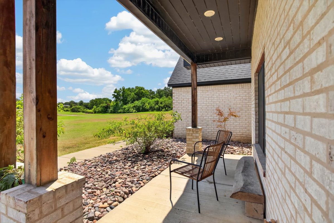
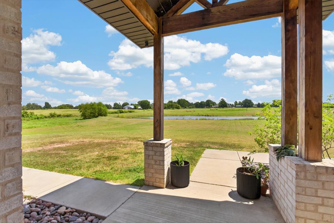
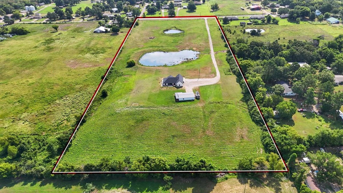
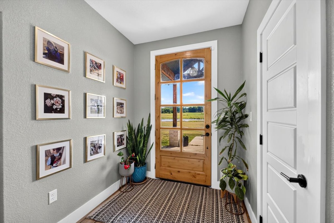
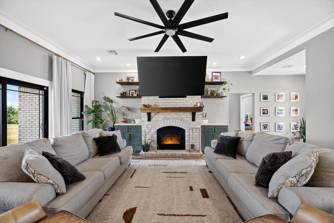
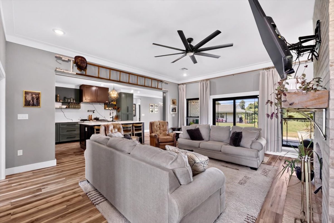
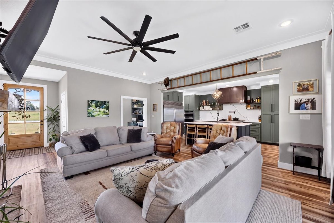
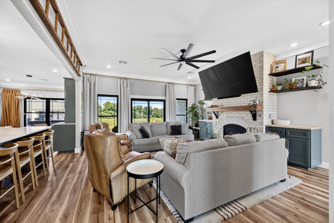
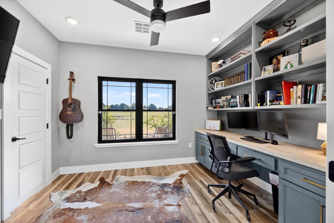
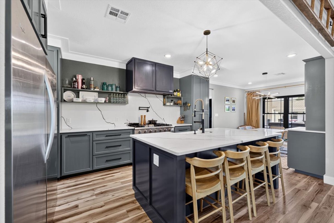
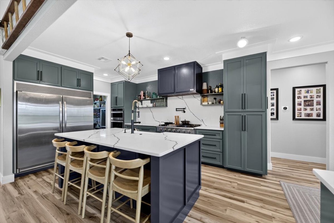
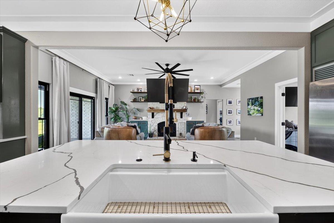
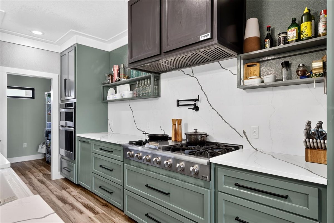
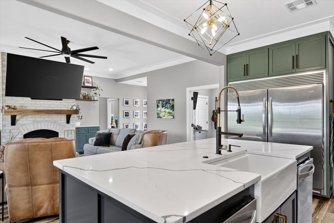
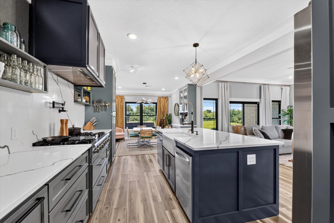
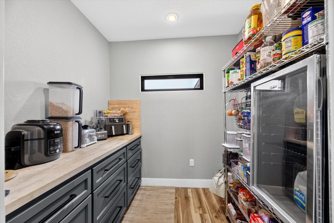
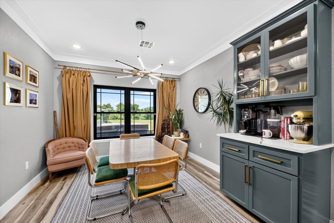
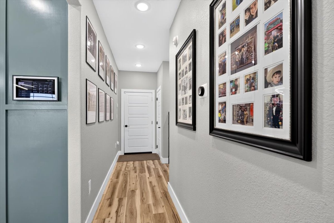
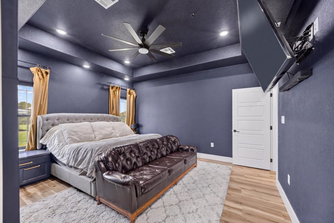
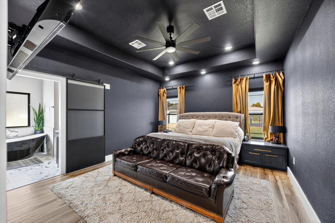
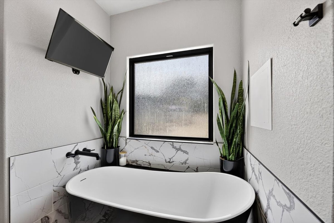
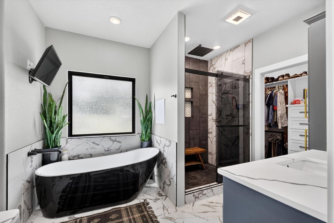
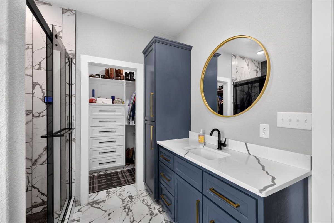
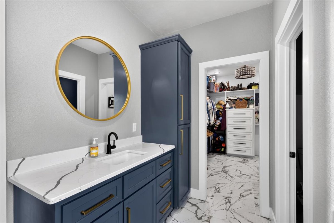
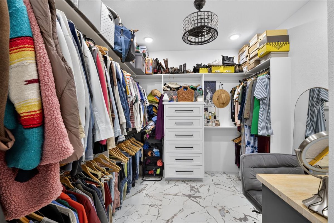
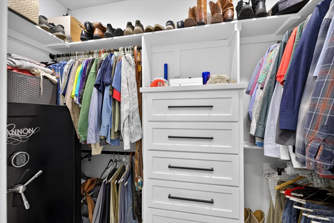
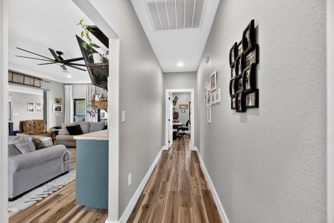
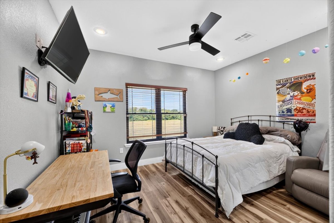
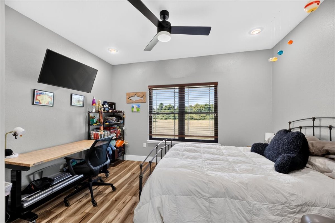
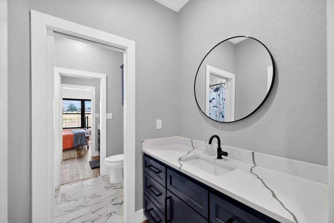
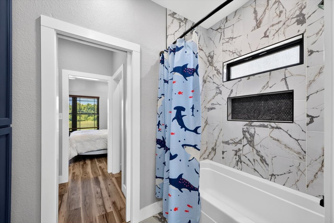
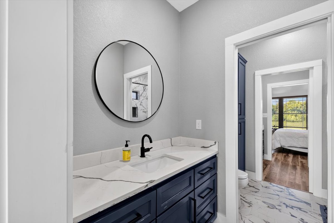
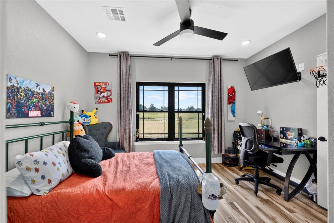
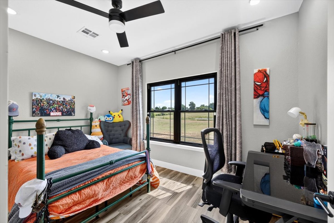
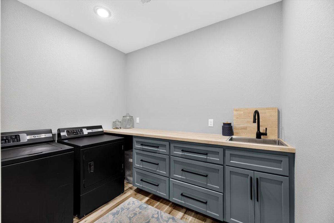
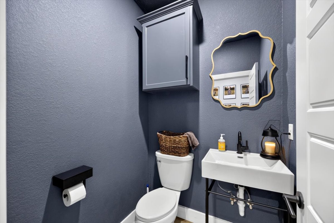
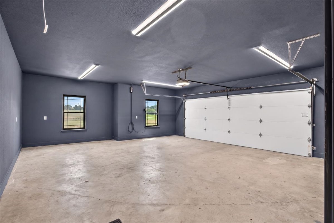
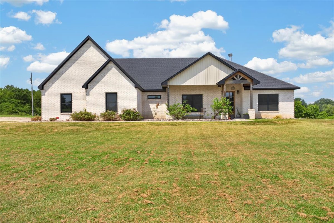
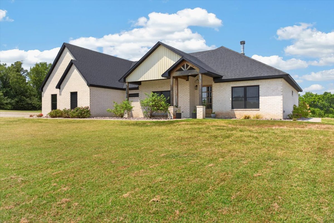
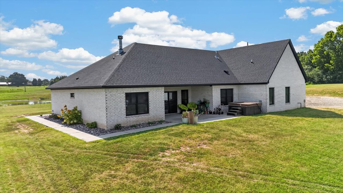
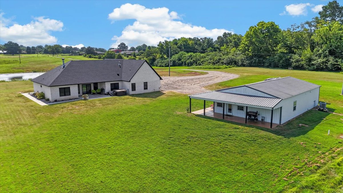
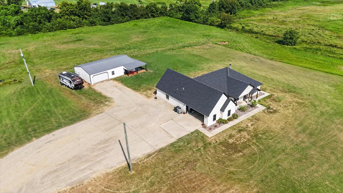
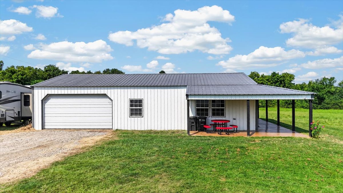
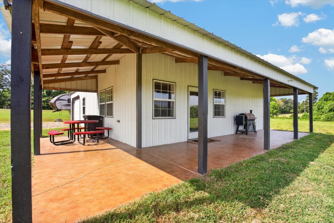
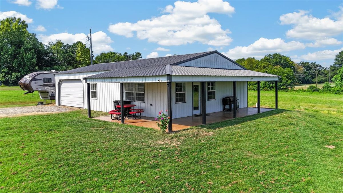
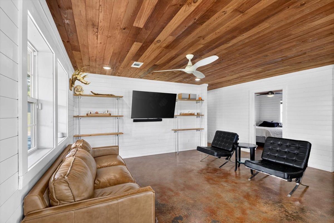
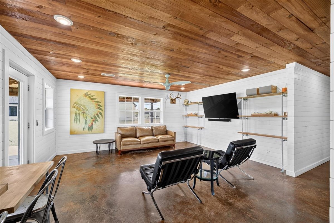
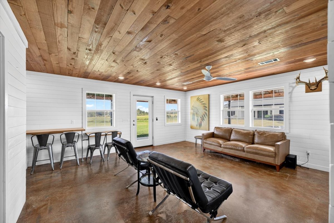
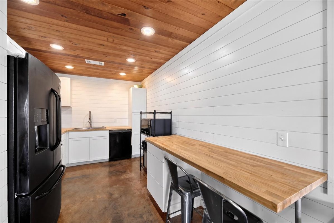
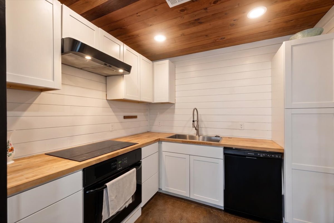
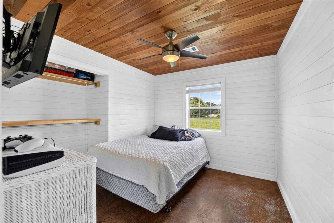
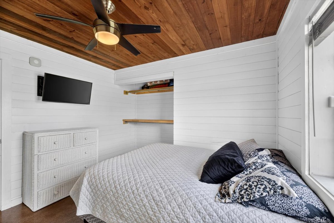
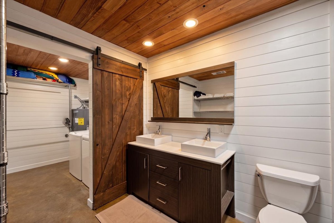
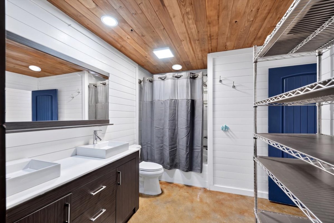
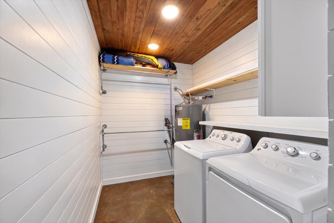
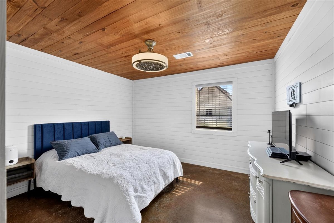
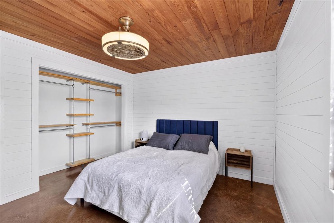
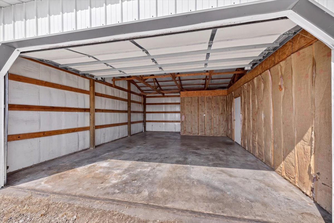
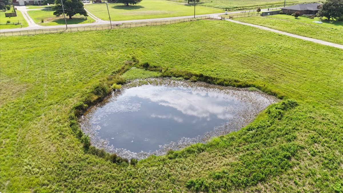
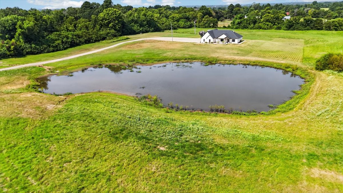
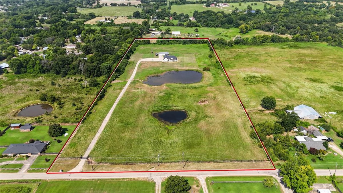
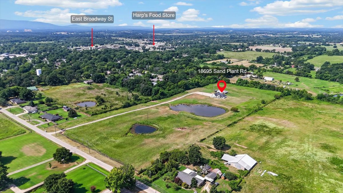
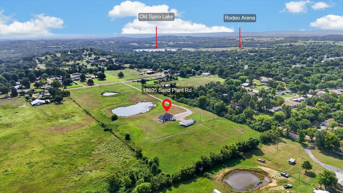
Modern Farmhouse Meets Classic & Chic. Come and discover the perfect blend of modern farmhouse charm, classic style, and thoughtful design on approximately 15 acres. This exceptional property offers two homes in one listing, making it an ideal opportunity for extended family, a mother-in-law suite, guests, or anyone who wants to keep the grandchildren close while still enjoying privacy and personal space. The main home offers beautifully designed living space, featuring an open, modern layout with a split floor plan, 3 bedrooms, and 2.5 baths. The second home includes 2 bedrooms, a spacious bathroom and laundry area, a generous covered porch, and an attached garage. Both homes were thoughtfully designed to provide comfort, functionality, and flexibility for extended family living. The main home is truly the heart of the property, beginning with a stunning chef's kitchen that combines style with exceptional functionality. The kitchen features a full-size refrigerator and freezer, a 48" six-burner gas range, a ducted vent hood, and two dishwashers for added convenience. Floating shelves, a dedicated coffee bar, and a large adjoining pantry complete this dream kitchen, offering everything you could want for everyday living and entertaining. The kitchen flows seamlessly into the inviting living room, where a beautiful wood-burning fireplace serves as the focal point, framed by custom built-ins on either side. Just off the living area, a dedicated office provides the perfect space for working from home. The spa-like primary suite offers two walk-in closets, including one with a vanity and another equipped with a 64-gun safe. The luxurious en suite bathroom features a timeless design, an oversized soaking tub, a smart shower system with four shower heads, and double vanities. Situated at the end of a private drive, the property makes an impressive first impression with powered dual gates welcoming you home.
About this property
Modern Farmhouse Meets Classic & Chic. Come and discover the perfect blend of modern farmhouse charm, classic style, and thoughtful design on approximately 15 acres. This exceptional property offers two homes in one listing, making it an ideal opportunity for extended family, a mother-in-law suite, guests, or anyone who wants to keep the grandchildren close while still enjoying privacy and personal space. The main home offers beautifully designed living space, featuring an open, modern layout with a split floor plan, 3 bedrooms, and 2.5 baths. The second home includes 2 bedrooms, a spacious bathroom and laundry area, a generous covered porch, and an attached garage. Both homes were thoughtfully designed to provide comfort, functionality, and flexibility for extended family living. The main home is truly the heart of the property, beginning with a stunning chef's kitchen that combines style with exceptional functionality. The kitchen features a full-size refrigerator and freezer, a 48" six-burner gas range, a ducted vent hood, and two dishwashers for added convenience. Floating shelves, a dedicated coffee bar, and a large adjoining pantry complete this dream kitchen, offering everything you could want for everyday living and entertaining. The kitchen flows seamlessly into the inviting living room, where a beautiful wood-burning fireplace serves as the focal point, framed by custom built-ins on either side. Just off the living area, a dedicated office provides the perfect space for working from home. The spa-like primary suite offers two walk-in closets, including one with a vanity and another equipped with a 64-gun safe. The luxurious en suite bathroom features a timeless design, an oversized soaking tub, a smart shower system with four shower heads, and double vanities. Situated at the end of a private drive, the property makes an impressive first impression with powered dual gates welcoming you home.
Features and Additional Information
Baths
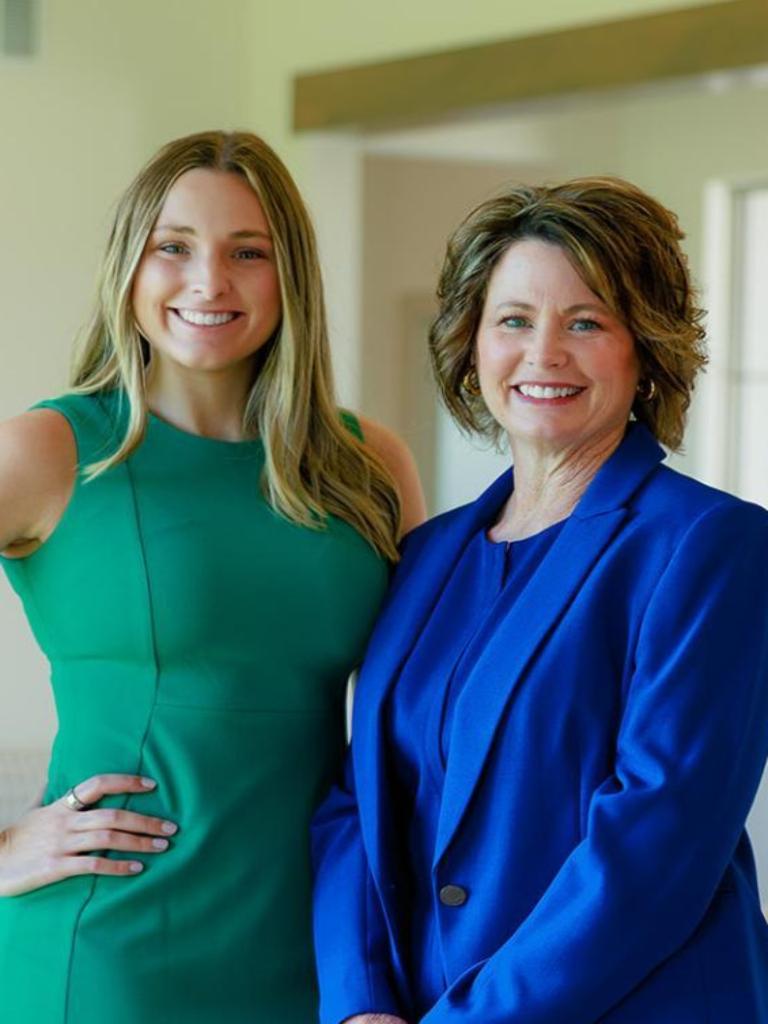
Presented By Mindy Wagner - Katie DeGarmo Wagner Legacy Group


Area Information
| Leflore County | Leflore Co Unplatted
Schools in the Area
-
turned_in
Elementary School
-
turned_in
Middle School
-
turned_in
High School
Want to See More Listings in the Area?
Brokerage: McGraw, REALTORS