184 Timbuktu Trail
About this property
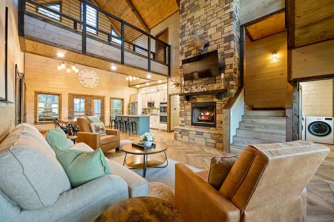
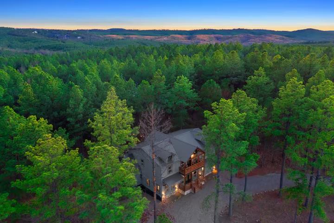
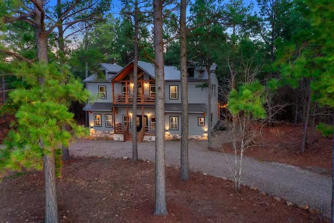
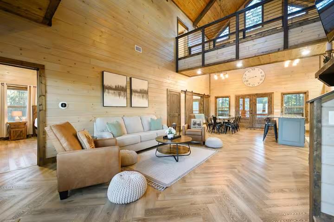
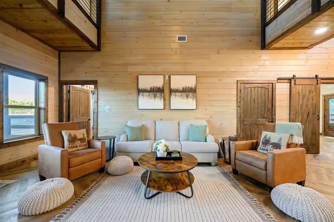
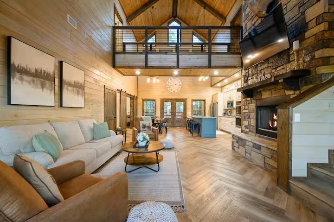
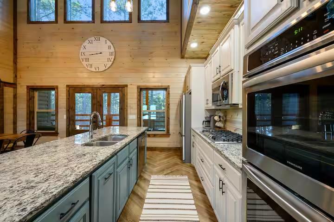
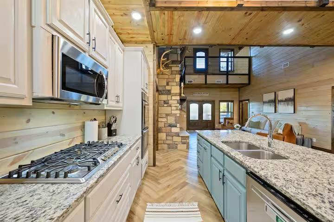
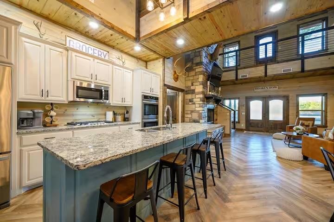
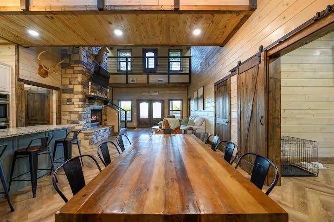
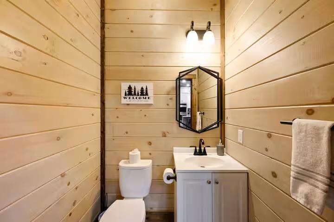
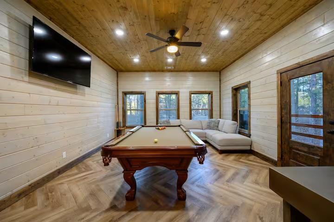
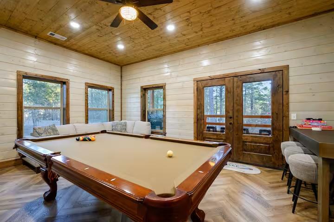
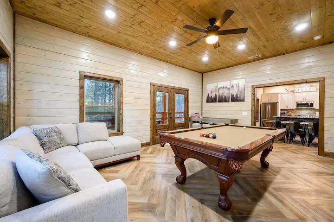
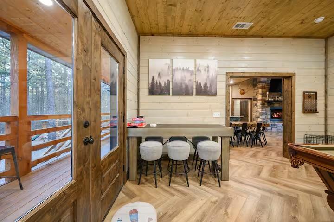
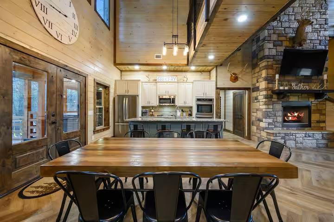
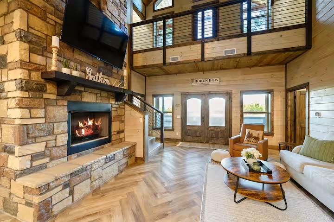
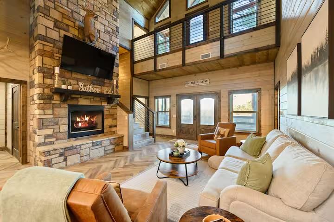
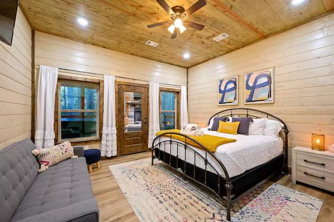
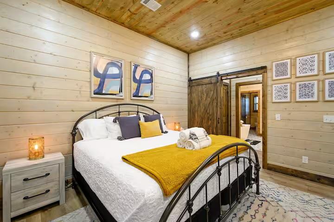
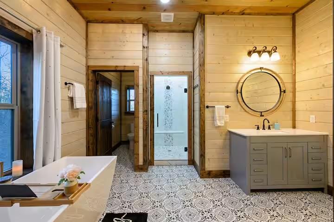
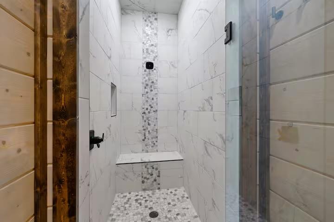
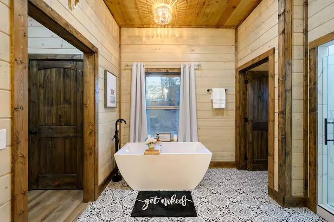
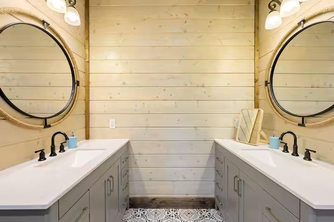
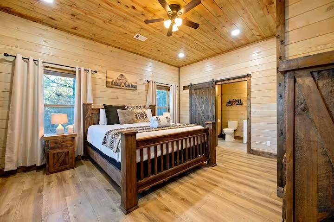
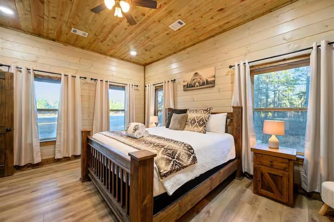
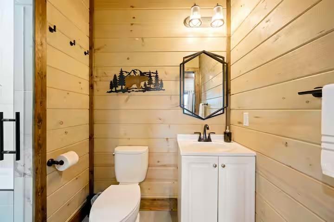
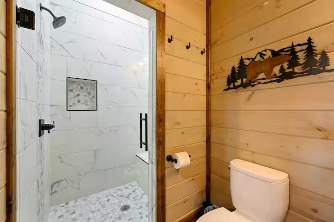
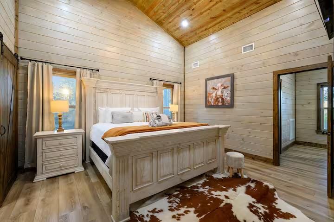

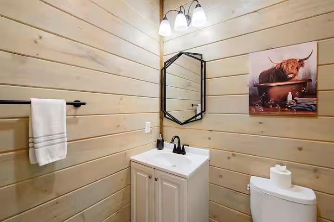
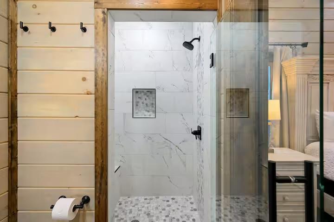
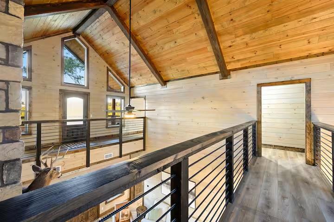
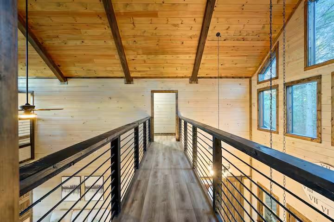
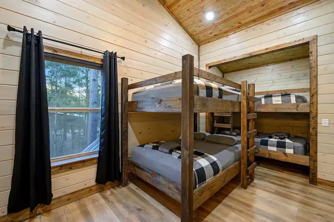
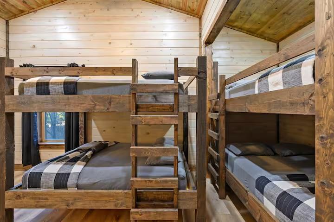
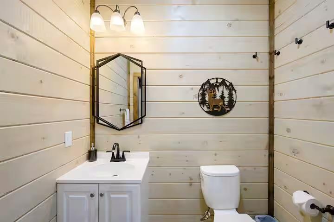
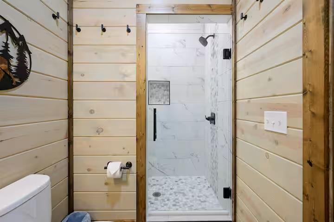
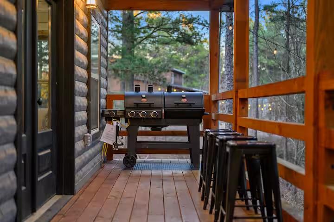
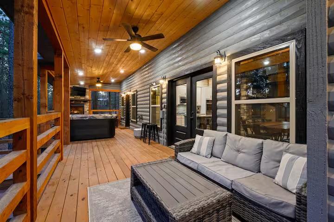
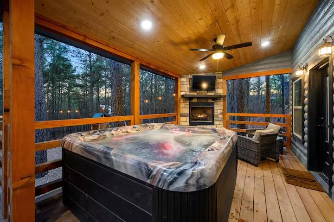
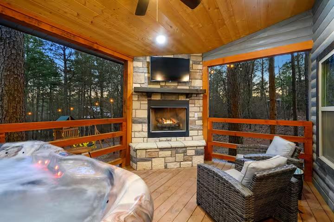
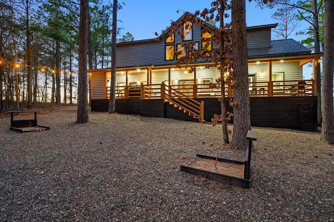
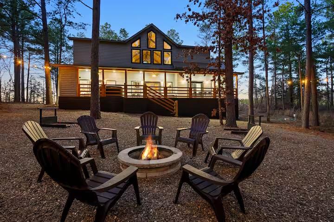
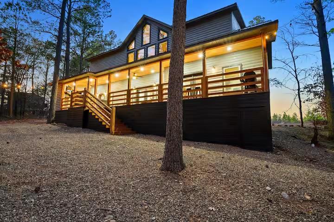
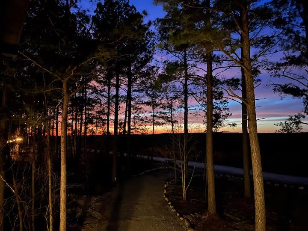
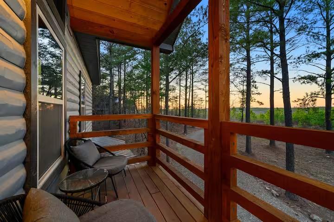
Stargazin', an exquisite single-family getaway that embodies modern rustic elegance. A stunning four-bedroom, four-&-a-half-bath luxury cabin designed for those who value style & comfort in a serene forest setting. As you step inside, you are greeted by a breathtaking great room with vaulted ceilings & open layout that seamlessly integrates the living, dining, and kitchen areas. The centerpiece of the great room is a magnificent stone gas-log fireplace, perfect for cozy evenings. The kitchen is well-equipped & features beautiful granite countertops, double oven, & five-burner gas stove, making it a delight for any culinary enthusiast. The dining table comfortably seats eight, with additional seating for four at the kitchen island. Accessed through sliding barn doors, the game lounge is a haven for fun, featuring a pool table and a game table with seating for six. A stocked selection of board games promises hours of entertainment for all ages. Step onto the back deck to relax around another gas-log fireplace, enjoy the outdoor lounge furniture, or prepare meals on the included charcoal & gas grills. Unwind in the hot tub while taking in the stunning skyline views, or engage in outdoor activities like horseshoes or a cozy firepit gathering. On the first floor, you'll find two lavish master suites, each boasting king-sized beds, smart TVs, & en-suite bathrooms. The first suite features a custom tiled walk-in shower while the second suite offers both a large shower and a luxurious soaking tub. Two additional bedrooms are located upstairs. One is furnished with a king bed & its own en-suite bathroom, while the other features two full-sized bunk beds, perfect for accommodating kids or additional guests. Upstairs, enjoy a delightful balcony with seating, where you can sip your morning coffee or spend evenings stargazing & identifying constellations. Don't miss your chance to own this luxurious retreat. Schedule a viewing today!
About this property
Stargazin', an exquisite single-family getaway that embodies modern rustic elegance. A stunning four-bedroom, four-&-a-half-bath luxury cabin designed for those who value style & comfort in a serene forest setting. As you step inside, you are greeted by a breathtaking great room with vaulted ceilings & open layout that seamlessly integrates the living, dining, and kitchen areas. The centerpiece of the great room is a magnificent stone gas-log fireplace, perfect for cozy evenings. The kitchen is well-equipped & features beautiful granite countertops, double oven, & five-burner gas stove, making it a delight for any culinary enthusiast. The dining table comfortably seats eight, with additional seating for four at the kitchen island. Accessed through sliding barn doors, the game lounge is a haven for fun, featuring a pool table and a game table with seating for six. A stocked selection of board games promises hours of entertainment for all ages. Step onto the back deck to relax around another gas-log fireplace, enjoy the outdoor lounge furniture, or prepare meals on the included charcoal & gas grills. Unwind in the hot tub while taking in the stunning skyline views, or engage in outdoor activities like horseshoes or a cozy firepit gathering. On the first floor, you'll find two lavish master suites, each boasting king-sized beds, smart TVs, & en-suite bathrooms. The first suite features a custom tiled walk-in shower while the second suite offers both a large shower and a luxurious soaking tub. Two additional bedrooms are located upstairs. One is furnished with a king bed & its own en-suite bathroom, while the other features two full-sized bunk beds, perfect for accommodating kids or additional guests. Upstairs, enjoy a delightful balcony with seating, where you can sip your morning coffee or spend evenings stargazing & identifying constellations. Don't miss your chance to own this luxurious retreat. Schedule a viewing today!
Features and Additional Information
Baths
Presented By Mindy Wagner - Katie DeGarmo Wagner Legacy Group



Area Information
McCurtain | McCurtain County |
Schools in the Area
-
turned_in
Elementary SchoolBattiest ES
-
turned_in
Middle SchoolN/A
-
turned_in
High SchoolBattiest HS
Want to See More Listings in the Area?
Brokerage: eXp Realty, LLC