1804 Maplewood Lane
About this property
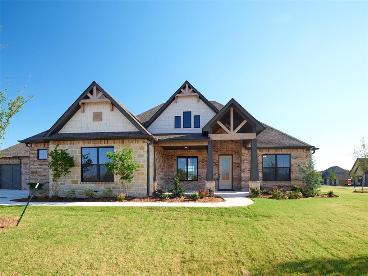
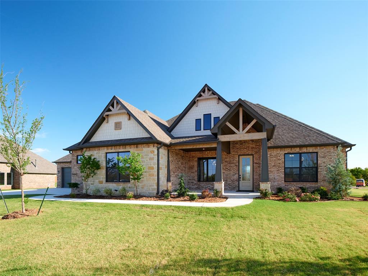
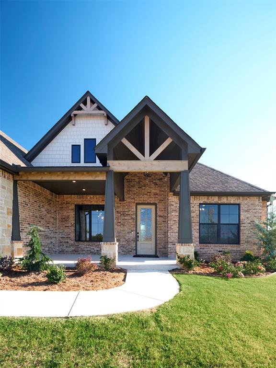
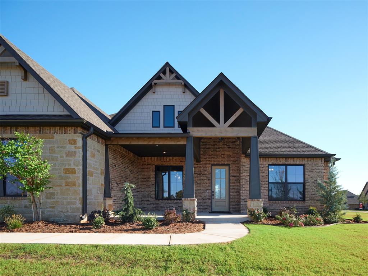
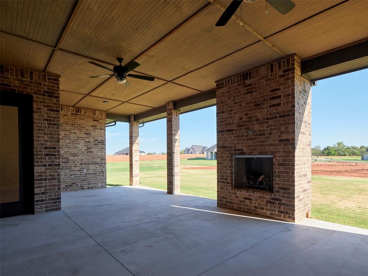
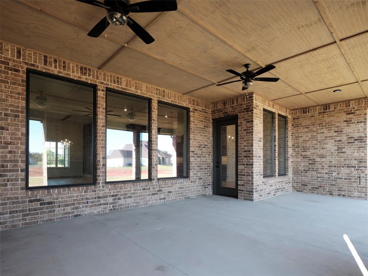
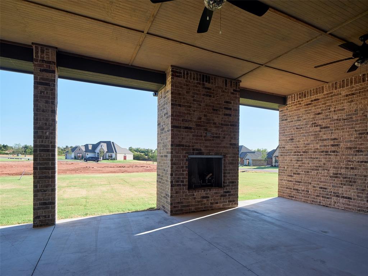
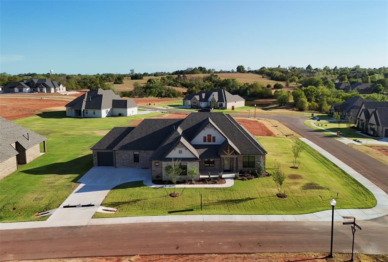
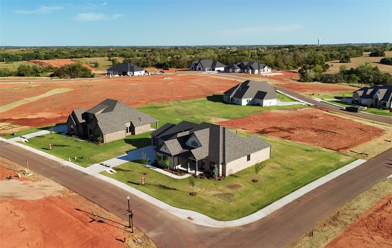
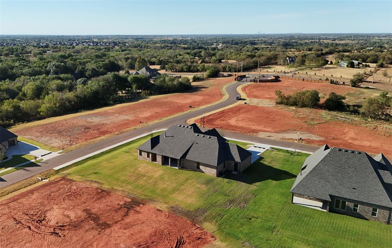
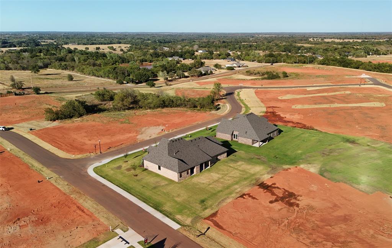
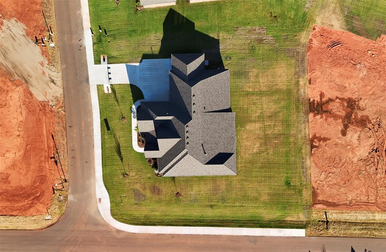
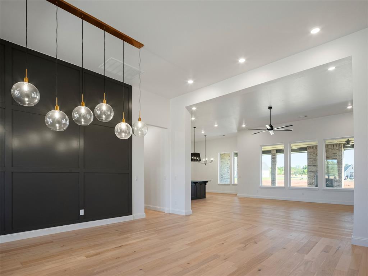
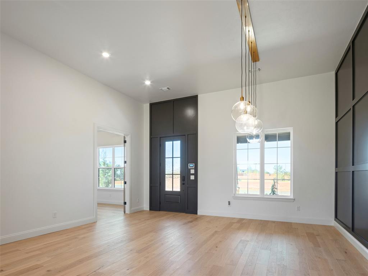
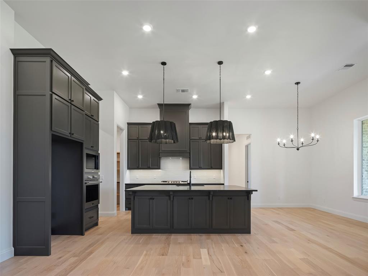
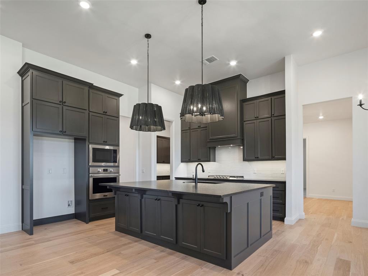
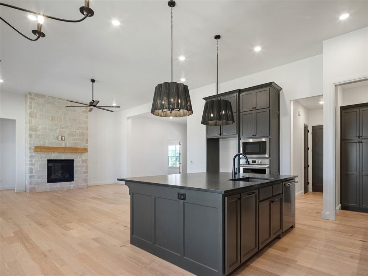
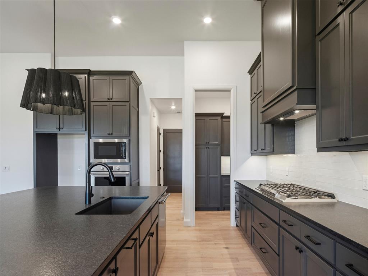
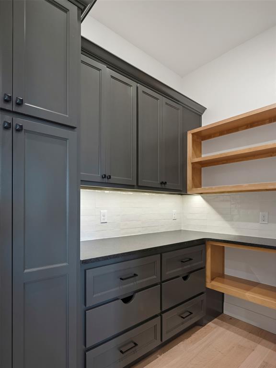
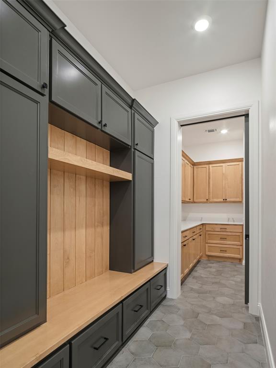
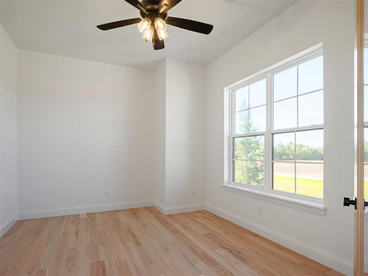
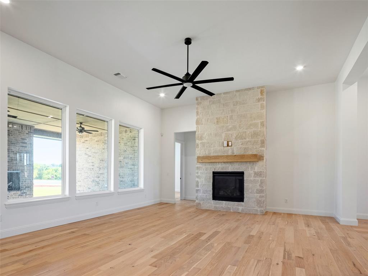
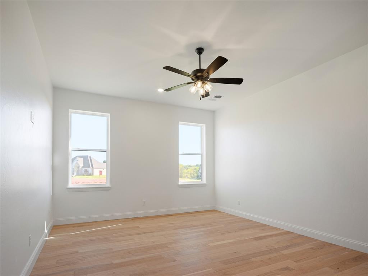
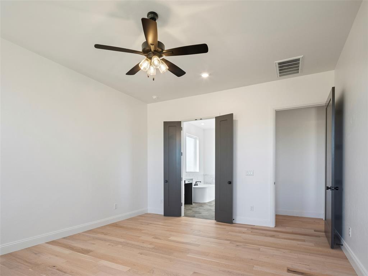
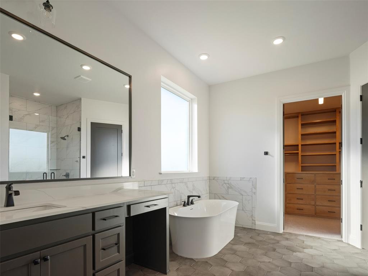
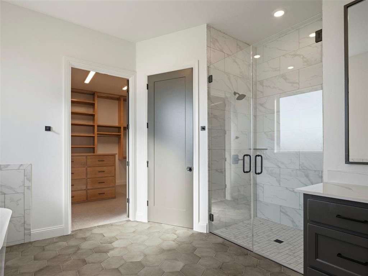
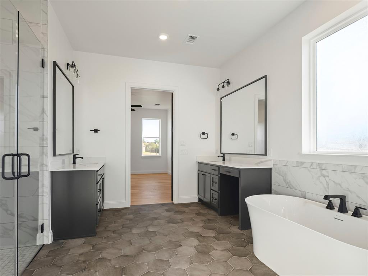
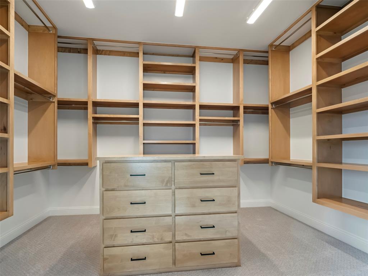
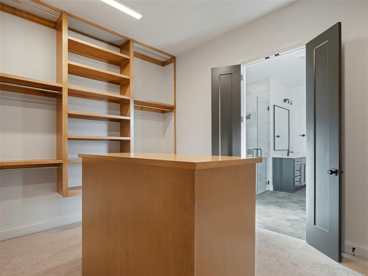
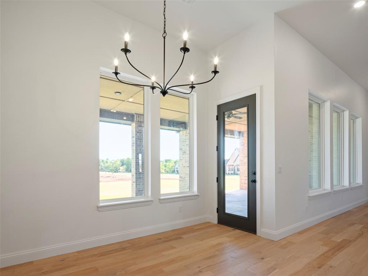
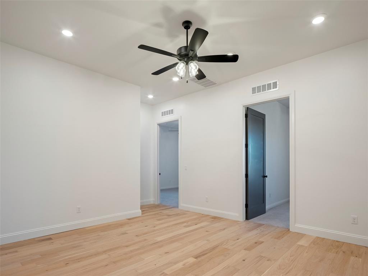
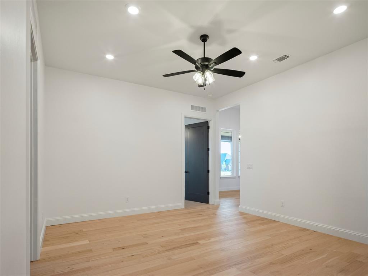
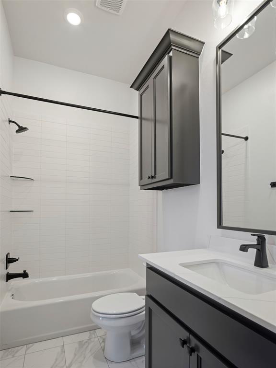
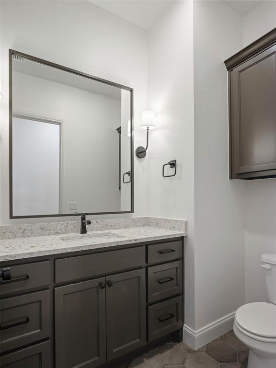
This modern rustic house features four bedrooms and three and a half bathrooms, combining contemporary design elements with natural, rustic accents. The house boasts a charming exterior with modern and rustic elements. The facade combines clean lines, natural materials, stone, and wood, creating a warm and inviting atmosphere. Large windows and a covered porch provide an excellent connection to the outdoors. Upon entering, you step into an open-concept living area that seamlessly integrates the kitchen, dining room, and living room. The space is characterized by high ceilings, a stone fireplace, and large windows, allowing ample natural light to flood the area. The flooring is light creating a modern rustic feel. The kitchen features sleek, modern appliances and fixtures. Cabinets with a dark finish add a touch of rustic elegance, while a large center island provides additional workspace and doubles as a breakfast bar. Nestled off of the kitchen are 3 secondary bedrooms and two baths that are anchored by a second living area. This is a great space to watch a movie, do homework or play games. The primary retreat features rustic beams with a lot of natural light. You will love the seclusion this retreat offers as well as the spa-like bath. The center stage of the primary bath is the freestanding tub. Relaxation is easy in this space. The Primary Closet has a center chest of drawers with 3rd-row seasoning rods. If you love outdoor living this home has it. There is plenty of space for a seating and dining area around the outdoor fireplace. A study, 1/2 bath, & formal dining complete this home. Owner is licensee. O/A
About this property
This modern rustic house features four bedrooms and three and a half bathrooms, combining contemporary design elements with natural, rustic accents. The house boasts a charming exterior with modern and rustic elements. The facade combines clean lines, natural materials, stone, and wood, creating a warm and inviting atmosphere. Large windows and a covered porch provide an excellent connection to the outdoors. Upon entering, you step into an open-concept living area that seamlessly integrates the kitchen, dining room, and living room. The space is characterized by high ceilings, a stone fireplace, and large windows, allowing ample natural light to flood the area. The flooring is light creating a modern rustic feel. The kitchen features sleek, modern appliances and fixtures. Cabinets with a dark finish add a touch of rustic elegance, while a large center island provides additional workspace and doubles as a breakfast bar. Nestled off of the kitchen are 3 secondary bedrooms and two baths that are anchored by a second living area. This is a great space to watch a movie, do homework or play games. The primary retreat features rustic beams with a lot of natural light. You will love the seclusion this retreat offers as well as the spa-like bath. The center stage of the primary bath is the freestanding tub. Relaxation is easy in this space. The Primary Closet has a center chest of drawers with 3rd-row seasoning rods. If you love outdoor living this home has it. There is plenty of space for a seating and dining area around the outdoor fireplace. A study, 1/2 bath, & formal dining complete this home. Owner is licensee. O/A
Features and Additional Information
Baths
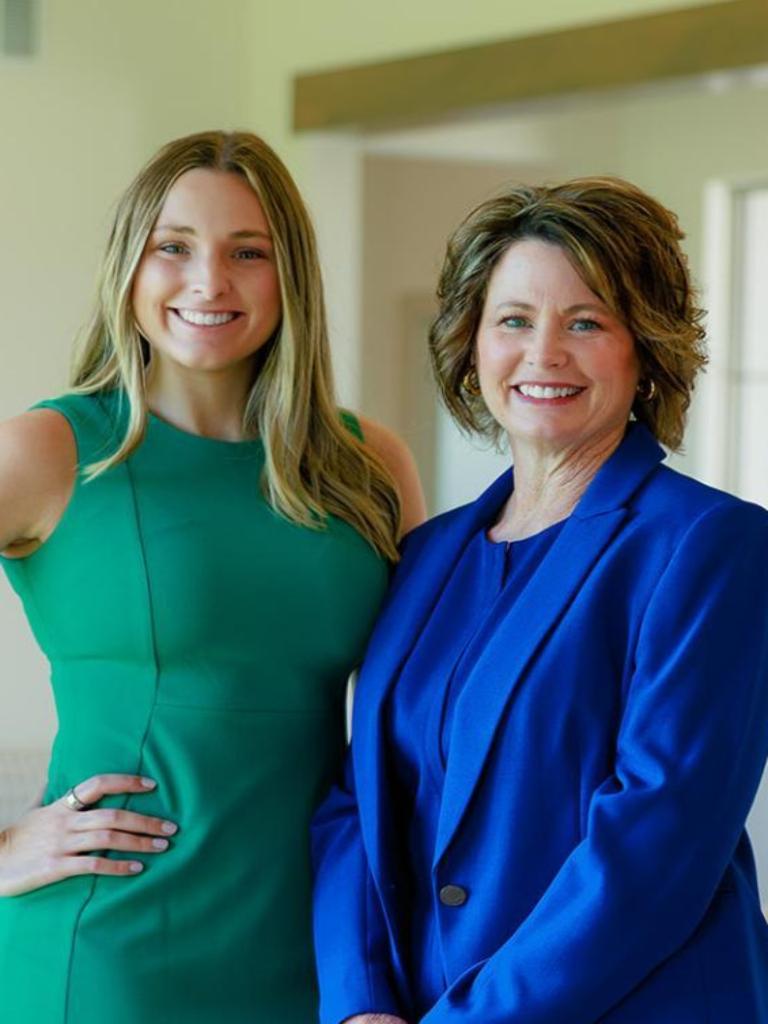
Presented By Mindy Wagner - Katie DeGarmo Wagner Legacy Group


Area Information
Cleveland | Cleveland County |
Schools in the Area
-
turned_in
Elementary SchoolEisenhower ES
-
turned_in
Middle SchoolLongfellow MS
-
turned_in
High SchoolNorman North HS
Want to See More Listings in the Area?
Brokerage: ROI Real Estate, LLC