1770 N Forestview Ct
About this property
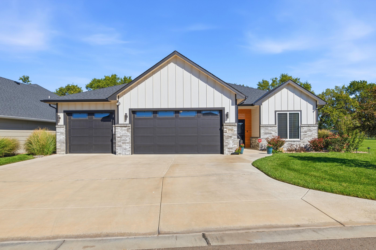
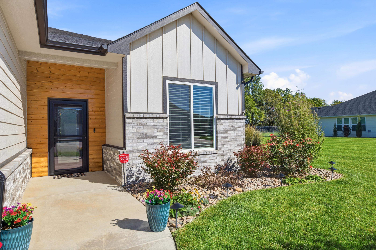
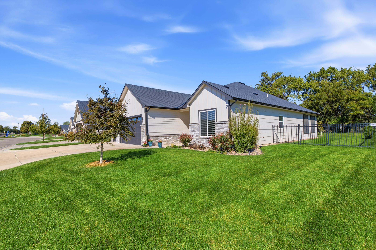
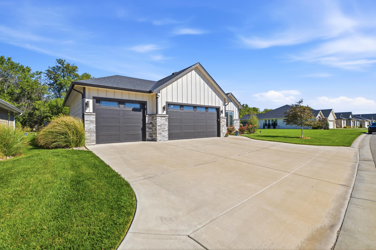
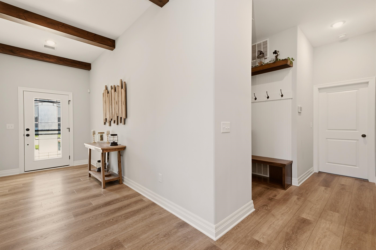
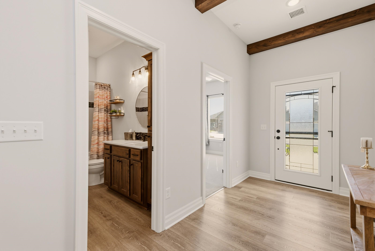
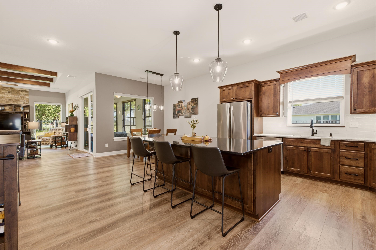
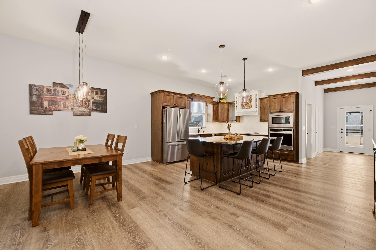
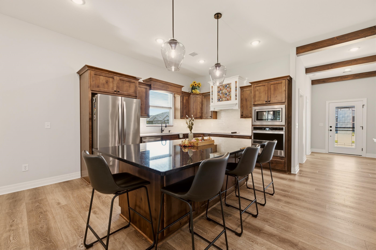
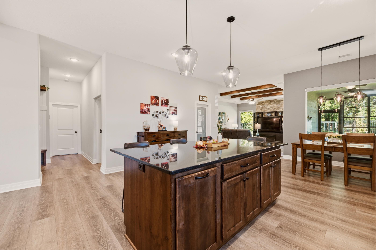
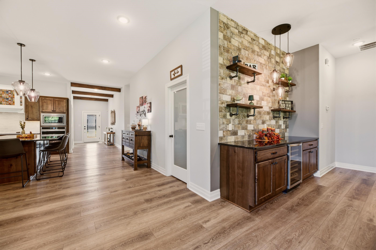
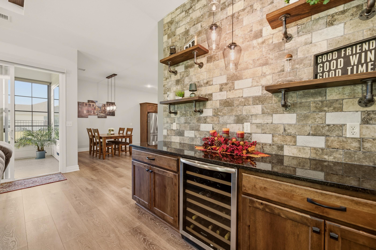
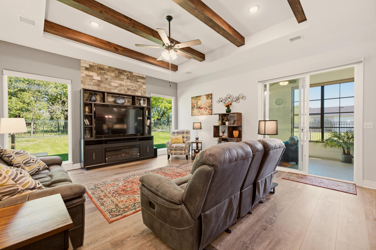
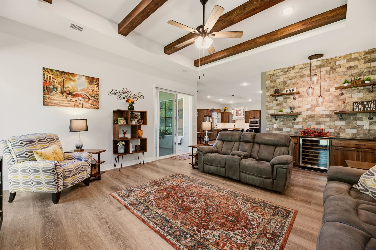
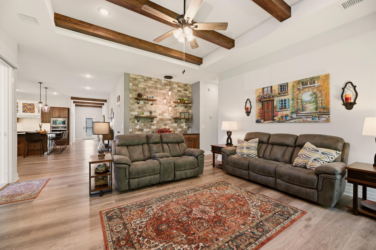
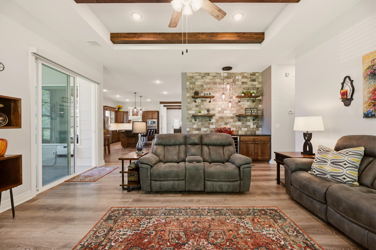
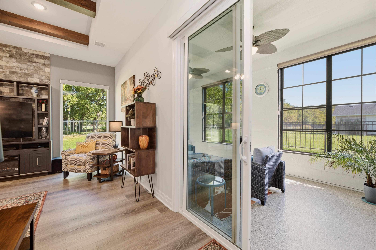
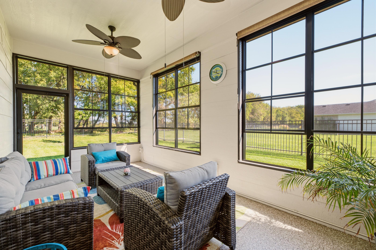
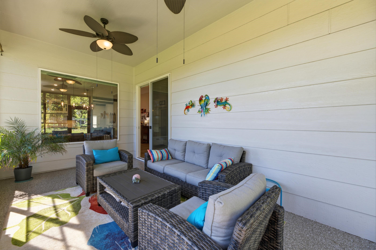
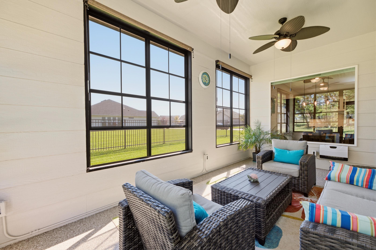
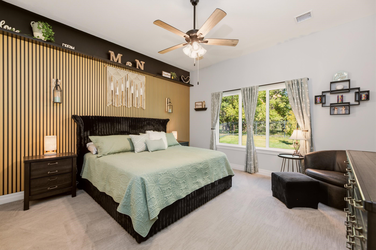
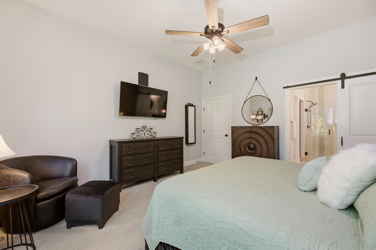
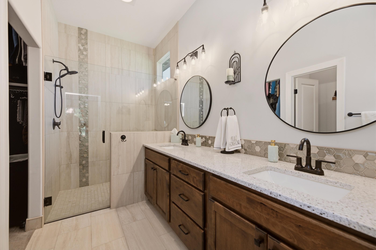
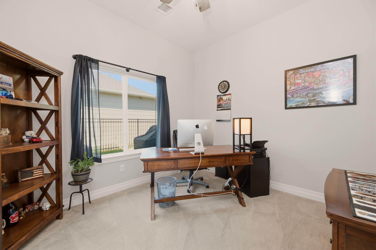
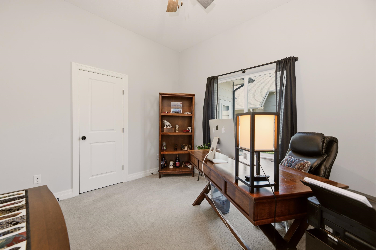
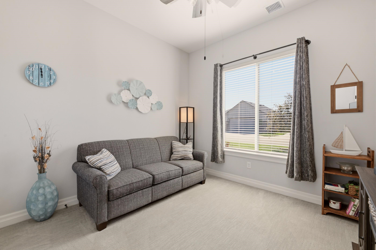
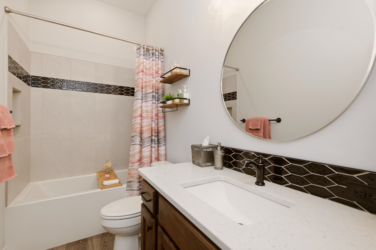
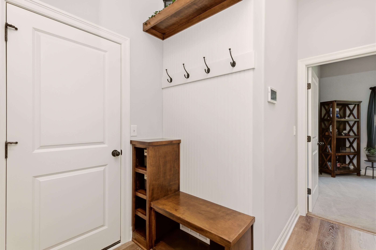
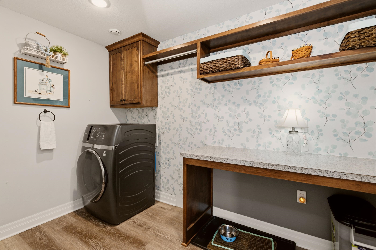
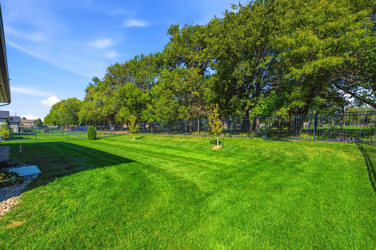
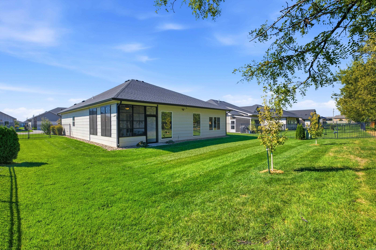
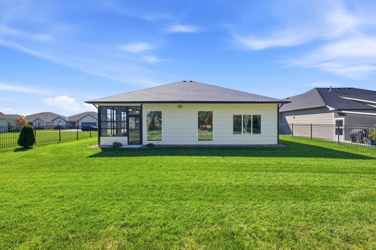
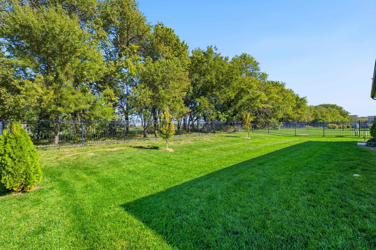
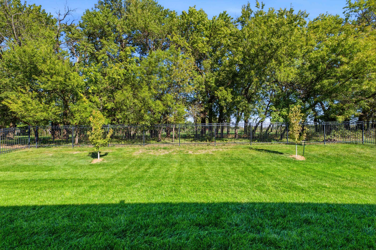
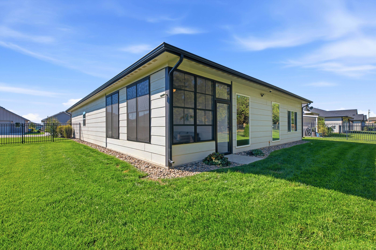
Welcome to easy living in Eberly Trails! This beautifully maintained, move-in-ready Cobblestone patio home by Lies-Bugner Homes offers 1,938 sq. ft. of zero-entry living with 3 bedrooms, 2 bathrooms, and an oversized 3-car garage. Thoughtfully customized throughout, the open floor plan features a spacious living room with beautiful wood ceiling beams and a stone-accented bar area perfect for entertaining. The gorgeous kitchen features an 8-foot granite island, abundant cabinetry, generous workspace, and a huge walk-in pantry. The spacious primary suite features a beautiful wood accent wall, dual vanities, a tiled walk-in shower, and an impressive custom walk-in closet. Two additional bedrooms offer flexibility for guests, hobbies, or a home office. Just off the main living area, the enclosed three-season sunroom offers a relaxing place to unwind and enjoy the outdoors in comfort. This inviting space features Sunscape vinyl windows, a ceiling fans, and an epoxy-finished floor, with beautiful views of the landscaped, fenced backyard and mature trees. Practical upgrades add even more appeal, including Class 4 impact-resistant shingles, a concrete-walled storm room with a steel door that doubles as the laundry room, and an oversized insulated 3-car garage with insulated doors and additional storage. A convenient drop zone and attractive black aluminum fencing add to the home's functionality. Enjoy the convenience of patio home living with lawn care and snow removal included in the HOA dues. With its thoughtful custom touches, valuable upgrades, and move-in-ready condition, this home is ready for you to enjoy!
About this property
Welcome to easy living in Eberly Trails! This beautifully maintained, move-in-ready Cobblestone patio home by Lies-Bugner Homes offers 1,938 sq. ft. of zero-entry living with 3 bedrooms, 2 bathrooms, and an oversized 3-car garage. Thoughtfully customized throughout, the open floor plan features a spacious living room with beautiful wood ceiling beams and a stone-accented bar area perfect for entertaining. The gorgeous kitchen features an 8-foot granite island, abundant cabinetry, generous workspace, and a huge walk-in pantry. The spacious primary suite features a beautiful wood accent wall, dual vanities, a tiled walk-in shower, and an impressive custom walk-in closet. Two additional bedrooms offer flexibility for guests, hobbies, or a home office. Just off the main living area, the enclosed three-season sunroom offers a relaxing place to unwind and enjoy the outdoors in comfort. This inviting space features Sunscape vinyl windows, a ceiling fans, and an epoxy-finished floor, with beautiful views of the landscaped, fenced backyard and mature trees. Practical upgrades add even more appeal, including Class 4 impact-resistant shingles, a concrete-walled storm room with a steel door that doubles as the laundry room, and an oversized insulated 3-car garage with insulated doors and additional storage. A convenient drop zone and attractive black aluminum fencing add to the home's functionality. Enjoy the convenience of patio home living with lawn care and snow removal included in the HOA dues. With its thoughtful custom touches, valuable upgrades, and move-in-ready condition, this home is ready for you to enjoy!
Features and Additional Information
Baths
Presented By Mindy Wagner - Katie DeGarmo Wagner Legacy Group



Area Information
SCKMLS | Sedgwick County | EBERLY TRAILS
Schools in the Area
-
turned_in
Elementary SchoolMaize USD266
-
turned_in
Middle SchoolMaize
-
turned_in
High SchoolMaize
Want to See More Listings in the Area?
Brokerage: J Russell Real Estate