17683 E White Tail Cove
About this property

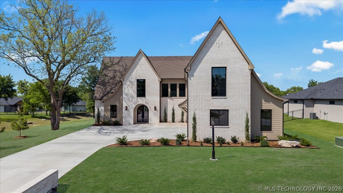
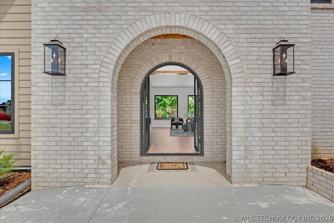
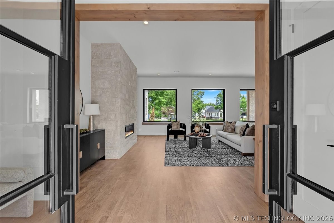
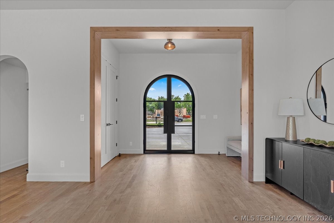
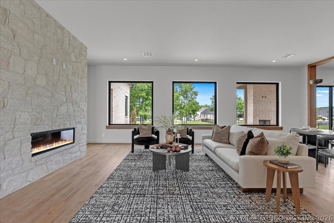
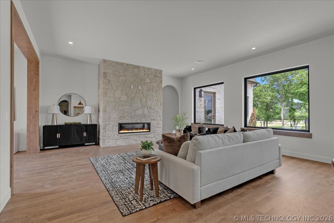
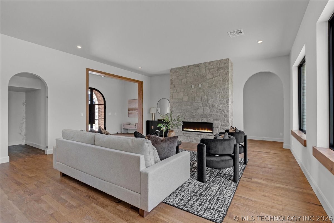
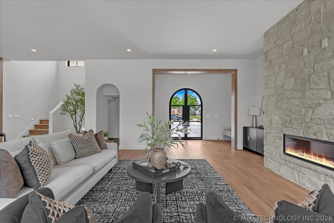
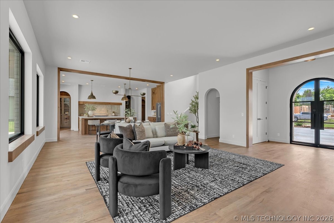
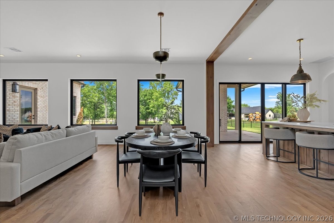
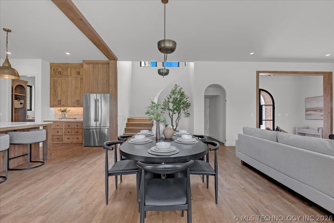
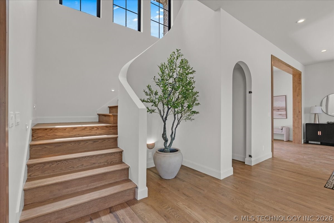
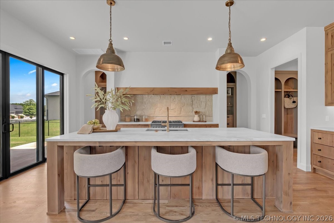
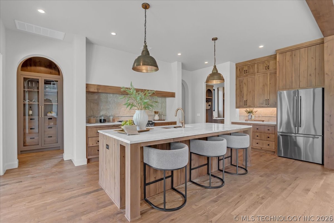
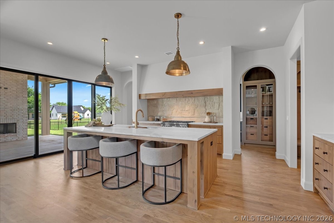
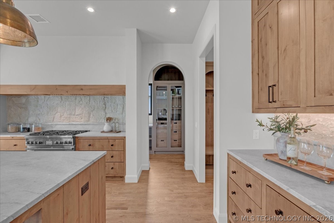
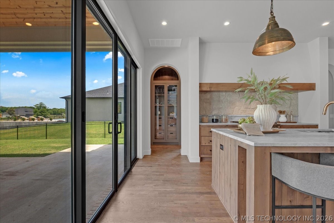
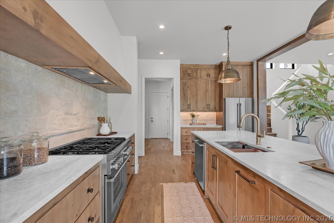
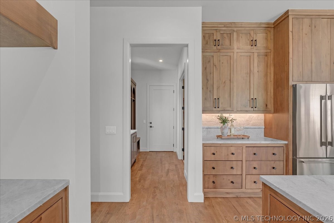
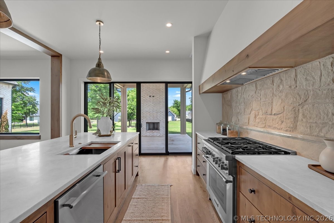
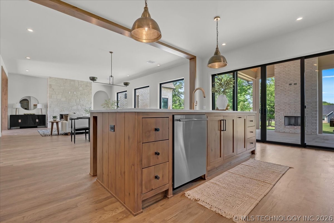
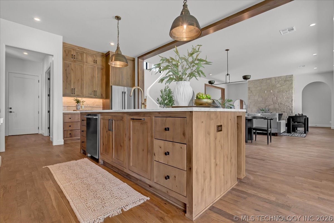
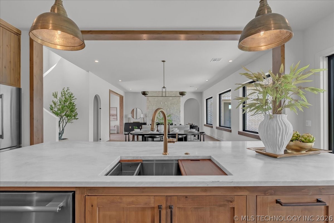
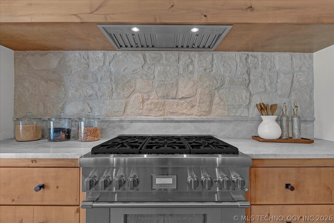
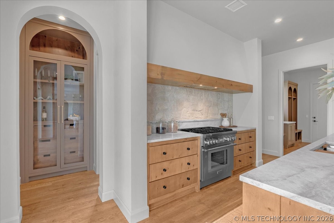
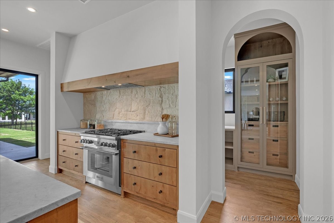
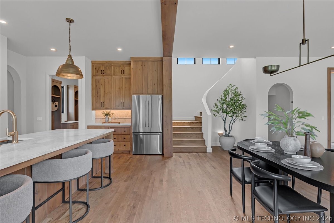
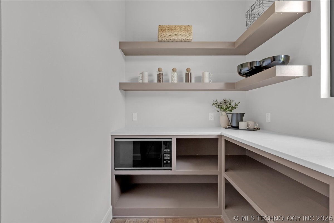
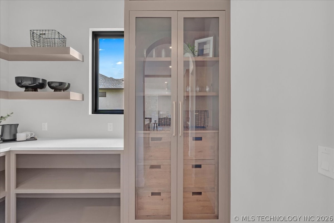
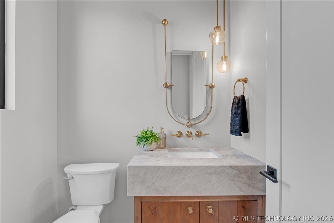
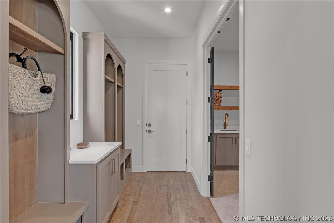
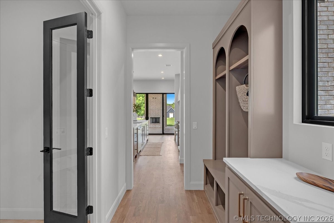
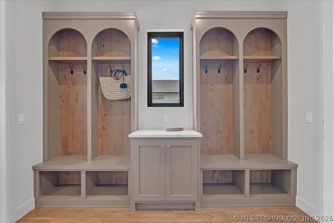
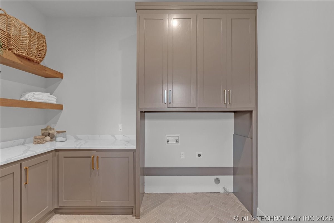
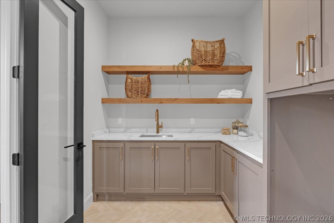
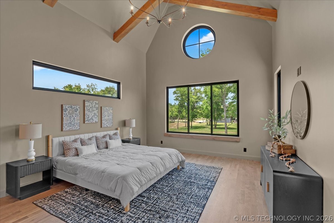
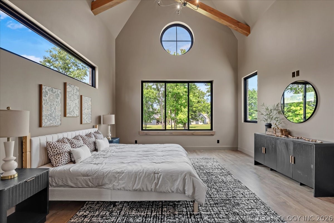
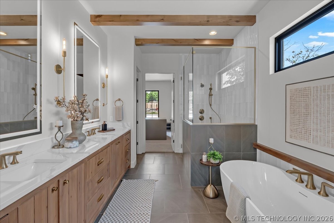
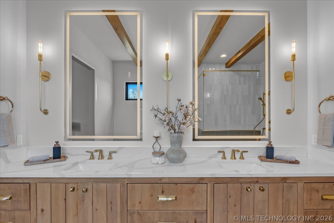
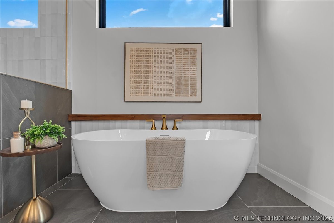
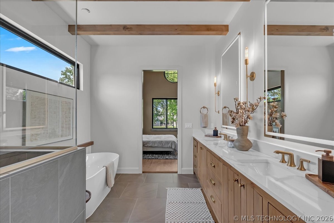
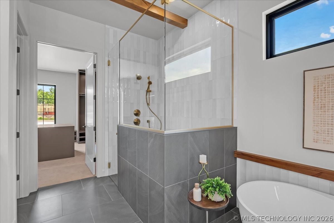
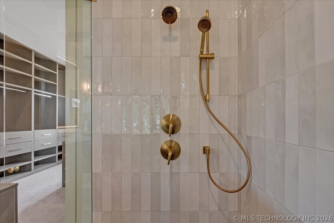
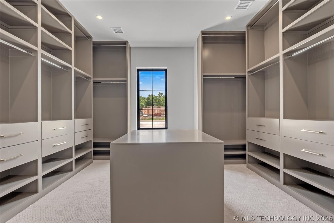
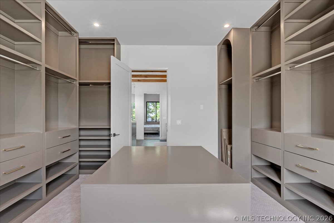
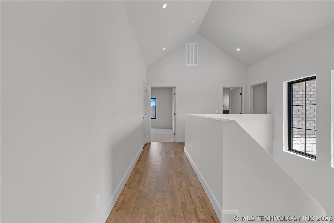
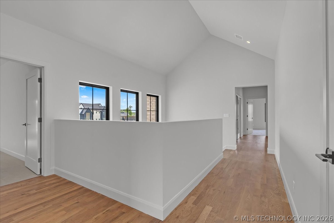
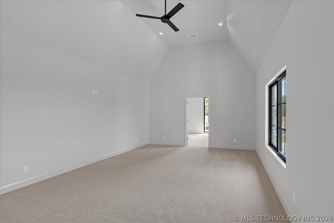
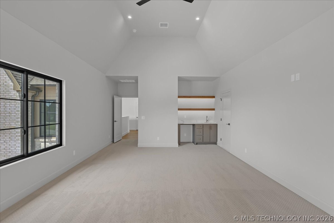
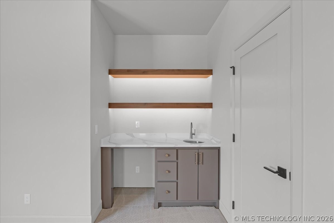
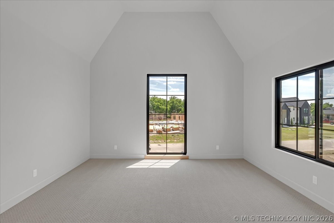
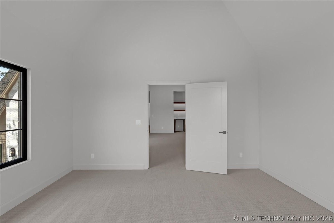
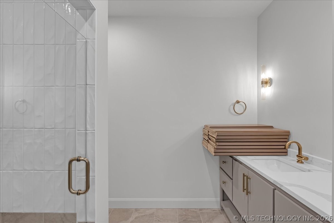
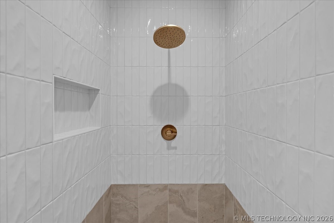
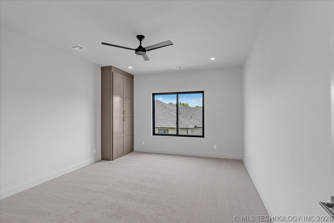
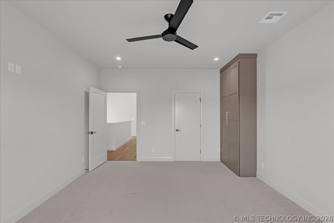
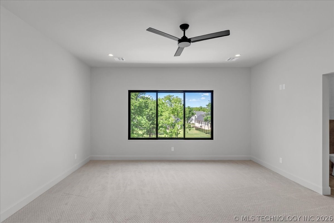
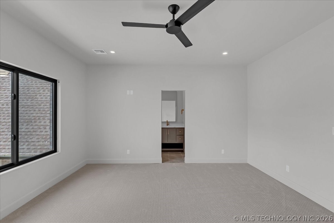
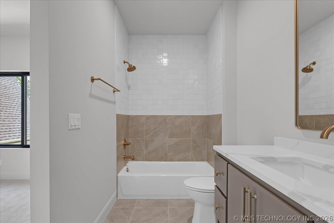
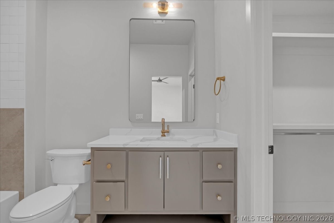
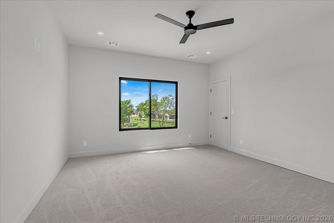
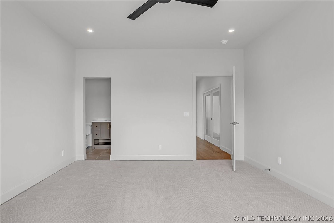
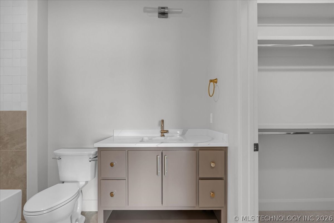
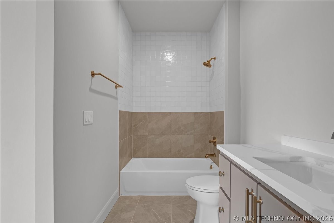
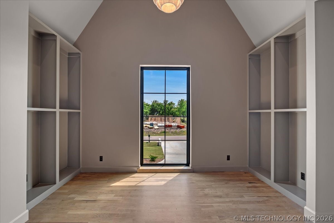
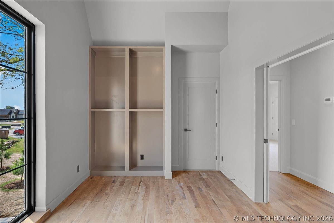
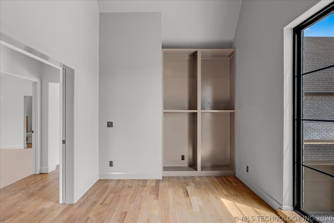
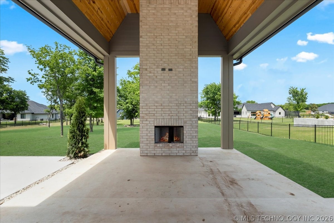
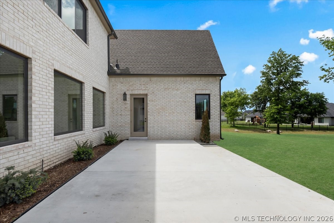
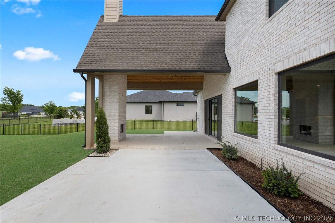
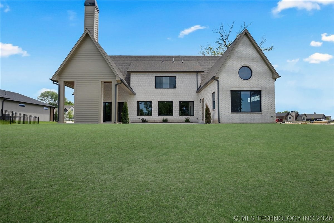
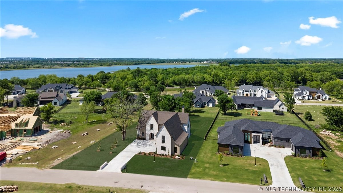
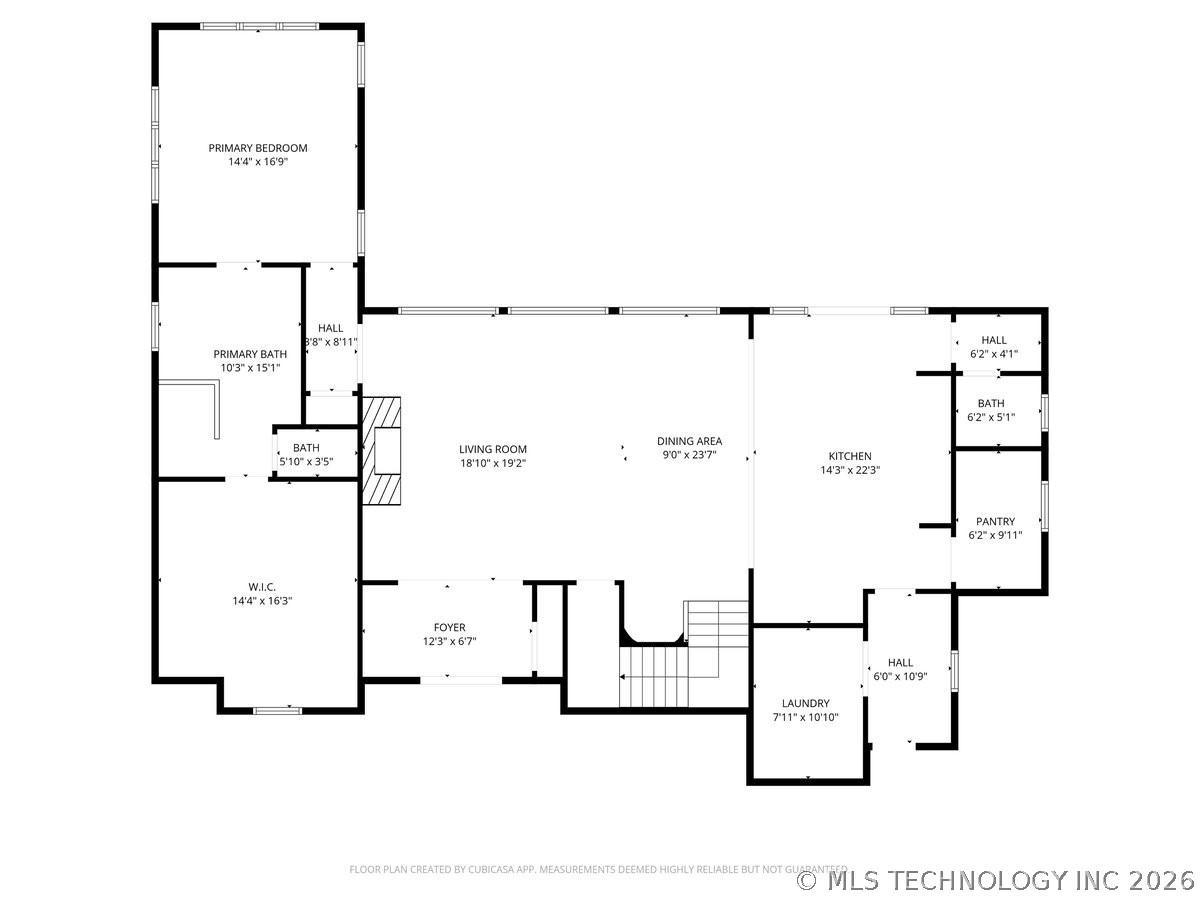
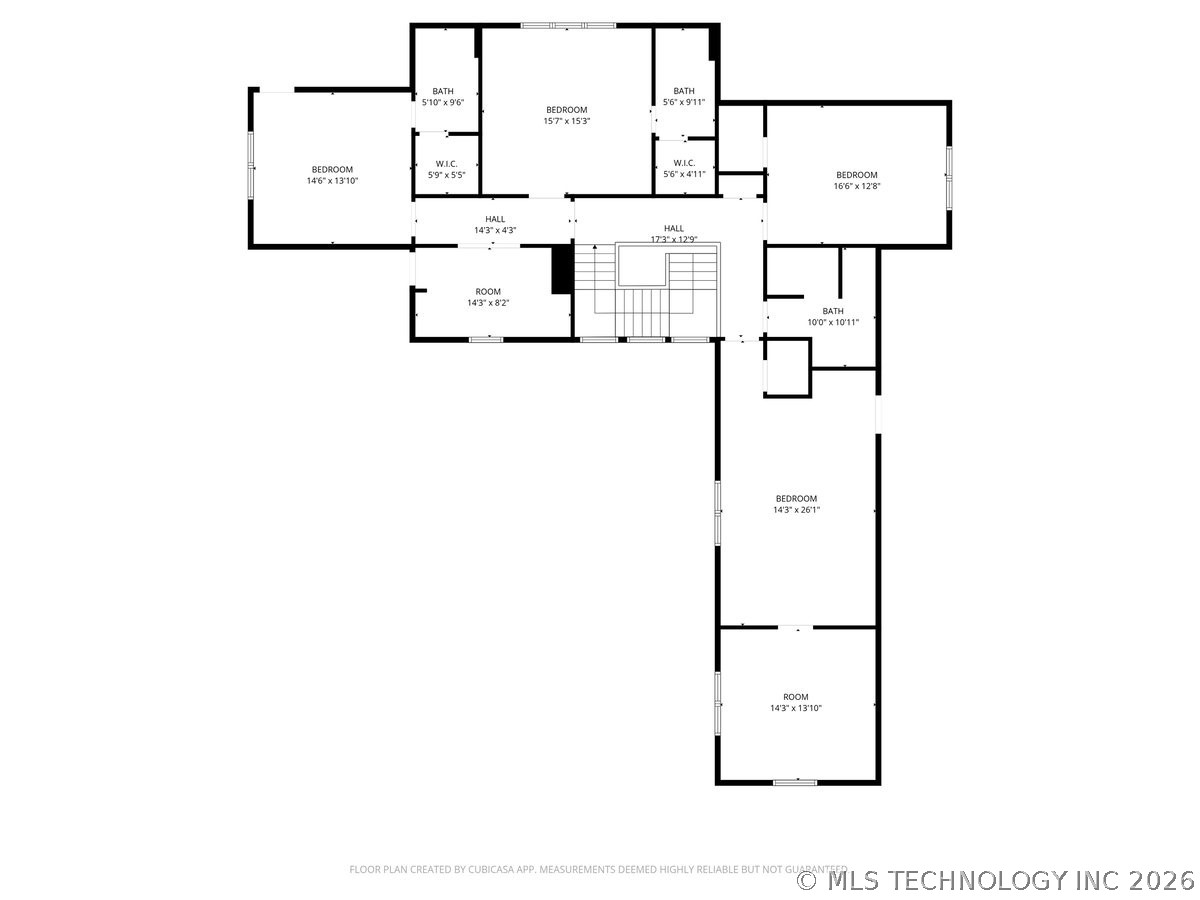
Welcome to Dawning, a home where thoughtful architecture, warm natural materials, and intentional design come together to create a space that feels both refined and welcoming. Built by Dwell Homes, every detail was carefully considered to balance beauty with everyday functionality. This two-story home offers four bedrooms and four and a half bathrooms, with a private primary suite conveniently located on the main level. A graceful curved staircase makes a striking first impression, while soaring 10-foot ceilings, white oak flooring, and a warm, cohesive palette create an inviting atmosphere throughout the main living spaces. At the heart of the home, the kitchen was designed to be both beautiful and hardworking, featuring alder cabinetry, a full-height stone backsplash, and seamless flow into the dining and living areas-perfect for everyday life and effortless entertaining. The primary suite serves as a quiet retreat, complete with illuminated alder crisscross beams, a spacious walk-in closet, and dedicated washer and dryer hookups for added convenience. Upstairs, you'll find three additional bedrooms, two with private en suite bathrooms, along with a generous game room, a light-filled flex space, and a dedicated library, offering room to work, relax, or gather. Thoughtful details like under-stair wine storage and versatile living spaces reflect the intentional design found throughout the home. Every square foot of Dawning was designed to feel purposeful, creating a home that is as functional as it is timeless.
About this property
Welcome to Dawning, a home where thoughtful architecture, warm natural materials, and intentional design come together to create a space that feels both refined and welcoming. Built by Dwell Homes, every detail was carefully considered to balance beauty with everyday functionality. This two-story home offers four bedrooms and four and a half bathrooms, with a private primary suite conveniently located on the main level. A graceful curved staircase makes a striking first impression, while soaring 10-foot ceilings, white oak flooring, and a warm, cohesive palette create an inviting atmosphere throughout the main living spaces. At the heart of the home, the kitchen was designed to be both beautiful and hardworking, featuring alder cabinetry, a full-height stone backsplash, and seamless flow into the dining and living areas-perfect for everyday life and effortless entertaining. The primary suite serves as a quiet retreat, complete with illuminated alder crisscross beams, a spacious walk-in closet, and dedicated washer and dryer hookups for added convenience. Upstairs, you'll find three additional bedrooms, two with private en suite bathrooms, along with a generous game room, a light-filled flex space, and a dedicated library, offering room to work, relax, or gather. Thoughtful details like under-stair wine storage and versatile living spaces reflect the intentional design found throughout the home. Every square foot of Dawning was designed to feel purposeful, creating a home that is as functional as it is timeless.
Features and Additional Information
Baths
Presented By Mindy Wagner - Katie DeGarmo Wagner Legacy Group



Area Information
| Rogers County | The Coves At Stone Canyon I
Schools in the Area
-
turned_in
Elementary School
-
turned_in
Middle School
-
turned_in
High School
Want to See More Listings in the Area?
Brokerage: Sage Sotheby's International