17488 County Road 3540
About this property
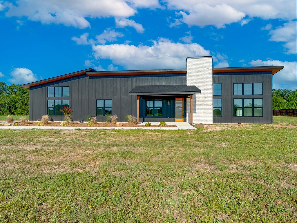
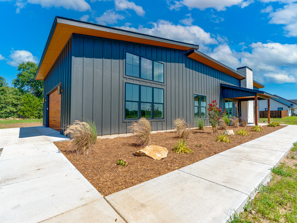
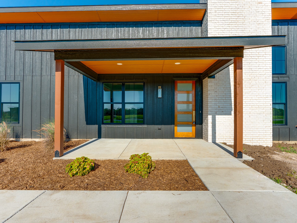
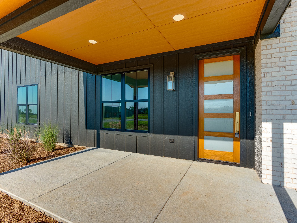
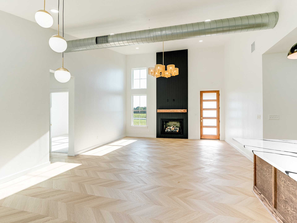
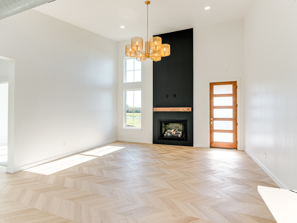
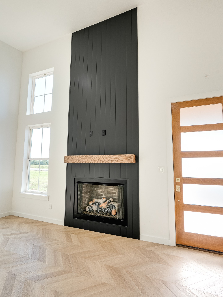
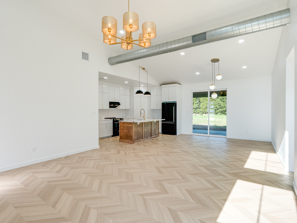
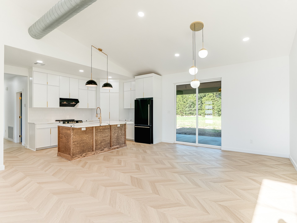
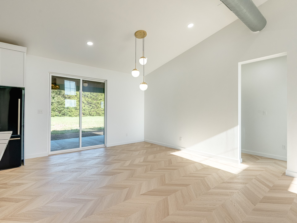
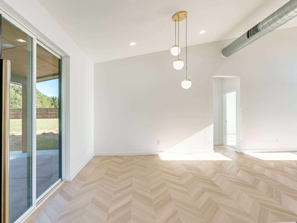
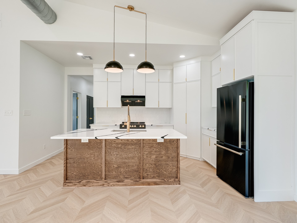
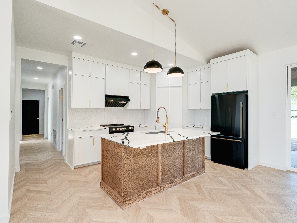
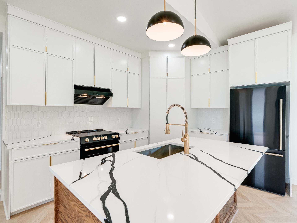
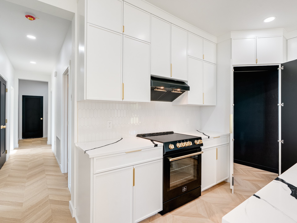
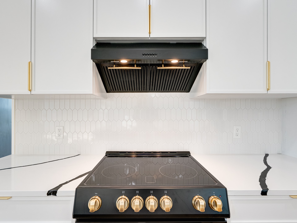
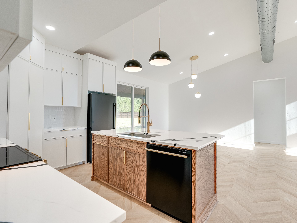
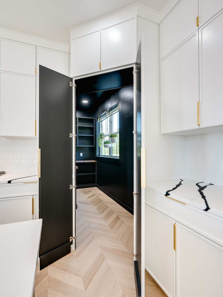
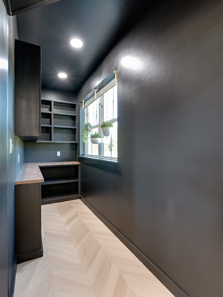
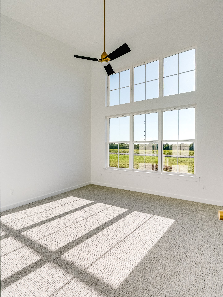
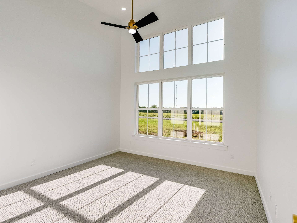
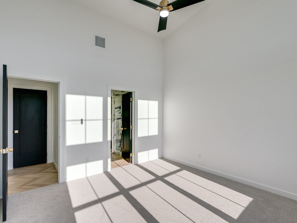
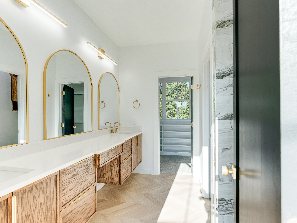
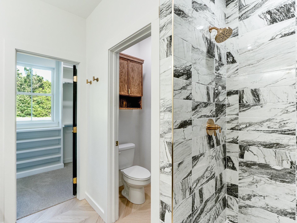
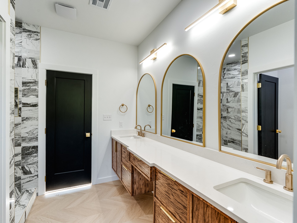
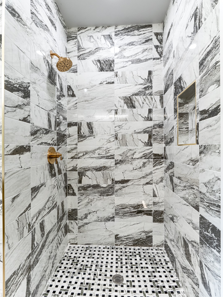
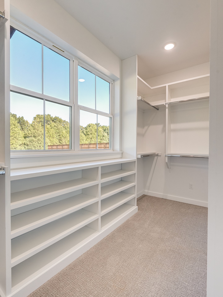
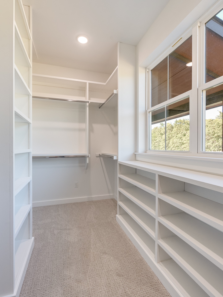
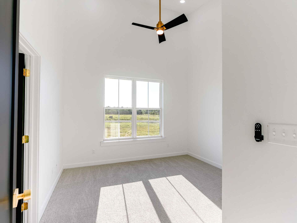
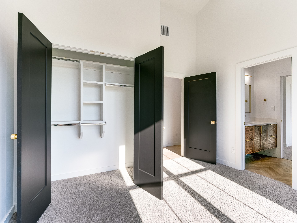
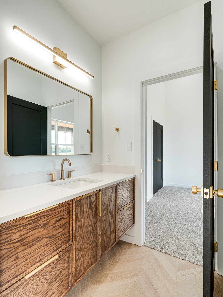
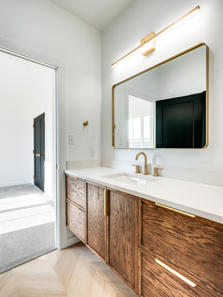
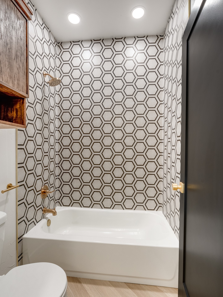
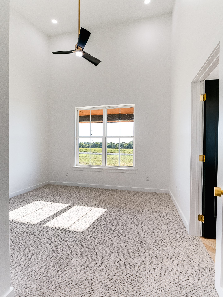
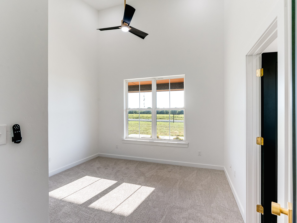
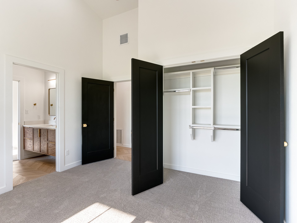
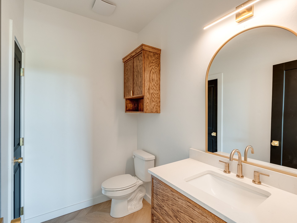
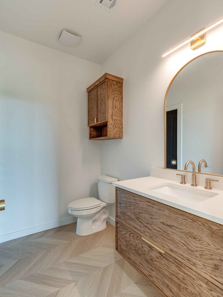
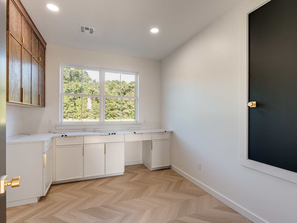
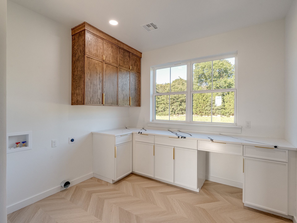
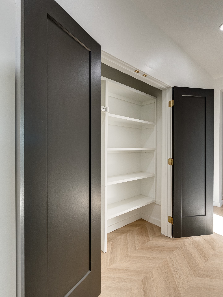
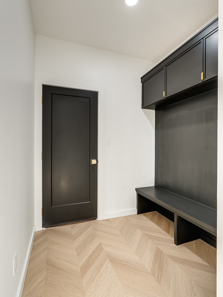
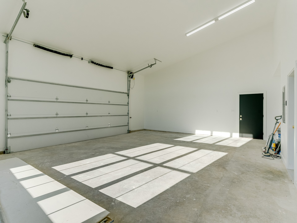
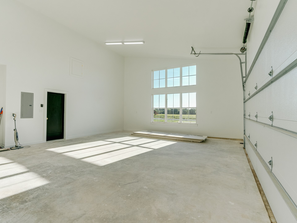
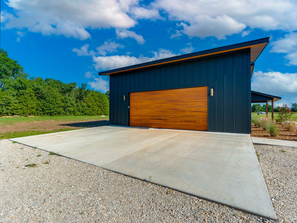
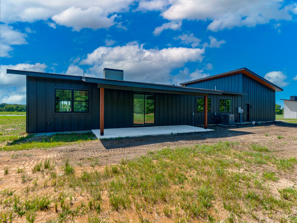
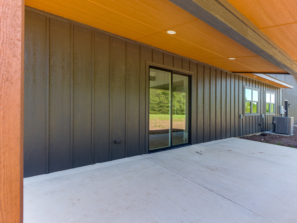
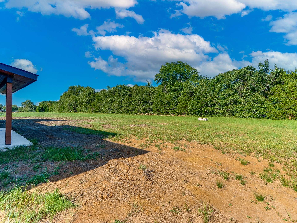
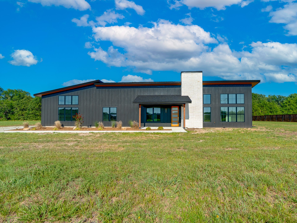
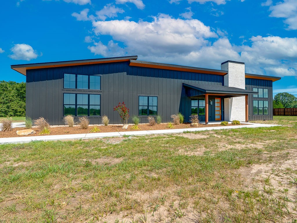
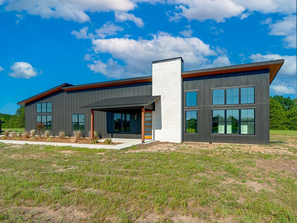
Mountain Modern New Construction in Latta School District - 3 Bed, 2.5 Bath on 1.2 Acres! Experience elevated mountain modern living in this custom 2025 build, set on 1.2 flat acres in the highly desirable Latta School District. With bold, refined styling and thoughtful design, this home offers an open-concept layout enhanced by soaring 16 foot ceilings, oversized windows, and luxury finishes throughout. The spacious living area centers around a floor-to-ceiling fireplace and features chevron pattern luxury vinyl plank flooring. In the heart of the home, the chef's kitchen stuns with dramatic quartz countertops, antique brass accents, custom shaker cabinetry, and a premium Forno appliance suite. A massive color drenched walk-in pantry with a window brings functionality and flair. The primary suite includes oversized windows, a spa-style tiled shower, dual-sink vanity with arched mirrors, and a custom walk-in closet. Two guest rooms share a stylish Jack & Jill bath with private entries. This home is designed for both comfort and performance, featuring a versatile laundry/office/craft room, a mudroom with built-in storage, and an oversized garage with a commercial grade insulated door and lift system. Full spray foam insulation including in the garage - combined with a HERS Index Score of 44 ensures top tier energy efficiency. Designer lighting, remote LED fans, Delta faucets, and black and gold accents complete the interior aesthetic. Outside, enjoy custom concrete walkways, fresh flowerbeds, and a wide parking approach. With a peaceful country setting just minutes from town, this property offers the perfect blend of luxury, functionality, and room to grow. Move-in ready and built to impress! Owner/Brokers Tyler Thompson #153806 & Amy Dougherty #208847
About this property
Mountain Modern New Construction in Latta School District - 3 Bed, 2.5 Bath on 1.2 Acres! Experience elevated mountain modern living in this custom 2025 build, set on 1.2 flat acres in the highly desirable Latta School District. With bold, refined styling and thoughtful design, this home offers an open-concept layout enhanced by soaring 16 foot ceilings, oversized windows, and luxury finishes throughout. The spacious living area centers around a floor-to-ceiling fireplace and features chevron pattern luxury vinyl plank flooring. In the heart of the home, the chef's kitchen stuns with dramatic quartz countertops, antique brass accents, custom shaker cabinetry, and a premium Forno appliance suite. A massive color drenched walk-in pantry with a window brings functionality and flair. The primary suite includes oversized windows, a spa-style tiled shower, dual-sink vanity with arched mirrors, and a custom walk-in closet. Two guest rooms share a stylish Jack & Jill bath with private entries. This home is designed for both comfort and performance, featuring a versatile laundry/office/craft room, a mudroom with built-in storage, and an oversized garage with a commercial grade insulated door and lift system. Full spray foam insulation including in the garage - combined with a HERS Index Score of 44 ensures top tier energy efficiency. Designer lighting, remote LED fans, Delta faucets, and black and gold accents complete the interior aesthetic. Outside, enjoy custom concrete walkways, fresh flowerbeds, and a wide parking approach. With a peaceful country setting just minutes from town, this property offers the perfect blend of luxury, functionality, and room to grow. Move-in ready and built to impress! Owner/Brokers Tyler Thompson #153806 & Amy Dougherty #208847
Features and Additional Information
Baths
Presented By Mindy Wagner - Katie DeGarmo Wagner Legacy Group



Area Information
| Pontotoc County | Buffalo Crossing Estates
Schools in the Area
-
turned_in
Elementary School
-
turned_in
Middle School
-
turned_in
High School
Want to See More Listings in the Area?
Brokerage: Mary Terry & Associates Real E