1707 Wheaton Drive
About this property
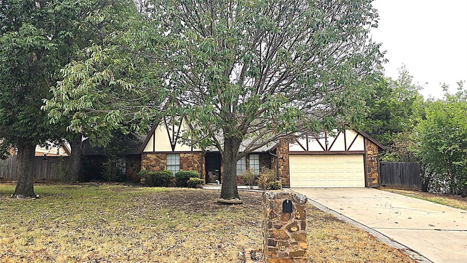
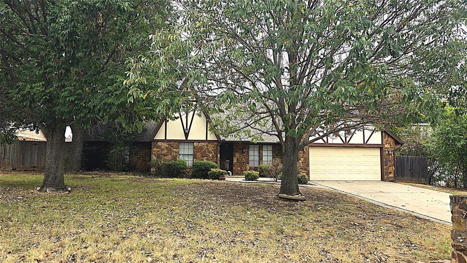
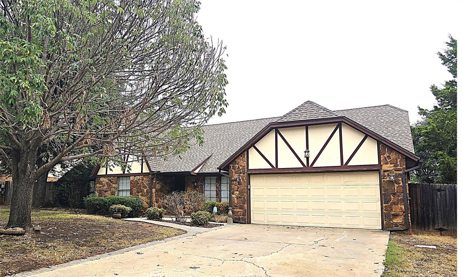
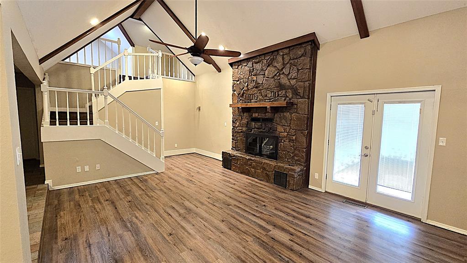
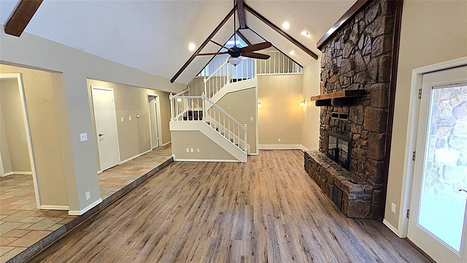
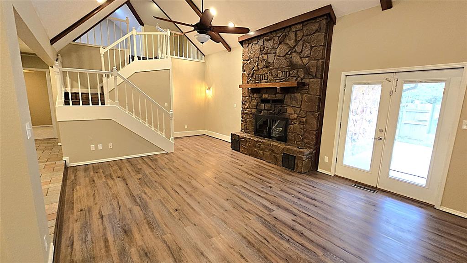
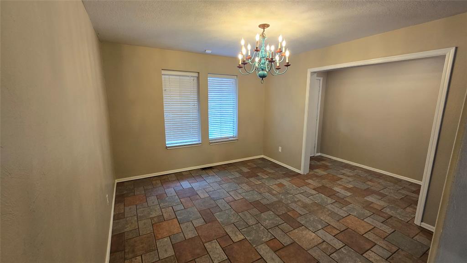
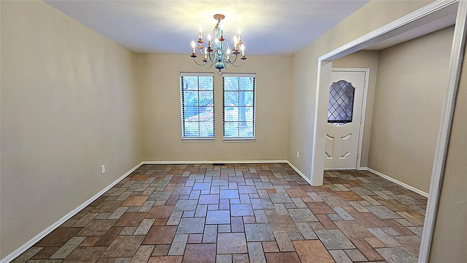
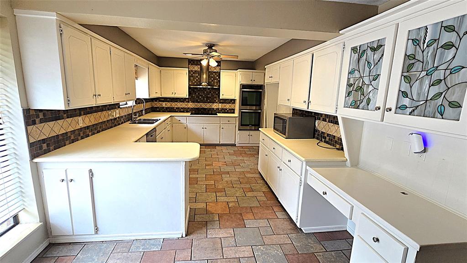
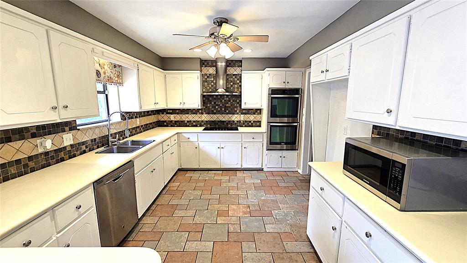
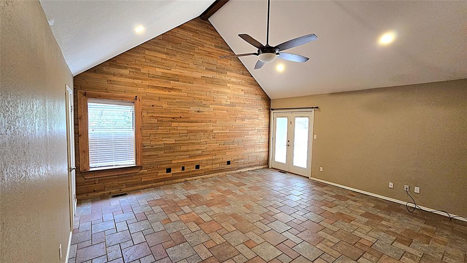
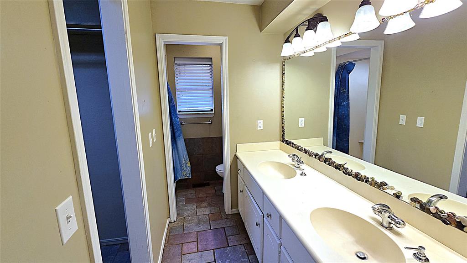
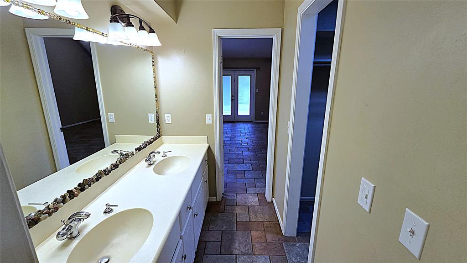
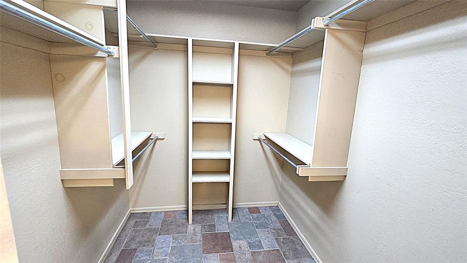
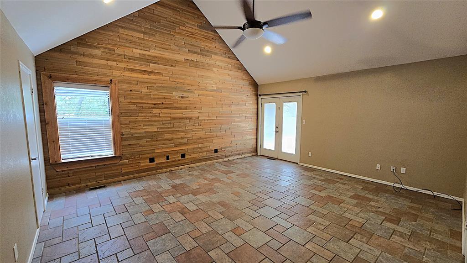
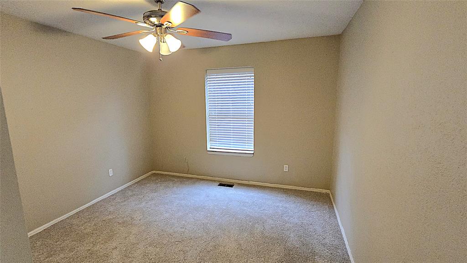
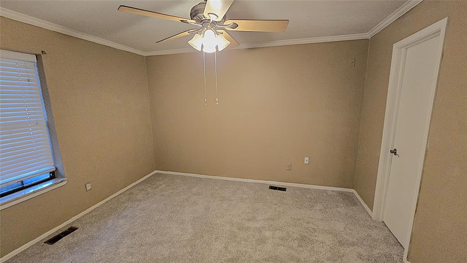
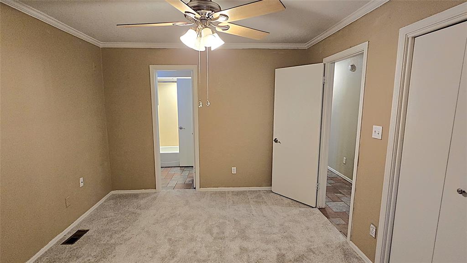
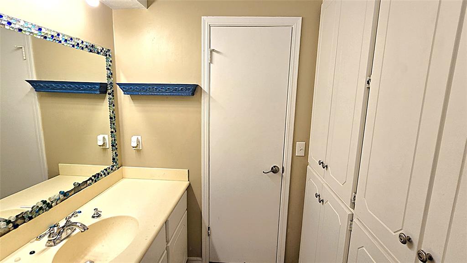
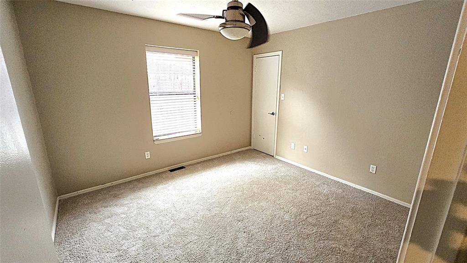
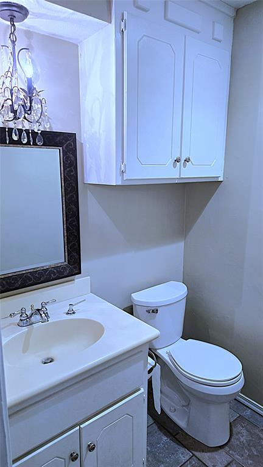
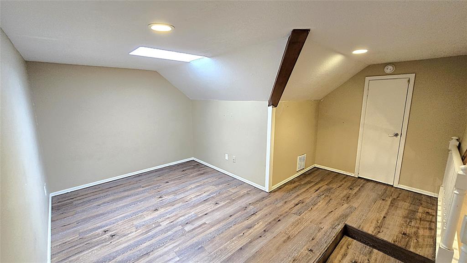
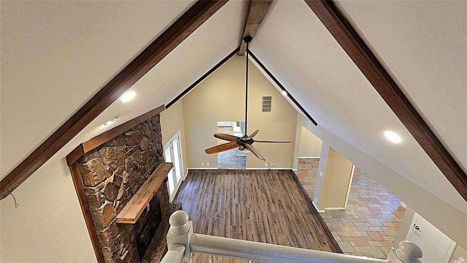
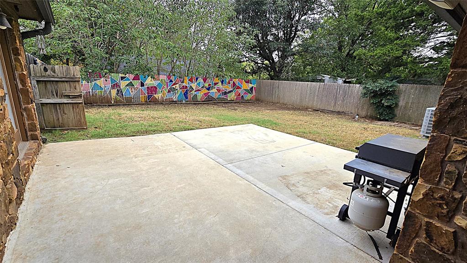
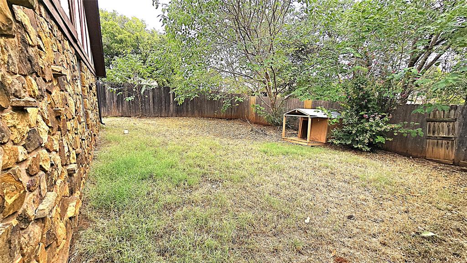
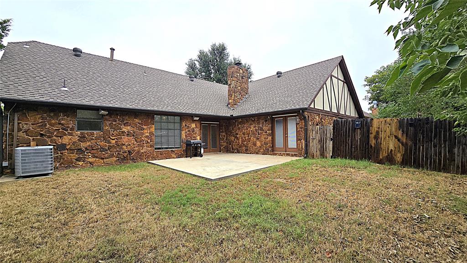
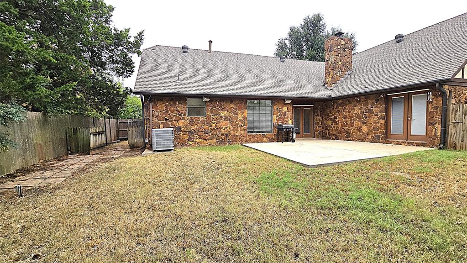
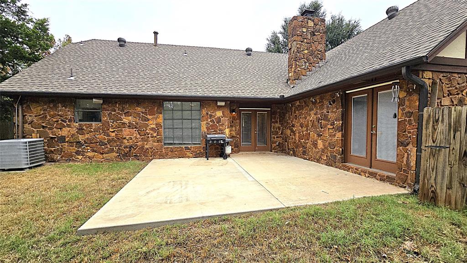
spacious Tudor-Style Home in Norman - 4 Beds | 2.5 Baths | 2,630 Sq Ft 1707 Wheaton Dr, Norman, OK 73071 Looking for space, character, and a convenient Norman location? This approximately 2,630-square-foot Tudor-style home, built in 1980, offers room to spread out on a generous 0.24-acre lot in the Hall Park neighborhood. Has new carpet in 3 of the bedrooms and fresh paint, Master has 3 closets. Lots of storage through out the house. Fun Loft room for office, hobby or kids space. 4 bedrooms 2.5 bathrooms Approximately 2,630 sq. ft. of living space 10,454 sq. ft. lot 2-car attached garage Tudor/traditional architectural character Brick, frame and stone exterior details Slab foundation Composition roof Gas heating Central electric cooling Gas-log fireplace with a substantial stone hearth and mantle Cathedral ceiling and wood-beam accents Tile and carpet flooring Formal dining area Multiple living areas Flexible loft space ideal for a home office, study, game room, media room, or second living area Open patio and covered/porch-style outdoor space Rain gutters In-ground storm shelter in the garage Interior lot with greenbelt Neighborhood pond just two doors away Natural gas, electricity, cable and public utilities Security-system The home's layout provides flexibility for families, remote workers, entertainers, or anyone wanting dedicated space for hobbies and recreation. The large lot offers room for outdoor entertaining, gardening, and pets. Current owners loved the location, extra space everywhere and the 3 closets in the master bedroom.
About this property
spacious Tudor-Style Home in Norman - 4 Beds | 2.5 Baths | 2,630 Sq Ft 1707 Wheaton Dr, Norman, OK 73071 Looking for space, character, and a convenient Norman location? This approximately 2,630-square-foot Tudor-style home, built in 1980, offers room to spread out on a generous 0.24-acre lot in the Hall Park neighborhood. Has new carpet in 3 of the bedrooms and fresh paint, Master has 3 closets. Lots of storage through out the house. Fun Loft room for office, hobby or kids space. 4 bedrooms 2.5 bathrooms Approximately 2,630 sq. ft. of living space 10,454 sq. ft. lot 2-car attached garage Tudor/traditional architectural character Brick, frame and stone exterior details Slab foundation Composition roof Gas heating Central electric cooling Gas-log fireplace with a substantial stone hearth and mantle Cathedral ceiling and wood-beam accents Tile and carpet flooring Formal dining area Multiple living areas Flexible loft space ideal for a home office, study, game room, media room, or second living area Open patio and covered/porch-style outdoor space Rain gutters In-ground storm shelter in the garage Interior lot with greenbelt Neighborhood pond just two doors away Natural gas, electricity, cable and public utilities Security-system The home's layout provides flexibility for families, remote workers, entertainers, or anyone wanting dedicated space for hobbies and recreation. The large lot offers room for outdoor entertaining, gardening, and pets. Current owners loved the location, extra space everywhere and the 3 closets in the master bedroom.
Features and Additional Information
Baths
Presented By Mindy Wagner - Katie DeGarmo Wagner Legacy Group



Area Information
Cleveland | Cleveland County |
Schools in the Area
-
turned_in
Elementary SchoolRonald Reagan ES
-
turned_in
Middle SchoolIrving MS
-
turned_in
High SchoolNorman HS
Want to See More Listings in the Area?
Brokerage: Keller Williams Summit