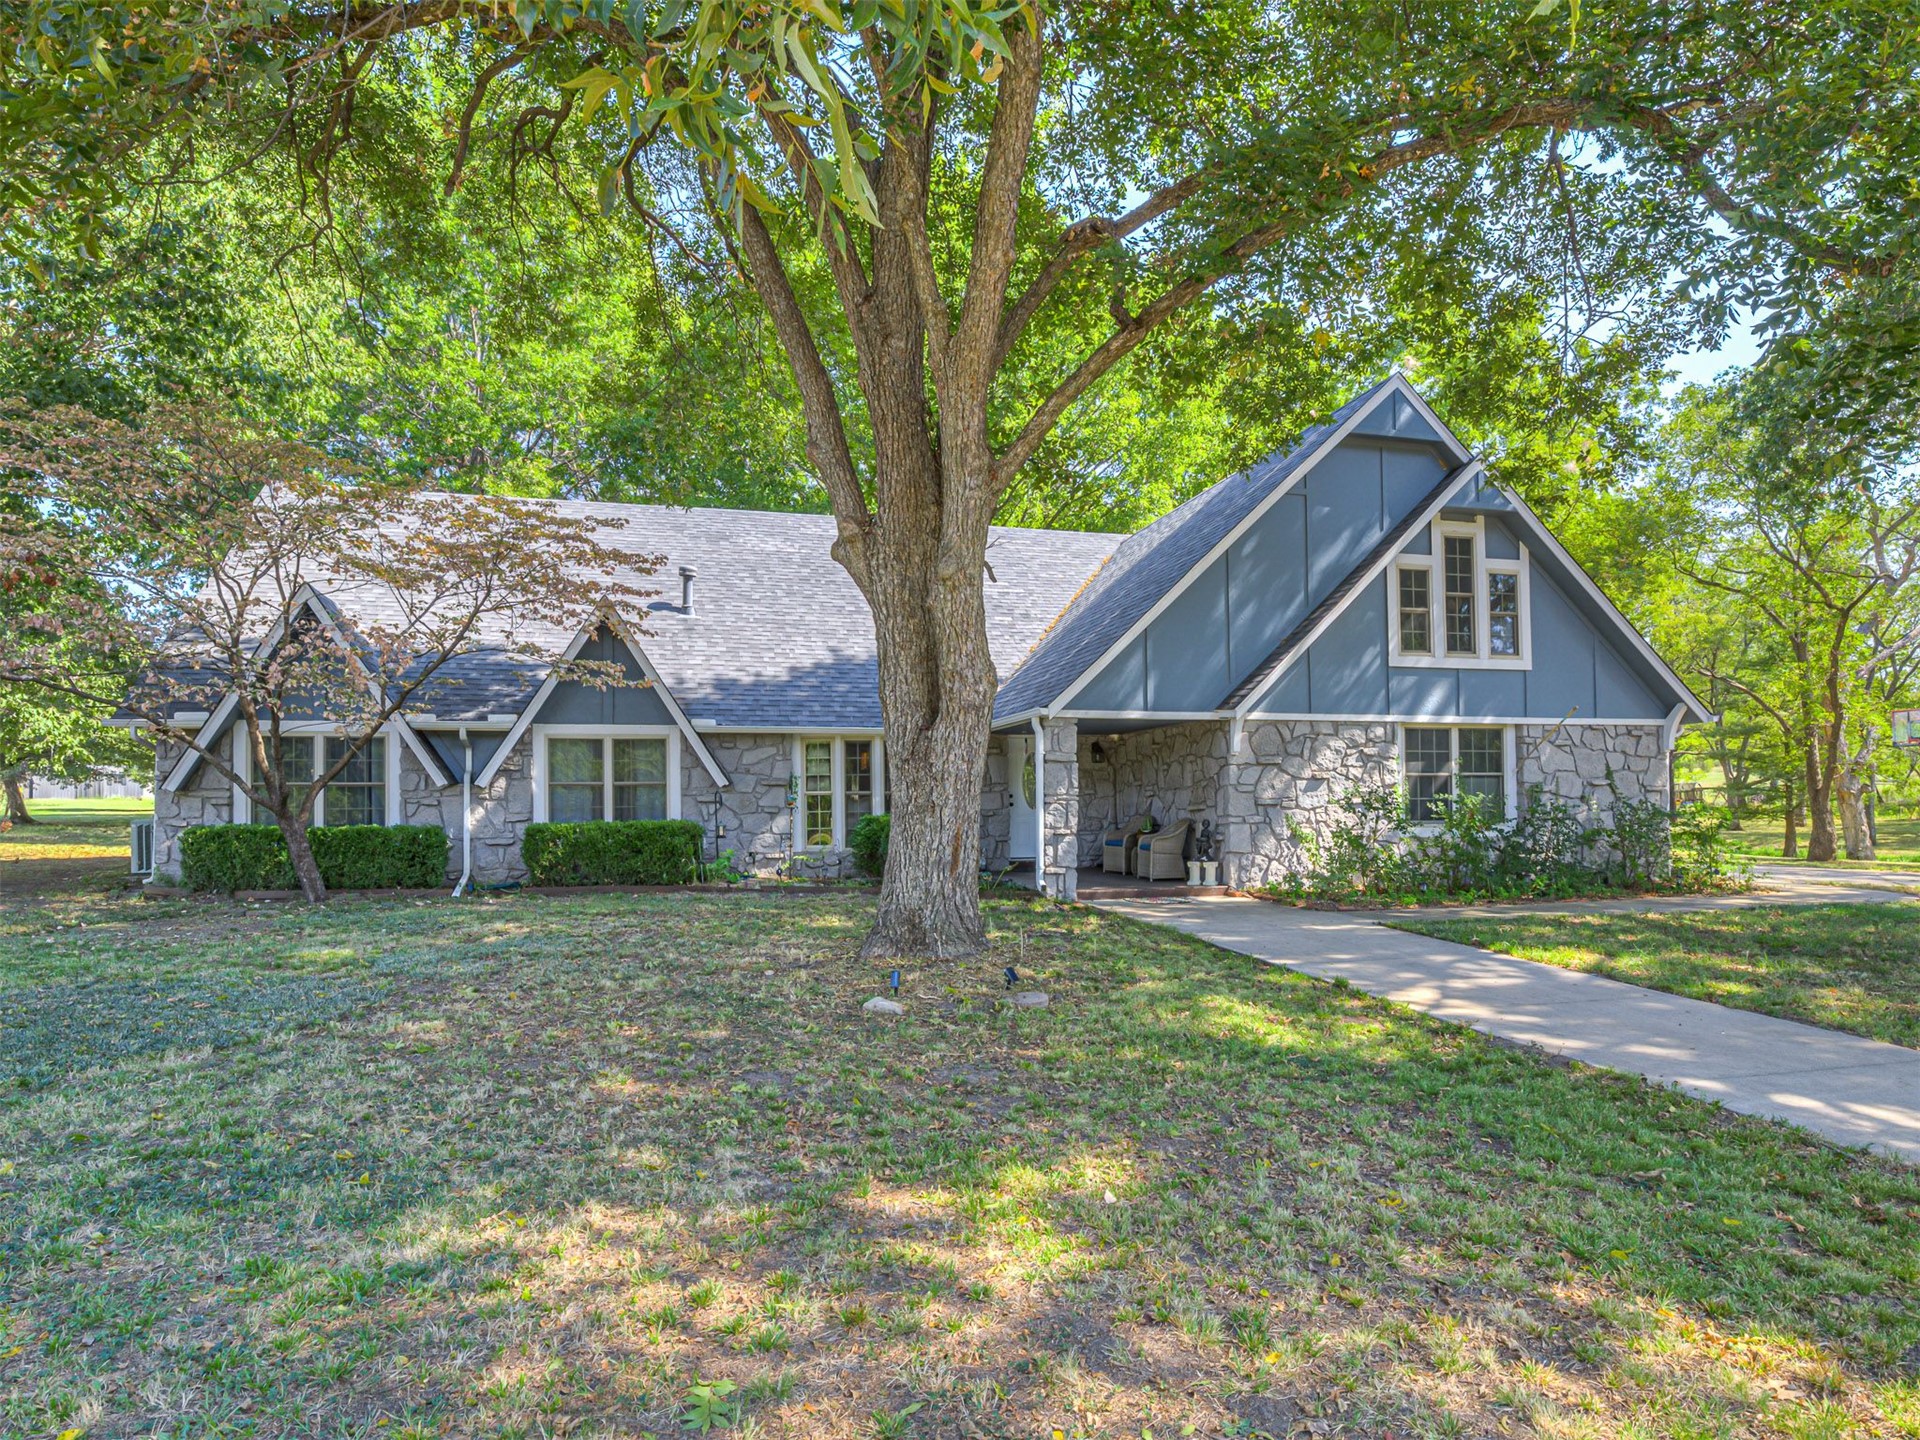
1700 College Park Road
About this property
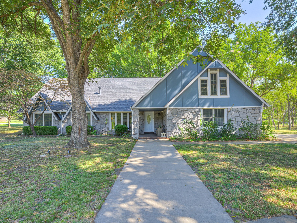
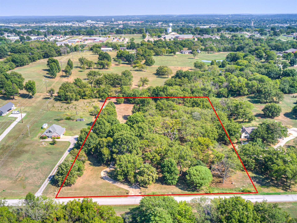
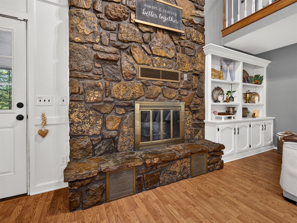
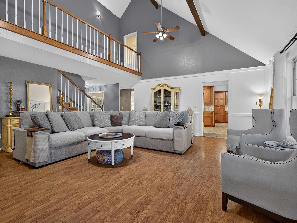
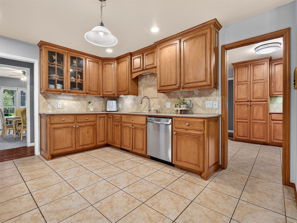
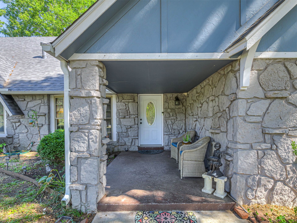
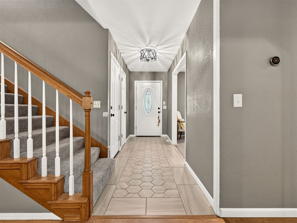
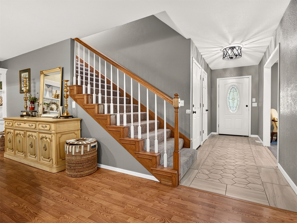
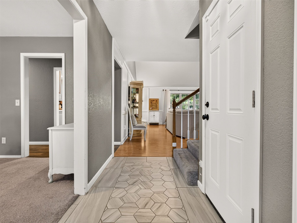
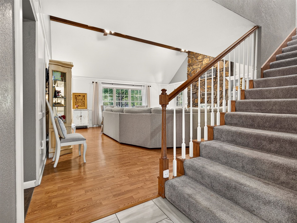
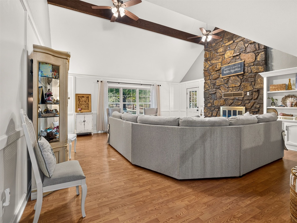
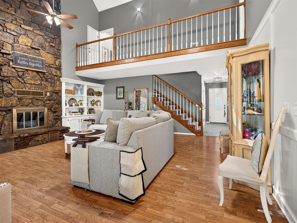
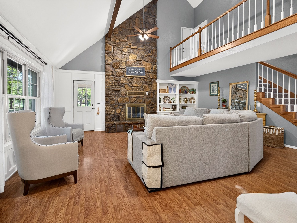
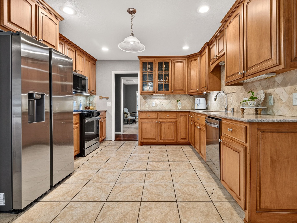
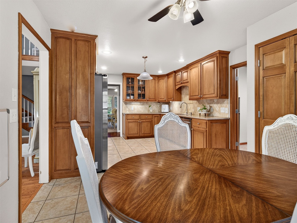
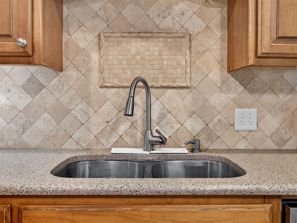
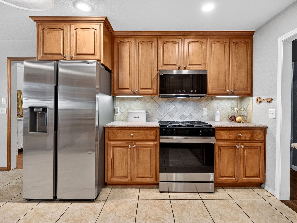
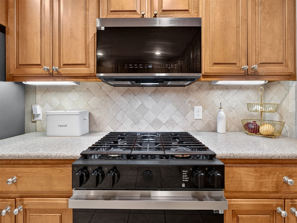
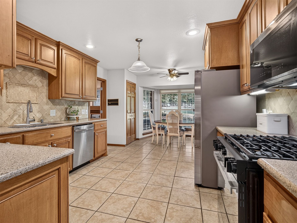
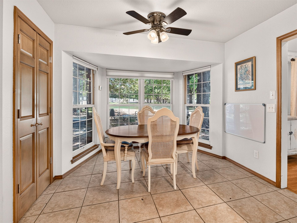
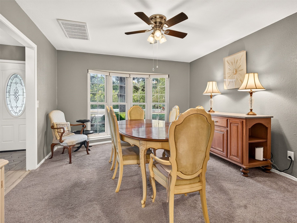
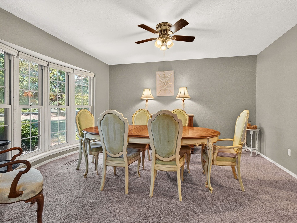
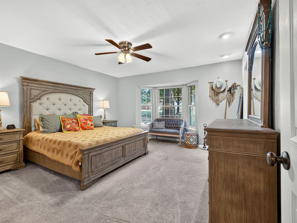
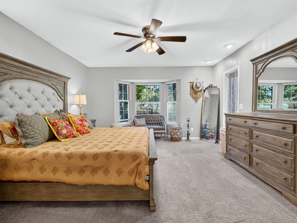
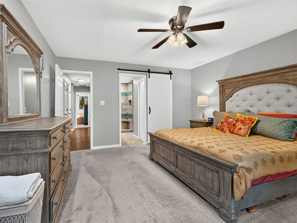
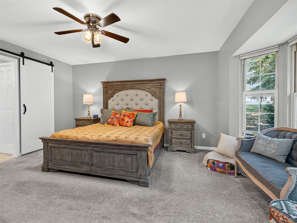
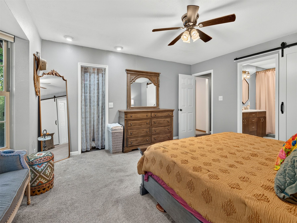
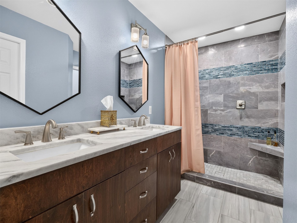
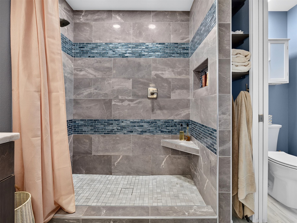
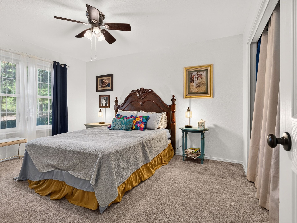
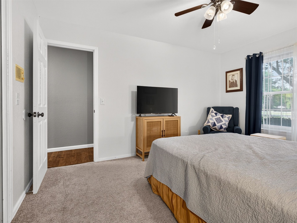
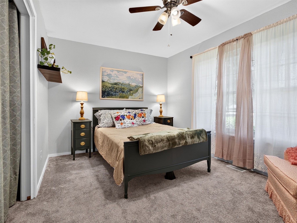
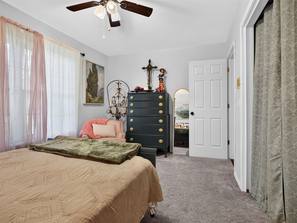
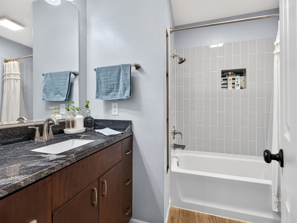
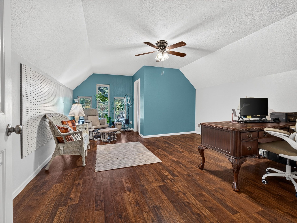
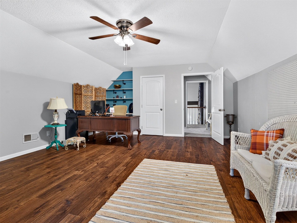
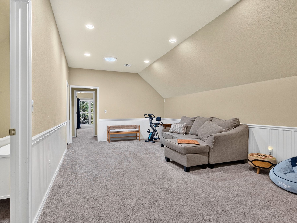
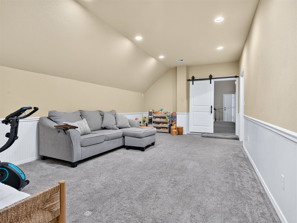
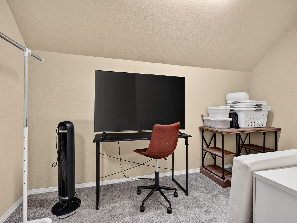
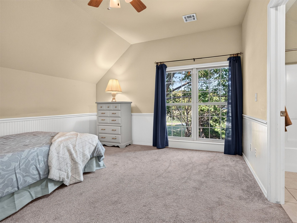
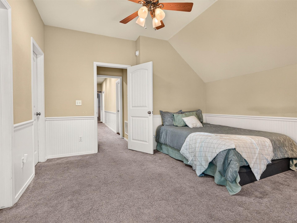
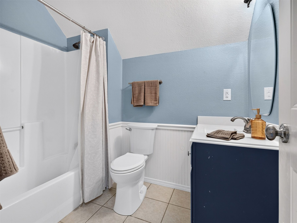
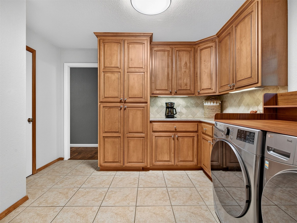
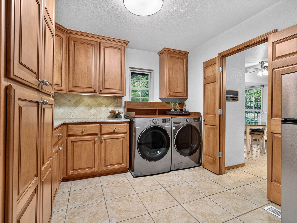
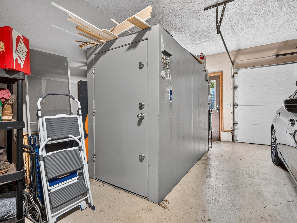
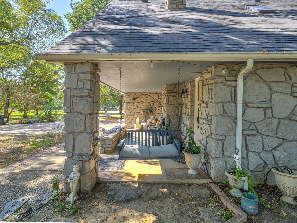
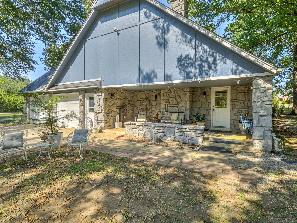
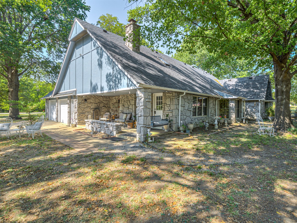
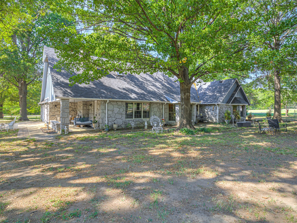
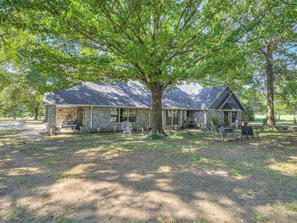
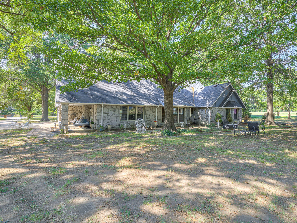
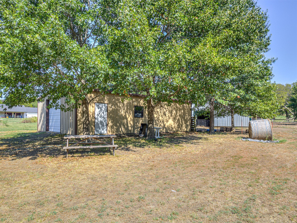
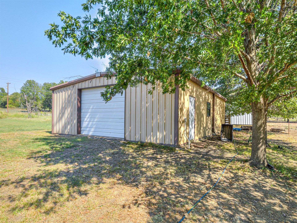
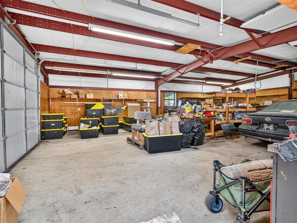
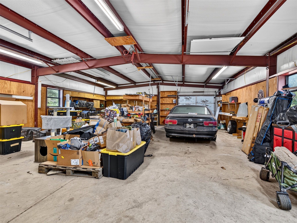
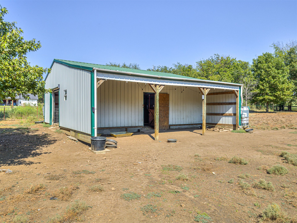
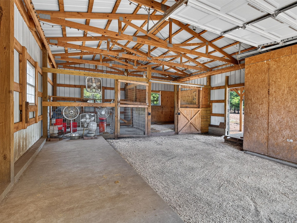
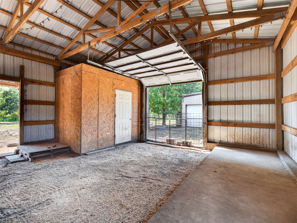
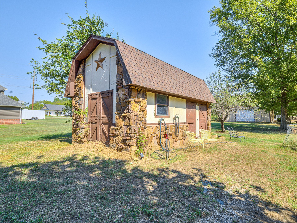
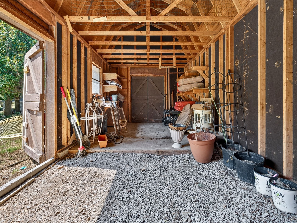
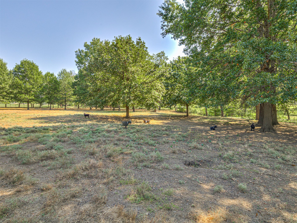
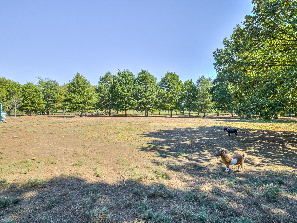
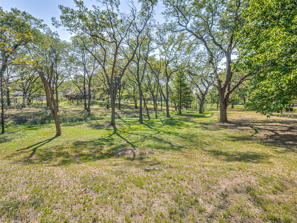
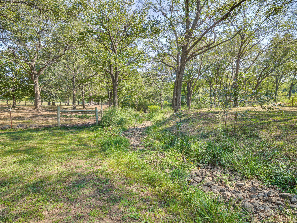
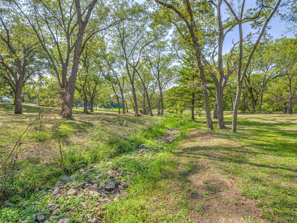
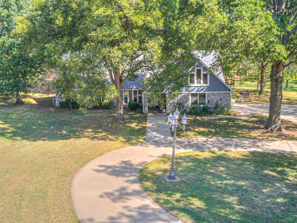
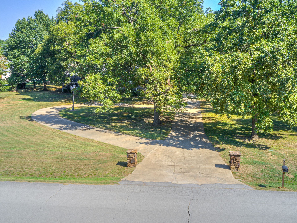
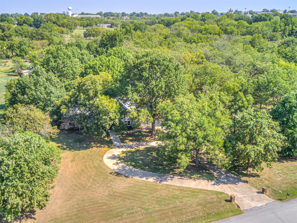
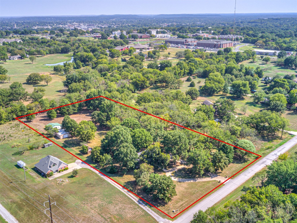
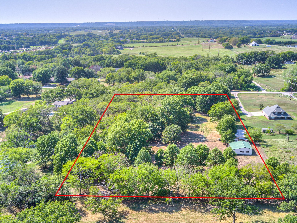
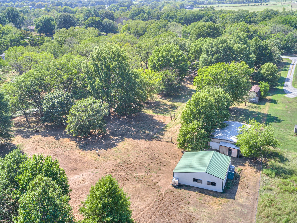
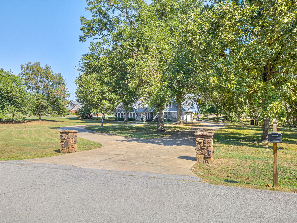
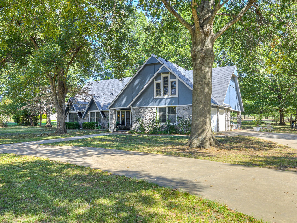
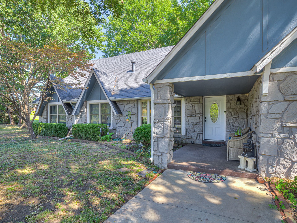
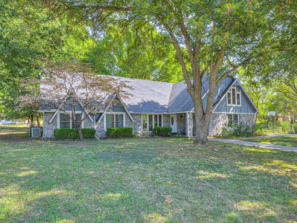
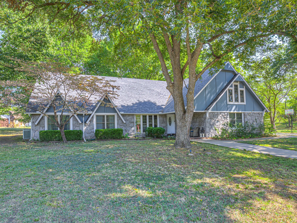
PEACEFUL COUNTRY LIVING... In city limits! Amazing updated home with a flexible floor plan on 4.7 acres (M/L) private treed acres with a creek! Huge living room with a vaulted ceiling, a wood-burning fireplace with a stone surround and built-ins, plus amazing natural light and views of the property! Spacious kitchen with tons of wood cabinets, quartz counters, newer stainless steel appliances, pantry, and a sunny breakfast nook with a bay window. Large formal dining room. Utility room with tons of storage and counter space. Sizable primary suite down features a bay window and a stylish bathroom with a double vanity, walk-in shower and two closets! Two additional bedrooms down with great closets and proximity to a refreshed hall bath with a shower/tub combo and vanity with a granite counter. Large bonus room up, plus two additional bedrooms - one large enough for a gym or theater room! And a full bath with a shower/tub combo. Luxury wood-look vinyl flooring/newer carpet and neutral paint throughout! AMAZING storage, including a walk-out attic with shelving. Covered patio looks to your own piece of paradise. Updates include a new roof ('20), upstairs HVAC ('20), HWT ('20) and gutter guards. Outbuildings include a 30 x 40 insulated shop with a garage door, electrical, and an air compressor system, a barn with stalls and a tack room, a storage shed, and a chicken coop. Above-ground storm shelter in the garage. Moments from downtown Claremore, Heritage Hills Golf Course and RSU! Zoned for agriculture, but no HOA.
About this property
PEACEFUL COUNTRY LIVING... In city limits! Amazing updated home with a flexible floor plan on 4.7 acres (M/L) private treed acres with a creek! Huge living room with a vaulted ceiling, a wood-burning fireplace with a stone surround and built-ins, plus amazing natural light and views of the property! Spacious kitchen with tons of wood cabinets, quartz counters, newer stainless steel appliances, pantry, and a sunny breakfast nook with a bay window. Large formal dining room. Utility room with tons of storage and counter space. Sizable primary suite down features a bay window and a stylish bathroom with a double vanity, walk-in shower and two closets! Two additional bedrooms down with great closets and proximity to a refreshed hall bath with a shower/tub combo and vanity with a granite counter. Large bonus room up, plus two additional bedrooms - one large enough for a gym or theater room! And a full bath with a shower/tub combo. Luxury wood-look vinyl flooring/newer carpet and neutral paint throughout! AMAZING storage, including a walk-out attic with shelving. Covered patio looks to your own piece of paradise. Updates include a new roof ('20), upstairs HVAC ('20), HWT ('20) and gutter guards. Outbuildings include a 30 x 40 insulated shop with a garage door, electrical, and an air compressor system, a barn with stalls and a tack room, a storage shed, and a chicken coop. Above-ground storm shelter in the garage. Moments from downtown Claremore, Heritage Hills Golf Course and RSU! Zoned for agriculture, but no HOA.
Features and Additional Information
Baths
Presented By Mindy Wagner - Katie DeGarmo Wagner Legacy Group



Area Information
| Rogers County | WESTWOOD MANOR
Schools in the Area
-
turned_in
Elementary School
-
turned_in
Middle School
-
turned_in
High School
Want to See More Listings in the Area?
Brokerage: Keller Williams Advantage