16313 E 102nd Street N
About this property
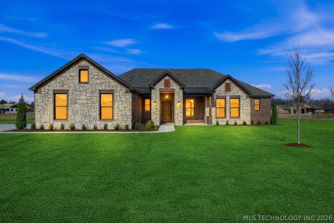
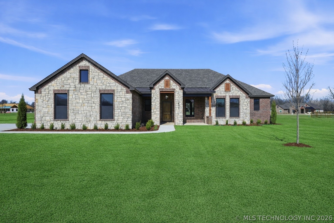
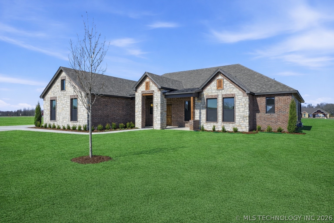
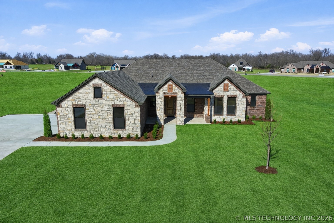
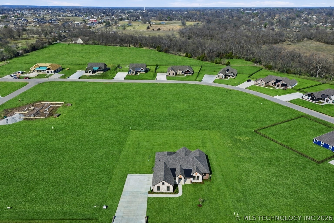
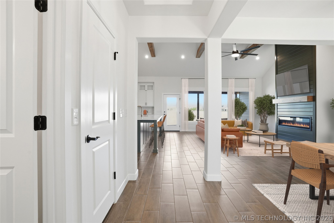
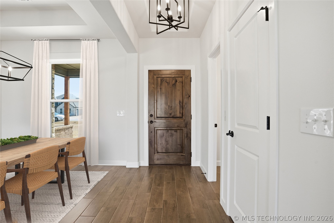
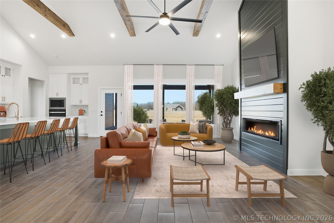
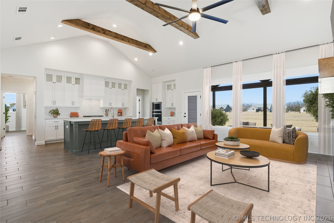
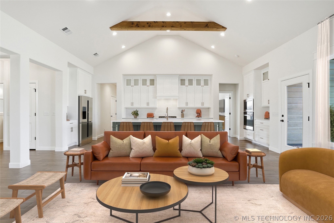
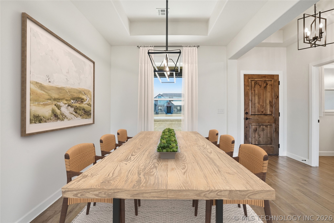
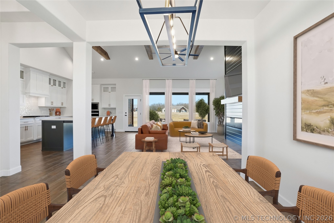
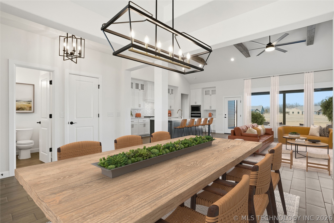
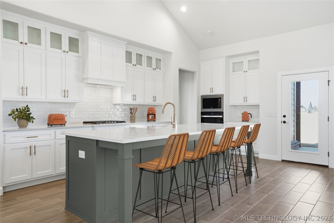
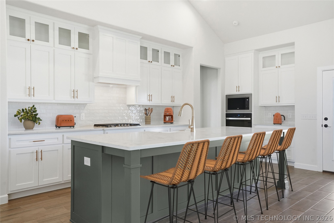
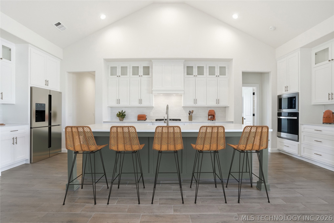
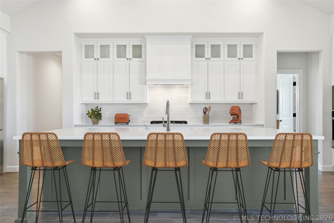
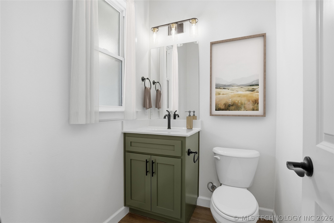
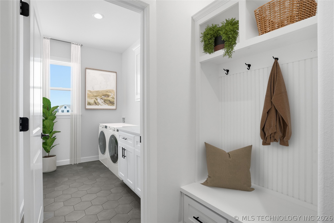
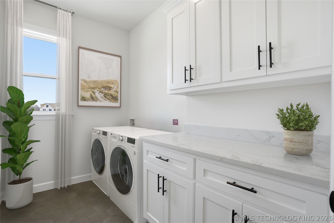
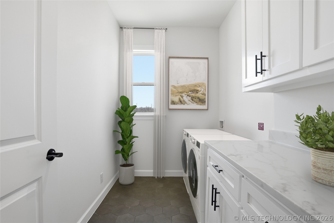
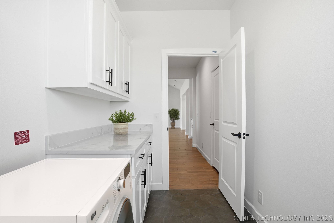
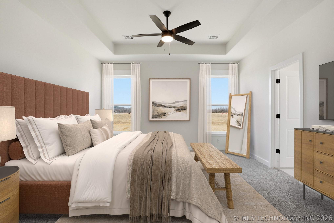
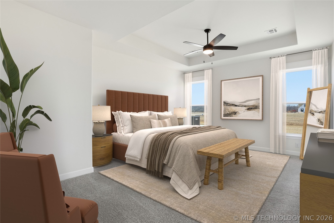
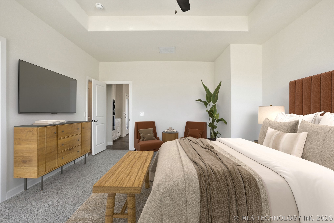
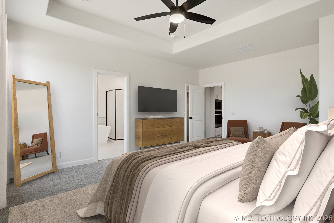
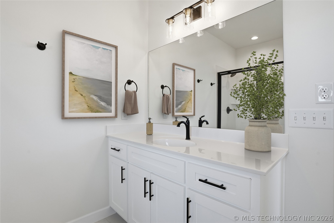
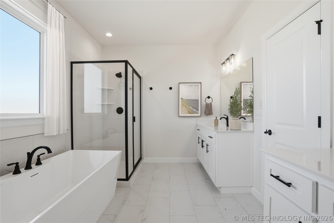
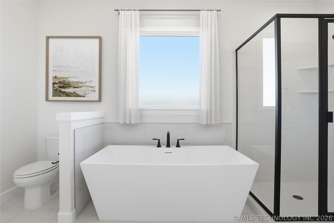
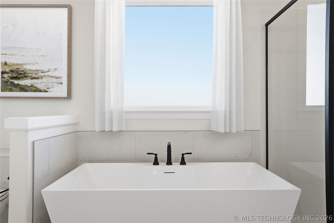
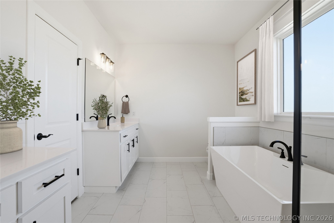
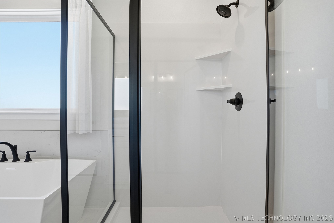
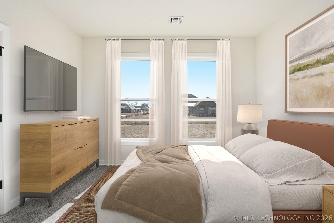
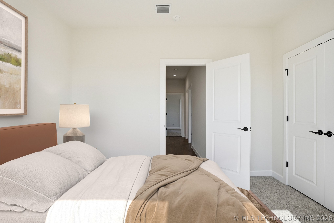
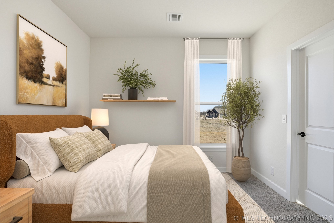
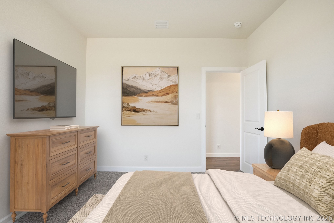
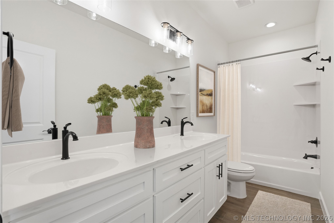
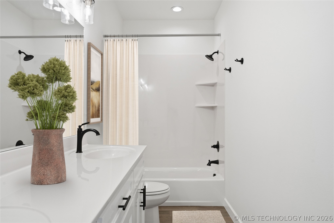
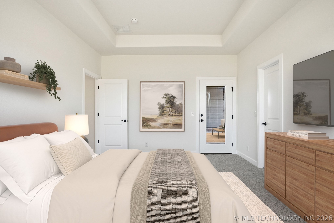
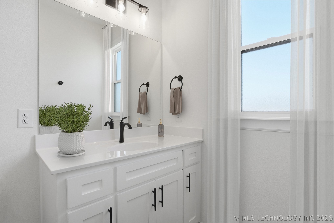
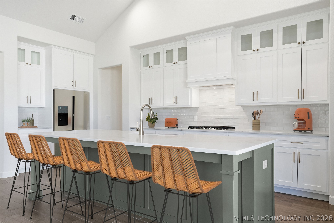
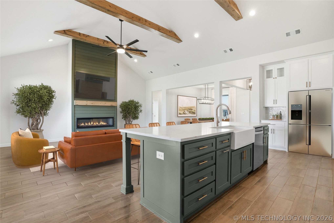
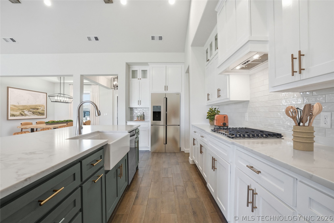
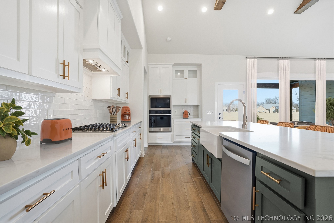
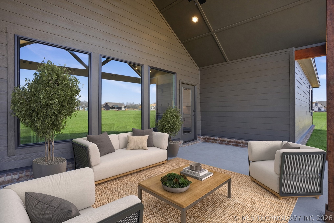
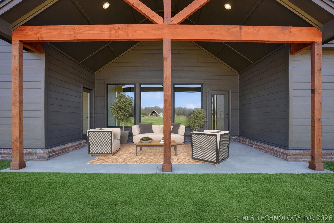
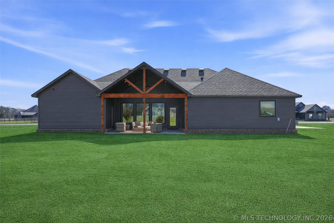
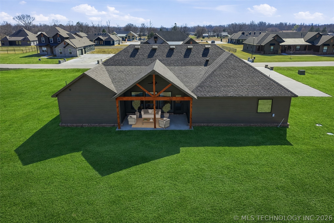
Introducing the Hazel-a versatile and comfortable home featuring a 3-car garage and a stunning kitchen with black stainless-steel appliances, a farmhouse sink, stacked wall oven/microwave, decorative wood vent hood, and a handy locker cabinet for extra storage. This 4-bedroom, 3.5-bath split floor plan includes a private secondary suite with its own entrance-ideal for guests or in-laws. The spacious primary suite offers a luxurious bath with a free-standing tub and a large shower, plus a walk-in closet. Enjoy cozy evenings by the electric fireplace, framed by wood beams, in the living room, a formal dining room, and a large laundry room, and beautiful cedar accents outside, with striking black-framed windows.
About this property
Introducing the Hazel-a versatile and comfortable home featuring a 3-car garage and a stunning kitchen with black stainless-steel appliances, a farmhouse sink, stacked wall oven/microwave, decorative wood vent hood, and a handy locker cabinet for extra storage. This 4-bedroom, 3.5-bath split floor plan includes a private secondary suite with its own entrance-ideal for guests or in-laws. The spacious primary suite offers a luxurious bath with a free-standing tub and a large shower, plus a walk-in closet. Enjoy cozy evenings by the electric fireplace, framed by wood beams, in the living room, a formal dining room, and a large laundry room, and beautiful cedar accents outside, with striking black-framed windows.
Features and Additional Information
Baths
Presented By Mindy Wagner - Katie DeGarmo Wagner Legacy Group



Area Information
| Rogers County | The Woodlands at Elm Creek
Schools in the Area
-
turned_in
Elementary School
-
turned_in
Middle School
-
turned_in
High School
Want to See More Listings in the Area?
Brokerage: McGraw, REALTORS