15309 Kestral Way
About this property
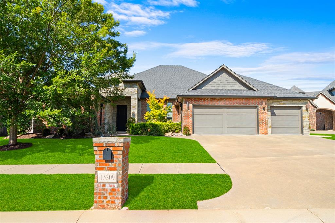
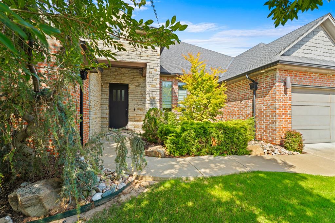
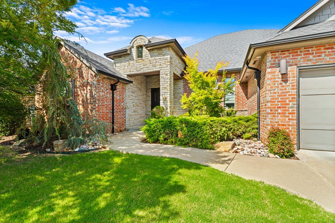
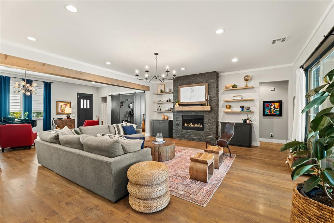
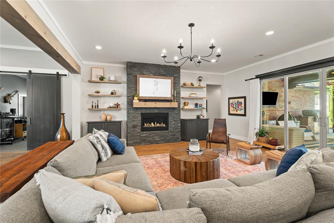
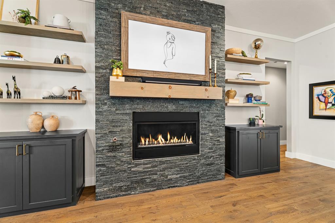
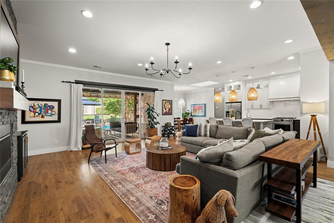
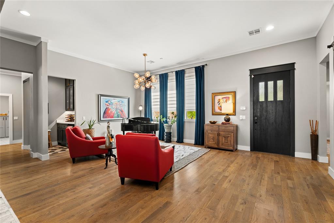
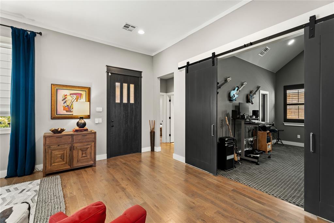
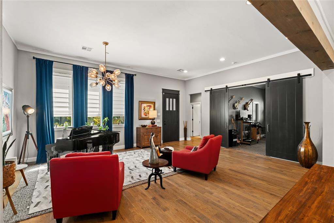
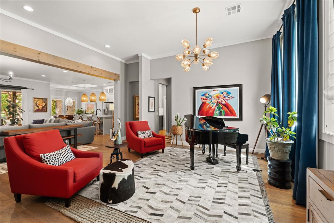
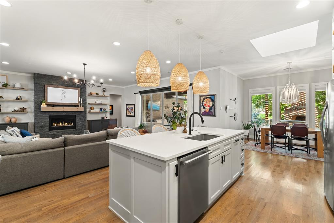
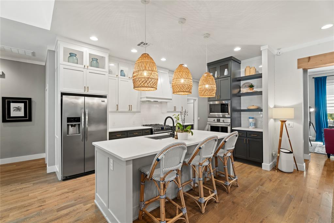
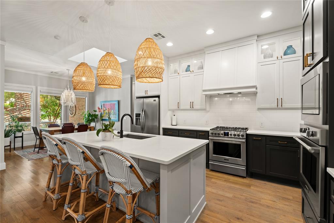
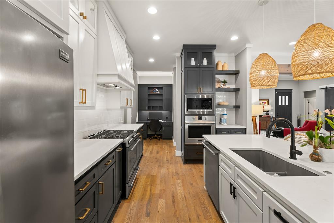
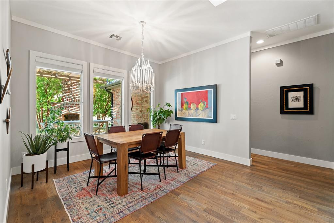
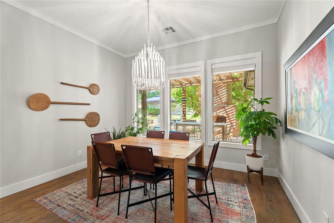
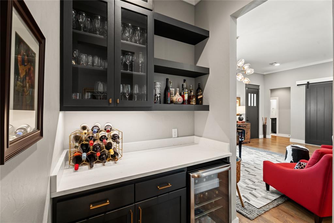
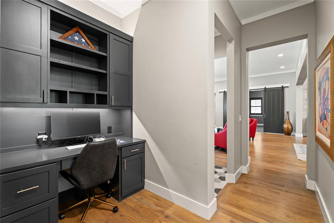
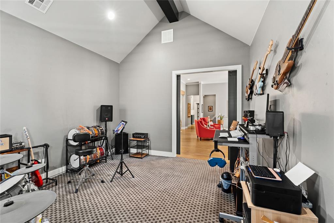
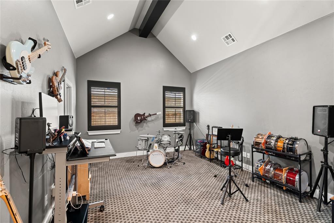
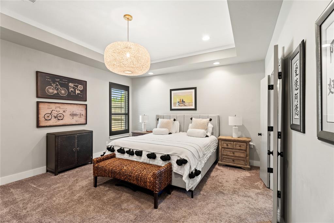
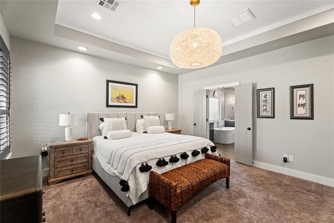
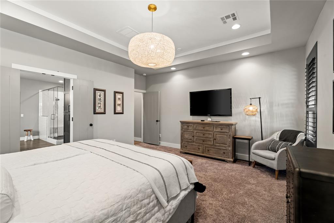
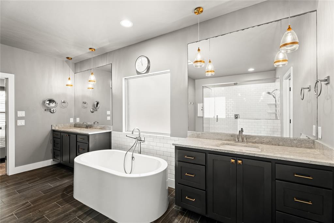
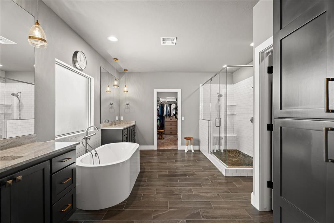
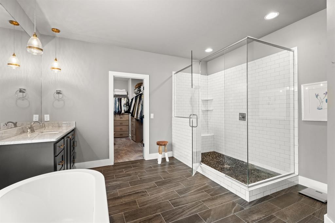
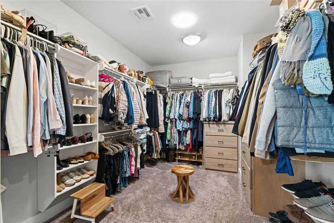
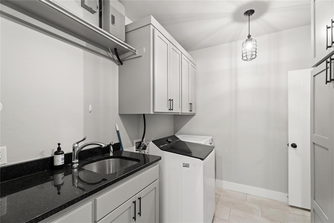
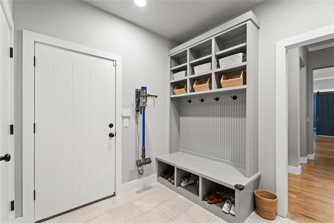
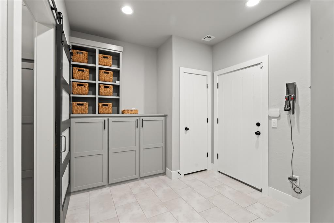
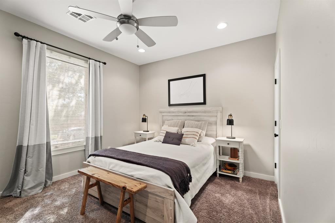
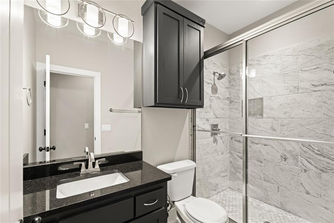
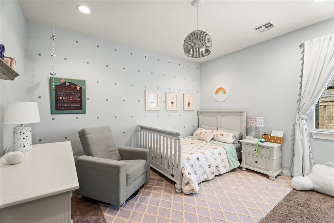
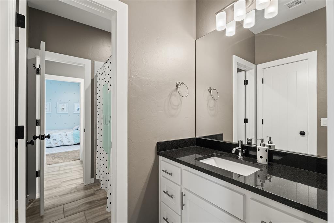
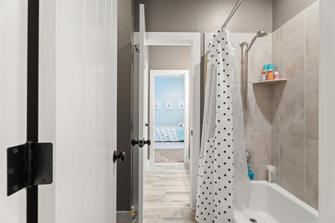
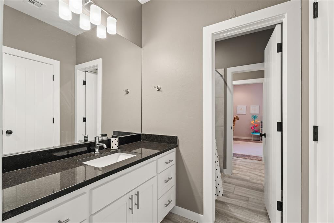
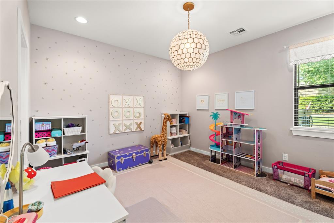
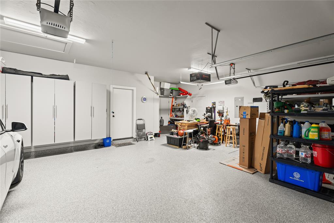
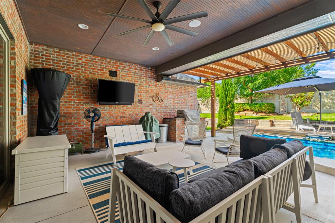
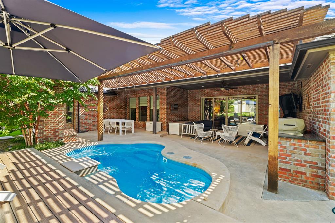
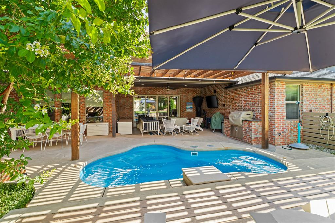
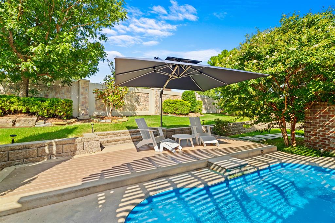
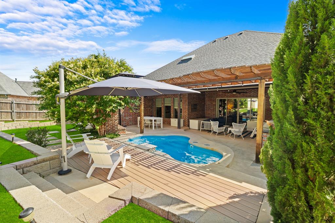
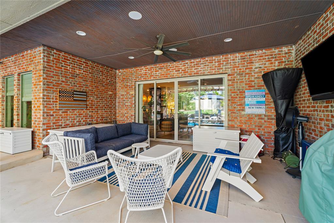
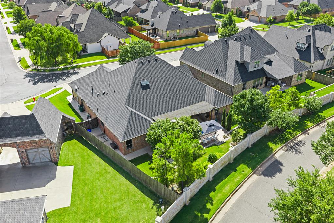
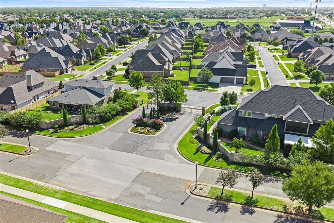
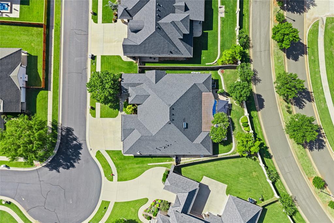
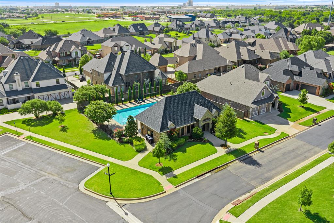
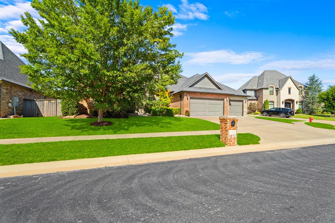
An exceptional single-level opportunity you won't want to miss. This uniquely designed home combines custom features with meticulous care! The open floor plan is loaded w/upgrades & includes whole-home humidifier & whole home water softener inside & out! The oversized 3-car garage is complete w/epoxy floor, storm shelter, workbench & built-in cabinetry! Large open family rm features a stone fireplace & entire wall of windows filling the home w/natural light bringing the outside in & expanding your living and entertainment options while overlooking the scenic backyard. Outdoor areas include a spacious covered patio w/built-in grill in the dining area, outdoor fireplace in living area & small heated pool-perfect for year-round use and has been enjoyed even during Christmas holidays! Inside features include hand-stained hard-wood floors throughout the entry, living room, kitchen & dining areas and custom shutters and window treatments throughout. Kitchen features include lots of cabinetry for storage, quartz countertops, oversized island, walk-in pantry & top-of-the-line stainless steel appliances including a commercial-grade cooktop & double ovens. Equipped with a beverage refrigerator, prep surface and organized glassware storage plus a small versatile study area perfect for a home office or creative workspace. Oversized mudroom provides the ultimate transition drop point for shoes, jackets, hats & storing backpacks, purses, shopping bags & additional storage! The spacious flex room w/vaulted beamed ceiling & barn doors offers options for a game rm, 2nd liv area, theatre rm or optional bedrm. Primary suite features spa-inspired bath w/ frameless glass shower, freestanding soak tub, dual vanities w/granite tops, & lg walk-in closet w/access to utility room. Guests will appreciate the privately located bedroom w/walk-in closet, while bedrooms 3 & 4 share a well-appointed Jack-and-Jill bath. This beautifully appointed home combines luxury, comfort and functionality
About this property
An exceptional single-level opportunity you won't want to miss. This uniquely designed home combines custom features with meticulous care! The open floor plan is loaded w/upgrades & includes whole-home humidifier & whole home water softener inside & out! The oversized 3-car garage is complete w/epoxy floor, storm shelter, workbench & built-in cabinetry! Large open family rm features a stone fireplace & entire wall of windows filling the home w/natural light bringing the outside in & expanding your living and entertainment options while overlooking the scenic backyard. Outdoor areas include a spacious covered patio w/built-in grill in the dining area, outdoor fireplace in living area & small heated pool-perfect for year-round use and has been enjoyed even during Christmas holidays! Inside features include hand-stained hard-wood floors throughout the entry, living room, kitchen & dining areas and custom shutters and window treatments throughout. Kitchen features include lots of cabinetry for storage, quartz countertops, oversized island, walk-in pantry & top-of-the-line stainless steel appliances including a commercial-grade cooktop & double ovens. Equipped with a beverage refrigerator, prep surface and organized glassware storage plus a small versatile study area perfect for a home office or creative workspace. Oversized mudroom provides the ultimate transition drop point for shoes, jackets, hats & storing backpacks, purses, shopping bags & additional storage! The spacious flex room w/vaulted beamed ceiling & barn doors offers options for a game rm, 2nd liv area, theatre rm or optional bedrm. Primary suite features spa-inspired bath w/ frameless glass shower, freestanding soak tub, dual vanities w/granite tops, & lg walk-in closet w/access to utility room. Guests will appreciate the privately located bedroom w/walk-in closet, while bedrooms 3 & 4 share a well-appointed Jack-and-Jill bath. This beautifully appointed home combines luxury, comfort and functionality
Features and Additional Information
Baths
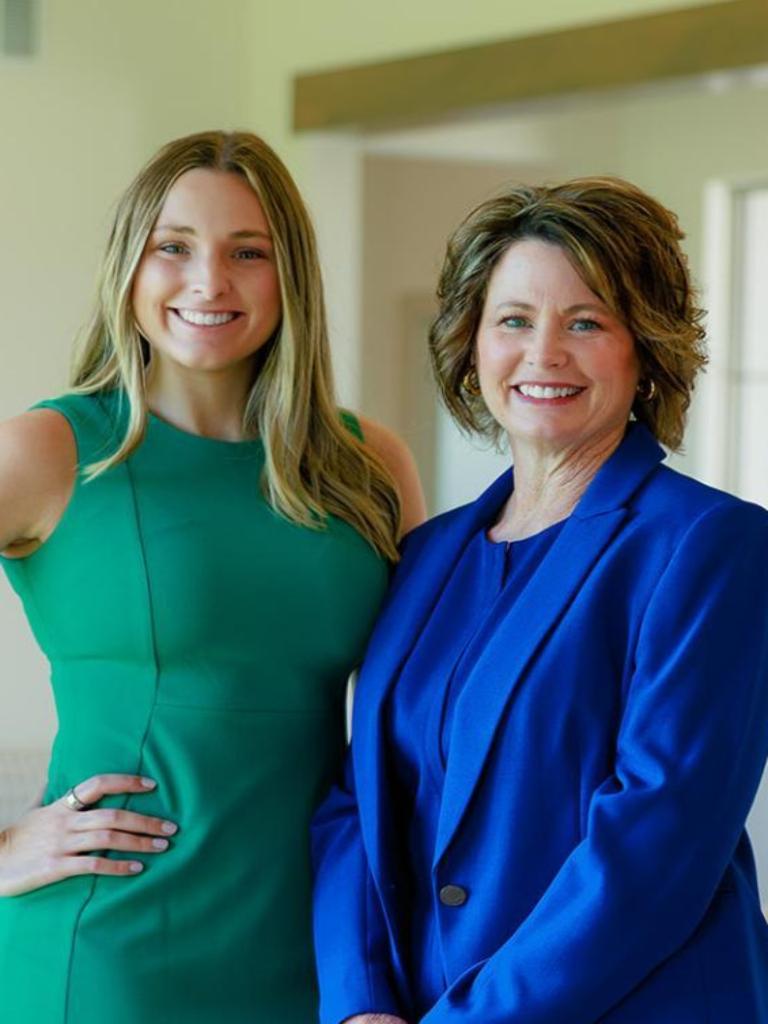
Presented By Mindy Wagner - Katie DeGarmo Wagner Legacy Group


Area Information
Oklahoma | Oklahoma County |
Schools in the Area
-
turned_in
Elementary SchoolCharles Haskell ES
-
turned_in
Middle SchoolSummit MS
-
turned_in
High SchoolSanta Fe HS
Want to See More Listings in the Area?
Brokerage: Rhonda Bratton Homes