1510 W E Avenue
About this property
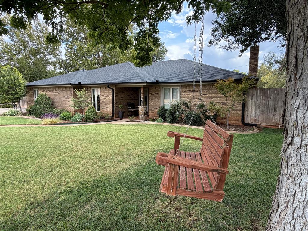
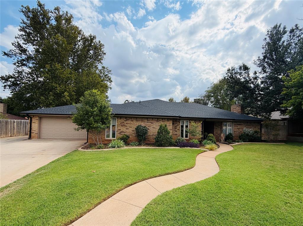
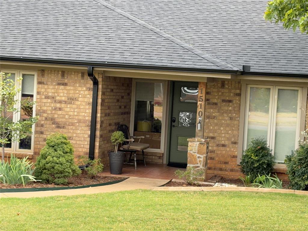
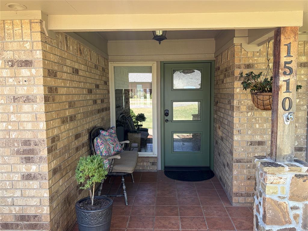
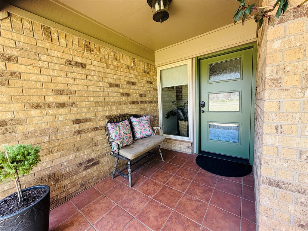
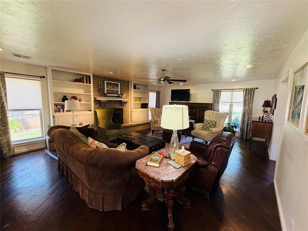
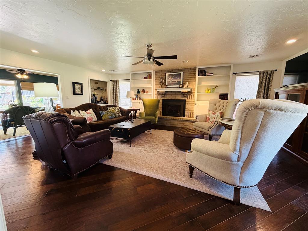
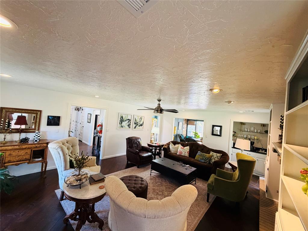
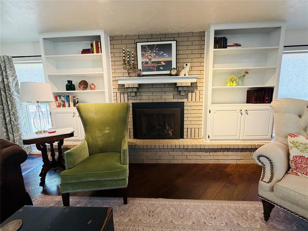
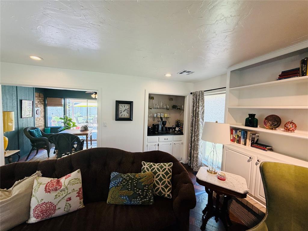
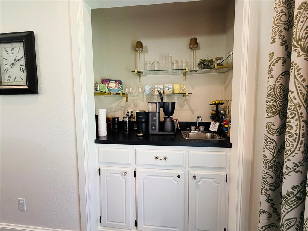
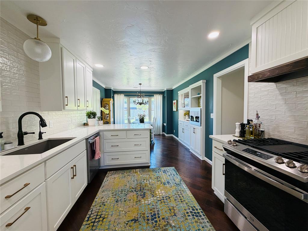
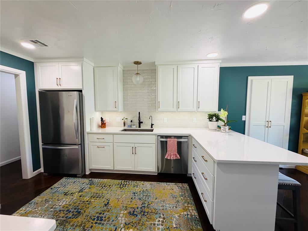
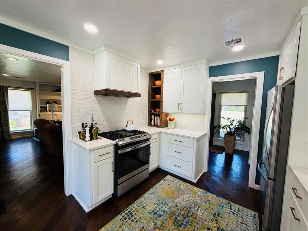
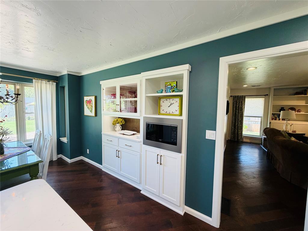
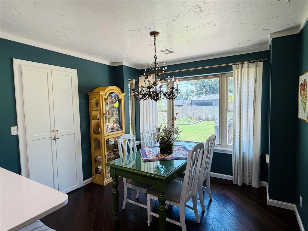
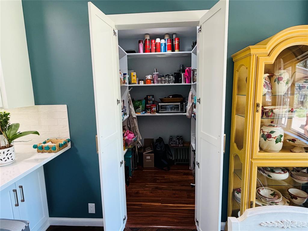
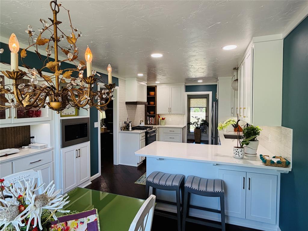
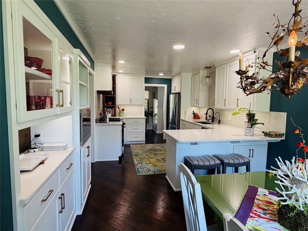
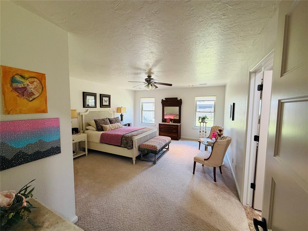
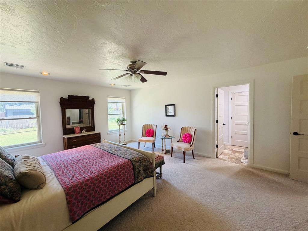
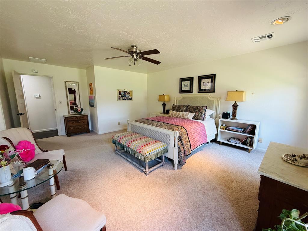
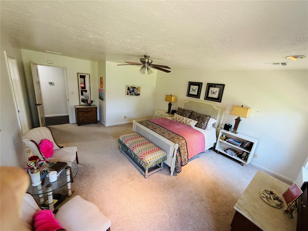
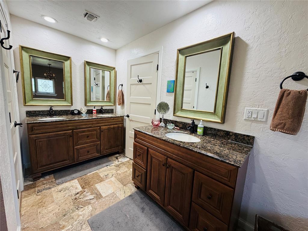
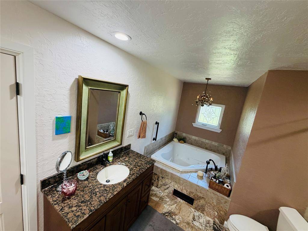
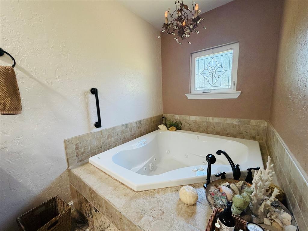
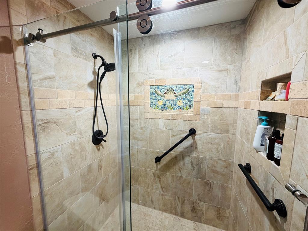
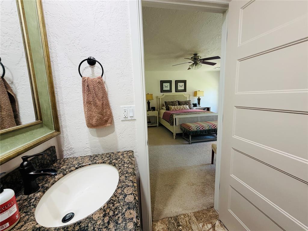
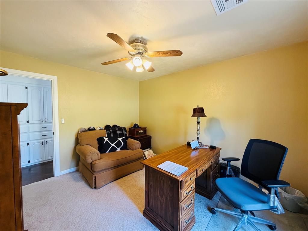
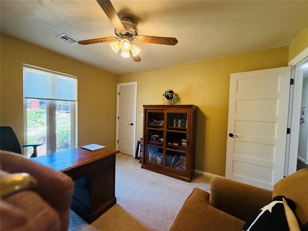
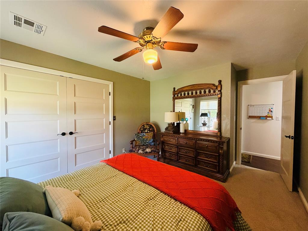
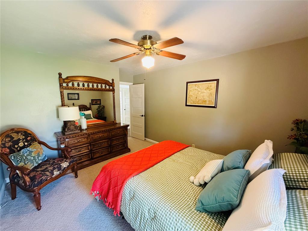
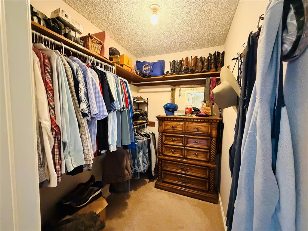
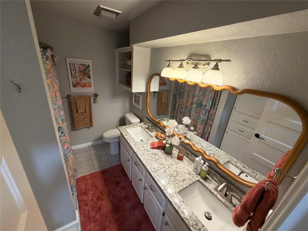
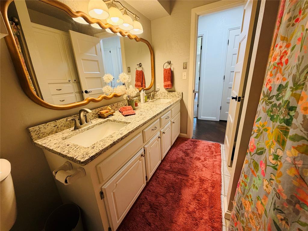
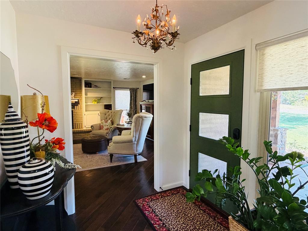
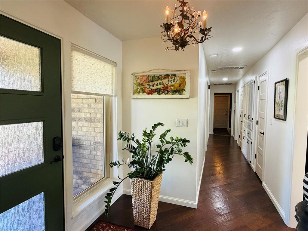
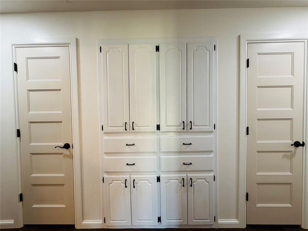
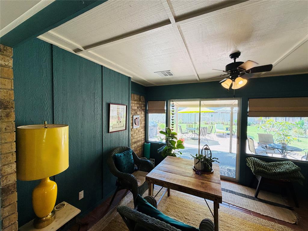
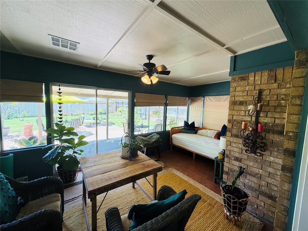
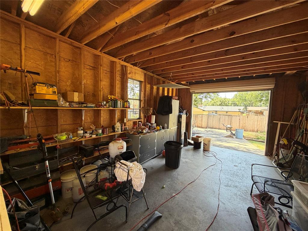
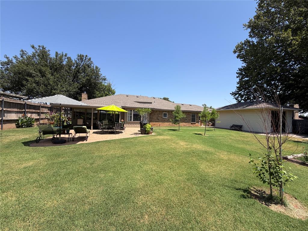
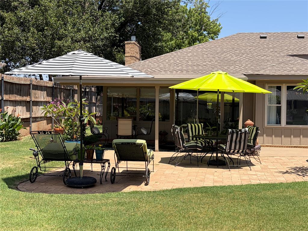
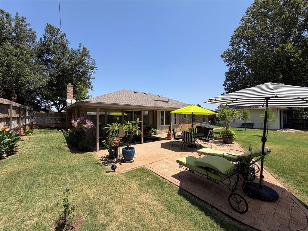
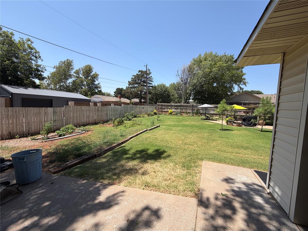
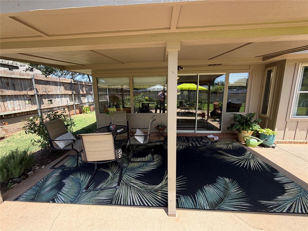
Welcome to 1510 W E Ave., a beautifully updated home where quality craftsmanship and thoughtful design come together to create an exceptional living experience. Over the past two years, the property has seen extensive improvements, including a new central heating and air system with all-new ductwork, a new roof, and new gutters. The workshop is also receiving a new roof, adding long-term peace of mind. Inside, the home showcases a custom Adams kitchen that serves as the heart of the home, along with all-new interior doors, updated wood trim, and fresh interior and exterior paint. A new front door and refreshed entryway create a warm and inviting first impression. Every space has been carefully updated, giving the home a polished, magazine-worthy feel. The spacious living room features a gas fireplace, recessed lighting, and a built-in coffee/wet bar with additional storage-ideal for both entertaining and everyday comfort. Just off the main living area is a 10' x 16' enclosed sunroom that adds valuable additional living space not included in the listed square footage. The kitchen offers a large walk-in pantry and an adjoining dining area perfect for gatherings. The oversized primary suite includes space for a sitting area, while the luxurious primary bath features dual vanities, a large walk-in shower, and an oversized jetted tub. Both secondary bedrooms are generously sized with large closets. Additional interior highlights include a well-appointed laundry room with a folding counter and built-in storage, as well as convenient hallway storage. Outside, the fully landscaped property includes a garden area, workshop, and a charming two-person tree swing. Whether relaxing, entertaining, or enjoying a quiet morning, the outdoor spaces are designed for comfort and enjoyment. This is more than a home-it's a lifestyle. Don't miss your chance to see this remarkable property. Schedule your private showing today.
About this property
Welcome to 1510 W E Ave., a beautifully updated home where quality craftsmanship and thoughtful design come together to create an exceptional living experience. Over the past two years, the property has seen extensive improvements, including a new central heating and air system with all-new ductwork, a new roof, and new gutters. The workshop is also receiving a new roof, adding long-term peace of mind. Inside, the home showcases a custom Adams kitchen that serves as the heart of the home, along with all-new interior doors, updated wood trim, and fresh interior and exterior paint. A new front door and refreshed entryway create a warm and inviting first impression. Every space has been carefully updated, giving the home a polished, magazine-worthy feel. The spacious living room features a gas fireplace, recessed lighting, and a built-in coffee/wet bar with additional storage-ideal for both entertaining and everyday comfort. Just off the main living area is a 10' x 16' enclosed sunroom that adds valuable additional living space not included in the listed square footage. The kitchen offers a large walk-in pantry and an adjoining dining area perfect for gatherings. The oversized primary suite includes space for a sitting area, while the luxurious primary bath features dual vanities, a large walk-in shower, and an oversized jetted tub. Both secondary bedrooms are generously sized with large closets. Additional interior highlights include a well-appointed laundry room with a folding counter and built-in storage, as well as convenient hallway storage. Outside, the fully landscaped property includes a garden area, workshop, and a charming two-person tree swing. Whether relaxing, entertaining, or enjoying a quiet morning, the outdoor spaces are designed for comfort and enjoyment. This is more than a home-it's a lifestyle. Don't miss your chance to see this remarkable property. Schedule your private showing today.
Features and Additional Information
Baths
Presented By Mindy Wagner - Katie DeGarmo Wagner Legacy Group



Area Information
Beckham | Beckham County |
Schools in the Area
-
turned_in
Elementary SchoolElk City ES
-
turned_in
Middle SchoolElk City MS
-
turned_in
High SchoolElk City HS
Want to See More Listings in the Area?
Brokerage: Western Oklahoma Realty II LLC