15021 Salem Creek Road
About this property
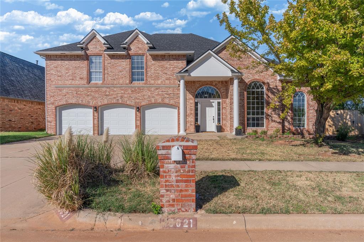
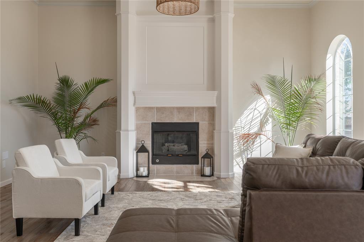
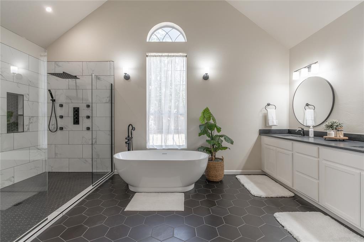
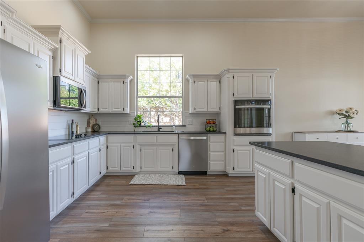
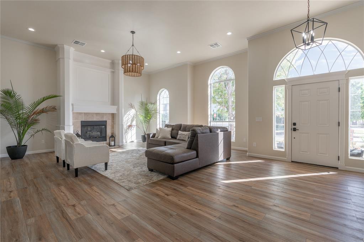
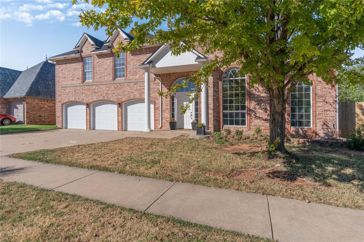
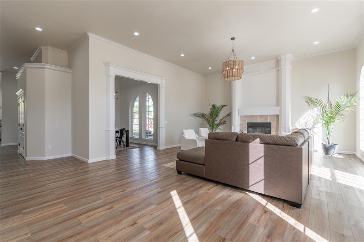
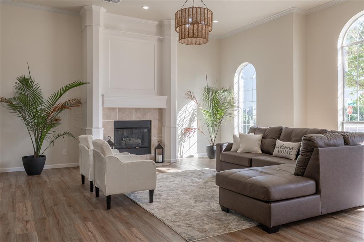
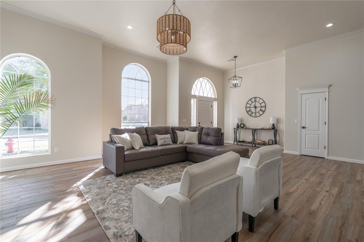
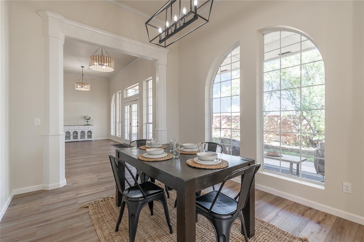
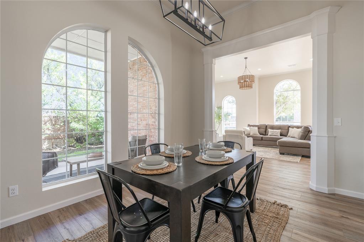
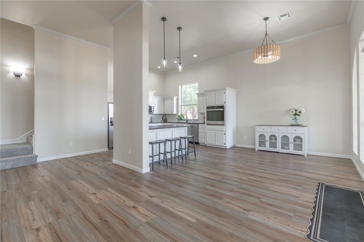
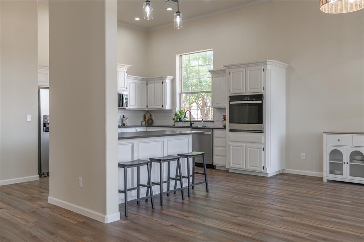
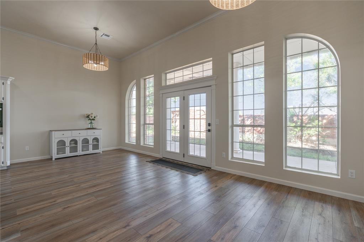
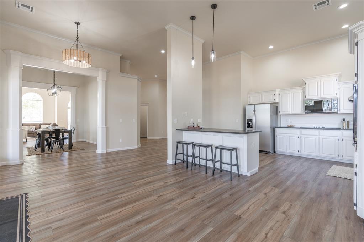
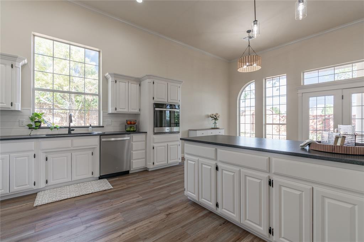
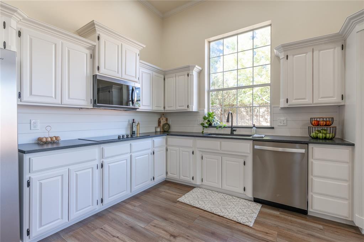
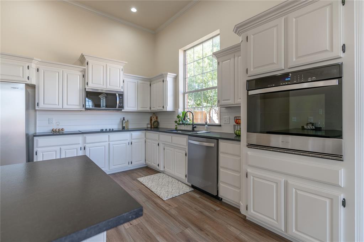
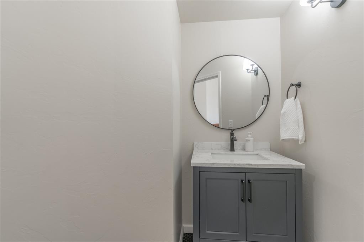
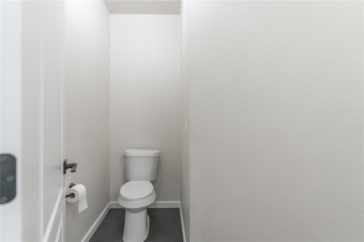
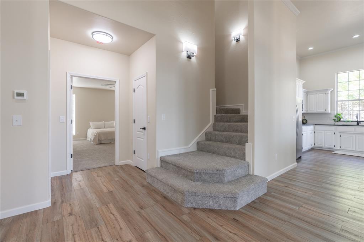
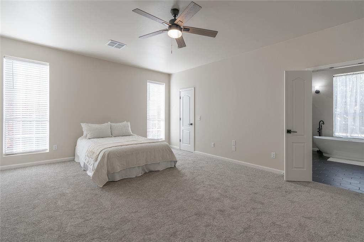
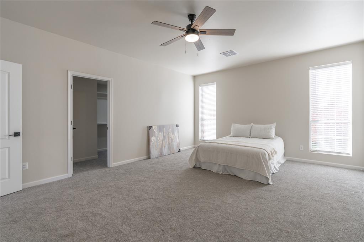
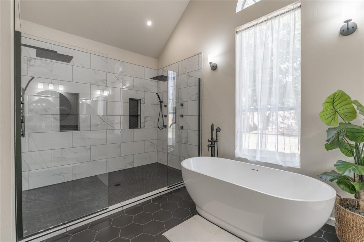
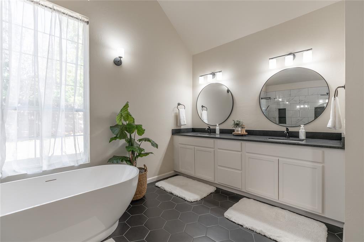
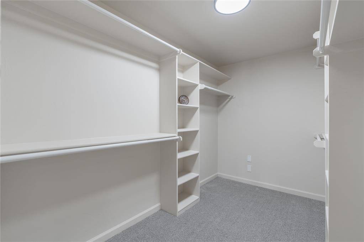
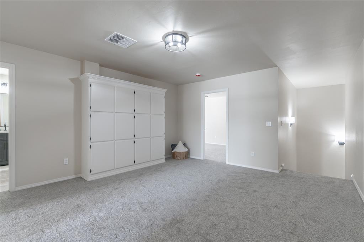
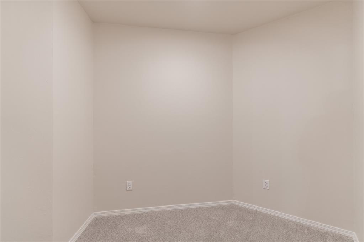
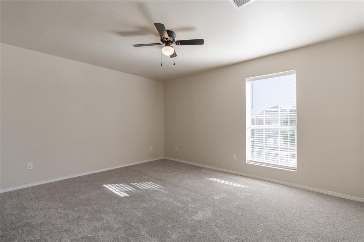
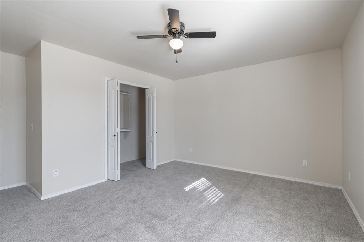
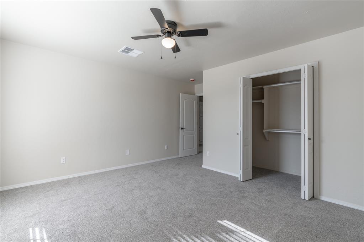
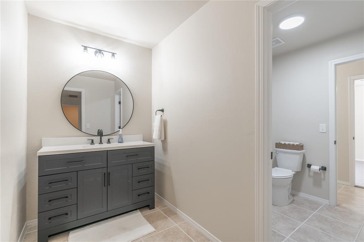
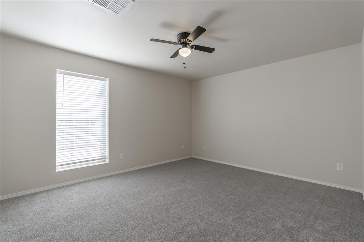
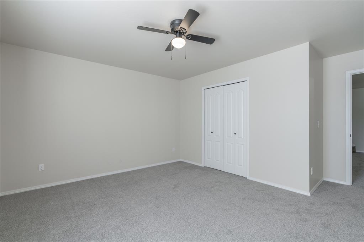
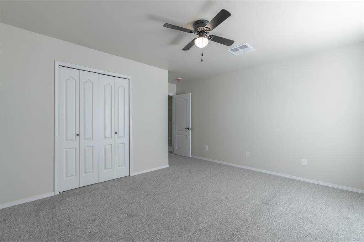
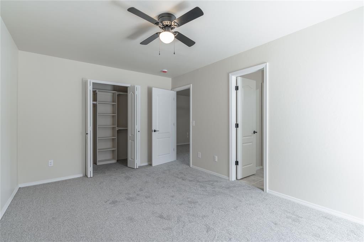
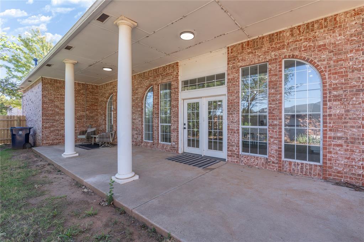
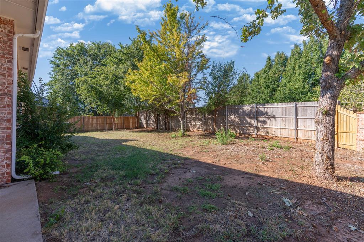
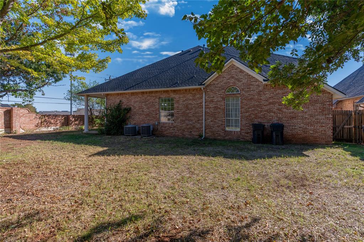
Situated on a spacious corner lot in Edmond, this impressive 4-bedroom, 2.5-bathroom two-story home combines grand architectural scale with effortless functional living. Soaring ceilings create an expansive, open feel upon entry, leading into a light-filled main living area anchored by large arched windows and an elegant fireplace. The functional floor plan includes both a formal dining room near the entrance and an informal dining space off the kitchen, which features abundant storage, extensive prep space, a breakfast bar, built-in appliances, a large window over the sink, and a nearby walk-in storage closet ideal for a massive pantry. The main-floor primary suite serves as a luxurious retreat, showcasing a spa-like en-suite bath centered around a freestanding soaker tub, custom tile work, and an expansive walk-in shower equipped with dual rainfall showerheads. Upstairs, a broad landing opens to generous secondary bedrooms and a dedicated walk-in storage closet. Completing the property is a fully fenced backyard with a covered patio, along with a 3-car garage featuring an in-ground storm shelter for ultimate safety. Reach out today to schedule your private tour!
About this property
Situated on a spacious corner lot in Edmond, this impressive 4-bedroom, 2.5-bathroom two-story home combines grand architectural scale with effortless functional living. Soaring ceilings create an expansive, open feel upon entry, leading into a light-filled main living area anchored by large arched windows and an elegant fireplace. The functional floor plan includes both a formal dining room near the entrance and an informal dining space off the kitchen, which features abundant storage, extensive prep space, a breakfast bar, built-in appliances, a large window over the sink, and a nearby walk-in storage closet ideal for a massive pantry. The main-floor primary suite serves as a luxurious retreat, showcasing a spa-like en-suite bath centered around a freestanding soaker tub, custom tile work, and an expansive walk-in shower equipped with dual rainfall showerheads. Upstairs, a broad landing opens to generous secondary bedrooms and a dedicated walk-in storage closet. Completing the property is a fully fenced backyard with a covered patio, along with a 3-car garage featuring an in-ground storm shelter for ultimate safety. Reach out today to schedule your private tour!
Features and Additional Information
Baths
Presented By Mindy Wagner - Katie DeGarmo Wagner Legacy Group



Area Information
Oklahoma | Oklahoma County |
Schools in the Area
-
turned_in
Elementary SchoolCharles Haskell ES
-
turned_in
Middle SchoolSummit MS
-
turned_in
High SchoolSanta Fe HS
Want to See More Listings in the Area?
Brokerage: LRE Realty, LLC